Design review · Planning application
City approves 21 townhomes and 1,000 square feet of commercial space
Planning staff approved the design review on May 12, 2026, following earlier subdivision approvals that created the townhome, common and commercial lots. Conditions require a deciduous tree in front of each townhome, front doors facing a street or open space, and facade or roof differences between attached units.
From the filing
The application's description as it appears in City of Boise's record. See the official record
This letter confirms that the City of Boise Public Works reviewed and found complete an Assured Water Supply application for a project at 1907 W Jefferson St. The letter does not describe the size or design of the project.
Development of 21 single-family homes and 1,000 sq ft of commercial
Project name on file: 1907 W JEFFERSON ST
Timeline
May 23, 2026
Appeal Period: Completed
April 29, 2026
Review Complete: Completed
April 29, 2026
DR: Complete
April 27, 2026
DR: In Review
April 27, 2026
Assign Reviewers: Completed
March 4, 2026
Review Complete: Corrections Required
March 4, 2026
DR: Corrections Required
Feb. 6, 2026
DR: In Review
Feb. 6, 2026
Assign Reviewers: Completed
Feb. 2, 2026
Fee Payment: Payment Received
Jan. 30, 2026
Prescreen Review: Passed
Jan. 29, 2026
Prescreen Review: In Progress
Jan. 7, 2026
Prescreen Review: Corrections Required
Jan. 7, 2026
Prescreen Review: In Progress
Jan. 5, 2026
Application Submittal: ePlanReview
Jan. 5, 2026
Application filed
Documents
Site plans
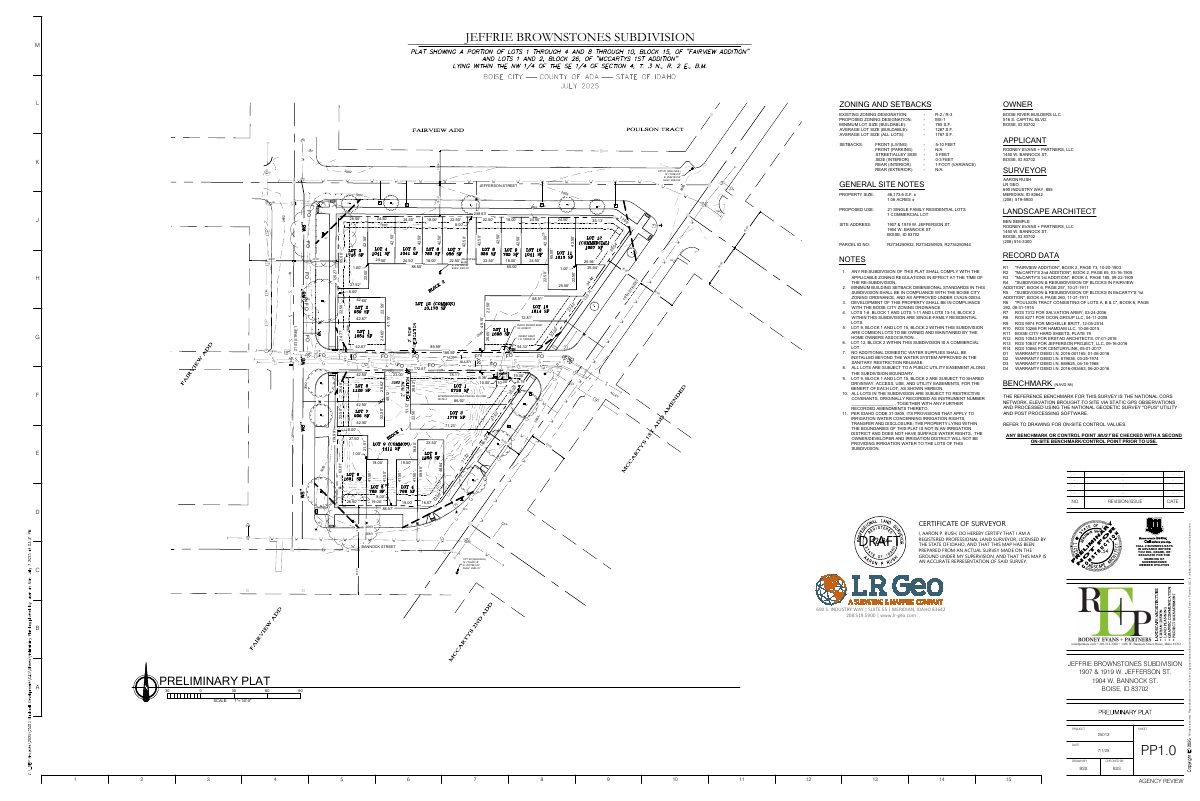
- Download Preliminary plat for Jeffrie Brownstones subdivision
Plat sheet showing proposed 21 single-family residential lots and one commercial lot, with zoning change from R-2/R-3 to MX-1, setbacks, and a rear-setback variance.
Feb. 9, 2026 · 1 page · 1.3 MB · PDS-Maps and Drawings
- Download Construction phasing plan
Site drawing showing construction phases (Phases 1 through 5) with survey control points, lot dimensions and existing easements.
Feb. 9, 2026 · 1 page · 701 KB · PDS-Other Small Docs
Renderings
- Download Commercial renderings
May 12, 2026 · 1 page · 5.4 MB · PDS-Maps and Drawings
- Download Commercial use renderings
April 29, 2026 · 1 page · 5.4 MB · PDS-Maps and Drawings
- Download Architectural renderings
Seven-page set of architectural renderings submitted with the design review application; the extracted text is mostly illegible image noise.
Feb. 9, 2026 · 7 pages · 2.8 MB · PDS-Maps and Drawings
Plans
- Download Commercial floor plan and elevations
Floor plan sheet showing bodega and office levels with square footage, balcony area, and occupancy load calculations for the commercial space.
May 12, 2026 · 1 page · 1.4 MB · PDS-Maps and Drawings
- Download Commercial suite elevations
Floor plan sheet for the commercial suite showing bodega and office levels, balcony area, and occupancy calculations (16 and 13 people) per the sheet labels.
April 29, 2026 · 1 page · 1.4 MB · PDS-Maps and Drawings
- Download Exterior colors and materials board
Material and color palette for the exterior, listing black windows, pergola, awnings and doors, Old Chicago brick, Shoji White stucco, dark gray corrugated metal siding, and clear glass railing.
Feb. 9, 2026 · 3 pages · 627 KB · PDS-Maps and Drawings
- Download Floor plan, lot 1 block 1, phase 2
Floor plan for a phase 2 residence showing living, kitchen, dining, bedrooms and garage, with area totals of 2,632 sq. ft. of living space.
Feb. 9, 2026 · 1 page · 51 KB · PDS-Maps and Drawings
- Download Floor plan, Lot 3 Block 2, phase 4
Garage, sleeping level and roof level floor plans with square footage totals for a phase 4 residential lot, marked as design review material.
Feb. 9, 2026 · 1 page · 89 KB · PDS-Maps and Drawings
- Download Floor plans, lots 1 & 2, phase 3
Floor plans for the entrance, living and sleeping levels of a three-story unit, listing square footage per level and about 2,092 sq. ft. total living area.
Feb. 9, 2026 · 1 page · 65 KB · PDS-Maps and Drawings
- Download Floor plans for lots 3 and 4, phase 1
Floor plans for two phase-1 units: a 3-story layout on lot 4 with about 1,702 sq. ft. of living space and a 2-story layout on lot 3 with about 1,965 sq. ft.
Feb. 9, 2026 · 1 page · 107 KB · PDS-Maps and Drawings
- Download Floor plans for lots 5 and 6, phase 1
Floor plan sheet for lots 5 and 6 in phase 1, showing entrance, living, sleeping and roof levels with square footage totals for two-story and three-story units.
Feb. 9, 2026 · 1 page · 118 KB · PDS-Maps and Drawings
- Download Floor plans, lots 7 and 8, phase 2
Floor plans for the entrance, living and sleeping levels of a three-story unit on lots 7 and 8, listing about 2,092 sq. ft. of total living space.
Feb. 9, 2026 · 1 page · 65 KB · PDS-Maps and Drawings
- Download Landscape notes and mitigation plans
General landscape installation notes covering plant material standards, mulch and topsoil depths, soil amendment, guarantees, and tree clearance from storm drain facilities.
Feb. 9, 2026 · 1 page · 499 KB · PDS-Maps and Drawings
- Download Landscape plan with plant schedule and legend
Landscape plan sheet listing proposed trees, flowering trees, shrubs and grasses with planting sizes, maturity sizes, and a callout legend for trash enclosure, sidewalk, shared drive, and patio.
Feb. 9, 2026 · 1 page · 968 KB · PDS-Maps and Drawings
- Download Lot 3 elevations
Front, side, common-area side and rear elevation drawings for Lot 3 in Phase 1, with scale and drafting details, prepared by a residential design firm.
Feb. 9, 2026 · 1 page · 274 KB · PDS-Maps and Drawings
- Download Lot 4 elevations, phase 1 side and rear views
Architectural elevation drawings for Lot 4 in Phase 1, showing the common side wall and rear garage-entrance elevations, prepared by Boise River Builders.
Feb. 9, 2026 · 1 page · 179 KB · PDS-Maps and Drawings
- Download Lot 5 elevations
Front, side, common side wall, and garage entrance elevation drawings for Lot 5 in Phase 1, prepared by Boise River Builders at 1/4 inch scale.
Feb. 9, 2026 · 1 page · 246 KB · PDS-Maps and Drawings
- Download Lot 6 elevations, Phase 1
Front, side, and rear elevation drawings for Lot 6 in Phase 1, prepared by Boise River Builders at a 1/4 inch scale.
Feb. 9, 2026 · 1 page · 197 KB · PDS-Maps and Drawings
- Download Mobility plan map showing nearby bikeways and bus routes
One-page map of the project site with nearby bikeways, VRT bus stops and routes, and existing and proposed on-site pathways.
Feb. 9, 2026 · 1 page · 6.4 MB · PDS-Maps and Drawings
Project narrative
- Download Letter of explanation for design review
Applicant's letter describing the townhome and commercial design, phasing, parking, and height compliance for the approved subdivision.
Feb. 9, 2026 · 2 pages · 209 KB · PDS-Letter of Intent
Decisions
- Download Administrative design review approval letter
Approval letter for a 21-townhome project with 1,000 square feet of commercial space, listing conditions of approval and attached zoning findings.
May 12, 2026 · 11 pages · 1.5 MB · PDS-Action Letter
- Download Assured water supply application completeness letter
City of Boise Public Works letter to the applicant's landscape architect confirming the Assured Water Supply application is complete and has been reviewed.
Feb. 9, 2026 · 1 page · 90 KB · PDS-Other Small Docs
Notices
- Download Notice of approval for Design Review application
City of Boise staff found the project follows the Boise City Zoning Ordinance and approved it; the notice gives appeal instructions with a May 22, 2026 deadline.
May 8, 2026 · 2 pages · 814 KB · PDS-Legal Notice
Application
- Download Design review application form
Application form for a design review of a 22-unit single-family attached townhome project, with a rezone to MX-1 and subdivision request, phased construction and site footprint details.
Jan. 5, 2026 · 9 pages · 247 KB · PDS-Application
Photos
- Download Site photos
Photographs of the site submitted with the Design Review application; no text is available to describe their contents further.
Feb. 9, 2026 · 25 pages · 10.2 MB · PDS-Photos
Correspondence
- Download Ada County Highway District comment letter
Letter from ACHD applying its standard conditions of approval, which also apply to the design review application for the Jeffrie Brownstones project.
May 12, 2026 · 16 pages · 978 KB · PDS-Agency Comments
- Download Public Works drainage comments
Public Works conditions requiring a stormwater management plan before building or grading permits, and on-site retention of runoff during grading.
Feb. 25, 2026 · 1 page · 139 KB · PDS-Agency Comments
- Download Boise Parks and Recreation comments
Parks and Community Forestry report no comments and state the submitted landscape and mitigation plans are acceptable and complete.
Feb. 25, 2026 · 1 page · 58 KB · PDS-Agency Comments
- Download Public Works sewer comments
Public Works memo stating the project must connect to the central sanitary sewer, with a note that sewer capacity fees may apply at building permit issuance.
Feb. 25, 2026 · 1 page · 65 KB · PDS-Agency Comments
- Download Solid Waste comments
Boise Solid Waste staff approve the site plan for alley service and link to trash enclosure design and location standards.
Feb. 25, 2026 · 1 page · 114 KB · PDS-Agency Comments
- Download Public Works street light comments
Public Works memo listing required street light locations, pole replacement, LED fixture standards, electrical work requirements, and a streetlight easement for facilities on private property.
Feb. 25, 2026 · 2 pages · 160 KB · PDS-Agency Comments
- Download Veolia Water Idaho comments
Veolia Water Idaho sets requirements for existing water mains, service lines and meter boxes, including raising a meter box at the owner's expense if grade changes.
Feb. 25, 2026 · 1 page · 307 KB · PDS-Agency Comments
- Download Veolia water pressure and flow letter for fire flow
Veolia Water Idaho reports system pressure of 55 PSI at average demand and 2000 GPM flow at 20 PSI residual from a nearby hydrant, for fire sprinkler design.
Feb. 9, 2026 · 1 page · 131 KB · PDS-Other Small Docs
Other documents
- Noticing radius map
May 8, 2026 · 528 KB · PDS-Maps and Drawings
- Transmittal sheet to agencies
Feb. 11, 2026 · 136 KB · PDS-Transmittal Agencies
- Statement of legal interest
Feb. 9, 2026 · 589 KB · PDS-Statement of Legal Interest
- Design review checklist
Feb. 9, 2026 · 884 KB · PDS-Submittal Checklist
- Fee receipt
Feb. 2, 2026 · 135 KB · PDS-Receipts


