Planning project · Planning application
21 single-family attached homes approved on rezoned lot
The City Council approved a rezone and subdivision for attached townhomes on about half an acre. The plans also describe a small neighborhood commercial space, such as a café. A public hearing was held June 12, 2025.
From the filing
The application's description as it appears in City of Boise's record. See the official record
Rezone to MX-1 and SUB for single-family attached 22 Units
Project name on file: 1907 W JEFFERSON ST - CAR/SUB
Timeline
Oct. 13, 2026
13 documents added
Sept. 15, 2026
Planning Applications: Project Entitled
May 28, 2026
Pending Application Submittal: Planning Applications in Review
May 27, 2026
Planning Applications: Notes
Reopen PLN to Planning Applications for additional app per J. Lowe.
May 27, 2026
Planning Applications: Generate Additional Application
Generate Final Plat application.
May 12, 2026
Planning Applications: Project Entitled
Jan. 5, 2026
Pending Application Submittal: Planning Applications in Review
June 17, 2025
IDR Review Complete: IDR Complete
June 12, 2025
Public hearing: Hybrid
June 9, 2025
Concept Review Complete: Generate AWS
Generating AWS
May 23, 2025
Neighborhood Meeting Review: Completed
NM held May 15, 2025
April 9, 2025
Concept Review Complete: CR Complete - Type 4
April 9, 2025
Early Assistance Review: Send to Concept Review
March 12, 2025
Application Submittal: Online
March 12, 2025
Application filed
Documents
Site plans
- Download Concept site plan shared at meeting
Concept site plan for a 21-townhome project with a 900 sq ft commercial space, requesting a rezone to MX-1, with parking, bike storage, trash enclosure and landscaping shown.
May 22, 2025 · 1 page · 1.4 MB · PDS-Other Small Docs
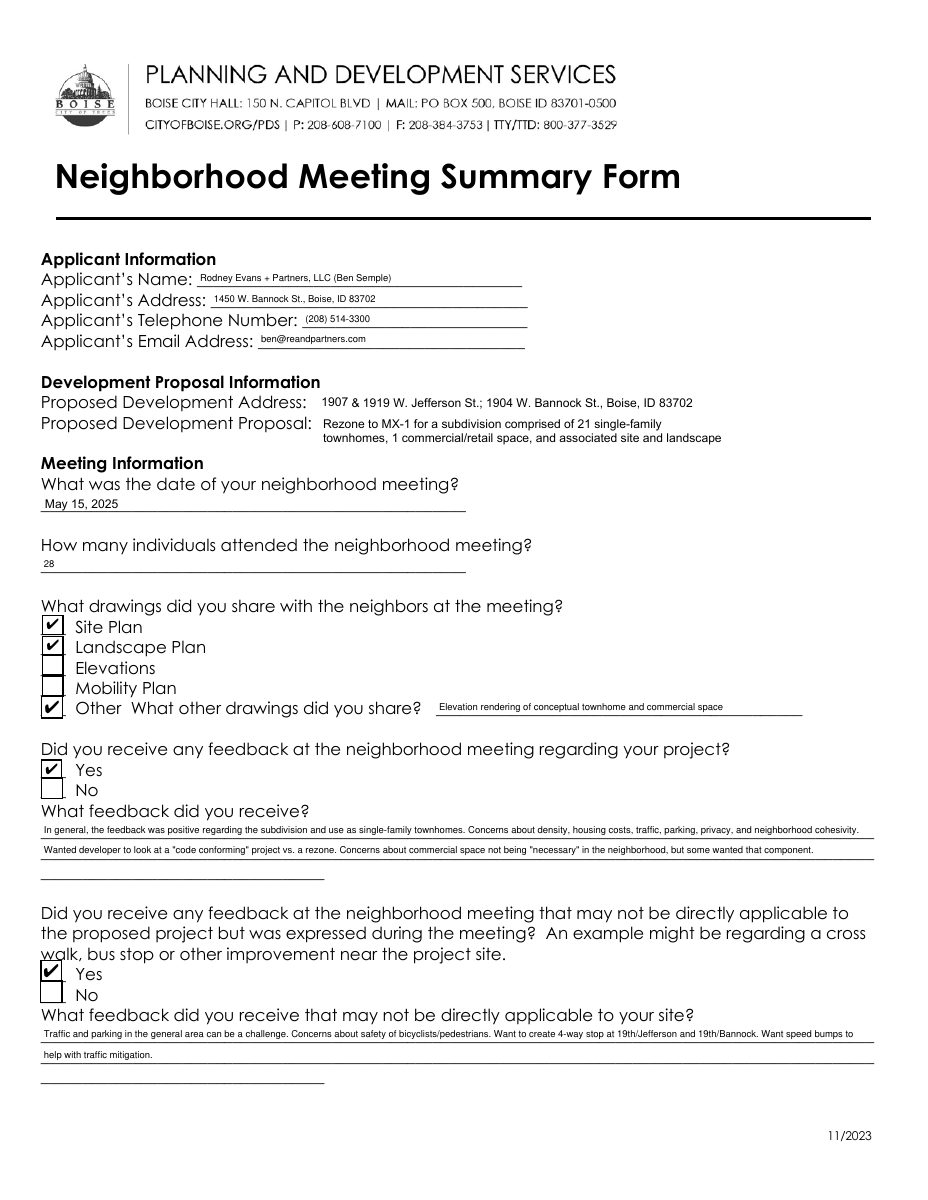
- Download Neighborhood meeting summary form
Summary of the May 15, 2025 neighborhood meeting for the proposed MX-1 rezone of 21 townhomes and one commercial space, including attendance and feedback on density, traffic, parking and commercial use.
May 22, 2025 · 2 pages · 520 KB · PDS-Other Small Docs
- Download Site plan concept
Concept site plan showing a 967 sq ft commercial/retail footprint, outdoor secured bike parking, a shared trash and compost enclosure, and common area and parking.
March 12, 2025 · 1 page · 279 KB · PDS-Other Small Docs
Renderings
- Download Elevation rendering of conceptual architecture shared at meeting
May 22, 2025 · 1 page · 12.0 MB · PDS-Other Small Docs
Plans
- Download Neighborhood meeting sign-in sheet
Sign-in sheet from the May 15, 2025 neighborhood meeting for the townhome project, listing attendees' names and contact details, with a project representative's firm named at the top.
May 22, 2025 · 1 page · 1.6 MB · PDS-Other Small Docs
Project narrative
- Download Letter of explanation for rezone and subdivision
Narrative from Rodney Evans + Partners describing a plan for 22 single-family townhomes with a small neighborhood commercial space, a rezone to MX-1, and alley access improvements.
May 29, 2025 · 3 pages · 6.0 MB · PDS-Other Small Docs
- Download Updated IDR plans and narrative
Letter of explanation for a rezone and subdivision proposing 22 single-family attached townhomes with a small neighborhood commercial or retail space and shared alley access.
May 29, 2025 · 6 pages · 6.4 MB · PDS-Other Small Docs
- Download Concept review summary report
Advisory summary of a pre-application concept review for a 22-unit single-family attached development with a small commercial space, covering access, parking and assured water supply requirements.
April 9, 2025 · 3 pages · 487 KB · PDS-Concept Review Summary Report
- Download Letter of explanation for rezone and subdivision
Narrative describing a proposed 22-unit townhome development with a small neighborhood commercial space, the requested MX-1 rezone, and site access and waste plans.
March 12, 2025 · 1 page · 102 KB · PDS-Other Small Docs
Notices
- Download Neighborhood meeting notice letter
Letter from the applicant's design firm inviting neighbors to a pre-application meeting on a proposed rezone to MX-1 with 21 townhomes and a small commercial space.
May 22, 2025 · 3 pages · 3.9 MB · PDS-Other Small Docs
Application
- Download Planning project application form
Application to rezone the property to MX-1 for 22 single-family attached townhomes and a small neighborhood-scale commercial space, possibly a cafe.
March 12, 2025 · 2 pages · 154 KB · PDS-Application
Studies and reports
- Download Interdepartmental review summary report
Summary of the June 12, 2025 interdepartmental review meeting for a 22-unit single-family attached housing proposal, with Public Works solid waste recommendations.
June 17, 2025 · 7 pages · 386 KB · PDS-Interdepartmental Review Summary Report
Correspondence
- Download Neighborhood meeting presentation outline and summary of comments
Outline of the May 15, 2025 neighborhood meeting presentation for a 22-lot rezone and subdivision, covering applications, process timing, and development features.
May 22, 2025 · 2 pages · 180 KB · PDS-Other Small Docs


