Rezone · Planning application
Council approves rezoning for 21 townhomes in mixed-use zone
The Jeffrie Brownstones project rezones about 1.96 acres from R-2 and R-3 residential to MX-1 mixed-use and creates 21 residential lots plus one commercial lot. The council also approved the plat Dec. 9, 2025, with a 35-foot height limit and construction-hour limits.
From the filing
The application's description as it appears in City of Boise's record. See the official record
The applicant proposes a 21-townhome project with one small commercial space, plus two common lots, on a triangle-shaped block at 1907 W Jefferson Street in Boise, bounded by Jefferson, Bannock, 19th and 21st Streets. The project would rezone the site from residential zones to a mixed-use zone and subdivide it. The Planning and Zoning Commission recommended approval of the rezone and subdivision and approved a rear-setback variance.
Rezone to MX-1 and SUB for single-family attached 22 Units
Project name on file: 1907 W JEFFERSON ST - CAR/SUB
Timeline
June 9, 2026
Final Ordinance or Resolution: Complete
Dec. 9, 2025
Public hearing: City Council
Outcome: Approved Pending ORD/RES.
Dec. 9, 2025
Decision: Approved Pending ORD/RES
Hearing marked “Approved Pending ORD/RES” on 2025-12-09.
Dec. 9, 2025
Hearing: Approved Pending ORD/RES
Nov. 20, 2025
Hearing Review: Completed
Oct. 13, 2025
Public hearing: Planning and Zoning Commission
Outcome: Recommended Approval.
Oct. 13, 2025
Recommended Approval
Hearing marked “Recommended Approval” on 2025-10-13.
Oct. 13, 2025
Hearing: Recommended Approval
Oct. 7, 2025
Review Complete: Completed
Oct. 7, 2025
Current Planning: Complete
July 30, 2025
Current Planning: In Review
July 30, 2025
Assign Reviewers: Completed
July 14, 2025
Fee Payment: Payment Received
July 14, 2025
Prescreen Review: Passed
July 8, 2025
Prescreen Review: In Progress
June 26, 2025
Application Submittal: ePlanReview
June 26, 2025
Application filed
Documents
Site plans
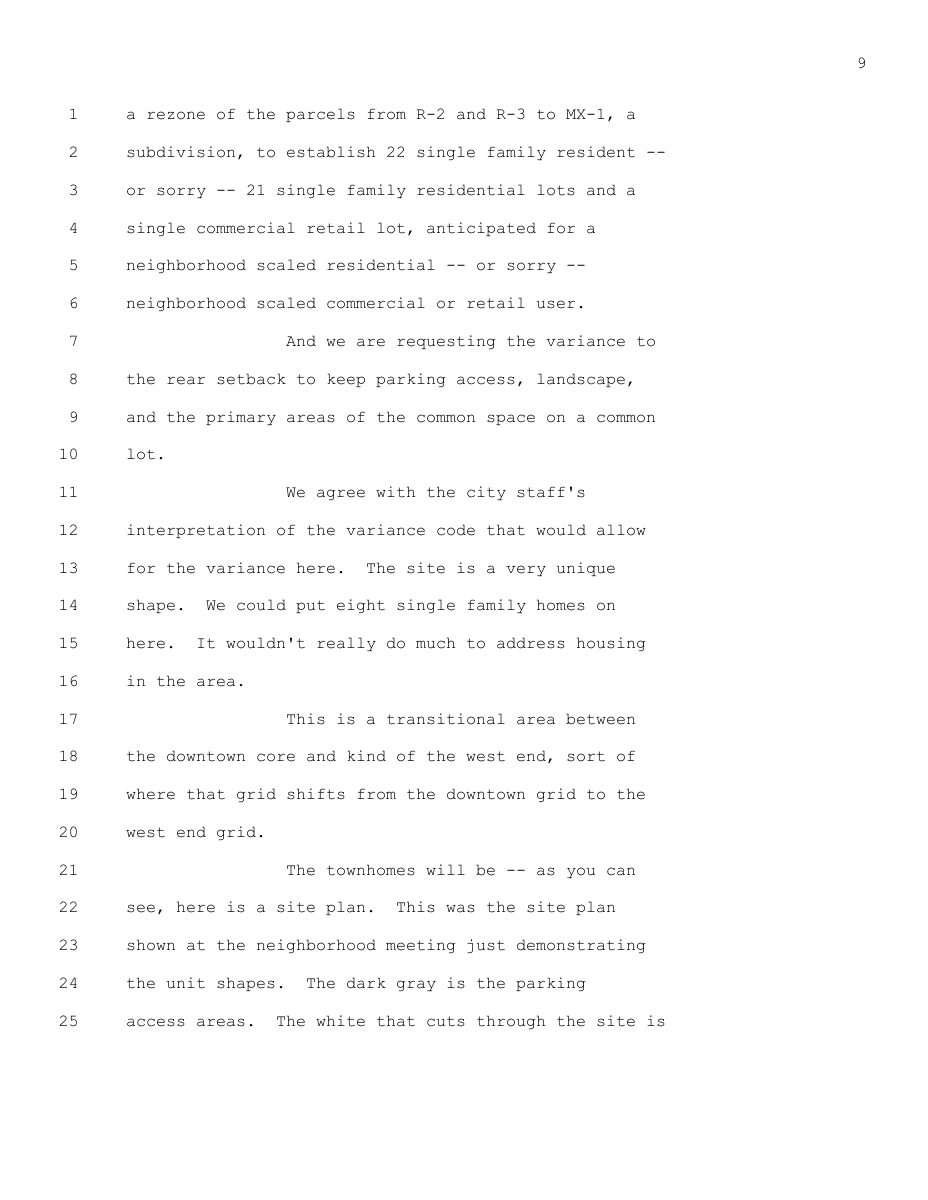
- Download Verbatim minutes from the Oct. 13 Planning and Zoning Commission meeting
Transcript of the October 13, 2025 commission hearing on a rezone, preliminary plat and variance, with staff presentation and commission discussion.
Dec. 2, 2025 · 100 pages · 226 KB · PDS-Minutes
Plans
- Download Mobility plan map
Map showing nearby bikeways, bus routes, existing and proposed sidewalks, and a proposed on-site pathway around the project site.
Aug. 25, 2025 · 1 page · 6.4 MB · PDS-Maps and Drawings
- Download Preliminary plat
Preliminary plat for a 21-lot single-family residential subdivision plus one commercial lot, with proposed MX-1 zoning, setback standards, and general site notes.
Aug. 25, 2025 · 1 page · 1.3 MB · PDS-Maps and Drawings
- Download Rezone sketch map
Survey sketch showing the rezone boundary, bearings and distances, and a note referring to a record of survey for additional boundary details.
Aug. 25, 2025 · 1 page · 593 KB · PDS-Maps and Drawings
Project narrative
- Download Letter of intent (letter of explanation)
Applicant's letter describing the rezone to MX-1, the preliminary plat for 21 townhome lots with one commercial lot, and a setback variance request.
Aug. 25, 2025 · 3 pages · 234 KB · PDS-Letter of Intent
Staff reports
- Download Project report for the Dec. 9, 2025 City Council meeting
Staff report recommending council action on a rezone to MX-1 and a 24-lot preliminary plat, after the October 13, 2025 Planning and Zoning Commission approval.
Dec. 3, 2025 · 252 pages · 40.1 MB · PDS-Project Report/Memo
- Download Staff report for the Oct. 13 Planning and Zoning Commission hearing
Staff recommends approval of a rezone to MX-1 and a rear setback variance, plus a preliminary plat for 21 residential, one commercial buildable, and two common lots.
Oct. 7, 2025 · 103 pages · 35.5 MB · PDS-Project Report/Memo
Decisions
- Download Ordinance third reading action letter
Notice that the City Council gave third reading to an ordinance rezoning the property from R-2 and R-3 to MX-1, with a reasoned statement supporting the change.
June 12, 2026 · 2 pages · 144 KB · PDS-Action Letter
- Download Action letter from the Dec. 9, 2025 City Council meeting
Letter notifying the applicant that Boise City Council approved the MX-1 rezone and preliminary plat, with the reason for decision and conditions attached.
Dec. 12, 2025 · 11 pages · 229 KB · PDS-Action Letter
- Download Planning and Zoning Commission action letter, Oct. 13 hearing
Notifies the applicant that the Commission approved the variance and recommended approval of the rezone and preliminary plat to City Council, with appeal deadlines.
Oct. 14, 2025 · 13 pages · 241 KB · PDS-Action Letter
Notices
- Download Final rezone ordinance ORD-19-26 (R-2 and R-3 to MX-1)
First-reading ordinance from Boise Planning and Development Services that rezones the property from R-2 and R-3 to MX-1 (Mixed-Use: Neighborhood), with a reasoned statement supporting the change.
June 24, 2026 · 7 pages · 1.1 MB · PDS-Other Small Docs
- Download Notice of public hearing before Boise City Council
Public hearing notice for a Dec. 9, 2025 City Council hearing on a rezone and preliminary plat, with instructions for submitting written and verbal testimony.
Nov. 19, 2025 · 2 pages · 1.7 MB · PDS-Legal Notice
- Download Public hearing notice for Planning and Zoning Commission
Postcard notice of a Planning and Zoning Commission public hearing on the item, with instructions for submitting written or verbal testimony and appealing the decision.
Sept. 24, 2025 · 2 pages · 844 KB · PDS-Legal Notice
Application
- Download Annexation and rezone application form
Application form for rezoning about 1.03 acres from R-2 and R-3 to MX-1 with a subdivision for 22 single-family attached units.
June 26, 2025 · 2 pages · 199 KB · PDS-Application
Photos
- Download Site photographs
A 25-page set of site photos for the annexation and rezone application, dated 7/14, with no captions or descriptions in the extracted text.
Aug. 25, 2025 · 25 pages · 10.2 MB · PDS-Photos
Correspondence
- Download Late correspondence for the Dec. 9 City Council hearing
Planning Team memo forwarding two late neighbor letters opposing the rezone to MX-1, citing traffic, townhome height and design, and neighborhood character; recommendation unchanged.
Dec. 5, 2025 · 4 pages · 485 KB · PDS-Correspondence
- Download Notice of the Dec. 9 City Council hearing
Planning office letter to the applicant scheduling the annexation/rezone and subdivision for City Council, with site posting and agency comment deadlines.
Nov. 20, 2025 · 1 page · 115 KB · PDS-Correspondence
- Download Late correspondence for the Oct. 13 Planning and Zoning Commission hearing
Staff memo summarizing late public opposition to the MX-1 rezone and rear-setback variance, with the planner's recommendation unchanged and attached resident comment letters.
Oct. 10, 2025 · 19 pages · 4.2 MB · PDS-Correspondence
- Download Ada County Highway District comments
ACHD staff report on a 24-lot rezone and subdivision, covering trip generation estimates for residential and possible commercial uses, roadway level of service, and site-specific conditions of approval.
Oct. 7, 2025 · 14 pages · 750 KB · PDS-Agency Comments
- Download Boise School District comments
School district reports arrangements to comply with its requirements, projects a few added students at three nearby schools, and has no traffic or Safe Routes to School comments.
Oct. 7, 2025 · 1 page · 195 KB · PDS-Agency Comments
- Download Fire department comments on rezone request
Boise Fire Department says it can serve the site and supports the MX-1 rezone, with no further comments beyond adopted fire and building codes.
Oct. 7, 2025 · 1 page · 141 KB · PDS-Agency Comments
- Download Parks and Recreation comments on tree mitigation
Boise Parks and Recreation, with Community Forestry, finds proposed new plantings (84 caliper inches) fully mitigate canopy lost from two trees slated for removal, with no further recommendations.
Oct. 7, 2025 · 1 page · 60 KB · PDS-Agency Comments
- Download City of Boise Public Works sewer comments
Public Works says no objection to the rezone, requires connection to central sanitary sewer at development, and notes possible sewer capacity fees at building permit.
Oct. 7, 2025 · 1 page · 41 KB · PDS-Agency Comments
- Download Solid Waste Division comments on alley service and containers
Public Works solid waste staff set alley collection limits for dumpsters and carts, and request a screening wall between compost and grease containers.
Oct. 7, 2025 · 1 page · 66 KB · PDS-Agency Comments
- Download Street light department comments
Public Works street light trades supervisor reports no comments on the annexation/rezone application, dated Aug. 28, 2025.
Oct. 7, 2025 · 1 page · 125 KB · PDS-Agency Comments
- Download Notification letter for the Oct. 13 Planning and Zoning Commission hearing
City letter to the applicant confirming the Oct. 13, 2025 hearing, site posting deadlines (15 days before, proof due 10 days before), and where to find agency comments and the project report.
Sept. 22, 2025 · 1 page · 107 KB · PDS-Correspondence
Public comments
- Public comment
Oct. 10, 2025 · 87 KB · PDS-Public Comment
- Public comment
Oct. 10, 2025 · 55 KB · PDS-Public Comment
- Public comment
Oct. 10, 2025 · 955 KB · PDS-Public Comment
- Public comment
Oct. 10, 2025 · 113 KB · PDS-Public Comment
- Public comment
Oct. 10, 2025 · 903 KB · PDS-Public Comment
- Public comment
Oct. 10, 2025 · 311 KB · PDS-Public Comment
- Public comment
Oct. 10, 2025 · 999 KB · PDS-Public Comment
- Public comment
Oct. 10, 2025 · 47 KB · PDS-Public Comment
- Public comment
Oct. 10, 2025 · 711 KB · PDS-Public Comment
- Public comment
Oct. 7, 2025 · 524 KB · PDS-Public Comment
- Public comment
Oct. 7, 2025 · 308 KB · PDS-Public Comment
- Public comment
Oct. 7, 2025 · 473 KB · PDS-Public Comment
- Public comment
Oct. 7, 2025 · 305 KB · PDS-Public Comment
Other documents
- Aerial map
Sept. 24, 2025 · 1.1 MB · PDS-Maps and Drawings
- Land use map
Sept. 24, 2025 · 623 KB · PDS-Maps and Drawings
- Noticing radius map
Sept. 24, 2025 · 609 KB · PDS-Maps and Drawings
- Zoning map
Sept. 24, 2025 · 619 KB · PDS-Maps and Drawings
- Transmittal to agencies for review
Aug. 26, 2025 · 100 KB · PDS-Transmittal Agencies
- Warranty deed
Aug. 25, 2025 · 120 KB · PDS-Deeds
- Application checklist
Aug. 25, 2025 · 1.3 MB · PDS-Other Small Docs
- Download Rezone description (legal metes and bounds)
Survey legal description of a 1.960-acre parcel, prepared by a licensed surveyor, for the rezone application.
Aug. 25, 2025 · 1 page · 207 KB · PDS-Other Small Docs
- Statement of legal interest
Aug. 25, 2025 · 593 KB · PDS-Statement of Legal Interest
- Fee receipt
July 14, 2025 · 132 KB · PDS-Receipts


