Planning project · Planning application
Variance for home addition and basement garage denied in hillside area
The Hearing Examiner denied a request to add onto a single-family house that sits within the side setback. The plan included a basement garage about 15 feet from the front property line, where 20 feet is required.
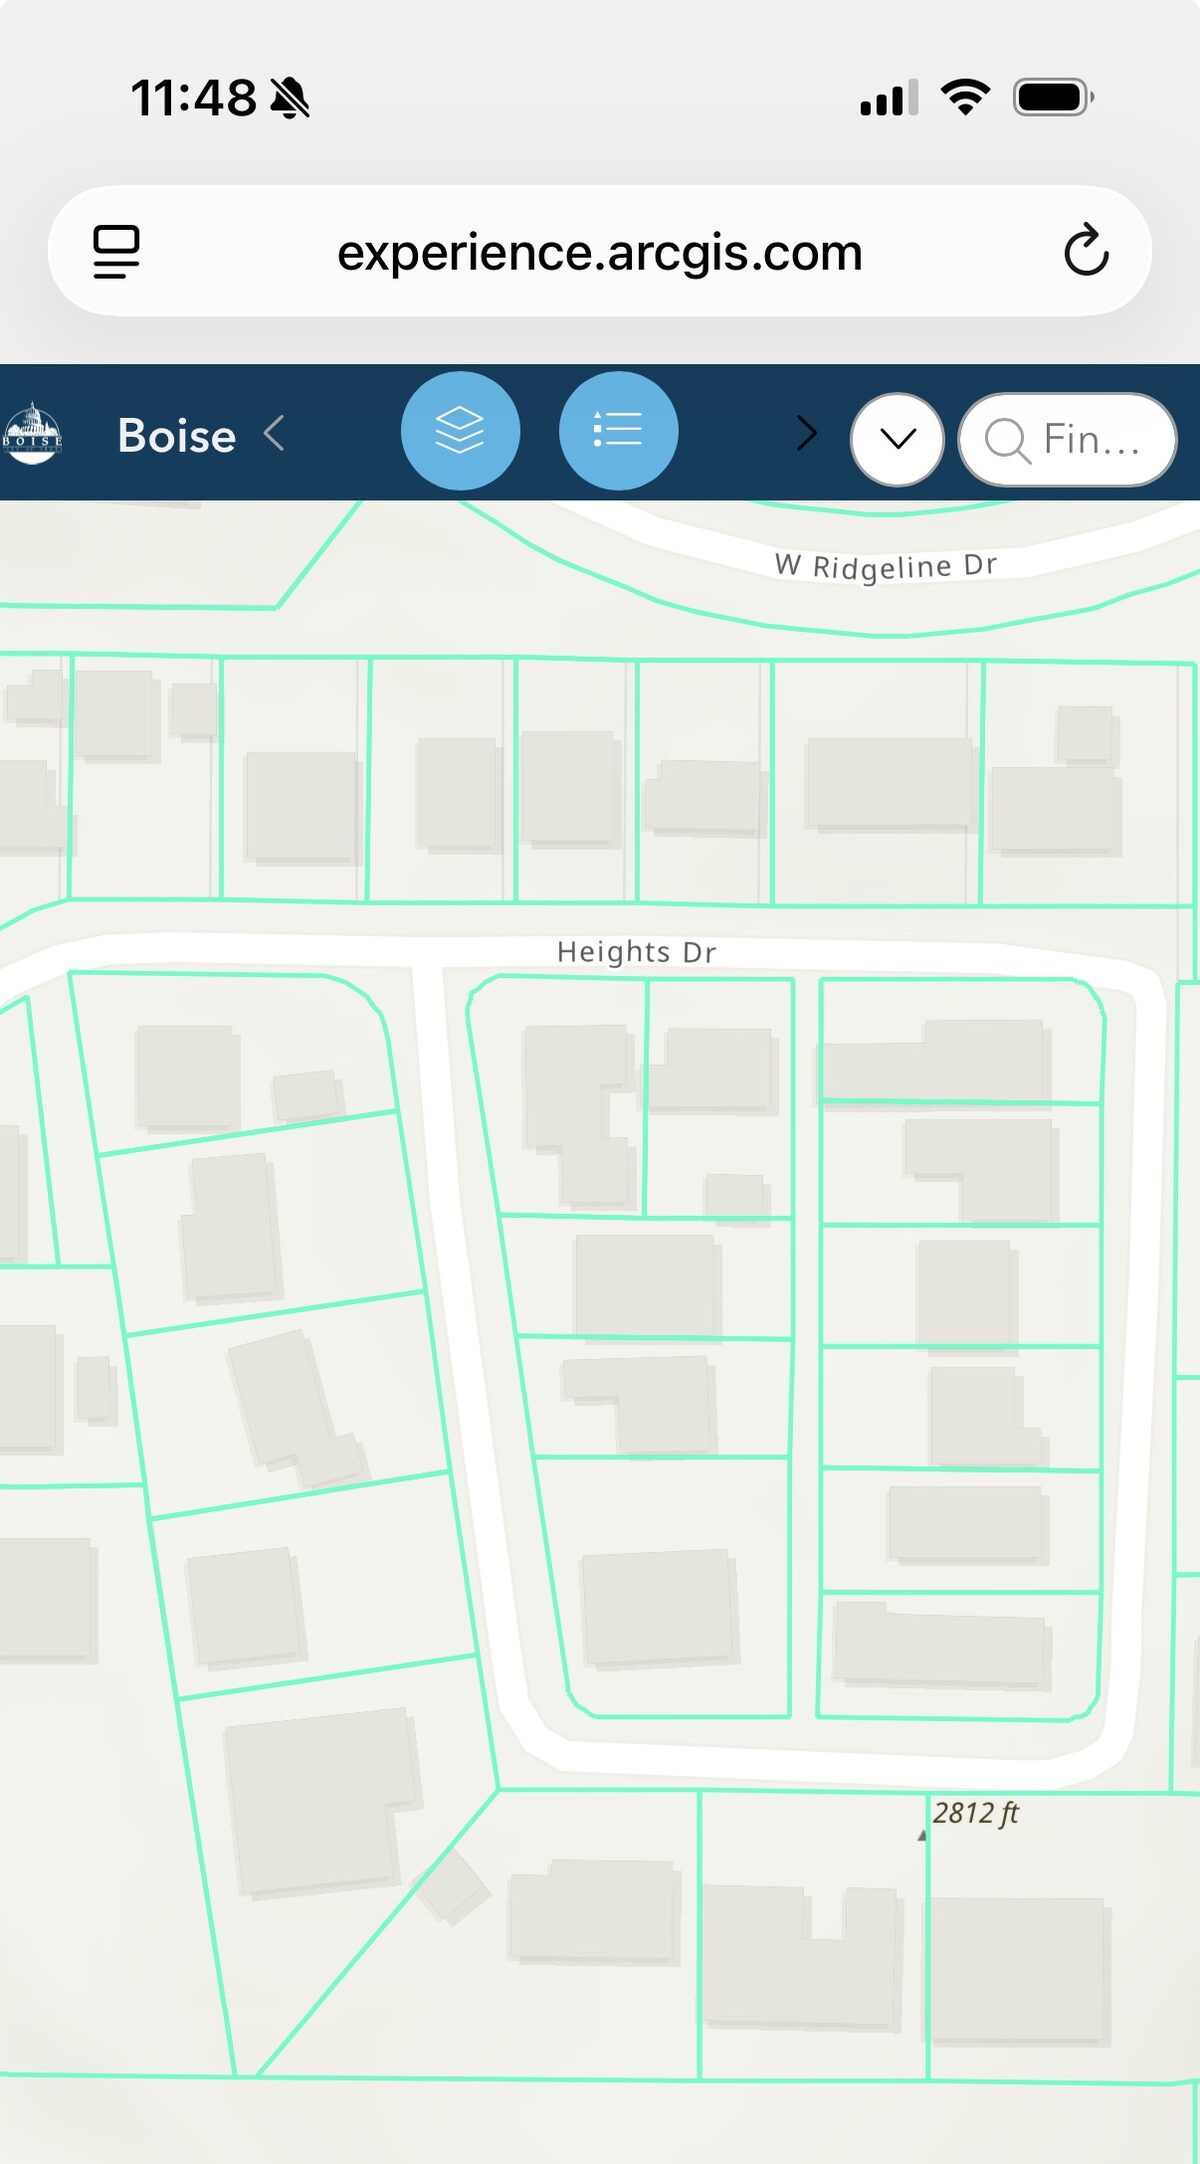
From the filing
The application's description as it appears in City of Boise's record. See the official record
Addition to SFD in Hillside Overlay, Variance
Project name on file: 2514 N HEIGHTS DR
Timeline
March 2, 2026
Planning Applications: Application Denied
Feb. 24, 2026
Planning Applications: Project Entitled
Jan. 7, 2026
Pending Application Submittal: Planning Applications in Review
Jan. 5, 2026
IDR Review Complete: IDR Waived
IDR is not necessary for an addition to a SFD,
Jan. 5, 2026
Neighborhood Meeting Review: Completed
Oct. 17, 2025
Concept Review Complete: CR Complete - Type 3
Sept. 22, 2025
Concept Review Complete: Corrections Required
Please include a Site Plan, label the setbacks for both the existing and proposed structure or addition.
Sept. 12, 2025
Concept Review Complete: Corrections Required
Is this a new build? What are you proposing exactly? Please upload a Site Plan showing location of setbacks and proposed additions (?) in relation to the existing structure. Thank you.
Sept. 12, 2025
Concept Review Complete: Engineering Preview
Sept. 12, 2025
Concept Review Complete: Engineering Preview Complete
A determination has been made that this project will be a Category II Hillside project due to the nature of surrounding slopes. In addition to the already submitted documents, additional documents may be required during the CFH Review process.Additional documents that you can expect to provide will be a geotechnical report with a possibility of a global slope stability analysis; structural calculations for any retaining wall that is greater than four feet of height, more than one retaining wall when the horizontal interior distance between the retaining walls is less than 10 feet and the total of all retaining walls exceeds four feet in height, a retaining wall having a surcharge, or having a backslope greater than three feet horizontal to one foot vertical; and civil plans.NOTE: The hazards of developing and building on property, especially in the Boise foothills, is well known. It is the responsibility of the applicant/owner’s design, geological, and engineering professionals, not the City, to identify, address, and mitigate any hazards to the site. Satisfying these Conditions of Approval is for limited [City purpose] only and should not be relied on for design, geological or engineering purposes.If you would like to discuss this determination, please contact us at HillsideDrainage@cityofboise.org or we can set up a meeting if you prefer.
Sept. 5, 2025
Concept Review Complete: Hillside Questionnaire Needed
Sept. 4, 2025
Application Submittal: Online
Sept. 4, 2025
Application filed
Documents
Site plans
- Download Existing property lines and overlying foundations
One-page site drawing showing existing property lines and foundations from the neighborhood; the extracted text is mostly street labels and a timestamp.
Jan. 7, 2026 · 1 page · 230 KB · PDS-Other Small Docs
- Download Site plan
The one-page site plan drawing; the extracted text is mostly garbled and unreadable, so details cannot be confirmed.
Oct. 1, 2025 · 1 page · 2.7 MB · PDS-Other Small Docs
Plans
- Download First floor plan
Floor plan drawing showing room dimensions, window and door schedule tags, a stairwell, and a deck, with elevation marker E1.
Sept. 4, 2025 · 1 page · 31 KB · PDS-Other Small Docs
- Download Second floor plan
Dimensioned second-floor plan showing window sizes, a master bedroom and a living area of about 1,145 square feet.
Sept. 4, 2025 · 1 page · 26 KB · PDS-Other Small Docs
- Download Basement plan
Floor plan of the basement level showing room dimensions and stair location; the text is mostly unlabeled measurements, so details are limited.
Sept. 4, 2025 · 1 page · 35 KB · PDS-Other Small Docs
- Download Engineered wood floor framing plan
Timber Roots engineered wood product layout sheet with joist and beam schedule, connector summary, design loads, and deflection criteria.
Sept. 4, 2025 · 3 pages · 3.4 MB · PDS-Other Small Docs
- Download Girder truss engineering drawing, truss R1001
Truss engineering sheet for a flat girder truss (job 4785751), listing lumber specs, reactions, bracing and member forces for a 986 lb assembly.
Sept. 4, 2025 · 2 pages · 107 KB · PDS-Other Small Docs
Project narrative
- Download Concept review summary report
Planner's advisory summary of a Type 3 concept review for a single-family dwelling addition in the Hillside overlay, covering required applications, a legally nonconforming structure, and setback variances.
Jan. 5, 2026 · 3 pages · 465 KB · PDS-Concept Review Summary Report
- Download Concept review summary report
Planner's advisory summary of a Type 3 concept review for a single-family dwelling addition in the Hillside overlay, covering required applications, a legally nonconforming structure, and setback variances.
Oct. 17, 2025 · 3 pages · 465 KB · PDS-Concept Review Summary Report
Notices
- Download Neighborhood meeting invite
Jan. 3, 2026 · 1 page · 1.8 MB · PDS-Other Small Docs
- Download Neighborhood meeting summary form
A one-page form summarizing a neighborhood meeting held for the application; the text is garbled, so details could not be confirmed.
Jan. 3, 2026 · 1 page · 2.0 MB · PDS-Other Small Docs
Application
- Download Public Works hillside project questionnaire
A one-page Public Works questionnaire asking whether the project involves hillside grading, retaining walls, or other earthwork; the OCR text is partly garbled and answers are hard to read.
Sept. 6, 2025 · 1 page · 115 KB · PDS-Other Small Docs
- Download Planning project application form
Application for a single-family home on an R-1A zoned parcel, with a note that a Hillside Questionnaire is required.
Sept. 4, 2025 · 2 pages · 154 KB · PDS-Application
Photos
- Download Meeting note
Jan. 3, 2026 · 1 page · 1.5 MB · PDS-Other Small Docs
- Download Street photo
Jan. 3, 2026 · 1 page · 7.7 MB · PDS-Other Small Docs
Correspondence
- Download Letter of explanation for variance
Applicant's letter explaining the reasons for the variance request; the full text was not available to summarize.
Jan. 3, 2026 · 17 KB · PDS-Other Small Docs
Other documents
- Statement of legal interest
Jan. 7, 2026 · 2.6 MB · PDS-Other Small Docs
- Download Other feedback
Jan. 3, 2026 · 1 page · 1.8 MB · PDS-Other Small Docs
- Sign-in sheet
Jan. 3, 2026 · 1.7 MB · PDS-Other Small Docs
- Download Street view
Sept. 4, 2025 · 1 page · 488 KB · PDS-Other Small Docs


