Planning project · Planning application
Plan to split Boise lot and replace one house with two homes approved
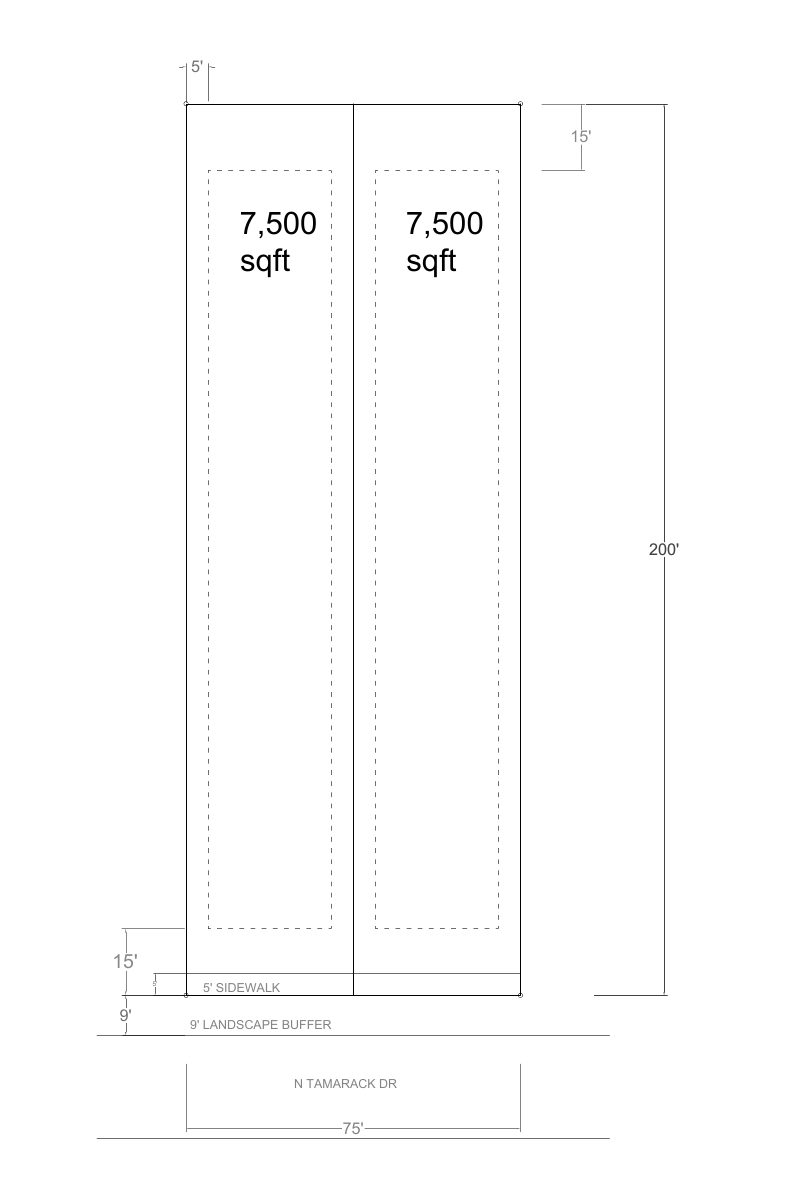
The city approved a plan to divide a 0.34-acre residential parcel into two lots, demolish the existing single-family home and build two single-family houses. The decision was made administratively on Dec. 12.
From the filing
The application's description as it appears in City of Boise's record. See the official record
Demo existing home
Project name on file: 3012 N TAMARACK DR
Timeline
April 19, 2026
Pending Application Submittal: Planning Applications in Review
Updated Via Script
April 17, 2026
IDR Review Complete: IDR Waived
April 17, 2026
Neighborhood Meeting Review: Completed
April 2, 2026
Planning Applications: Additional CR Needed
April 2, 2026
Concept Review Complete: CR Complete - Type 3
Dec. 12, 2025
Planning Applications: Project Entitled
Oct. 16, 2025
Pending Application Submittal: Start Additional IDR
Oct. 16, 2025
Pending Application Submittal: Planning Applications in Review
Updated Via Script
Oct. 16, 2025
IDR Review Complete: IDR Waived
Oct. 16, 2025
Concept Review Complete: CR Complete - Type 4 NBR-IDR Waived
Oct. 1, 2025
Application Submittal: Online
Oct. 1, 2025
Application filed
Documents
Site plans
- Download Site plan showing proposed parcel division
Site plan illustrating how the current parcel is proposed to be divided, with sidewalk and landscape buffer dimensions labeled along the street frontage.
Oct. 1, 2025 · 1 page · 31 KB · PDS-Other Small Docs
- Download Applicant's statement of intent for the parcel
Applicant proposes demolishing the existing house, splitting the property into two parcels, and later adding electricity and city water, with sidewalk requirements to be discussed with ACHD.
Oct. 1, 2025 · 1 page · 24 KB · PDS-Other Small Docs
Plans
- Download Landscape plan with tree removal and retention schedule
Site landscape plan listing 16 trees by caliper size, marking which are to be removed for sidewalk work or damage and which remain, with a note that lot-specific plans will follow.
April 17, 2026 · 1 page · 89 KB · PDS-Other Small Docs
Project narrative
- Download Concept review summary report
Advisory concept review summary for a proposed two-lot split of an existing parcel with one single-family home to be demolished, covering access, parking, and a sidewalk waiver request.
April 2, 2026 · 3 pages · 470 KB · PDS-Concept Review Summary Report
Notices
- Download Adjacent property owner and radius address list
Mailing list of parcel owners, tenants and addresses within the notice radius of the application, with zip codes.
April 17, 2026 · 3 pages · 73 KB · PDS-Other Small Docs
- Download Neighborhood meeting invitation notice
Invitation to a Apr. 16 pre-application neighborhood meeting at a coffee shop, where the applicant will present a proposal to split a parcel into two lots without a sidewalk.
April 17, 2026 · 1 page · 81 KB · PDS-Other Small Docs
- Download Neighborhood meeting notice letter
Applicant's invitation to a Apr. 16 neighborhood meeting on a proposed two-lot split that would omit a sidewalk, with a site plan attached.
April 17, 2026 · 3 pages · 69 KB · PDS-Other Small Docs
- Download Neighborhood meeting summary form
Applicant's summary of an April 16, 2026 neighborhood meeting on a sidewalk variance, covering attendance, drawings shared, and neighbor feedback on aesthetics and lot sizes.
April 16, 2026 · 2 pages · 134 KB · PDS-Other Small Docs
Application
- Download Planning application form
Application to split an existing R-1C residential parcel into two separate parcels, filed by the owner's representative.
Oct. 1, 2025 · 2 pages · 154 KB · PDS-Application
Correspondence
- Download Applicant email withdrawing the application
Applicant confirms the property was sold and states they want to withdraw the application, in reply to a planner's inquiry about a competing proposal.
July 21, 2026 · 2 pages · 188 KB · PDS-Other Small Docs
Other documents
- Sign-in sheet for neighborhood meeting
April 16, 2026 · 339 KB · PDS-Other Small Docs


