Zoning certificate · Planning application
One-bedroom accessory dwelling unit above new garage approved with conditions
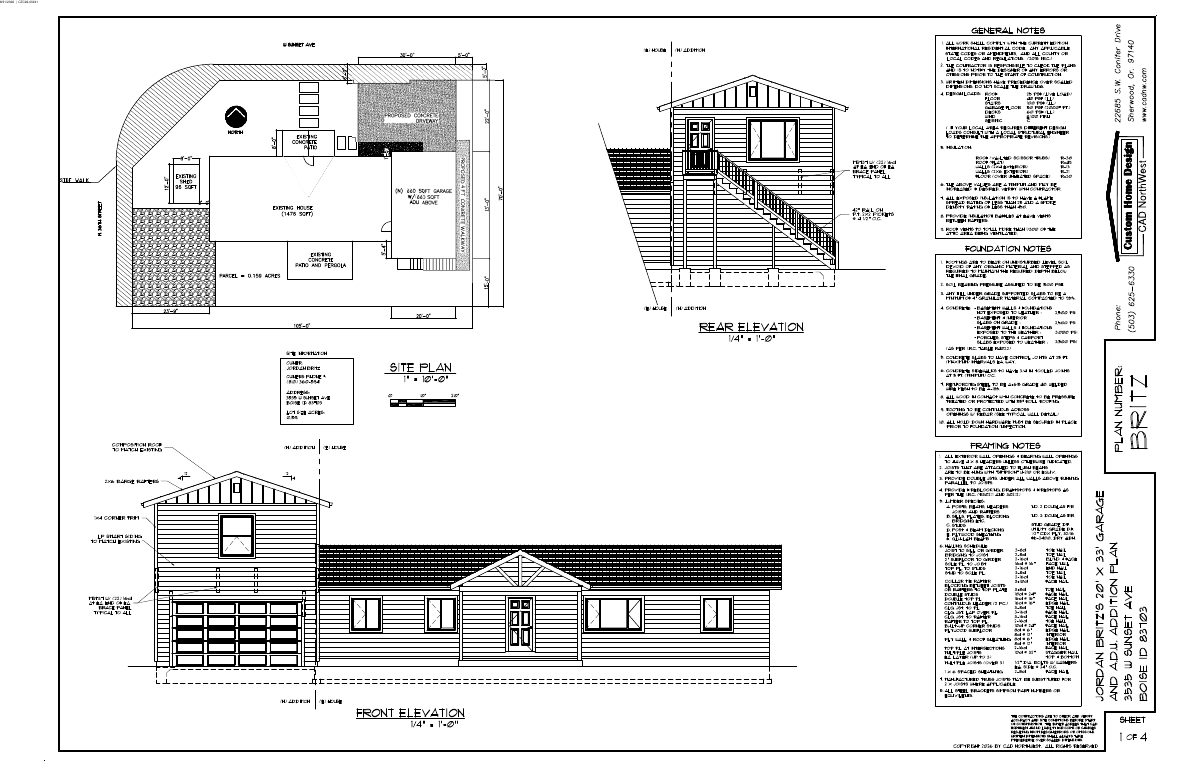
The 660-square-foot, 24-foot-tall unit would sit above an attached garage addition and be reached by uncovered stairs. Conditions require a paved driveway with a landscape buffer, removal of the old driveway and a paved path to the entrance.
From the filing
The application's description as it appears in City of Boise's record. See the official record
The city approved a one-bedroom, 660-square-foot accessory dwelling unit built above a new attached garage at 3535 W Sunset Avenue in Boise. The unit would be one story on top of the garage addition, 24 feet tall in total, and reached by uncovered stairs. A new driveway is planned along Sunset Avenue.
Project name on file: 3535 W SUNSET AVE - ADU
Timeline
Oct. 9, 2026
Review Complete: Completed
Oct. 9, 2026
Planning and Zoning: Complete
Sept. 14, 2026
Planning and Zoning: In Review
Sept. 14, 2026
Assign Reviewers: Completed
Sept. 4, 2026
Review Complete: Corrections Required
Sept. 4, 2026
Planning and Zoning: Corrections Required
Sept. 1, 2026
Planning and Zoning: In Review
Sept. 1, 2026
Assign Reviewers: Completed
Aug. 31, 2026
Fee Payment: Payment Received
Aug. 31, 2026
Prescreen Review: Passed
Aug. 28, 2026
Prescreen Review: In Progress
Aug. 21, 2026
Prescreen Review: Corrections Required
Aug. 20, 2026
Prescreen Review: In Progress
Aug. 20, 2026
Application Submittal: ePlanReview
Aug. 20, 2026
Application filed
Documents
Site plans
- Download Site plan with front and rear elevations and general notes
Site plan for a house addition with a 660 sq ft garage and ADU above, plus front and rear elevations, construction and foundation notes.
Sept. 4, 2026 · 1 page · 672 KB · PDS-Maps and Drawings
- Download Veolia fire flow information request form
Request form to Veolia Water Idaho for fire flow information, dated Aug. 31, 2026, for an ADU addition, needed to satisfy city design review.
Sept. 4, 2026 · 1 page · 108 KB · PDS-Other Small Docs
Plans
- Download Landscape plan
Site landscape plan legend listing arborvitae, lilac, feather grass and existing trees, plus gravel, concrete, patio, and the new garage and ADU.
Sept. 4, 2026 · 1 page · 477 KB · PDS-Maps and Drawings
Project narrative
- Download Letter of intent for garage addition and ADU
Describes a 660 sq. ft. attached garage with a second-story accessory dwelling unit intended for long-term rental, added to an existing single-family home.
Sept. 4, 2026 · 1 page · 104 KB · PDS-Letter of Intent
Decisions
- Download Zoning certificate approval letter for accessory dwelling unit
Action letter approving an attached ADU above a garage addition under BCC 11-03-03.2.B, with findings of fact and conditions such as a redesigned driveway and landscaping of the former driveway.
Oct. 9, 2026 · 8 pages · 208 KB · PDS-Action Letter
Notices
- Download Notice of approval for attached ADU and garage addition
Notice that the city approved construction of an attached accessory dwelling unit above a proposed garage addition in a traditional residential zone, with an appeal deadline of Oct. 19, 2026.
Oct. 7, 2026 · 2 pages · 684 KB · PDS-Legal Notice
Photos
- Download Site photo
Sept. 4, 2026 · 1 page · 2.7 MB · PDS-Photos
Correspondence
- Download Ada County Highway District comments
ACHD finds no adjacent street improvements required for the accessory dwelling unit and lists traffic impact fee, driveway permit, and right-of-way conditions.
Oct. 9, 2026 · 3 pages · 160 KB · PDS-Agency Comments
- Download Boise Fire Department comments
Fire Department recommends approval subject to a heat detector interconnected with ADU smoke alarms, plus hydrant, access and building code requirements.
Oct. 9, 2026 · 1 page · 194 KB · PDS-Agency Comments
- Download Hillside and drainage comments
Public Works reviewer found no hillside or drainage conditions apply, and the project does not require a Stormwater Management Plan.
Oct. 9, 2026 · 1 page · 134 KB · PDS-Agency Comments
- Download Public Works sewer comments
Public Works requires connection to the central sanitary sewer, notes possible sewer capacity fees at building permit, and conditions final sewer plan approval.
Oct. 9, 2026 · 1 page · 65 KB · PDS-Agency Comments
- Download Water supply fire flow letter from Veolia Water Idaho
Veolia Water Idaho reports system pressure of 50 PSI at average demand and 3000 GPM at 20 PSI residual at a nearby hydrant, for fire sprinkler design.
Sept. 14, 2026 · 1 page · 112 KB · PDS-Other Small Docs
Other documents
- Noticing radius map
Oct. 7, 2026 · 522 KB · PDS-Maps and Drawings
- Transmittal sheet
Sept. 14, 2026 · 138 KB · PDS-Transmittal Agencies
- Statement of legal interest
Sept. 4, 2026 · 116 KB · PDS-Statement of Legal Interest


