Planning project · Planning application
11-unit, 3-story mixed-use building proposed on small commercial lot
The plan calls for two ground-floor commercial spaces and studio apartments on three floors, with rear surface parking reached from an alley. The Design Review Commission held a hearing on March 5; no decision is on file.
From the filing
The application's description as it appears in City of Boise's record. See the official record
Mixed-use project
Project name on file: 4402 W EMERALD ST
Timeline
March 12, 2026
IDR Review Complete: IDR Complete
March 5, 2026
Public hearing: Hybrid
Feb. 19, 2026
Neighborhood Meeting Review: Completed
Dec. 5, 2025
Concept Review Complete: Generate AWS
Dec. 5, 2025
Concept Review Complete: CR Complete - Type 3
Nov. 13, 2025
Application Submittal: Online
Nov. 13, 2025
Application filed
Documents
Site plans
- Download Neighborhood meeting notice for Feb. 11 project review
Notice inviting neighbors to a Feb. 11, 2026 pre-application meeting on a proposed three-story mixed-use residential building; not a public hearing.
Feb. 18, 2026 · 15 pages · 3.7 MB · PDS-Other Small Docs
- Download Proposed site plan for new building
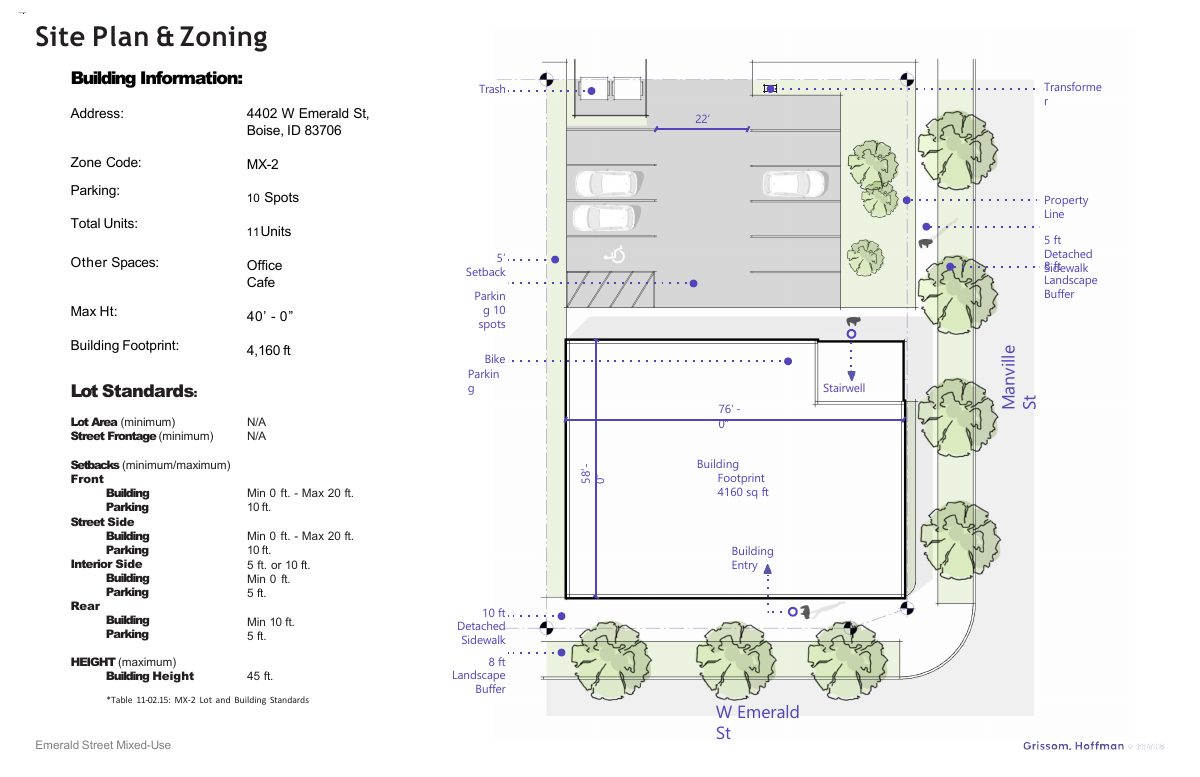
Site plan for a new building showing parking, bike storage, setbacks, sidewalks and landscape buffers, with a 4,070 sf footprint at Level 01.
Nov. 13, 2025 · 1 page · 168 KB · PDS-Other Small Docs
Plans
- Download Zoning information and site plan parking calculations
Zoning standards for the MX-2 mixed-use site, with a site plan and parking and bicycle calculations for 11 studio units, a cafe and an office.
Feb. 19, 2026 · 8 pages · 6.6 MB · PDS-Other Small Docs
Project narrative
- Download Concept review summary report
Advisory summary of a pre-application concept review for a three-story mixed-use project with studio units, covering sidewalks, water supply review and anticipated Major Design Review and variance applications.
Dec. 5, 2025 · 3 pages · 467 KB · PDS-Concept Review Summary Report
Application
- Download Planning project application form
Application form for a mixed-use building with a cafe, office space and apartments, filed by the applicant on behalf of the property owner.
Nov. 13, 2025 · 2 pages · 158 KB · PDS-Application
Studies and reports
- Download Interdepartmental review summary report
Summary of the March 5, 2026 interdepartmental review meeting covering the proposed 3-story mixed-use development, with recommendations from Public Works (solid waste) and other departments.
March 12, 2026 · 10 pages · 937 KB · PDS-Interdepartmental Review Summary Report


