Planning project · Planning application
Accessory dwelling unit proposed above new shop and breezeway on small residential lot
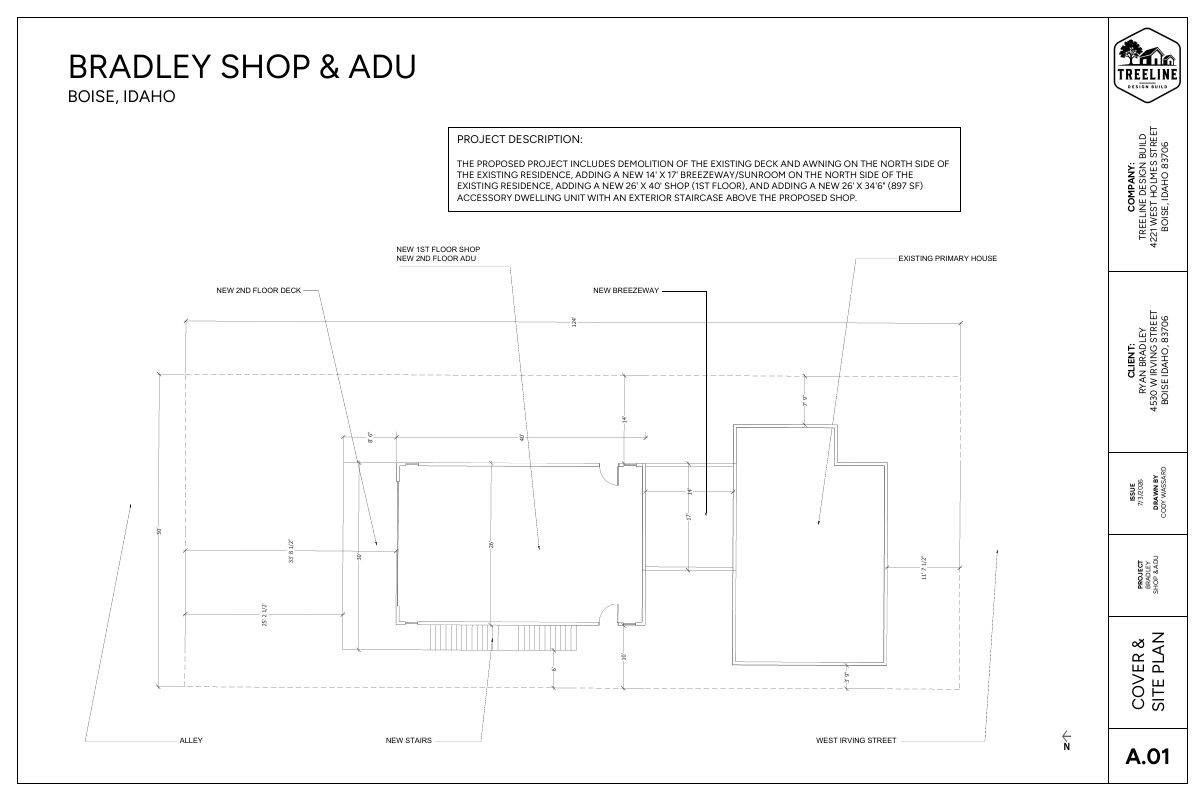
The plan adds an approx. 897-square-foot accessory dwelling above a roughly 1,040-square-foot shop, linked to the existing 864-square-foot home by a covered breezeway. The application is submitted and would get an administrative review.
From the filing
The application's description as it appears in City of Boise's record. See the official record
ADU
Project name on file: 4530 W IRVING ST
Timeline
Oct. 14, 2026
5 documents added
July 31, 2026
Concept Review Complete: CR Complete - Type 2
July 6, 2026
Application Submittal: Online
July 6, 2026
Application filed
Documents
Site plans
- Download Site plan, cover and floor plans for shop and ADU
Drawing set for a proposed 26' x 40' shop with a 897 SF accessory dwelling unit above, plus demolition of an existing deck and awning and a new breezeway/sunroom on the existing house.
July 6, 2026 · 4 pages · 1.6 MB · PDS-Other Small Docs
Project narrative
- Download Concept review summary for accessory dwelling unit
Planner's advisory concept review notes on a proposed ADU above a shop addition, covering setbacks, unit size, bedroom limit and design compatibility.
July 31, 2026 · 2 pages · 460 KB · PDS-Concept Review Summary Report
- Download Project description
Describes demolishing an existing deck and awning, adding a breezeway/sunroom, a 26' x 40' shop, and a 897 SF accessory dwelling unit above the shop.
July 6, 2026 · 1 page · 10 KB · PDS-Other Small Docs
Application
- Download Planning project application form
Application for an accessory dwelling unit above a residential addition in an R-1C zone, with the intended use described as additional living quarters or potential rental.
July 6, 2026 · 2 pages · 158 KB · PDS-Application
Other documents
- Statement of legal interest
July 6, 2026 · 376 KB · PDS-Other Small Docs


