Planning project · Planning application
Parcel consolidation sought for 56,000-square-foot refrigerated warehouse
The application would combine parcels on a 5-acre industrial site for a refrigerated warehouse and distribution center, plus a 10,000-square-foot office. It is in review, and the city has held a concept review.
From the filing
The application's description as it appears in City of Boise's record. See the official record
Parcel consolidation/ Warehouse/Distribution Center
Project name on file: 6159 S Visionary Ave
Timeline
Oct. 13, 2026
6 documents added
Oct. 13, 2026
Status changed from Submitted to In review
Reported as “Neighborhood Meeting Review”.
Aug. 13, 2026
Planning Applications: Additional CR Needed
Aug. 13, 2026
Pending Application Submittal: Planning Applications in Review
Aug. 13, 2026
Concept Review Complete: Corrections Required
Per email sent 7-30-2026Where alley access is not available and a lot has frontage on two or more streets, a single street access point shall be located on the street with the lowest traffic volume to the maximum extent practicable, unless the Planning Director determines that the access point on the street with the lowest traffic volume will adversely impact planned and existing pedestrian and bicycle facilities. The Planning Director in consultation with the Ada County Highway District (ACHD) and/or the Idaho Transportation Department may allow a second access point in unusual circumstances.Additionally ACHD may not allow access there as the street is not built out. Please reach out to them for their requirements.In the Industrial zoning districts, surface parking and drive aisles may be located between the street and the façade of the building, provided, the building is not placed more than 100 feet from the edge of pavement of the nearest travel lane and the parking area is adequately screened from the street.Please review the requirements of 11-04-08.10 Off-street loading facilities.Loading areas shall not be permitted between the primary façade of a building and the front lot line/property line.Loading spaces and access routes to loading spaces shall not interfere with parking lot or parking garage maneuvering areas or with designated on-site patron drop-off/pick up locations.Please review requirements for landscaping in a parking lot.
Aug. 13, 2026
Concept Review Complete: Generate AWS
Aug. 13, 2026
Concept Review Complete: CR Complete - Type 2
Aug. 13, 2026
Concept Review Complete: CR Complete - Type 3
July 22, 2026
Application Submittal: Online
July 22, 2026
Application filed
Documents
Site plans
- Download Conceptual site layout
Conceptual site layout sheet C001 showing lot lines, parking, loading dock, stormwater pond and easements for a warehouse development on Lot 1 and Lot 2.
July 22, 2026 · 1 page · 707 KB · PDS-Other Small Docs
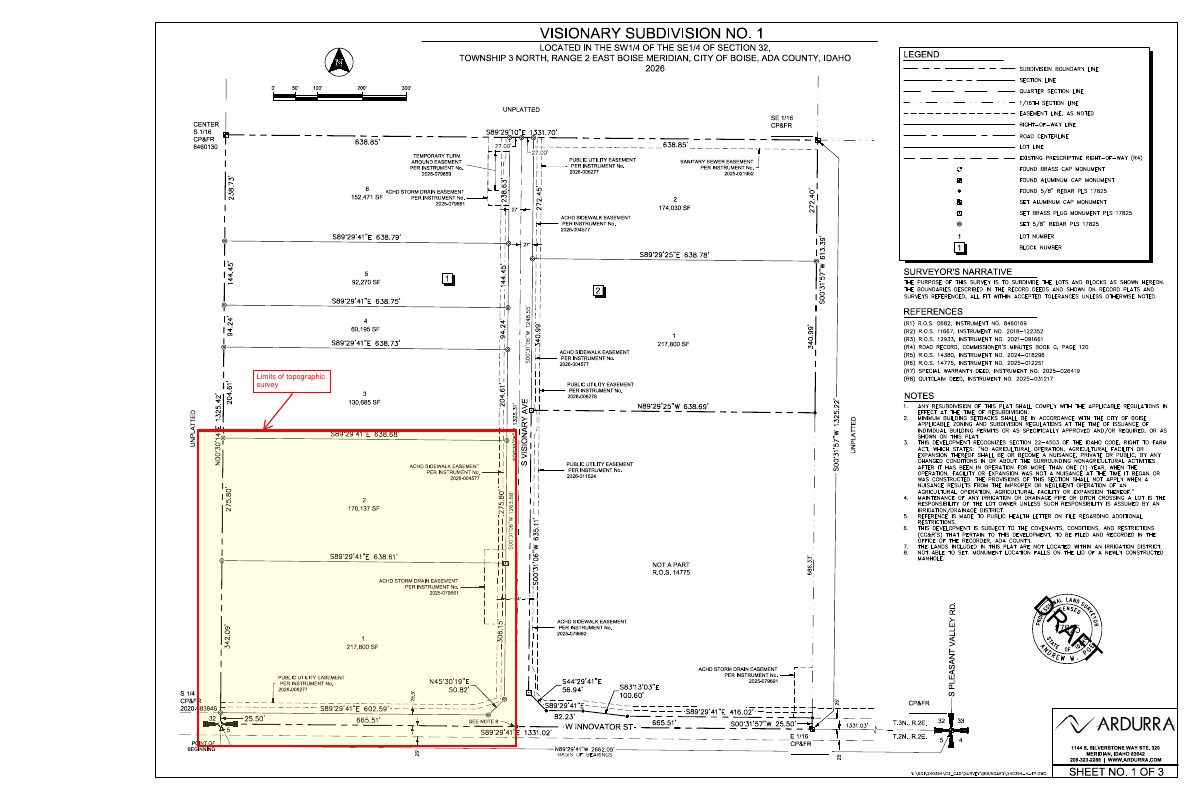
- Download Visionary Subdivision No. 1 survey and plat map, sheet 1 of 3
Plat map sheet showing the subdivision's location in the SW1/4 of the SE1/4 of Section 32, with lot areas and recorded ACHD sidewalk, storm drain, sewer and utility easements.
July 22, 2026 · 1 page · 644 KB · PDS-Other Small Docs
Project narrative
- Download Concept review summary for planning project PLN review
Advisory concept review notes for a proposed 56,000 sf refrigerated warehouse and 10,000 sf office, covering impact fees, streetscape, sidewalks, and access requirements.
Aug. 13, 2026 · 4 pages · 466 KB · PDS-Concept Review Summary Report
- Download Concept review summary report
Advisory concept review summary covering a proposed 56,000 sf refrigerated warehouse and 10,000 sf office, with notes on impact fees, streetscape landscaping, sidewalks and access.
Aug. 13, 2026 · 4 pages · 466 KB · PDS-Concept Review Summary Report
- Download Project description narrative
Describes a proposed 56,000 sf refrigerated warehouse and distribution center with a 10,000 sf office on a greenfield site, with architect and project manager contacts.
July 22, 2026 · 1 page · 26 KB · PDS-Other Small Docs
Application
- Download Planning project application form
Application for a new 57,000 sf refrigerated warehouse and distribution center with a 10,000 sf attached office in the I-1 zone.
July 22, 2026 · 2 pages · 154 KB · PDS-Application


