Annexation · Planning application
Council approves annexation for 27,466-square-foot industrial fabrication shop
The Boise City Council approved annexing about 1.05 acres into city limits and zoning it light industrial. The applicant plans a mechanical fabrication shop with office space and 53 parking stalls to support nearby Micron expansion.
From the filing
The application's description as it appears in City of Boise's record. See the official record
The applicant asks the City of Boise to annex a vacant parcel of about 0.89 acres on the west side of South Federal Way, across from the Micron campus, and zone it Light Industrial. The land would hold a parking lot and a second access to Federal Way for a planned mechanical fabrication shop on the adjacent property. The shop building itself will be reviewed in later applications.
Annexation and development of industrial building
Project name on file: 9035 S FEDERAL WAY
Timeline
May 29, 2026
Appeal Period: Completed
May 19, 2026
Final Ordinance or Resolution: Complete
April 15, 2026
Review Complete: Completed
April 15, 2026
Current Planning: Complete
April 14, 2026
Decision: Approved Pending ORD/RES
Hearing marked “Approved Pending ORD/RES” on 2026-04-14.
April 14, 2026
Hearing: Approved Pending ORD/RES
March 31, 2026
Public hearing: City Council
Feb. 11, 2026
Hearing Review: Completed
Feb. 9, 2026
Public hearing: Planning and Zoning Commission
Outcome: Recommended Approval.
Feb. 9, 2026
Recommended Approval
Hearing marked “Recommended Approval” on 2026-02-09.
Feb. 9, 2026
Hearing: Recommended Approval
Feb. 3, 2026
Review Complete: Completed
Feb. 3, 2026
Current Planning: Complete
Nov. 25, 2025
Current Planning: In Review
Nov. 25, 2025
Assign Reviewers: Completed
Nov. 4, 2025
Fee Payment: Payment Received
Nov. 3, 2025
Prescreen Review: Passed
Nov. 3, 2025
Prescreen Review: In Progress
Nov. 3, 2025
Prescreen Review: Corrections Required
Oct. 30, 2025
Prescreen Review: In Progress
Oct. 24, 2025
Application Submittal: ePlanReview
Oct. 24, 2025
Application filed
Documents
Plans
- Download Conceptual site plan
Conceptual site plan for the annexation and rezone parcels, showing setbacks, parking requirements, building area, landscaping, and fire truck access.
Dec. 2, 2025 · 1 page · 1.3 MB · PDS-Maps and Drawings
- Download Legal land description exhibit A
Metes-and-bounds legal description of the annexation parcel, covering Lot 15 and a portion of a vacated street, totaling about 1.05 acres.
Dec. 2, 2025 · 1 page · 50 KB · PDS-Maps and Drawings
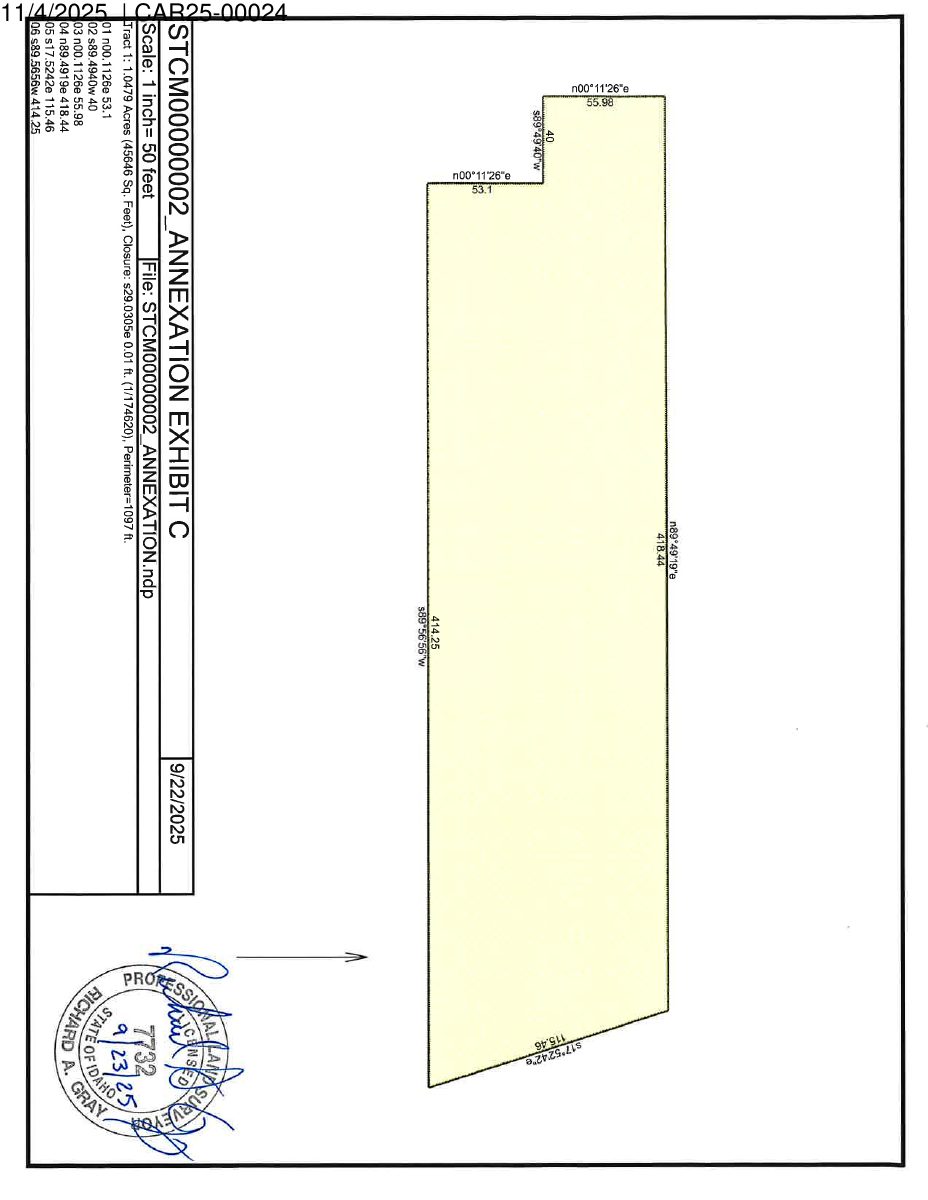
- Download Legal land description exhibit C
Annexation exhibit C with metes-and-bounds survey data for a roughly 1.05-acre parcel, dated 9/22/2025.
Dec. 2, 2025 · 1 page · 62 KB · PDS-Maps and Drawings
- Download Mobility plan with transit stop, bicycle parking and pedestrian connections
Architect's site mobility plan showing nearby bus stop, existing and proposed sidewalks and paths, crosswalks, vehicular gate, and short- and long-term bicycle parking at 1 inch = 60 feet scale.
Dec. 2, 2025 · 1 page · 3.8 MB · PDS-Maps and Drawings
Project narrative
- Download Letter on history of parcels and vacated right of way
Letter explaining the title history of the parcels and a vacated right of way, noting which parcels were annexed into the City of Boise and which were not.
Dec. 2, 2025 · 1 page · 171 KB · PDS-Letter of Intent
- Download Detailed letter of explanation for annexation and rezone
Letter from HM LLC describing a proposed industrial fabrication shop, the annexation of a 1.05-acre parcel with I-1 zoning, and its consistency with surrounding light industrial uses.
Dec. 2, 2025 · 2 pages · 131 KB · PDS-Letter of Intent
- Download Lot consolidation record of survey
Record of survey by a licensed surveyor establishing a lot consolidation of a parcel, with boundary retracement notes and a surveyor's narrative of conveyance limitations.
Dec. 2, 2025 · 2 pages · 860 KB · PDS-Record of Survey
Staff reports
- Download Staff report for April 14, 2026 City Council hearing on annexation
Planning staff memo recommending City Council approval of a roughly 0.87-acre annexation zoned I-1, including background on the February 9, 2026 Planning and Zoning Commission action.
April 9, 2026 · 38 pages · 12.5 MB · PDS-Project Report/Memo
- Download Verbatim minutes of the Feb. 9 Planning and Zoning Commission meeting
Transcript of the February 9, 2026 Boise Planning and Zoning Commission meeting, including the consent agenda vote on an annexation request of about 0.89 acres.
March 25, 2026 · 6 pages · 51 KB · PDS-Minutes
- Download Project report for the Feb. 9, 2026 Planning and Zoning Commission meeting
Staff report recommending approval of a roughly 0.89-acre annexation with I-1 industrial zoning, citing Boise City Code and comprehensive plan consistency.
Feb. 3, 2026 · 27 pages · 12.2 MB · PDS-Project Report/Memo
Decisions
- Download Final annexation ordinance ORD-12-26
Ordinance annexing 1.05 acres into the City of Boise and zoning them I-1 (Light Industrial) with a Sensitive Lands overlay, after Planning & Zoning and Council hearings.
June 9, 2026 · 5 pages · 901 KB · PDS-Other Small Docs
- Download Action letter on third reading of annexation and rezone ordinance
Notifies the applicant that City Council gave third reading to ORD-12-26, annexing 1.05 acres to the city and zoning them I-1 (Light Industrial), with a sensitive lands overlay.
May 28, 2026 · 2 pages · 156 KB · PDS-Action Letter
- Download Council action letter and reason for decision on annexation and rezone
Letter notifying the applicant that City Council approved the approximately 0.89-acre annexation with I-1 zoning, plus the reason for the decision and next steps.
April 16, 2026 · 2 pages · 175 KB · PDS-Action Letter
- Download Action letter deferring the March 31 council hearing to April 14
Notifies the applicant that the Boise City Council canceled the March 31, 2026 hearing and deferred the application to April 14, 2026.
March 25, 2026 · 1 page · 105 KB · PDS-Action Letter
- Download Planning and Zoning Commission action letter, Feb. 9 meeting
Letter notifying the applicant that the commission recommended approval of a 0.89-acre annexation with I-1 zoning, with the reasons for the recommendation attached.
Feb. 11, 2026 · 2 pages · 162 KB · PDS-Action Letter
Notices
- Download Notice of City Council public hearing on April 14, 2026
Public hearing notice for an annexation and light industrial zoning request of about 0.89 acres, along with a site posting affidavit from the applicant's representative.
March 30, 2026 · 3 pages · 1.9 MB · PDS-Legal Notice
- Download Notice of April 14 City Council public hearing
Mailed notice of a Boise City Council public hearing on an annexation of about 0.89 acres with Light Industrial zoning, with instructions for written and verbal testimony.
March 25, 2026 · 2 pages · 777 KB · PDS-Legal Notice
- Download Notice of City Council hearing and site posting statement
Site posting certification for an annexation/rezone application, stating the property was posted at least fifteen days before the City Council public hearing, with the sign removal commitment.
March 19, 2026 · 3 pages · 10.8 MB · PDS-Legal Notice
- Download Public hearing notice for March 31 City Council annexation
Notice that Boise City Council will hear an annexation of about 0.89 acres with I-1 light industrial zoning, at 6 p.m. on March 31, 2026, with testimony instructions.
March 11, 2026 · 2 pages · 753 KB · PDS-Legal Notice
- Download Statement of site posting for Feb. 9 P&Z Commission hearing
Affidavit confirming the property was posted on Jan. 21, 2026, at least 15 days before the Feb. 9 Planning and Zoning Commission hearing, with photos submitted and sign removal pledged.
Jan. 23, 2026 · 4 pages · 1.2 MB · PDS-Legal Notice
- Download Notice of public hearing before the Planning and Zoning Commission
Postcard notice of a Planning and Zoning Commission public hearing on the listed item, with in-person and online attendance options and written testimony instructions.
Jan. 21, 2026 · 2 pages · 739 KB · PDS-Legal Notice
Application
- Download Annexation and rezone application form
Application form for annexing and rezoning a 2.08-acre vacant parcel from county RUT to city I-1 zoning for an industrial building, with owner and applicant details.
Oct. 24, 2025 · 3 pages · 206 KB · PDS-Application
Photos
- Download Site photos with keyed views A through J
Labeled site photographs of the parcels and surrounding views, keyed to a site aerial, prepared by the project architect for the application.
Dec. 2, 2025 · 1 page · 4.5 MB · PDS-Photos
Correspondence
- Download Notification of the March 31 City Council hearing
Letter notifying the applicant that the annexation/rezone application is scheduled for a Boise City Council hearing on March 31, 2026, with posting and agency comment deadlines.
March 9, 2026 · 1 page · 104 KB · PDS-Correspondence
- Download Ada County Development Services comments
Ada County supports the annexation and light industrial zoning, citing consistency with the Future Land Use Map and Boise Comprehensive Plan goals on industrial land and airport compatibility.
Feb. 2, 2026 · 1 page · 170 KB · PDS-Agency Comments
- Download Boise Airport comments
Airport staff have no objection if an avigation easement covers the property, and note noise attenuation, residential, and lighting restrictions within the airport influence area.
Feb. 2, 2026 · 1 page · 161 KB · PDS-Agency Comments
- Download Department of Finance comments
Finance reports no financial issues with providing city services to the roughly two-acre parcel, since it adjoins existing city limits where services already run.
Feb. 2, 2026 · 1 page · 112 KB · PDS-Agency Comments
- Download Idaho Transportation Department comments
ITD has no concerns with the proposed project as long as the applicant does no work in its right-of-way.
Feb. 2, 2026 · 1 page · 184 KB · PDS-Agency Comments
- Download Notification letter for the Feb. 9 Planning and Zoning Commission hearing
Letter to the applicant scheduling the annexation/rezone hearing for Feb. 9, 2026, with site posting and proof-of-posting deadlines and agency comment timing.
Jan. 15, 2026 · 1 page · 105 KB · PDS-Correspondence
Other documents
- Aerial map
Jan. 21, 2026 · 563 KB · PDS-Maps and Drawings
- Aerial map with city limits
Jan. 21, 2026 · 565 KB · PDS-Maps and Drawings
- Land use map
Jan. 21, 2026 · 255 KB · PDS-Maps and Drawings
- Noticing radius map
Jan. 21, 2026 · 519 KB · PDS-Maps and Drawings
- Zoning map
Jan. 21, 2026 · 385 KB · PDS-Maps and Drawings
- Agency transmittal
Jan. 6, 2026 · 100 KB · PDS-Transmittal Agencies
- Deed for Lot 15
Dec. 2, 2025 · 56 KB · PDS-Deeds
- Deed parcels 13, 34 and 38, Harlan subdivision
Dec. 2, 2025 · 463 KB · PDS-Deeds
- Download Legal land description exhibit B for annexation
Exhibit B drawing with a metes-and-bounds legal description and area figures for Lot 15 and a portion of a vacated street, proposed for I-1 Industrial-Light zoning.
Dec. 2, 2025 · 1 page · 480 KB · PDS-Maps and Drawings
- Statement of legal interest
Dec. 2, 2025 · 26 KB · PDS-Statement of Legal Interest
- Annexation submittal checklist
Dec. 2, 2025 · 867 KB · PDS-Submittal Checklist
- Fee receipt
Nov. 4, 2025 · 135 KB · PDS-Receipts
