Planning project · Planning application
26,000-square-foot industrial building approved on 3.4-acre site
The City Council approved annexing land and building a mechanical fabrication shop with offices and 58 parking spaces. The site is about 3.4 acres of vacant land. A public hearing was held Oct. 16, 2025.
From the filing
The application's description as it appears in City of Boise's record. See the official record
Annexation and development of industrial building
Project name on file: 9035 S FEDERAL WAY
Timeline
Aug. 12, 2026
Planning Applications: Project Entitled
April 15, 2026
Pending Application Submittal: Planning Applications in Review
March 16, 2026
Pending Application Submittal: Planning Applications in Review
Oct. 31, 2025
Pending Application Submittal: Planning Applications in Review
Oct. 24, 2025
Pending Application Submittal: Planning Applications in Review
Oct. 21, 2025
IDR Review Complete: IDR Complete
Oct. 16, 2025
Public hearing: Hybrid
Sept. 23, 2025
Neighborhood Meeting Review: Completed
Aug. 27, 2025
Concept Review Complete: CR Complete - Type 4
Aug. 26, 2025
Concept Review Complete: Generate AWS
Aug. 18, 2025
Application Submittal: Online
Aug. 18, 2025
Application filed
Documents
Site plans
- Download Concept review summary report
Planning staff summary of the Aug. 27, 2025 concept review for a proposed 26,000-square-foot light industrial building, covering annexation, parcel consolidation, parking and water supply requirements.
Aug. 27, 2025 · 3 pages · 459 KB · PDS-Concept Review Summary Report
- Download Conceptual site plan with site analysis and setbacks
Site analysis for the parcels, showing city and county zoning, setback requirements, parking ratios and a proposed 25,960 sq ft mechanical shop building.
Aug. 18, 2025 · 1 page · 715 KB · PDS-Other Small Docs
Plans
- Download Site information sheet with parcel and setback notes
Site plan sheet listing parcels proposed for lot consolidation and annexation, zoning setbacks for the I-1 district, and off-street parking calculations for a new industrial building.
Oct. 2, 2025 · 17 pages · 9.2 MB · PDS-Other Small Docs
Project narrative
- Download Project description
Describes a proposed mechanical shop building spanning five parcels in City of Boise and Ada County jurisdictions, with its parking and access layout.
Aug. 18, 2025 · 2 pages · 127 KB · PDS-Other Small Docs
Notices
- Download Neighborhood meeting notice and project invitation
Invitation to a Sept. 17, 2025 neighborhood meeting on a proposed building project with annexation, rezone, design review and survey applications, including a site plan.
Sept. 22, 2025 · 12 pages · 5.0 MB · PDS-Other Small Docs
Application
- Download Planning project application form
Application for a light industry building (mechanical fabrication shop with office space) on a five-parcel I-1 zoned site, filed by Rudeen Architects for the owner HM LLC.
Aug. 18, 2025 · 2 pages · 154 KB · PDS-Application
Studies and reports
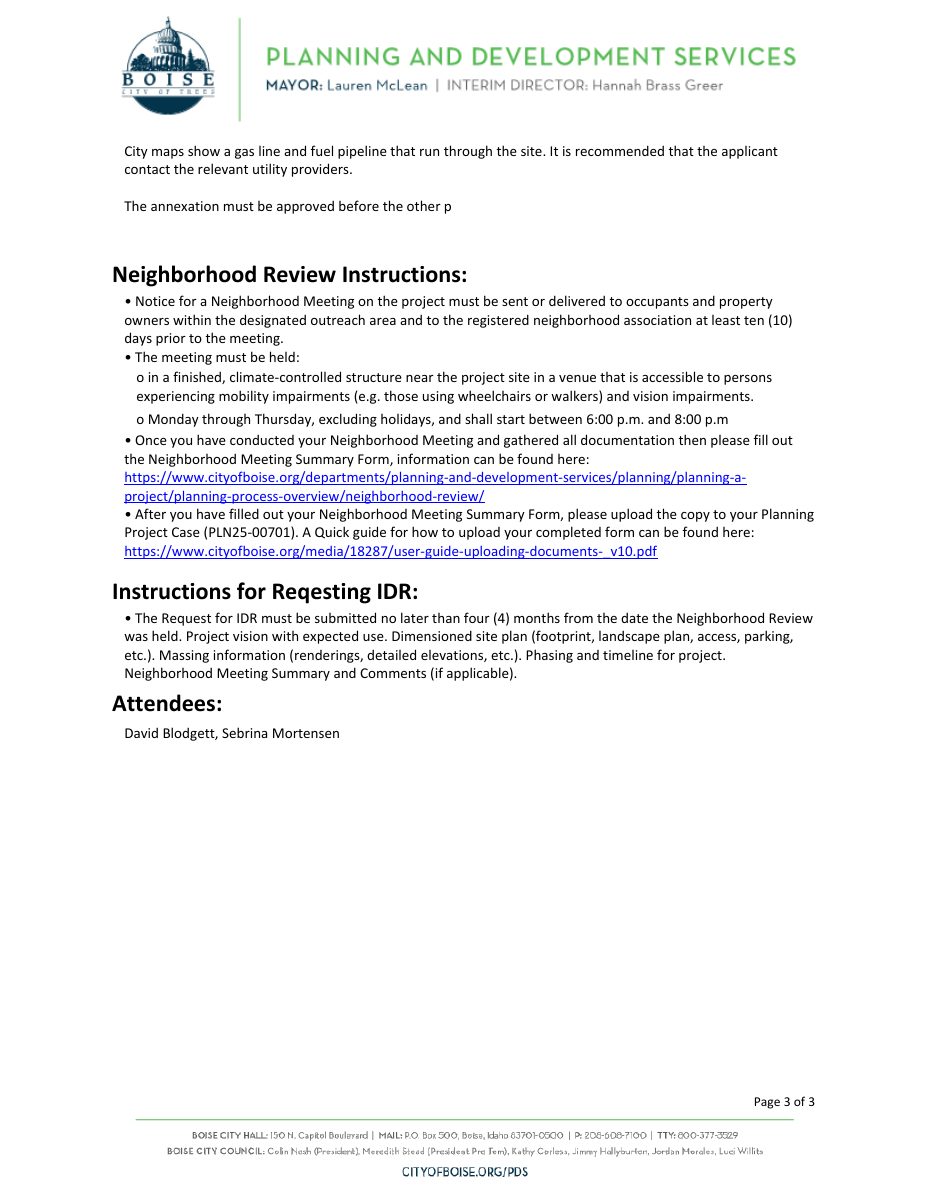
- Download Interdepartmental review summary report
Summary of the Oct. 16, 2025 interdepartmental review for a five-parcel light industry development, with department recommendations such as solid waste access and enclosure siting.
Oct. 21, 2025 · 11 pages · 614 KB · PDS-Interdepartmental Review Summary Report
