Record of survey · Planning application
Boise approves merging two parcels for 27,512-square-foot fabrication building
The city approved combining two parcels totaling 2.45 acres into one, with conditions, on July 14. The applicant says the line removal makes room for a one-story mechanical shop and office building. The building is not part of this approval.
From the filing
The application's description as it appears in City of Boise's record. See the official record
The city approved combining two existing parcels at 9035 S Federal Way in Boise into a single parcel. The parcels are portions of lots in the Harlan Subdivision, and the property is zoned I-1/AI-O/WUI-O. No buildings or housing are proposed.
Annexation and development of industrial building
Project name on file: 9035 S FEDERAL WAY
Timeline
July 14, 2026
Review Complete: Completed
July 14, 2026
Planning and Zoning: Complete
July 7, 2026
Housing and Community Development Review: No Review Required
July 7, 2026
Housing and Community Development Review: In Review
July 7, 2026
Assign Reviewers: Completed
July 7, 2026
Fee Payment: Payment Received
Restart for ePlan Group Updates
July 7, 2026
Prescreen Review: Passed
Restart for ePlan Group Updates
July 7, 2026
Application Submittal: ePlanReview
Restart for Group Updates
May 5, 2026
Building Plan Reviewer: Complete
Restart for ePlan Group Updates
May 2, 2026
Building Plan Reviewer: Complete
April 20, 2026
Building Plan Reviewer: In Review
April 20, 2026
Assign Reviewers: Completed
April 20, 2026
Fee Payment: Payment Received
April 17, 2026
Prescreen Review: Passed
April 15, 2026
Prescreen Review: In Progress
April 15, 2026
Prescreen Review: Corrections Required
April 15, 2026
Application Submittal: ePlanReview
April 15, 2026
Application filed
Documents
Site plans
- Download Site plan
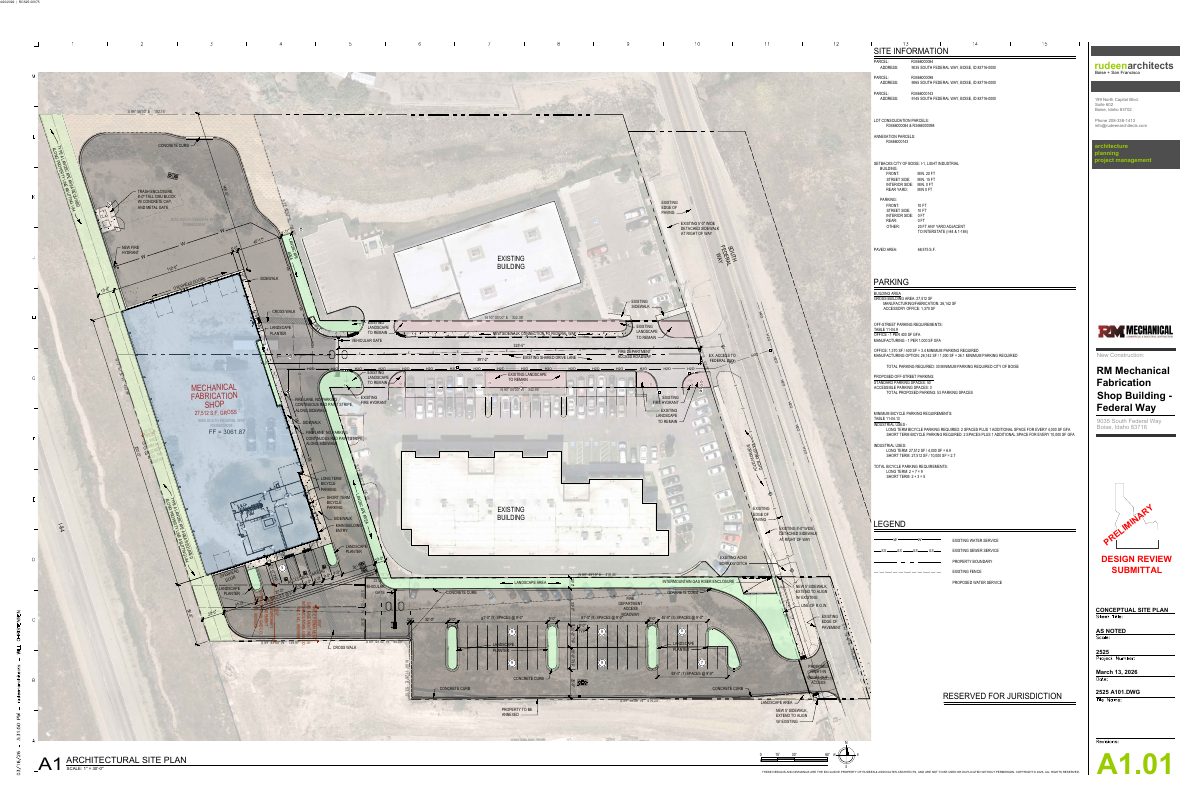
Site plan for the record of survey showing setbacks, parking requirements, building areas and landscaping for the combined parcels.
April 21, 2026 · 1 page · 2.4 MB · PDS-Maps and Drawings
- Download Record of survey for property line adjustment
Record of Survey No. LRA showing a property line adjustment among Parcels A through D, with owner certification and notary acknowledgment blocks.
April 21, 2026 · 1 page · 310 KB · PDS-Record of Survey
- Download Record of survey for lot consolidation
Survey sheet combining two parcels into one lot, with owner's certificate, boundary dimensions and planning director approval blocks; the signature and recording fields are blank.
April 21, 2026 · 1 page · 535 KB · PDS-Record of Survey
Project narrative
- Download Letter of explanation for new shop fabrication building
Describes a 27,512 sf, one-story F-1 mechanical fabrication building with an accessory office, and a Record of Survey to remove a conflicting property line.
April 21, 2026 · 1 page · 122 KB · PDS-Letter of Intent
Decisions
- Download Administrative approval letter for parcel consolidation
Staff approval letter for consolidating two parcels into one, listing conditions on the Record of Survey and agency requirements before recording.
July 14, 2026 · 3 pages · 174 KB · PDS-Action Letter
Notices
- Download Notice of administrative approval
City of Boise notice that a record of survey for a two-lot parcel consolidation was approved as following the zoning ordinance, with an appeal deadline of July 24, 2026.
July 10, 2026 · 2 pages · 600 KB · PDS-Legal Notice
Application
- Download Assured water supply application B and approval letter
Application B for assured water supply certification from Boise Public Works, with a completeness acknowledgment letter and the application form, addressed to the project's architect.
April 21, 2026 · 11 pages · 319 KB · PDS-Other Small Docs
- Download Record of survey for property line adjustment
Record of survey application to adjust property lines, reducing existing lots from two to one on a 2.45-acre industrial parcel, with an annexation and industrial building development proposed.
April 15, 2026 · 2 pages · 204 KB · PDS-Application
Photos
- Download Site photos, views A through J
Labeled site photographs of the parcels and street frontage for the design review submittal, prepared by the project architect.
April 21, 2026 · 1 page · 5.4 MB · PDS-Photos
Correspondence
- Download Building Department agency comments
Plan review by the Building Department finds no further comments on the preliminary record of survey.
July 6, 2026 · 1 page · 95 KB · PDS-Agency Comments
- Download Boise Fire Department agency comments
Fire Department approval conditioned on fire sprinklers and wildland-urban interface requirements for a new 27,512 sf mechanical fabrication building, plus hydrant and access rules.
July 6, 2026 · 3 pages · 366 KB · PDS-Agency Comments
- Download Parks and Recreation agency comments
Boise Parks and Recreation has no comments on the survey, since no mature trees appear affected; if any trees are proposed for removal, an arborist's assessment is requested.
July 6, 2026 · 1 page · 58 KB · PDS-Agency Comments
- Download Sewer and irrigation agency comments
Public Works reports no sewer comments and directs that historic drainage and irrigation facilities be protected and developed runoff retained onsite.
July 6, 2026 · 1 page · 94 KB · PDS-Agency Comments
- Download Ada County Highway District agency comments
ACHD's May 28, 2026 comments on driveway conditions and frontage roadway improvements, including closing an unimproved driveway, a right-out driveway, and sidewalk placement.
June 1, 2026 · 10 pages · 651 KB · PDS-Agency Comments
- Download Addressing plan review comments
Addressing review from the city's Planning and Development Services GIS staff noting one parcel's address will be retired when the survey is recorded and asking to be notified once finalized.
April 28, 2026 · 1 page · 106 KB · PDS-Agency Comments
- Download Airport agency comments
Boise Airport requires an avigation easement on the entire property, sound attenuation within airport influence area B, downward-directed lighting, and no residential development.
April 27, 2026 · 1 page · 127 KB · PDS-Agency Comments
Other documents
- Noticing radius map
July 10, 2026 · 524 KB · PDS-Maps and Drawings
- Transmittal sheet
April 23, 2026 · 137 KB · PDS-Transmittal Agencies
- Warranty deed
April 21, 2026 · 435 KB · PDS-Deeds
- Property legal description
April 21, 2026 · 136 KB · PDS-Other Small Docs
- Statement of legal interest
April 21, 2026 · 54 KB · PDS-Statement of Legal Interest
- Submittal checklist
April 21, 2026 · 798 KB · PDS-Submittal Checklist
- Payment receipt
April 20, 2026 · 135 KB · PDS-Receipts
