Design review · Planning application
27,500-square-foot industrial building for equipment fabrication approved with conditions
The Design Review Commission approved the one-story RM Mechanical shop on about 3.3 acres on Aug. 12. Conditions require downward-facing lights, airport noise standards, no housing, and limited evening loading hours near homes.
From the filing
The application's description as it appears in City of Boise's record. See the official record
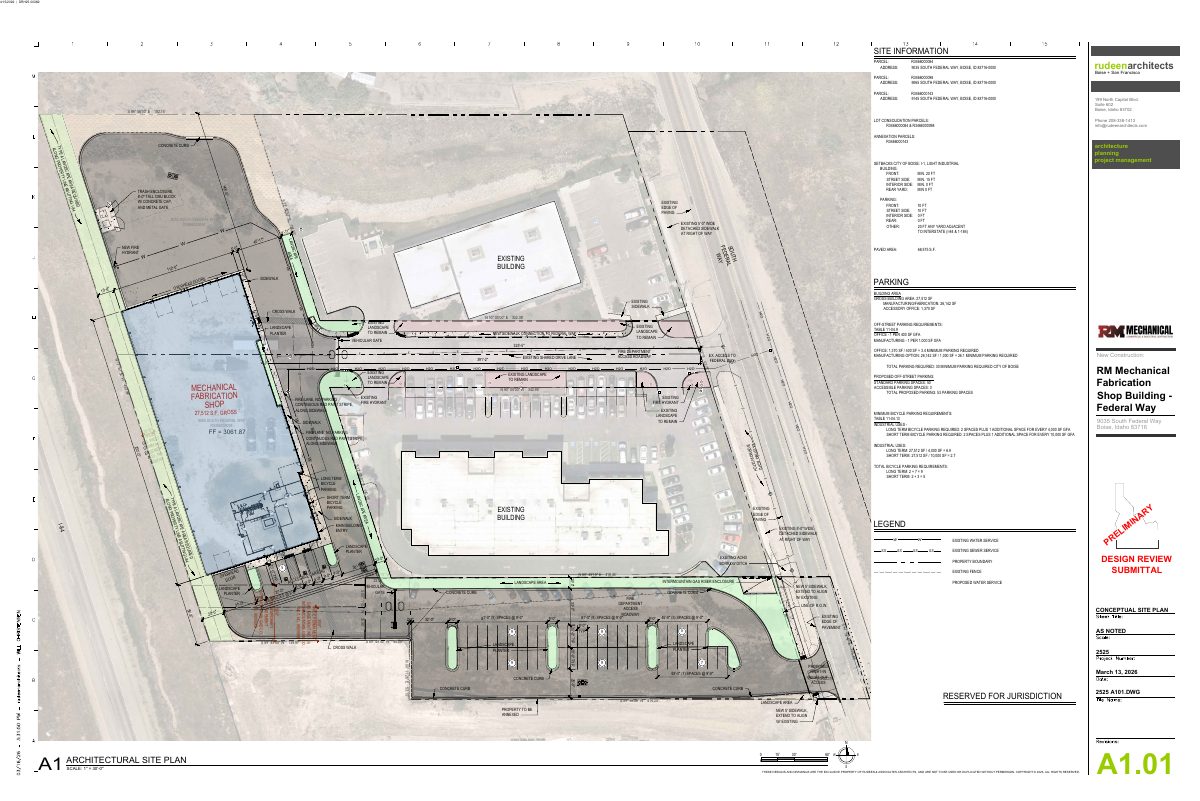
The applicant, RM Mechanical, proposes a new one-story industrial building of about 27,500 square feet for equipment fabrication, with a small office area, at 9035 S Federal Way in Boise. The site is about 3.4 acres in a light industrial zone and would include 53 parking spaces, a truck loading area and new landscaping. City planning staff recommend approval.
Annexation and development of industrial building
Project name on file: 9035 S FEDERAL WAY
Timeline
Aug. 24, 2026
Appeal Period: Completed
Aug. 12, 2026
Public hearing: Design Review Commission
Outcome: Approved.
Aug. 12, 2026
Decision: Approved
Hearing marked “Approved” on 2026-08-12.
Aug. 12, 2026
Hearing: Approved
July 28, 2026
Review Complete: Completed
July 24, 2026
Review Complete: Corrections Required
July 24, 2026
DR: Complete
July 24, 2026
DR: In Review
July 24, 2026
DR: Corrections Required
July 24, 2026
Assign Reviewers: Completed
June 22, 2026
DR: In Review
June 22, 2026
Assign Reviewers: Completed
April 15, 2026
Fee Payment: Payment Received
March 19, 2026
Prescreen Review: Passed
March 18, 2026
Prescreen Review: In Progress
March 16, 2026
Application Submittal: ePlanReview
March 16, 2026
Application filed
Documents
Site plans
- Download Architectural site plan
Site plan sheet A1.01 showing parcel setbacks, building and parking areas, trash enclosure, fencing and sidewalk connections for the Design Review application, dated April 15, 2026.
June 29, 2026 · 1 page · 2.4 MB · PDS-Maps and Drawings
- Download Electrical site plan
Electrical site plan sheet E1.01 for a new shop building for RM Mechanical, prepared by Rudeen Architects and dated March 12, 2026.
June 29, 2026 · 1 page · 567 KB · PDS-Maps and Drawings
Renderings
- Download Building materials and color sheet
Materials and color callouts for the building, including Kawneer aluminum awning and storefront glazing, TransAmerican Strukuroc wall panels, and Payette Steel PSBC wall panels.
June 29, 2026 · 1 page · 1.2 MB · PDS-Maps and Drawings
- Download Context rendering, view from the street, image A
Rendering of the proposed building shown in its surroundings, looking in from the street frontage with neighboring buildings and a common drive lane labeled.
June 29, 2026 · 1 page · 549 KB · PDS-Maps and Drawings
- Download Context rendering 2, view looking north
Context rendering showing the view looking north, labeled as image B, prepared by FRM Mechanical architects for the design review.
June 29, 2026 · 1 page · 972 KB · PDS-Maps and Drawings
- Download Context rendering 3, aerial view looking south
Aerial context rendering looking south, labeled as image C, prepared by Rudeen Architects for the Design Review application.
June 29, 2026 · 1 page · 618 KB · PDS-Maps and Drawings
- Download Context rendering 2, aerial view looking northeast
Aerial rendering of the proposed design showing the site in context with Interstate 84, labeled as context image D.
June 29, 2026 · 1 page · 624 KB · PDS-Maps and Drawings
Plans
- Download Revised site, landscape, and building plans
Revised site plan sheet covering the consolidated parcels, setbacks, parking requirements, building area, and landscape table for the Design Review application.
July 24, 2026 · 12 pages · 10.3 MB · PDS-Maps and Drawings
- Download Mobility plan, sheet A1.03
Site mobility plan for the design review submittal showing existing sidewalks, pathways, bicycle parking, pedestrian access and the nearest bus stop.
June 29, 2026 · 1 page · 5.2 MB · PDS-Maps and Drawings
- Download Architectural floor plan, sheet A2.01
Floor plan sheet from Rudeen Architects with key notes, general notes and wall type legend, dated April 15, 2026.
June 29, 2026 · 1 page · 416 KB · PDS-Maps and Drawings
- Download Furniture and equipment floor plan (sheet A2.02)
Architect's floor plan sheet with furniture plan key notes and general notes on furniture, appliances, TV mounting and owner-supplied equipment responsibilities.
June 29, 2026 · 1 page · 440 KB · PDS-Maps and Drawings
- Download Exterior elevations, west and east sheet A3.01
Architectural exterior elevation drawings showing wall panel materials, colors, parapet and eave heights, and door types for the proposed shop building.
June 29, 2026 · 1 page · 602 KB · PDS-Maps and Drawings
- Download Photometric site lighting plan, sheet E1.02
Lighting fixture schedule and photometric statistics for building, drive lane, parking and property areas, prepared by Rudeen Architects for the design review application.
June 29, 2026 · 1 page · 465 KB · PDS-Maps and Drawings
- Download Overall landscape plan
Overall landscape plan sheet L1.00 for a design review application, with landscaping information for perimeter, street frontage, and parking lot buffers, dated April 15, 2026.
June 29, 2026 · 1 page · 2.2 MB · PDS-Maps and Drawings
- Download Landscape plan, sheet L1.01
Landscape plan sheet showing tree, shrub and groundcover planting, with a plant schedule, legend and notes, prepared by South Beck & Baird Landscape Architecture, dated 4/15/2026.
June 29, 2026 · 1 page · 1.7 MB · PDS-Maps and Drawings
- Download Landscape plan, sheet L1.02
Landscape plan sheet from South Landscape Architecture showing tree, shrub and groundcover plantings, with a plant schedule and matchline to sheet L1.01.
June 29, 2026 · 1 page · 1.6 MB · PDS-Maps and Drawings
- Download Landscape plan, sheet L1.03
Landscape plan sheet with a plant schedule listing trees, shrubs and groundcovers, along with planting and edging notes; dated April 15, 2026.
June 29, 2026 · 1 page · 1.7 MB · PDS-Maps and Drawings
- Download Landscape plan, sheet L1.04
Landscape plan sheet with a plant schedule of deciduous and coniferous trees, shrubs, and groundcover notes, prepared by South Beck & Baird Landscape Architecture, dated April 15, 2026.
June 29, 2026 · 1 page · 1.6 MB · PDS-Maps and Drawings
- Download Landscape notes sheet L2.00
Landscape specifications covering planting soil and tree transplant requirements, dated April 15, 2026, for a design review application.
June 29, 2026 · 1 page · 1.4 MB · PDS-Maps and Drawings
- Download Landscape details sheet L2.01
Landscape detail drawing sheet covering tree planting, staking, mulching, and root-ball and bed preparation notes, dated April 15, 2026.
June 29, 2026 · 1 page · 2.0 MB · PDS-Maps and Drawings
Project narrative
- Download Letter of intent (letter of explanation)
Describes a new 27,512 sf one-story industrial fabrication building with office area, its parking count of 50 stalls, and a new record of survey for a property line removal.
June 29, 2026 · 1 page · 123 KB · PDS-Letter of Intent
- Download Record of survey and lot consolidation
Survey drawing by a licensed surveyor establishing a lot consolidation of the referenced parcel, with surveyor's narrative and recording stamp.
June 29, 2026 · 2 pages · 860 KB · PDS-Other Small Docs
Staff reports
- Download Project report for the Aug. 12 design review hearing
Staff report recommending approval of an approximately 27,500 sq ft industrial fabrication building in the I-1 zone, with listed conditions of approval.
Aug. 5, 2026 · 54 pages · 11.2 MB · PDS-Project Report/Memo
Decisions
- Download Design Review action letter for the Aug. 12 hearing
Letter notifying the applicant that the Design Review Commission approved the industrial building request, with appeal period and permit conditions noted.
Aug. 13, 2026 · 9 pages · 226 KB · PDS-Action Letter
- Download Assured Water Supply application completeness letter
City of Boise Public Works letter confirming the Assured Water Supply application was received and determined complete, with the AWS certification number noted.
June 29, 2026 · 1 page · 89 KB · PDS-Other Small Docs
Notices
- Download Notice of public hearing before the Design Review Commission
Mailed notice of an Aug. 12, 2026 Design Review Commission hearing on a proposed approximately 27,500 square-foot industrial building, with instructions for testimony and appeals.
July 24, 2026 · 2 pages · 846 KB · PDS-Legal Notice
Application
- Download Design review application form
Design review application for a industrial building at a Micron-associated site, proposing annexation and development of an industrial building on a 3.31-acre parcel.
June 29, 2026 · 9 pages · 249 KB · PDS-Application
- Download Assured Water Supply application B
Part II application for assured water supply certification for a development served by a water provider, with applicant contact and section A information.
June 29, 2026 · 10 pages · 355 KB · PDS-Other Small Docs
- Download Design review application for industrial building
Design review application for annexation and development of an industrial building on a 3.31-acre parcel, with site footprint figures for building, landscaping and paving.
March 16, 2026 · 9 pages · 243 KB · PDS-Application
Photos
- Download Site photos, views A through J
Labeled photographs of the site and surrounding parcels and street views, submitted with the design review application for a new shop building for RM Mechanical.
June 29, 2026 · 1 page · 5.4 MB · PDS-Maps and Drawings
Correspondence
- Download Notice of the Aug. 12 Design Review Commission hearing
Letter from the city planning office to the applicant scheduling the August 12, 2026 hearing, with instructions on agency comments, site posting deadlines, and ACHD traffic meetings.
July 28, 2026 · 1 page · 80 KB · PDS-Correspondence
- Download Veolia fire flow availability letter
Veolia Water Idaho reports water pressure and flow available at a nearby hydrant for fire sprinkler design, to be attached to the architectural plan sets.
June 29, 2026 · 1 page · 112 KB · PDS-Other Small Docs
Other documents
- Aerial map
July 24, 2026 · 1.2 MB · PDS-Maps and Drawings
- Land use map
July 24, 2026 · 262 KB · PDS-Maps and Drawings
- Noticing radius map
July 24, 2026 · 525 KB · PDS-Maps and Drawings
- Zoning map
July 24, 2026 · 391 KB · PDS-Maps and Drawings
- Transmittal sheet
July 6, 2026 · 137 KB · PDS-Transmittal Agencies
- Statement of legal interest
June 29, 2026 · 54 KB · PDS-Statement of Legal Interest
- Submittal checklist
June 29, 2026 · 897 KB · PDS-Submittal Checklist
- Fee receipt
April 15, 2026 · 136 KB · PDS-Receipts
