Variance · Planning application
27,466-square-foot industrial building approved, but narrower sidewalk denied
The Planning and Zoning Commission on Aug. 10 let the fabrication shop sit more than 330 feet back from the street but denied a five-foot sidewalk. A 10-foot sidewalk is required, with loading limited to set hours.
From the filing
The application's description as it appears in City of Boise's record. See the official record
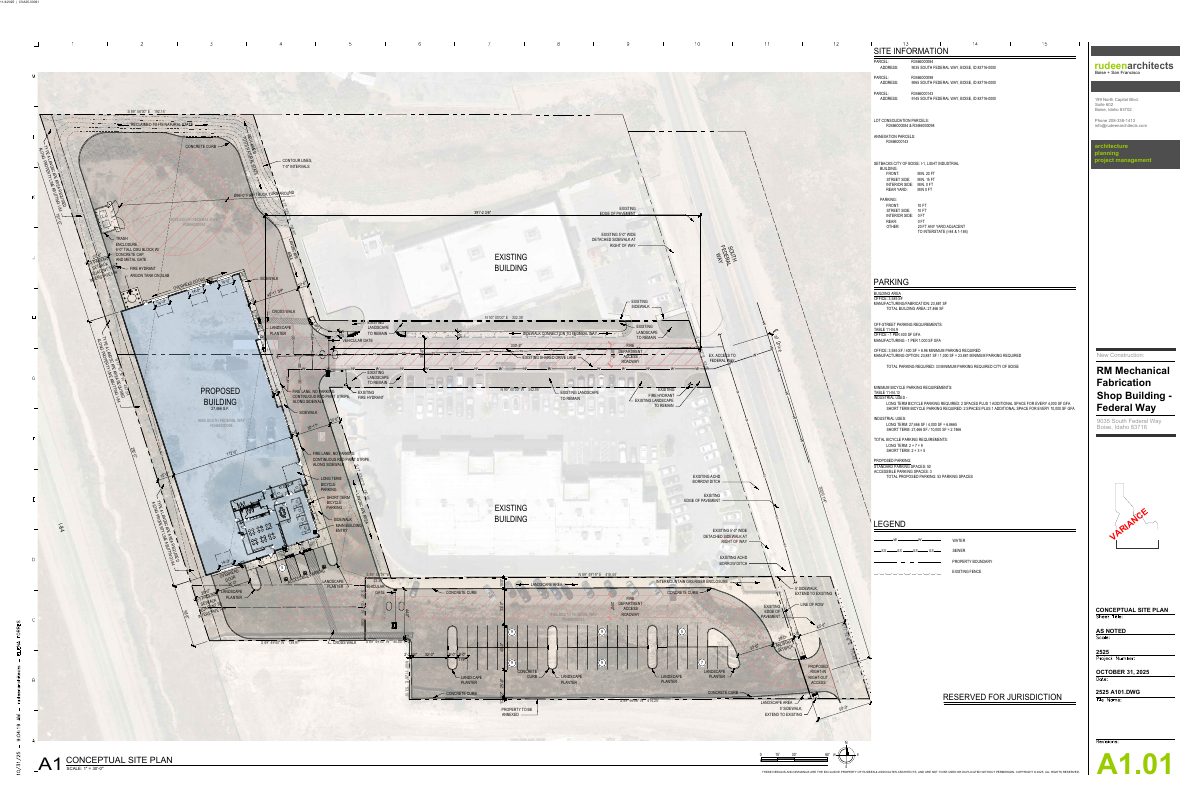
The applicant, Rudeen Architects, proposes a 27,466-square-foot industrial building (a mechanical fabrication shop with offices) at 9035 S Federal Way in Boise. It would sit at the back of a 3.36-acre site, more than 330 feet from the street, with parking and drive aisles between the building and Federal Way. The applicant also wants a five-foot sidewalk instead of the required 10-foot sidewalk; city staff recommend approving the building placement request and denying the sidewalk request.
Annexation and development of industrial building
Project name on file: 9035 S FEDERAL WAY
Timeline
Aug. 23, 2026
Appeal Period: Completed
Aug. 12, 2026
Decision: Approved
Hearing marked “Approved” on 2026-08-12.
Aug. 12, 2026
Hearing: Approved
Partial approval, partial denial
Aug. 12, 2026
Review Complete: Completed
Aug. 12, 2026
Current Planning: Complete
Aug. 10, 2026
Public hearing: Planning and Zoning Commission
Aug. 4, 2026
Review Complete: Completed
Aug. 4, 2026
Current Planning: Complete
Nov. 25, 2025
Current Planning: In Review
Nov. 25, 2025
Assign Reviewers: Completed
Nov. 4, 2025
Fee Payment: Payment Received
Nov. 3, 2025
Prescreen Review: Passed
Oct. 31, 2025
Prescreen Review: In Progress
Oct. 31, 2025
Application Submittal: ePlanReview
Oct. 31, 2025
Application filed
Documents
Site plans
- Download Site plan with setbacks, parking and building area
Site plan for the variance application showing parcel lines, required setbacks for the light industrial zone, building area breakdown and off-street parking calculations.
Dec. 1, 2025 · 1 page · 1.3 MB · PDS-Maps and Drawings
Plans
- Download Building elevations, north, west, south and east
Architectural elevation drawings for a new shop building showing north, south, east and west facades with materials such as pre-finished metal siding, stucco and storefront systems, dated Oct. 31, 2025.
Dec. 1, 2025 · 2 pages · 18.1 MB · PDS-Maps and Drawings
- Download Floor plan, sheet A2.01
Architectural floor plan for the 27,466 square foot building, dated Oct. 31, 2025, prepared by Rudeen Architects, with scale 3/32 inch equals 1 foot.
Dec. 1, 2025 · 1 page · 304 KB · PDS-Maps and Drawings
- Download Conceptual landscape plan
Conceptual site landscape plan showing existing landscaping to remain, new planters and landscape areas, and the proposed fabrication shop building.
Dec. 1, 2025 · 1 page · 1.8 MB · PDS-Maps and Drawings
- Download Mobility plan with transit stop and bike parking locations
Site mobility plan showing nearby bus stop, existing sidewalks and shared-use pathways, crosswalks, vehicular gate access, and long- and short-term bicycle parking.
Dec. 1, 2025 · 1 page · 3.8 MB · PDS-Maps and Drawings
Project narrative
- Download Letter of intent for variance request
Explains the owner's proposal for a new mechanical fabrication shop building, annexation to I-1 zoning, and two variance requests on parking placement and street improvements.
Dec. 1, 2025 · 2 pages · 129 KB · PDS-Letter of Intent
Staff reports
- Download Staff report for the Aug. 10 Planning and Zoning Commission meeting
Staff recommends approving the building placement variance but denying the streetscape and access variances, citing site constraints and the Buildings and Parking Placement hardship analysis.
Aug. 4, 2026 · 47 pages · 33.5 MB · PDS-Project Report/Memo
Decisions
- Download Action letter from the Aug. 10 Planning and Zoning Commission hearing
Letter reporting the commission's partial approval and partial denial of the variance request, with reconsideration deadline and conditions of approval attached.
Aug. 12, 2026 · 10 pages · 244 KB · PDS-Action Letter
Notices
- Download Proof of site posting
Photos or certification confirming the public hearing notice was posted on the property for the variance application; the scanned text is largely garbled and hard to read.
July 24, 2026 · 4 pages · 306 KB · PDS-Other Small Docs
- Download Notice of the Aug. 10 Planning and Zoning Commission public hearing
Mailed notice of an Aug. 10, 2026 hearing on a variance to streetscape, access, connectivity, and building and parking placement standards on a 3.36-acre industrial parcel.
July 22, 2026 · 2 pages · 863 KB · PDS-Legal Notice
Application
- Download Variance application form
Variance request form for an industrial site, seeking relief from two code items: a Boise City Code section and right-of-way improvements, alongside an annexation and development of an industrial building.
Oct. 31, 2025 · 3 pages · 208 KB · PDS-Application
Photos
- Download Site photos for variance application
Labeled site photographs (views A through J) and an aerial of the site and adjacent parcels, prepared by the architect for the variance request.
Dec. 1, 2025 · 1 page · 4.5 MB · PDS-Photos
Correspondence
- Download Notification letter for the Aug. 10 Planning and Zoning Commission hearing
Letter from the city planning department telling the applicant the variance will be heard at the Aug. 10, 2026 meeting, with posting and proof-of-posting deadlines.
July 16, 2026 · 1 page · 105 KB · PDS-Correspondence
- Download Fire Department agency comments
The Boise Fire Department has no comments on the variance application, noting building code requirements will apply at the building permit stage.
July 7, 2026 · 1 page · 151 KB · PDS-Agency Comments
- Download Parks and Recreation agency comments
Boise Parks and Recreation has no comments on the variance, but asks for tree removal details, an arborist assessment if trees are removed, and a plant schedule for the new parking lot planters.
July 7, 2026 · 1 page · 118 KB · PDS-Agency Comments
- Download Sewer agency comments
Public Works sewer review: no objection to annexation, central sewer connection required at development, and sewer capacity fees may apply at building permit.
July 7, 2026 · 1 page · 66 KB · PDS-Agency Comments
- Download Ada County Highway District agency comments
ACHD conditions of approval for driveways and frontage improvements, with a sidewalk setback and traffic impact fee notice, dated May 28, 2026.
June 1, 2026 · 10 pages · 651 KB · PDS-Agency Comments
- Download Airport agency comments
Boise Airport comments requiring an avigation easement, noise attenuation of at least 30 dB NLR, no residential use, and downward-directed lighting within the influence area.
April 30, 2026 · 1 page · 148 KB · PDS-Agency Comments
Other documents
- Aerial map
July 22, 2026 · 1.3 MB · PDS-Maps and Drawings
- Land use map
July 22, 2026 · 263 KB · PDS-Maps and Drawings
- Noticing radius map
July 22, 2026 · 525 KB · PDS-Maps and Drawings
- Zoning map
July 22, 2026 · 394 KB · PDS-Maps and Drawings
- Transmittal to review agencies
April 28, 2026 · 137 KB · PDS-Transmittal Agencies
- Statement of legal interest
Dec. 1, 2025 · 26 KB · PDS-Statement of Legal Interest
- Submittal checklist
Dec. 1, 2025 · 850 KB · PDS-Submittal Checklist
- Fee receipt
Nov. 4, 2025 · 134 KB · PDS-Receipts
