Barber Valley
Planning applications, hearings and decisions in Barber Valley, Boise, from the City of Boise's public record.
- filed in the past 30 days
- 9
- hearings in the next 14 days
- 0
- decided in the past 30 days
- 1
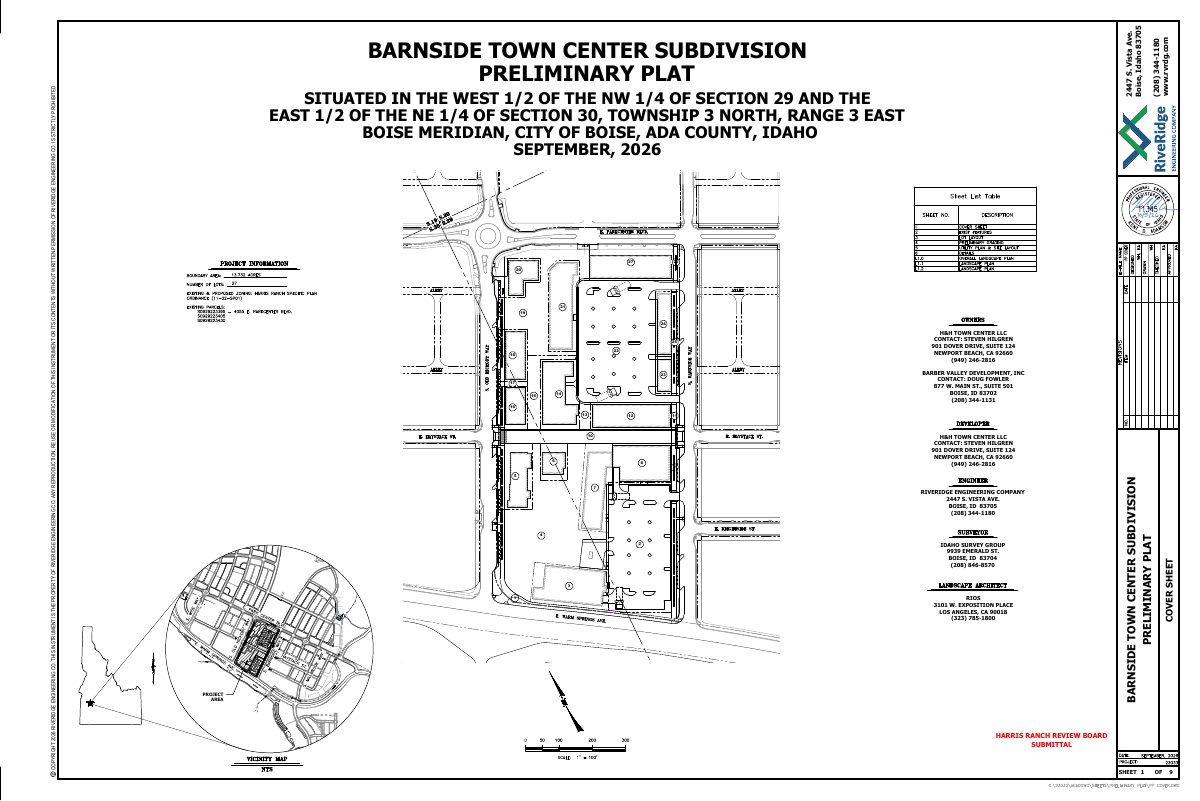
Just filedPreliminary plat for Barnside Town Center subdivision under city concept review
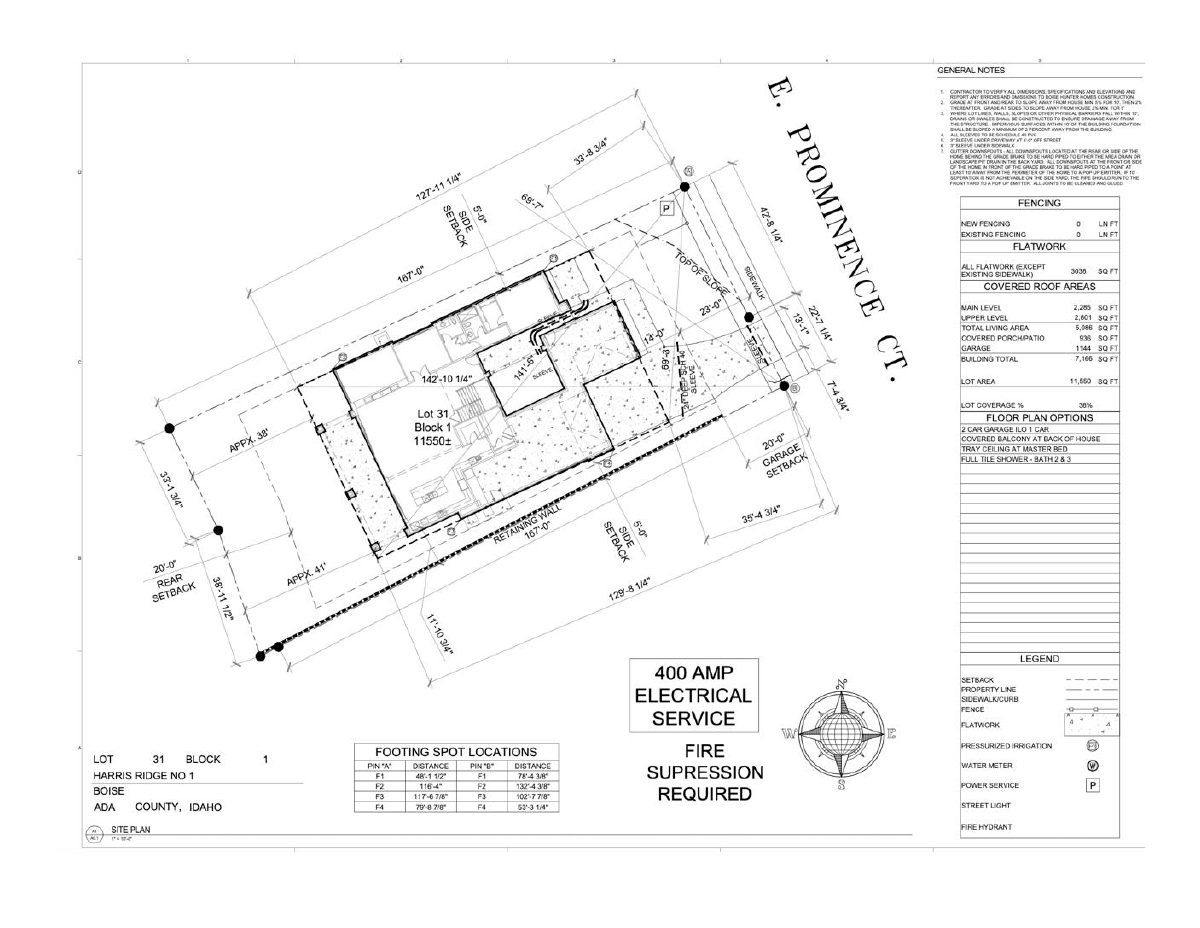
Swimming pool proposed for vacant lot where a new home is planned
Every filing
1–20 of 56, newest first
Planning project · Planning application
Just filedPreliminary plat for Barnside Town Center subdivision under city concept review
The Harris Ranch Review Board found the layout meets the specific plan's design requirements. The plan still needs coordination with the city, the highway district and utilities, and any changes would return to the board.
Planning project · Planning application
Planning application withdrawn before city review
The application was filed Oct. 14 and later cancelled. The filing doesn't say what was proposed, and the city's records list only an application and a revised heating and cooling load calculation.
Planning project · Planning application
Swimming pool proposed for vacant lot where a new home is planned
The application, filed Oct. 13, includes a pool plan with dimensions and depths and a site plan for the home the builder will construct. It is in the city's concept review stage.
Foothills/hillside · Planning application
Hillside development review sought for small lot in Boise foothills area
A foothills and hillside application covering about 0.06 acres has been submitted and is in the city's prescreen stage. It would be reviewed administratively by city staff. The filing does not say what would be built.
Planning project · Planning application
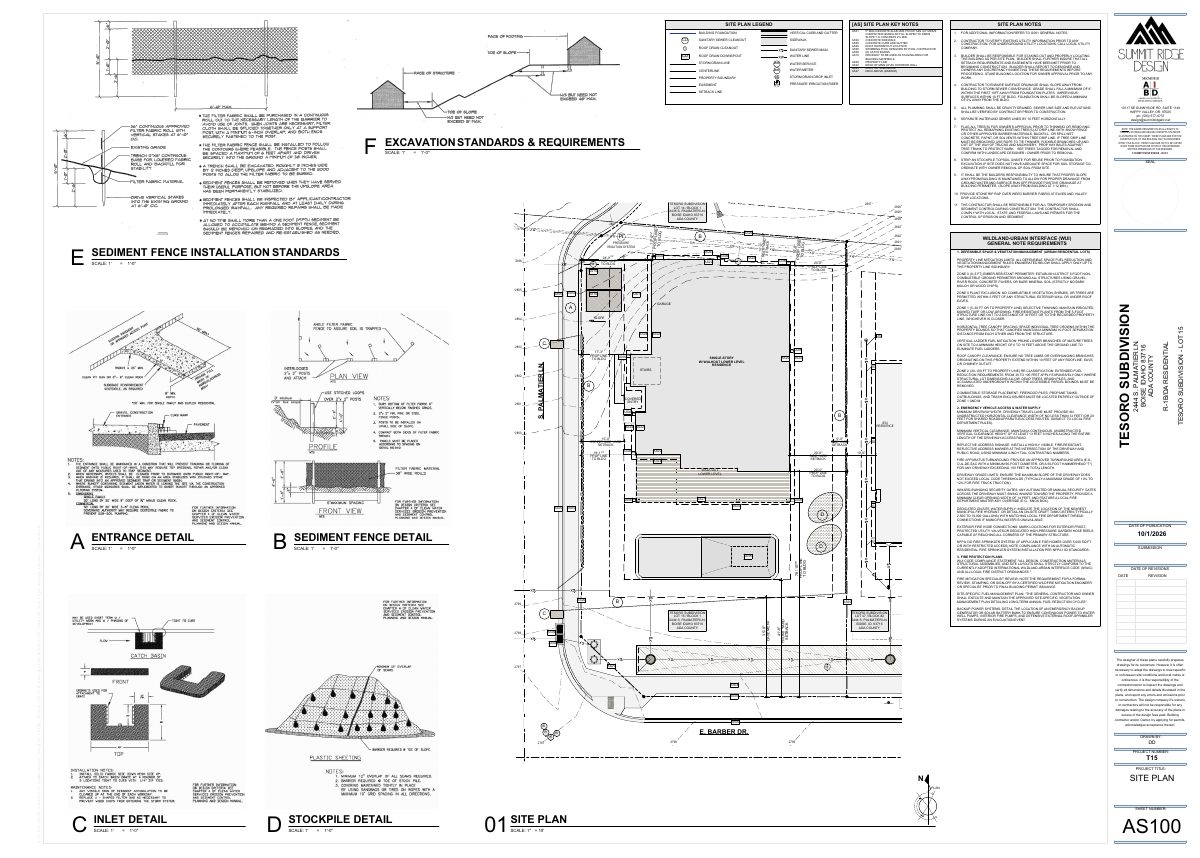
Hillside lot development plan withdrawn in Harris Ranch East
A development company filed plans for a single lot, including a site plan, floor plans, exterior elevations and an erosion control plan. The application was later withdrawn, and the city lists it as cancelled.
Planning project · Planning application
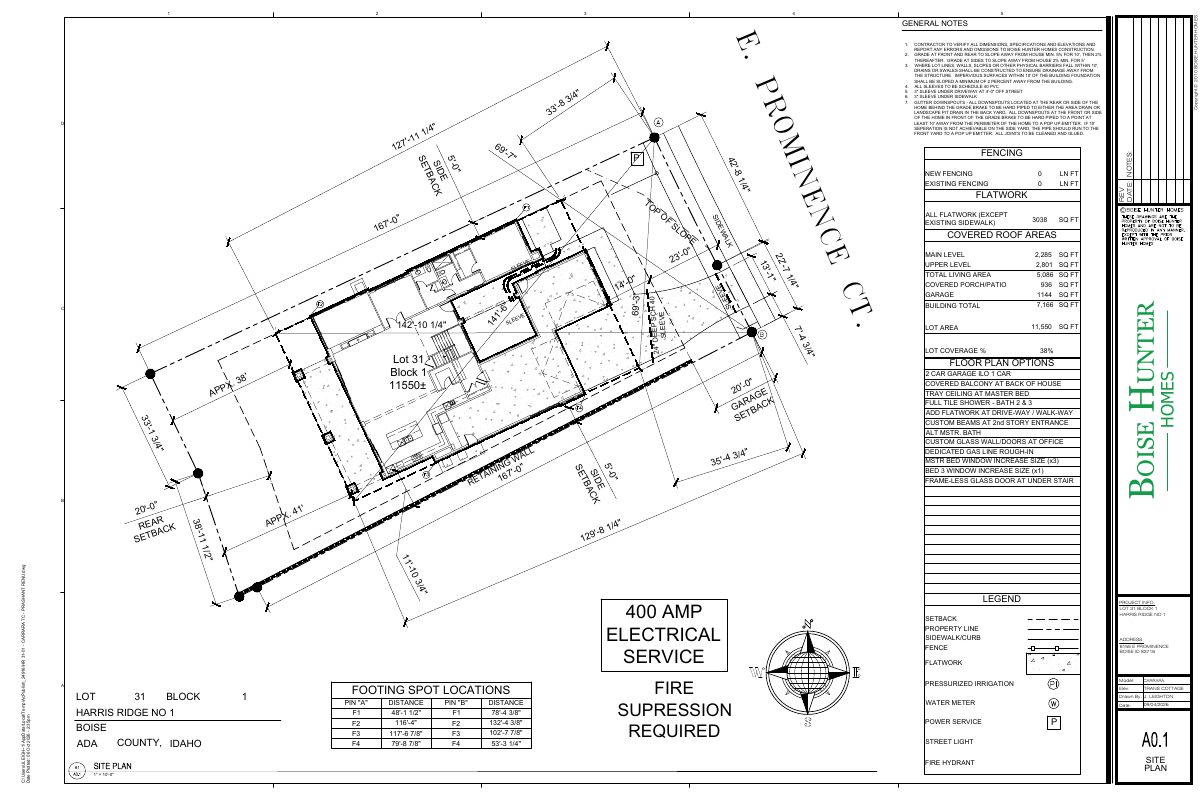
Plan for new single-family home on hillside lot withdrawn
The applicant sought to build one single-family house with a garage reached by a new driveway. The application included a hillside questionnaire. The city lists the request as cancelled after it was withdrawn.
Code amendment · Planning application
Plan would cut Harris Ranch commercial space to about 335,000 square feet
The amendment would update land use charts to match actual development and reduce allowed commercial space from 843,998 square feet. The City Council hears the request on Nov. 9.
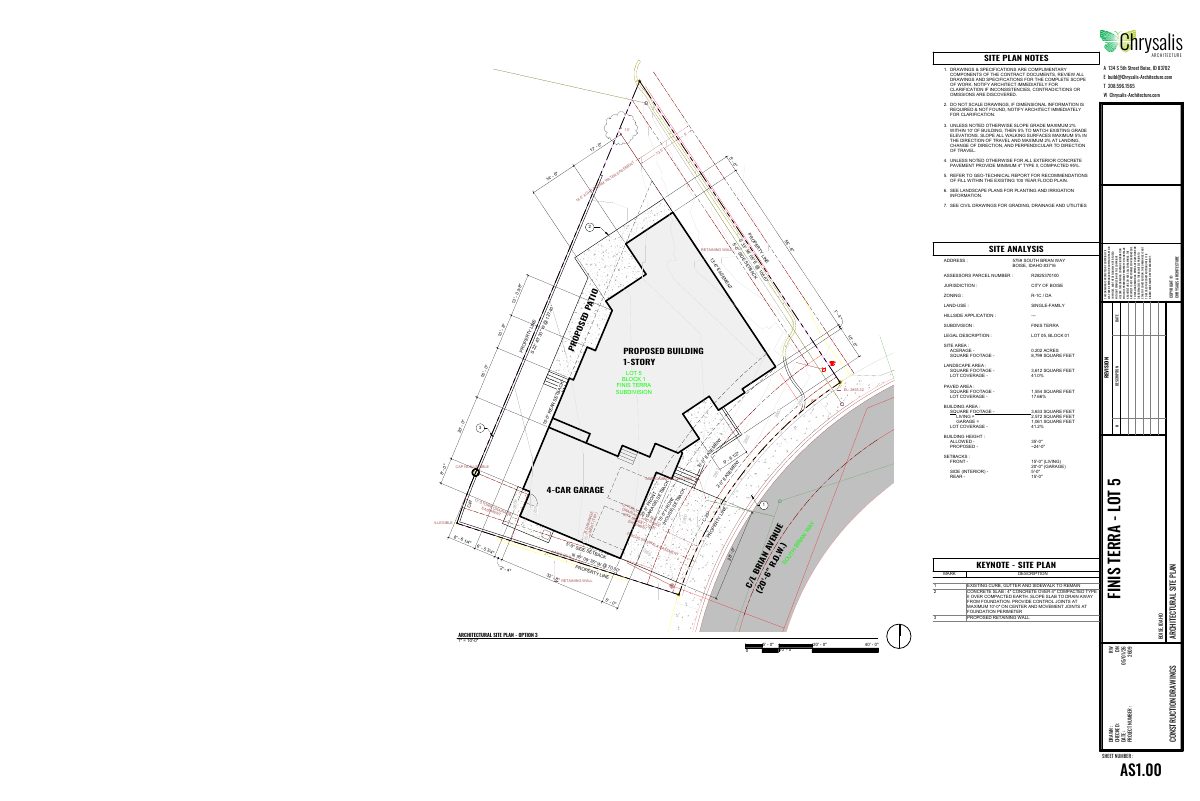
Floodplain-hillside · Planning application
Single-family home proposed in Boise hillside area, under city review
An application filed Oct. 5 seeks hillside review for a single-family house on a site of about 0.06 acres. City staff will handle the review administratively, and no decision is on file.
Project · Planning application
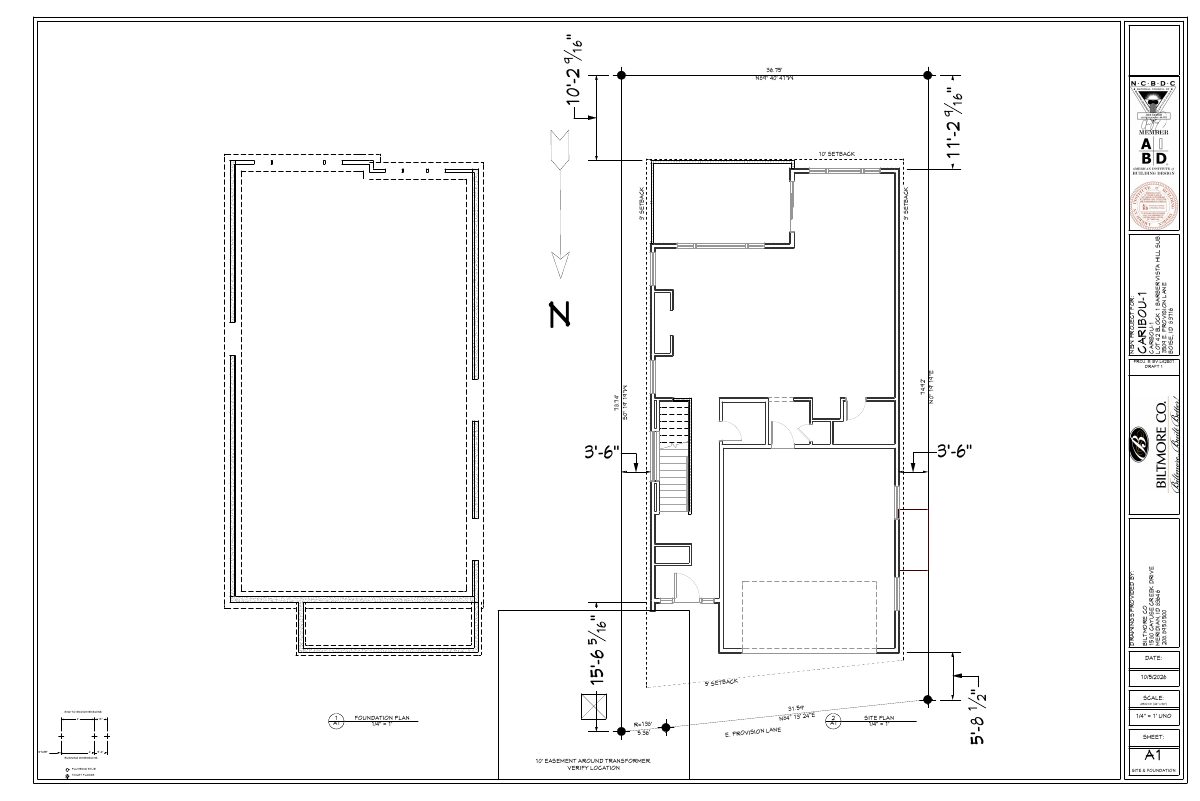
Single-family home proposed on small hillside lot
The application seeks to build one single-family house on a 0.06-acre hillside lot. City planners say it needs the stricter hillside review because of slope and unstable soils, and a geotechnical report may be required.
Conditional use · Planning application
Expansion of electrical substation sought on 1.7-acre site
The application asks to modify an existing conditional use permit and approve a minor design review for an expansion of the Eckert Substation. It is on hold while the applicant uploads more materials to the city.
Planning project · Planning application
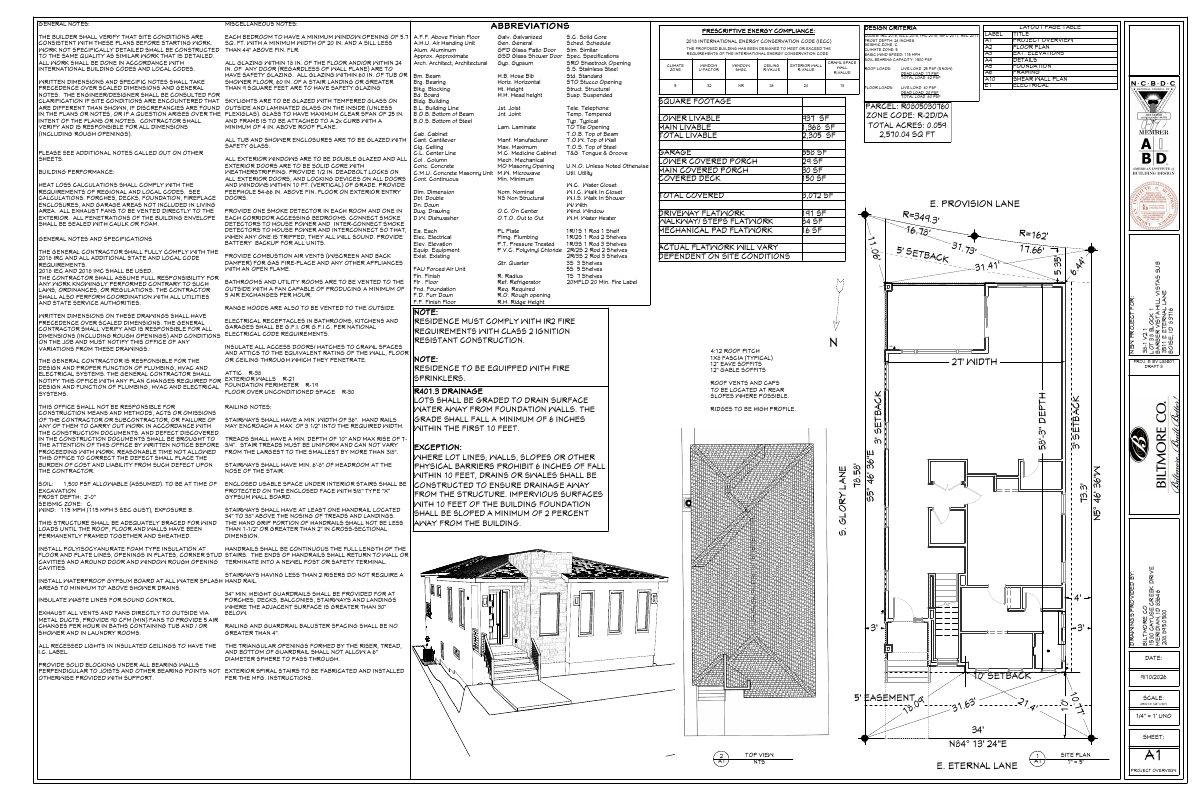
Two single-family homes proposed on adjacent hillside lots
The plan covers two houses on lots totaling about 0.12 acres in the Hillside Overlay. City staff classed it as a Category II hillside project because of slope and soil hazards, so geotechnical reports will likely be required. It is under administrative review.
Record of survey · Planning application
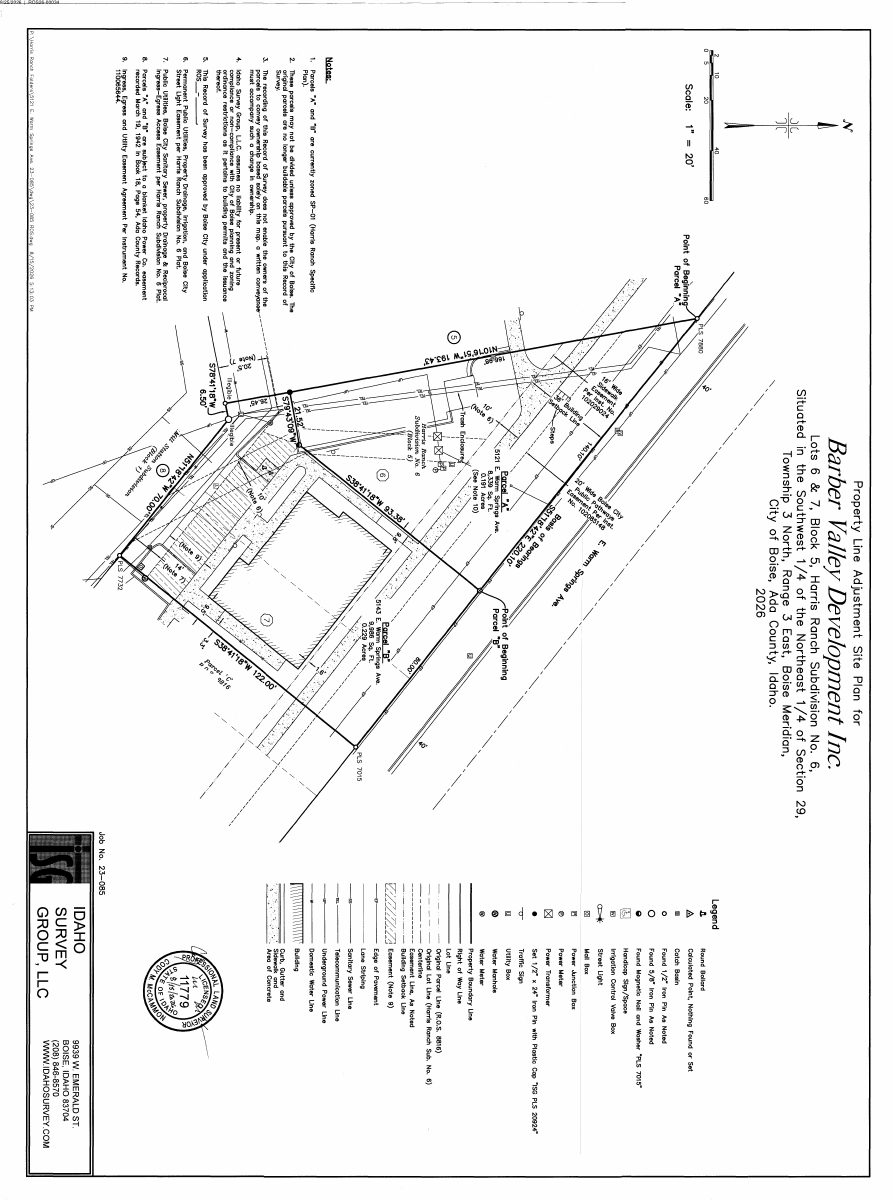
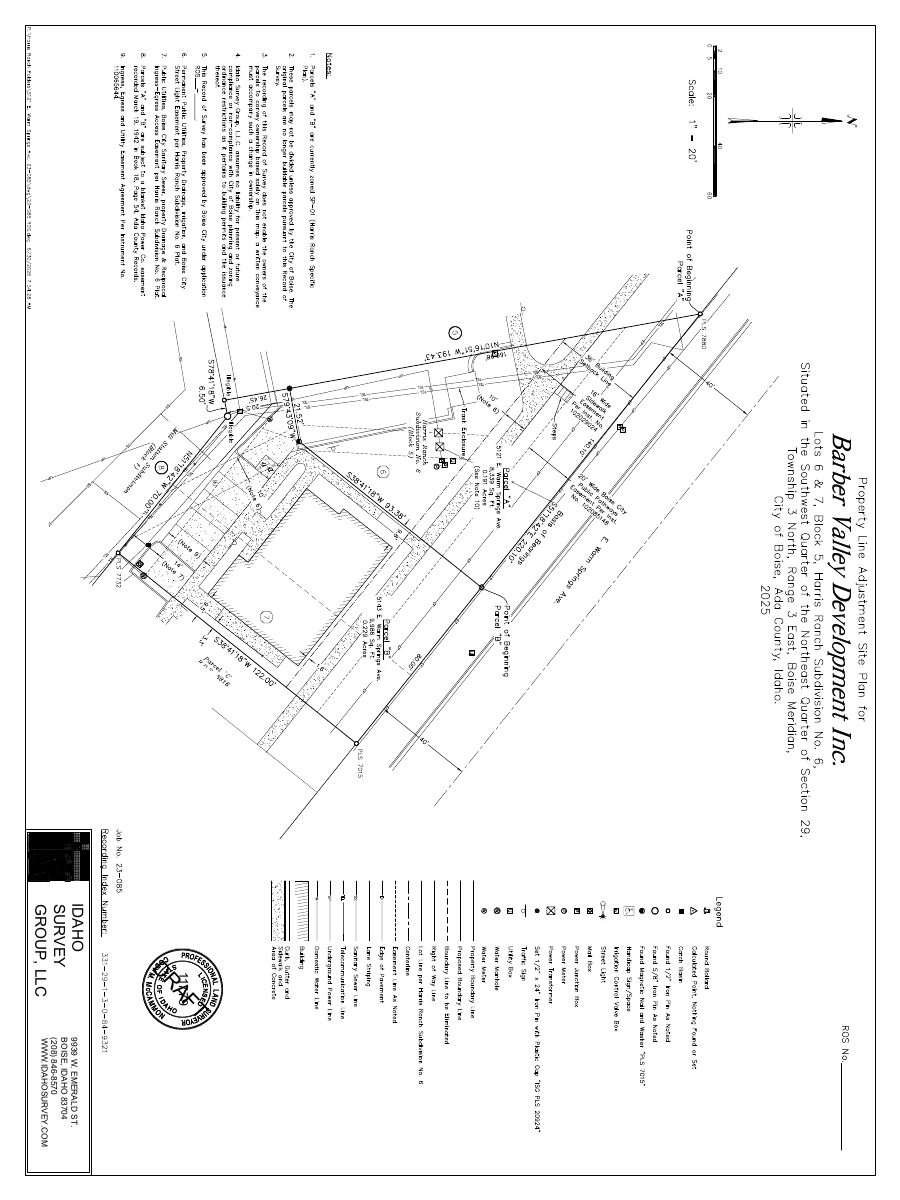
Property line shift between two lots approved with conditions, no new buildings
The city approved redrawing the boundary between two adjoining parcels so parking, landscaping and improvements sit on the lot they serve. It replaces a 2023 approval that expired. Conditions include a cross-access easement to the parking.
Planning project · Planning application
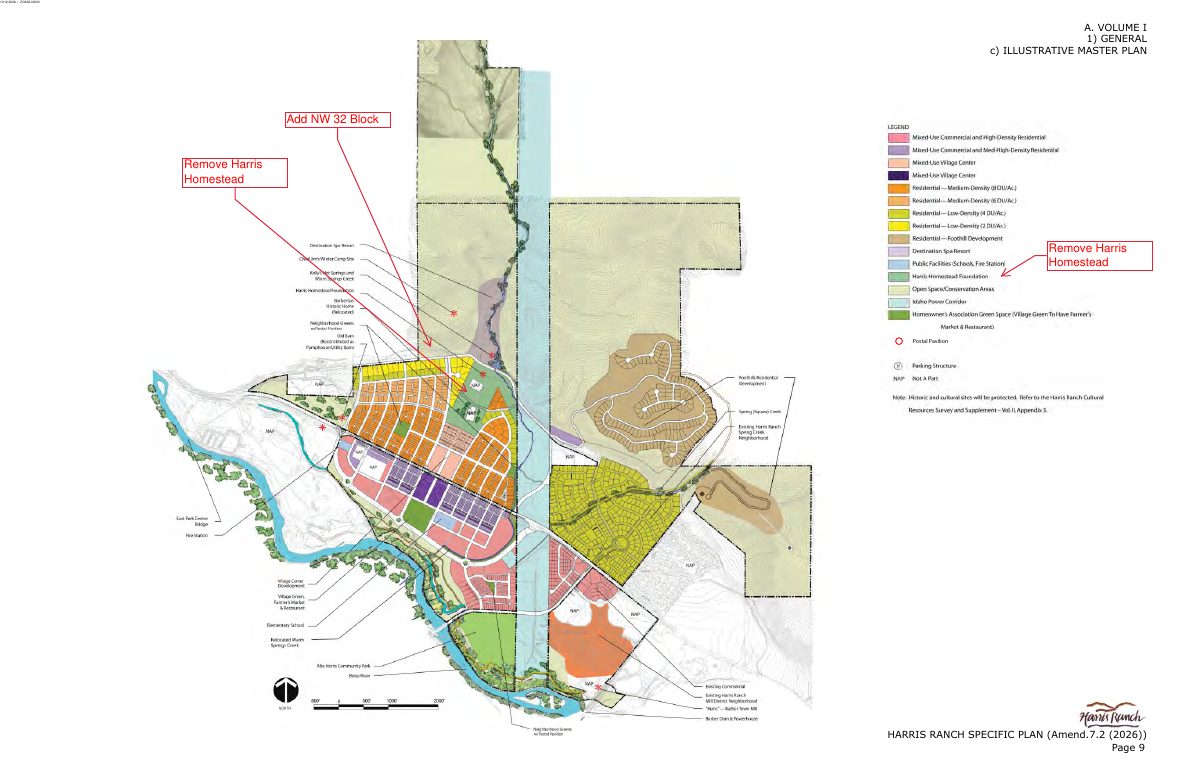
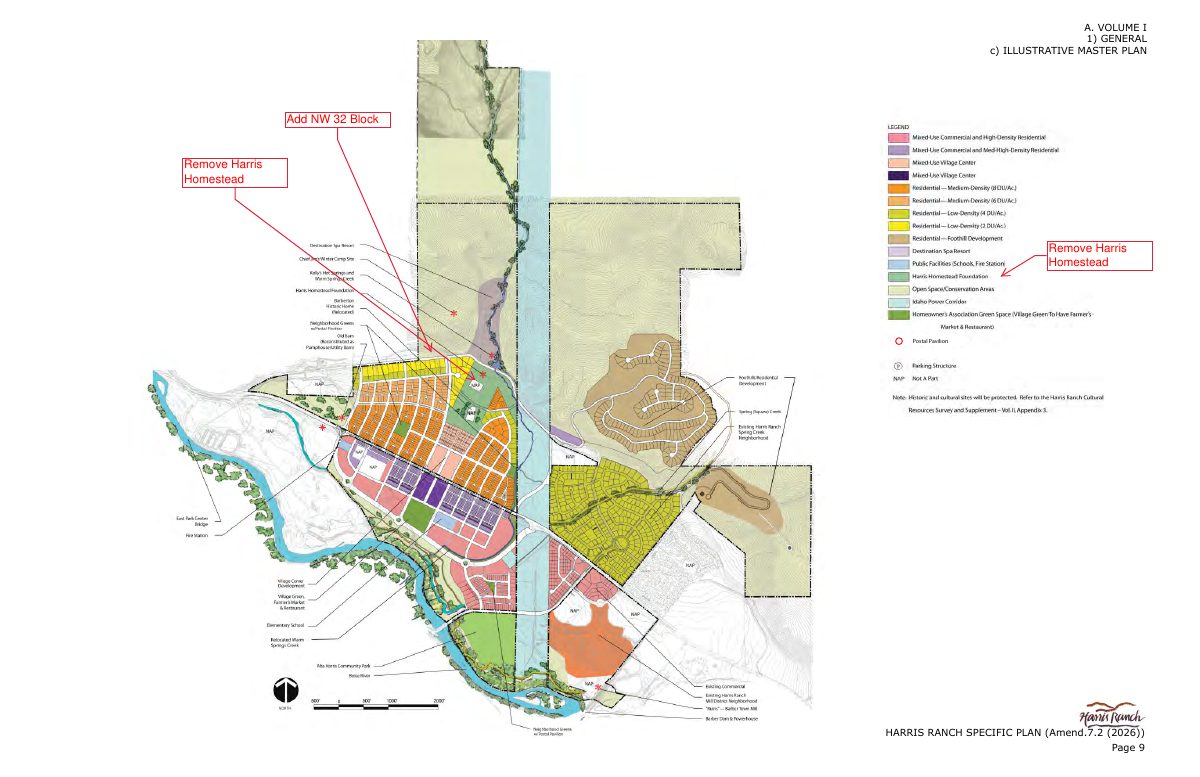
Plan change would cut commercial space by 533,500 square feet and add up to 190 homes
The proposed amendment to the Harris Ranch Specific Plan would also add an 8-10 lot hillside subdivision, drop references to the Harris Homestead and update accessory dwelling unit rules to match state law. It is under city review and goes to City Council.
Subdivision · Planning application
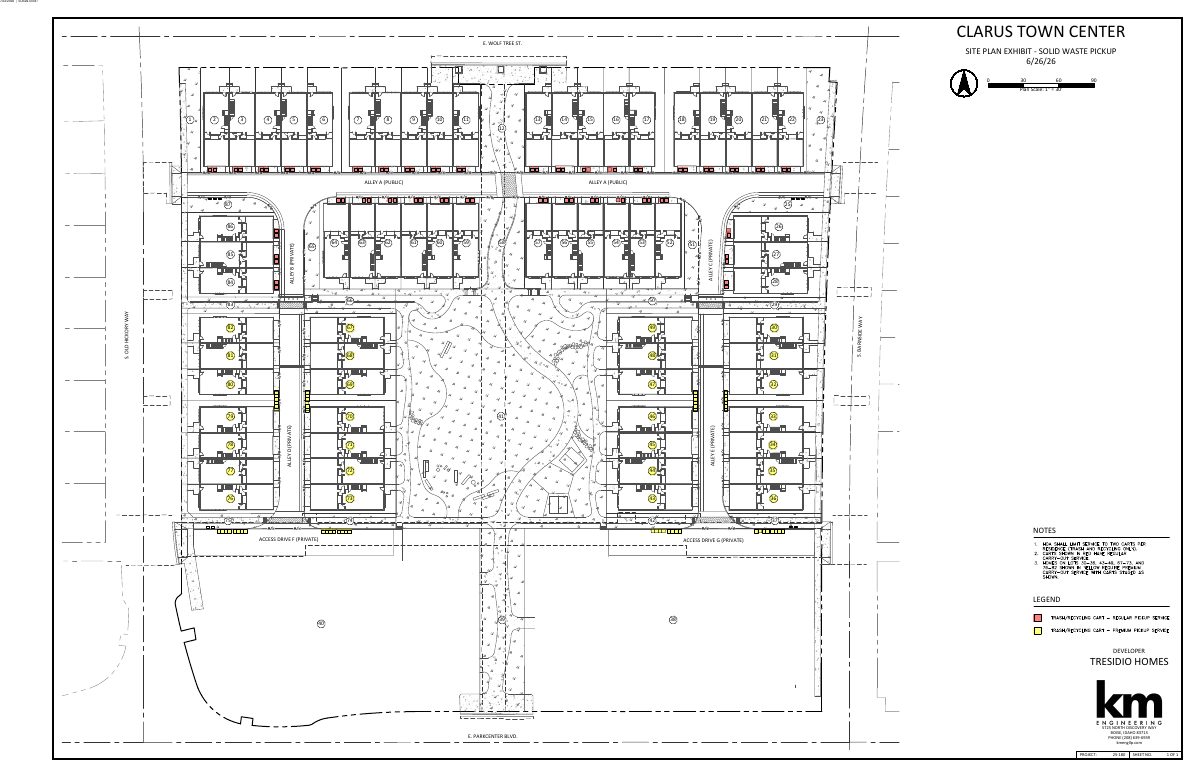
Townhome subdivision proposed on 0.14 acres heads to City Council
The plan would divide land in the Harris Ranch Town Center area into lots for townhomes. The City Council is scheduled to hold a public hearing on Nov. 9, and the application is still under review.
Floodplain-hillside · Planning application
Floodplain and hillside review sought for 0.2-acre residential lot
The application, filed July 22, asks for an administrative floodplain and hillside review on a 0.2-acre site. It is under city review and no decision has been made. The filing does not describe what would be built.
Record of survey · Planning application
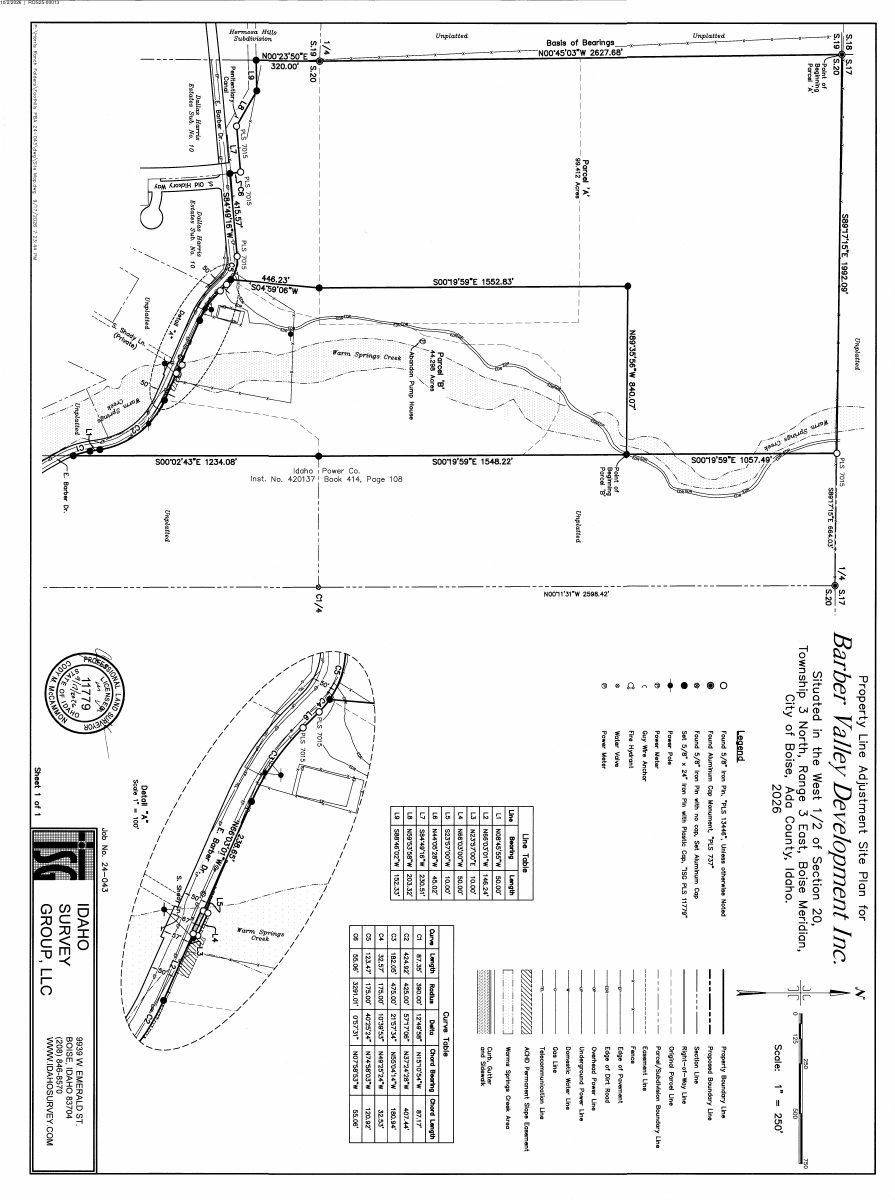
Property line adjustment would combine five farm parcels into two
The owners of about 144 acres of farmland want to reduce five parcels to two for estate planning. The application is under administrative review, and the letter says the parcels would remain buildable.
Planning project · Planning application
Property line adjustment sought for 0.42-acre site
The request would move a boundary line on a 0.42-acre lot and is under staff review, with no public hearing listed. The city's description gives no details on new lots or construction.
Planning project · Planning application
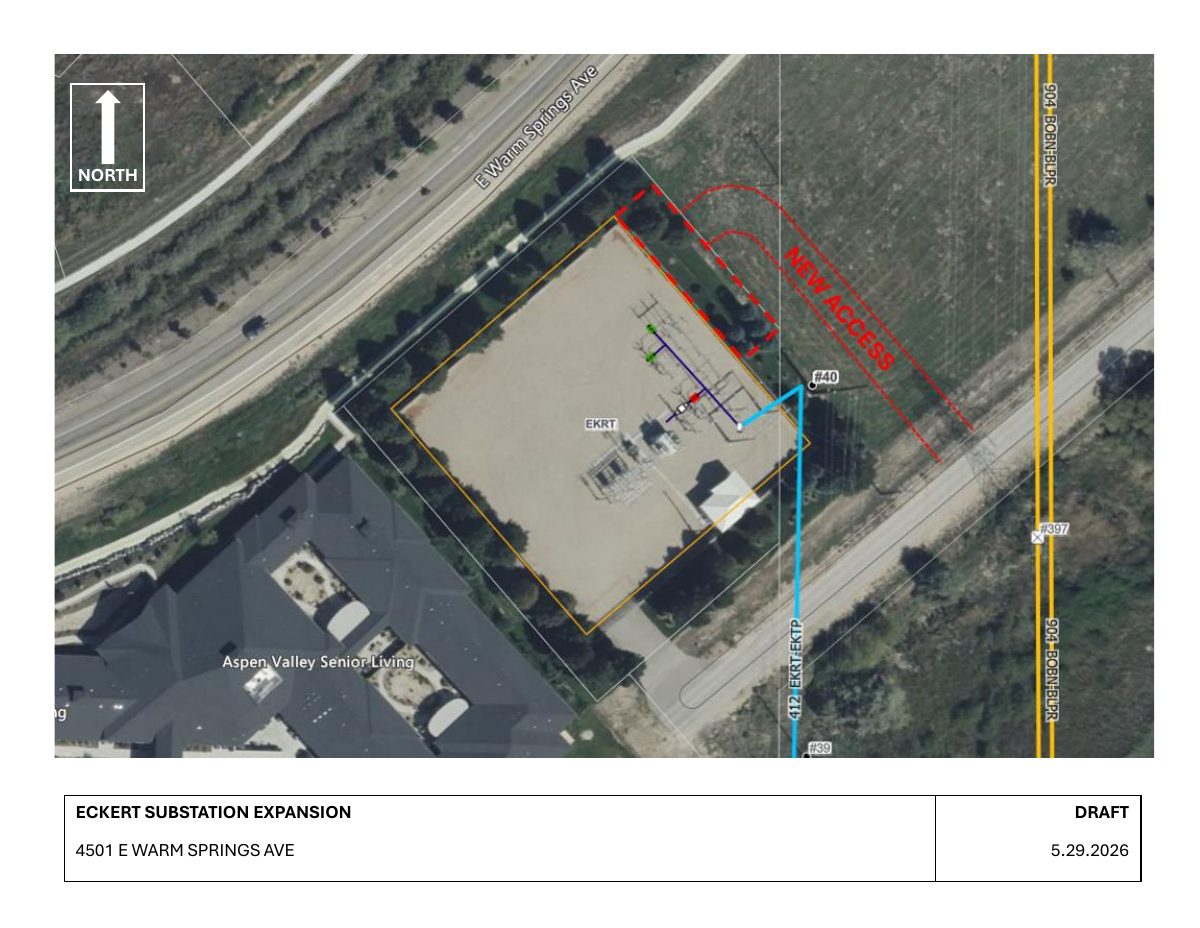
Idaho Power seeks about 8% expansion of electrical substation
The utility wants to enlarge the fenced yard of the Eckert Substation for new and upgraded equipment, add a driveway and fully enclose the new area. City staff are reviewing the request administratively.
Design review · Planning application
Minor changes to historic design and conditional use permit sought for 1.45-acre site
The city received an application on May 29 for a minor modification to an existing conditional use permit and a minor historic design review. Staff would decide it administratively. No details on the changes were provided.
Planning project · Planning application
Single-family home proposed on 0.2-acre hillside lot
The plan calls for one house on a vacant lot of about 0.2 acres in a hillside area. A site plan is on file, and the city's administrative staff is reviewing the application.