Zoning certificate · Planning application
Accessory dwelling unit above garage approved
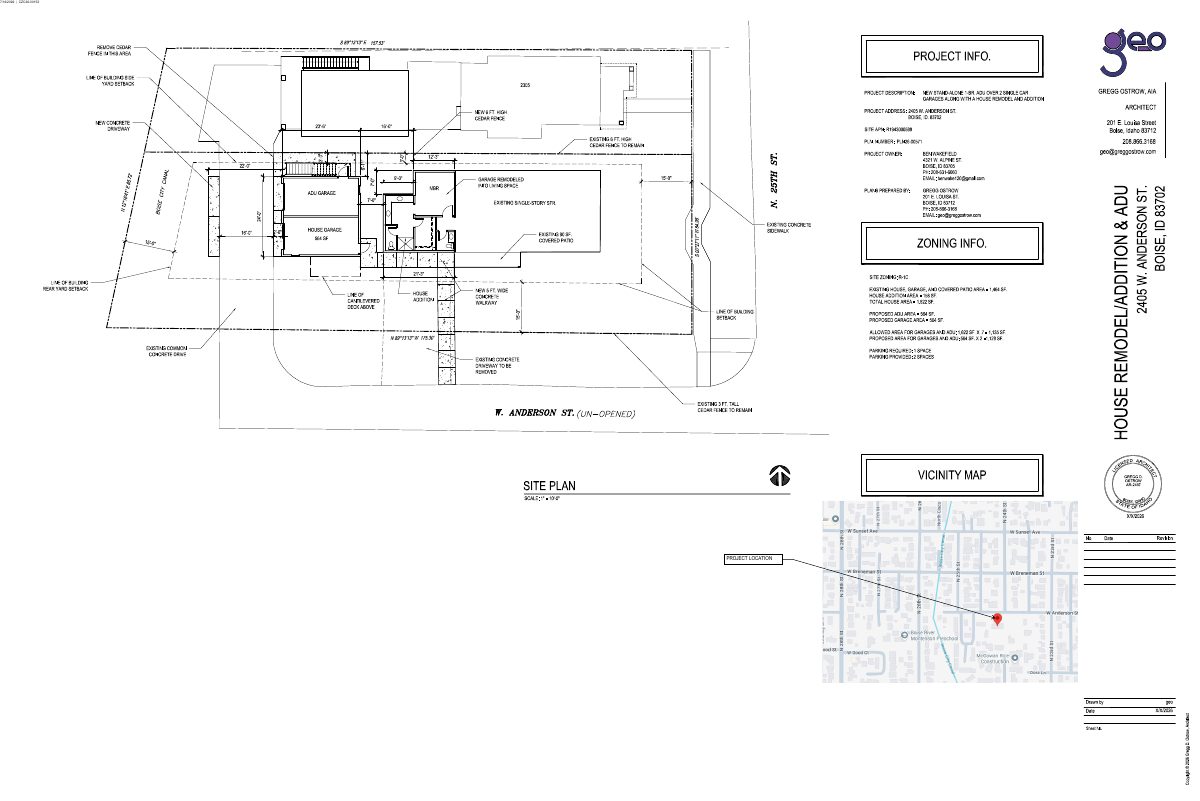
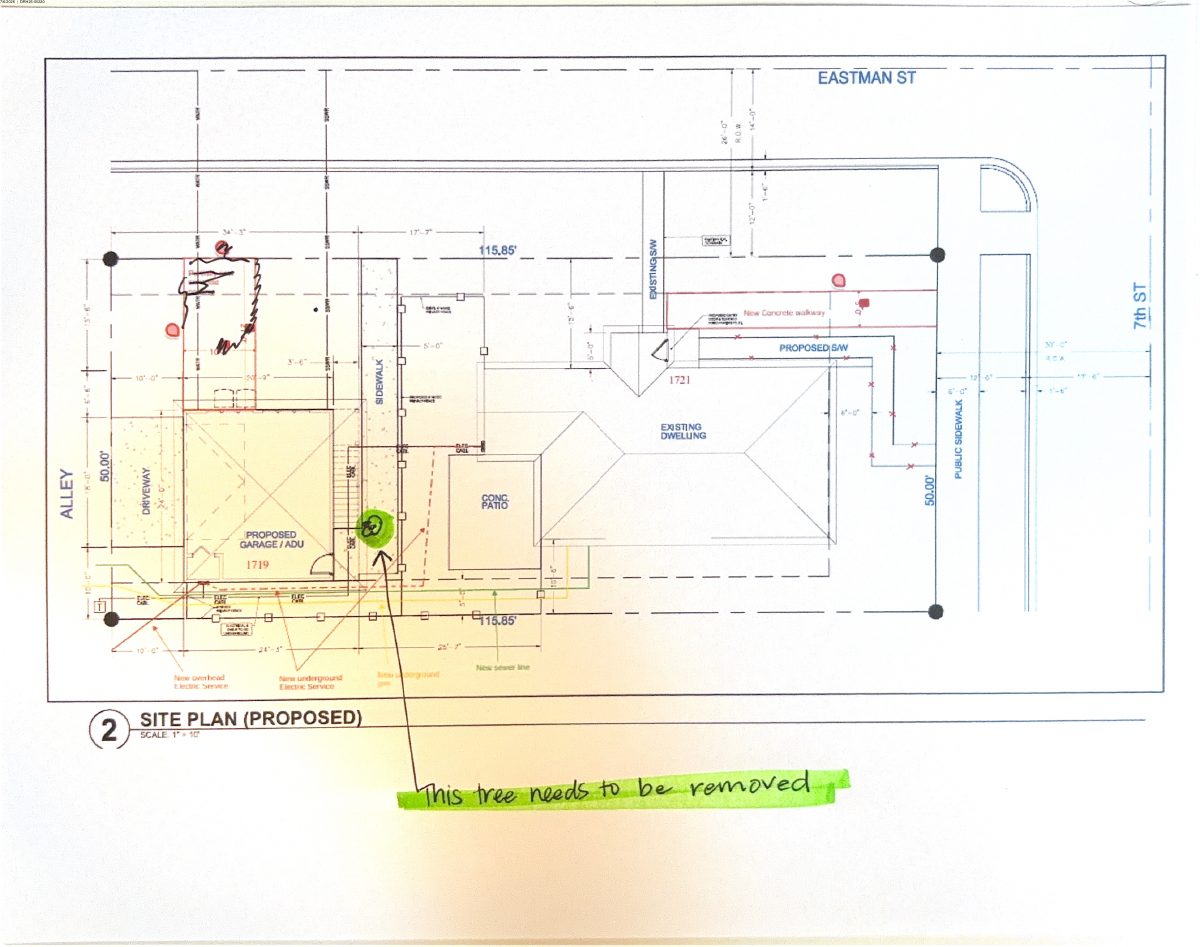
The city approved a zoning certificate for a dwelling unit above a garage on a roughly one-fifth-acre lot. The application was filed July 10, 2026.
Planning applications, hearings and decisions in North End, Boise, from the City of Boise's public record.
81–100 of 361, newest first
Zoning certificate · Planning application
The city approved a zoning certificate for a dwelling unit above a garage on a roughly one-fifth-acre lot. The application was filed July 10, 2026.
Zoning certificate · Planning application
The city approved a zoning certificate for an accessory dwelling unit on a 0.14-acre lot in a residential zone. The application was filed July 8.
Planning project · Planning application
The work would replace the roof trusses above a kitchen to remove an interior bulkhead and even out ceiling height. The roofline stays the same, and upper siding on one side would be replaced to match. City staff approved it Oct. 9.
Planning project · Planning application
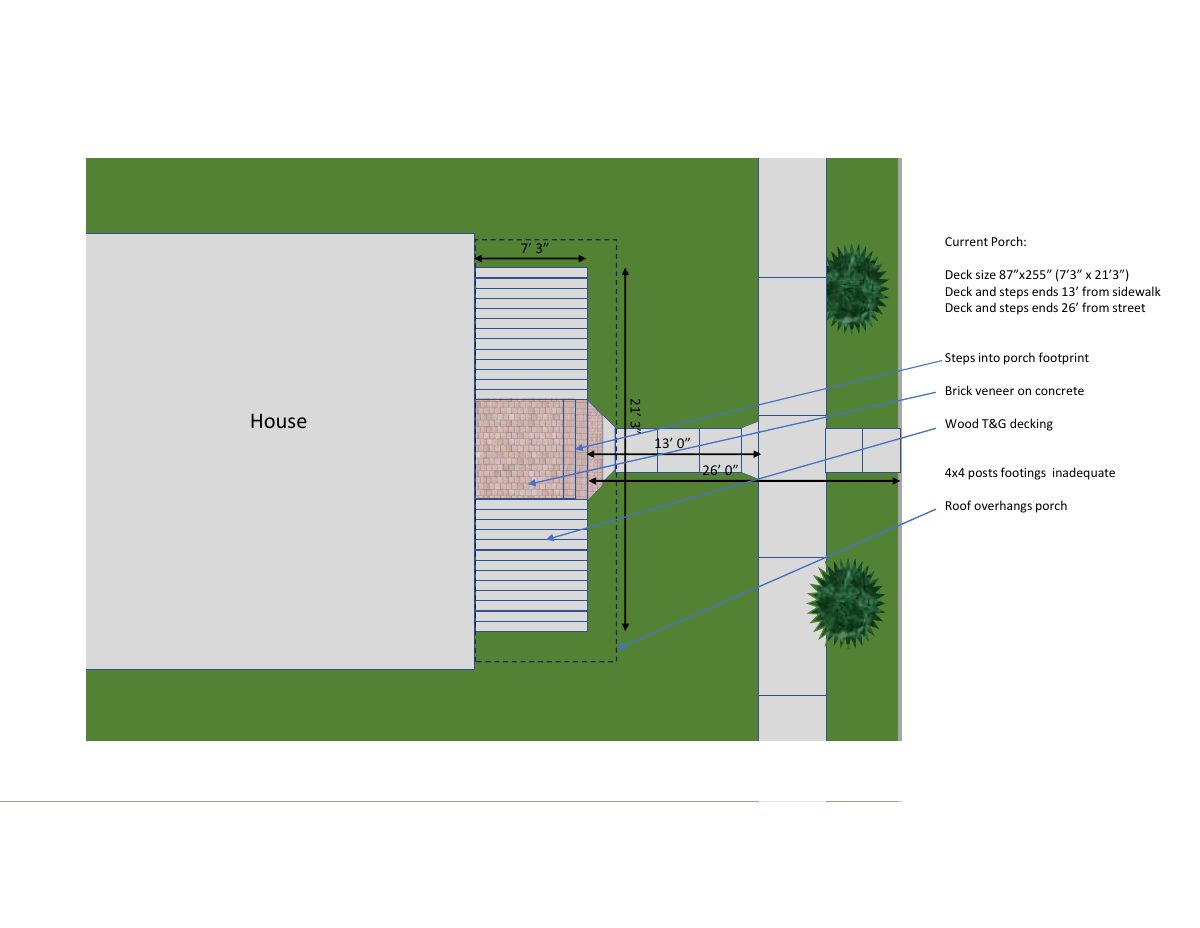
City staff approved a minor certificate of appropriateness to repair and remodel the front porch of a home not considered historically contributing. The porch deck stays the same size and the railings would be removed. Decision was made Aug. 7.
Planning project · Planning application
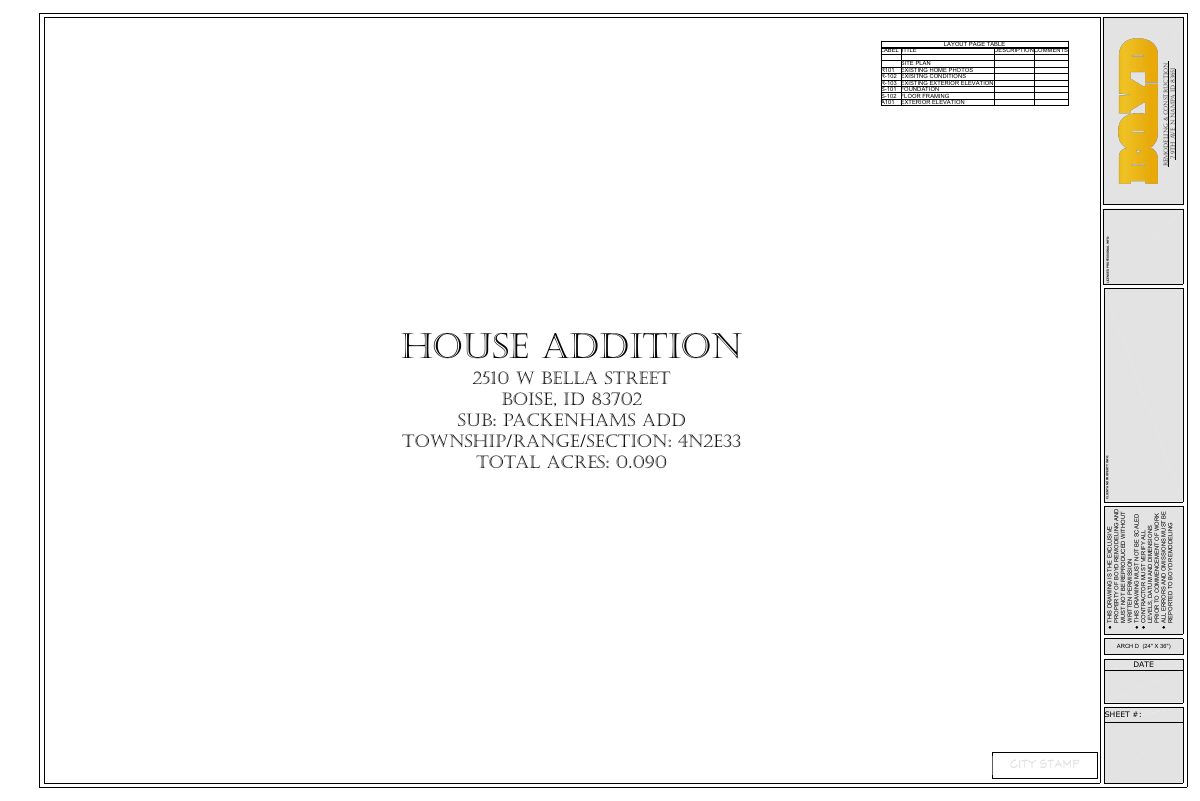
City staff approved a one-story addition of about 451 square feet to an existing house that contributes to a historic district. The decision came Sept. 18. The plans show the addition meeting setbacks, and no parking changes are proposed.
Design review · Planning application
The request for design review on a 0.14-acre residential lot in a historic district was filed July 6. The city returned it to the applicant, so it is on hold. The filing gives no details on what would be built.
Zoning certificate · Planning application
The city sent back a zoning certificate application filed July 6 for a 0.14-acre residential property, putting it on hold. Staff were to review it administratively, without a public hearing. No details of the proposed work were given.
Zoning certificate · Planning application
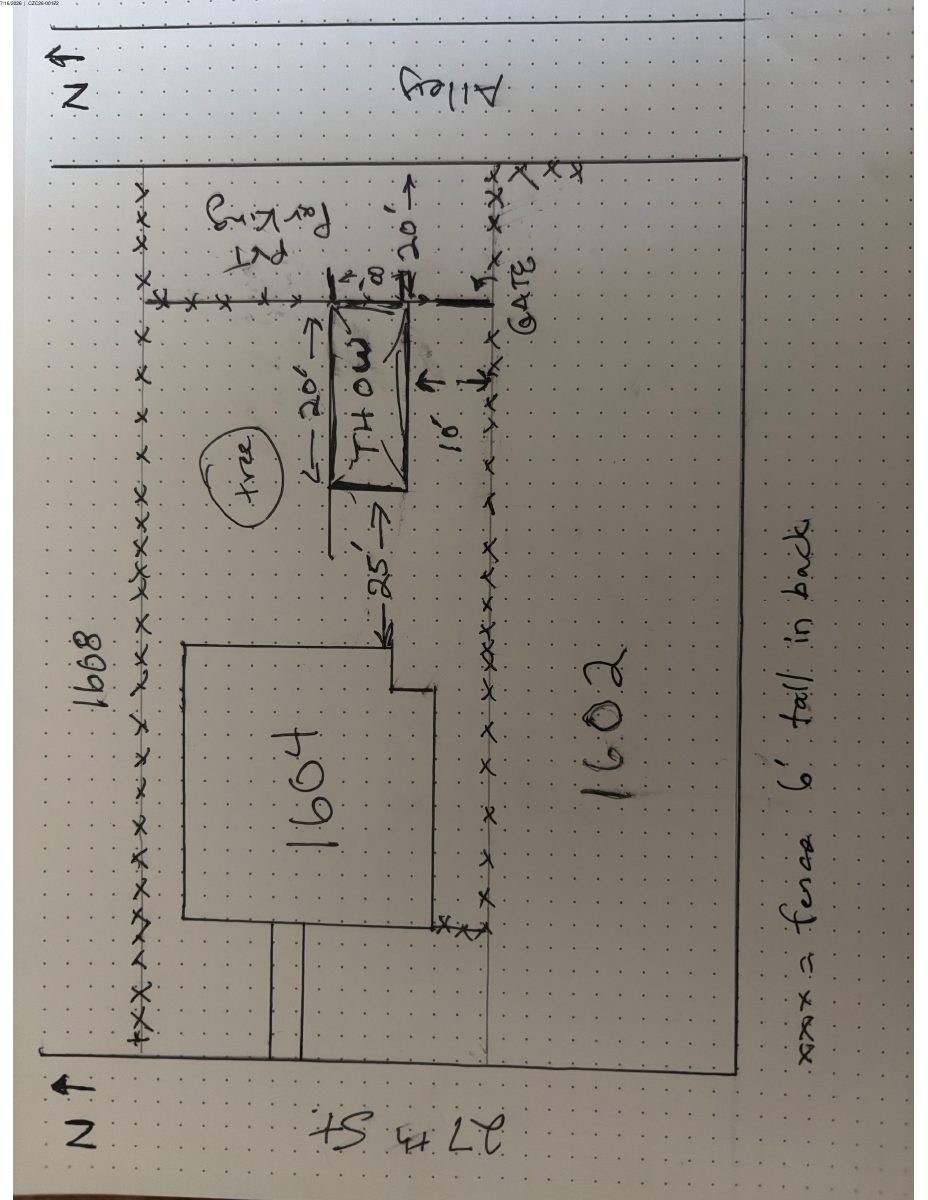
The city approved a zoning certificate for a residential lot of about 0.11 acres. The city's description is only "THOW," and a site plan is on file, so the exact scope of work is not stated.
Planning project · Planning application
The application asks the city for permission to remove a tree from a small residential property. It is under administrative review by city staff, so no public hearing is listed.
Historic preservation · Planning application
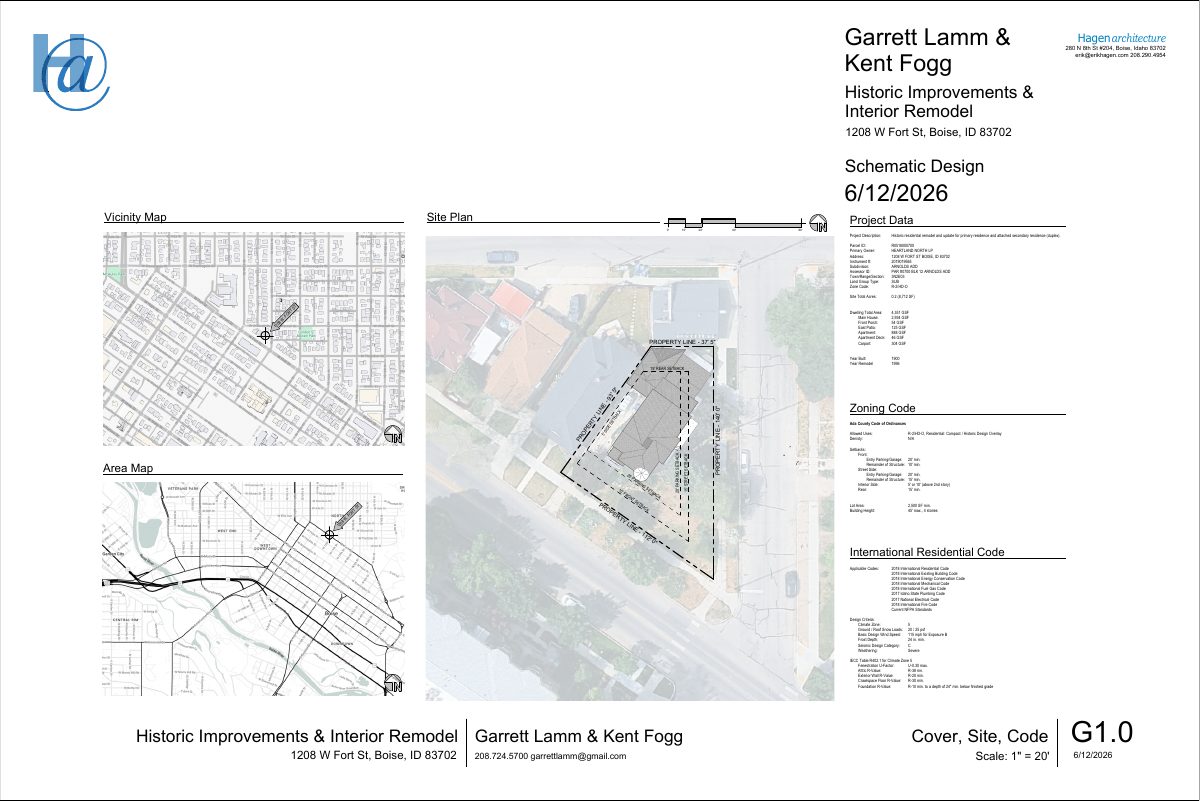
The city approved a certificate of appropriateness for an addition to a residential property on about 0.14 acres. The application was filed June 24, and site plans are on file.
Historic preservation · Planning application
City approval was granted for removing a tree on a 0.14-acre residential lot. The request was filed June 24 and needed a historic preservation certificate. A site plan is on file.
Planning project · Planning application
City planners approved a request to remove a tree at a home that contributes to a historic overlay. The July 24 administrative decision followed an arborist's assessment letter and a tree removal plan.
Planning project · Planning application
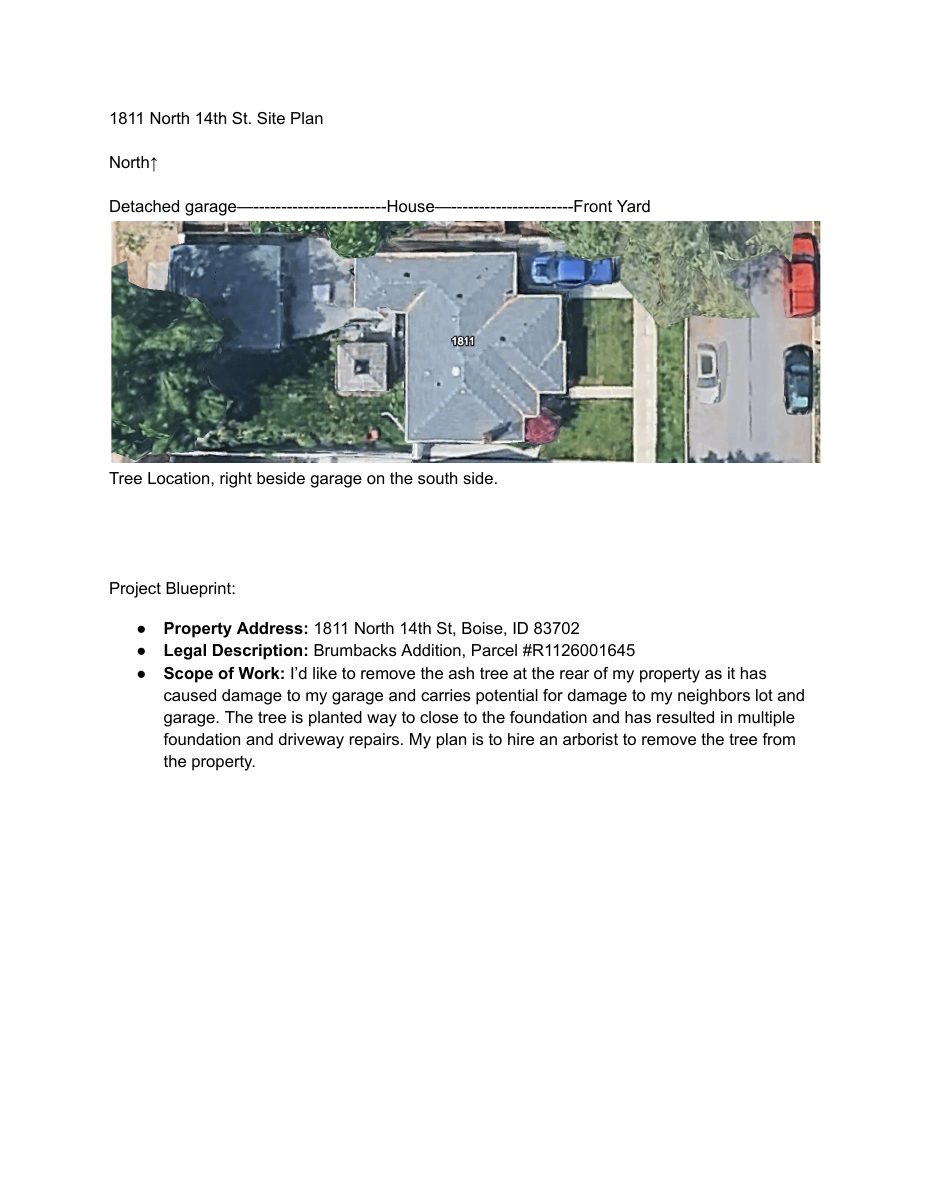
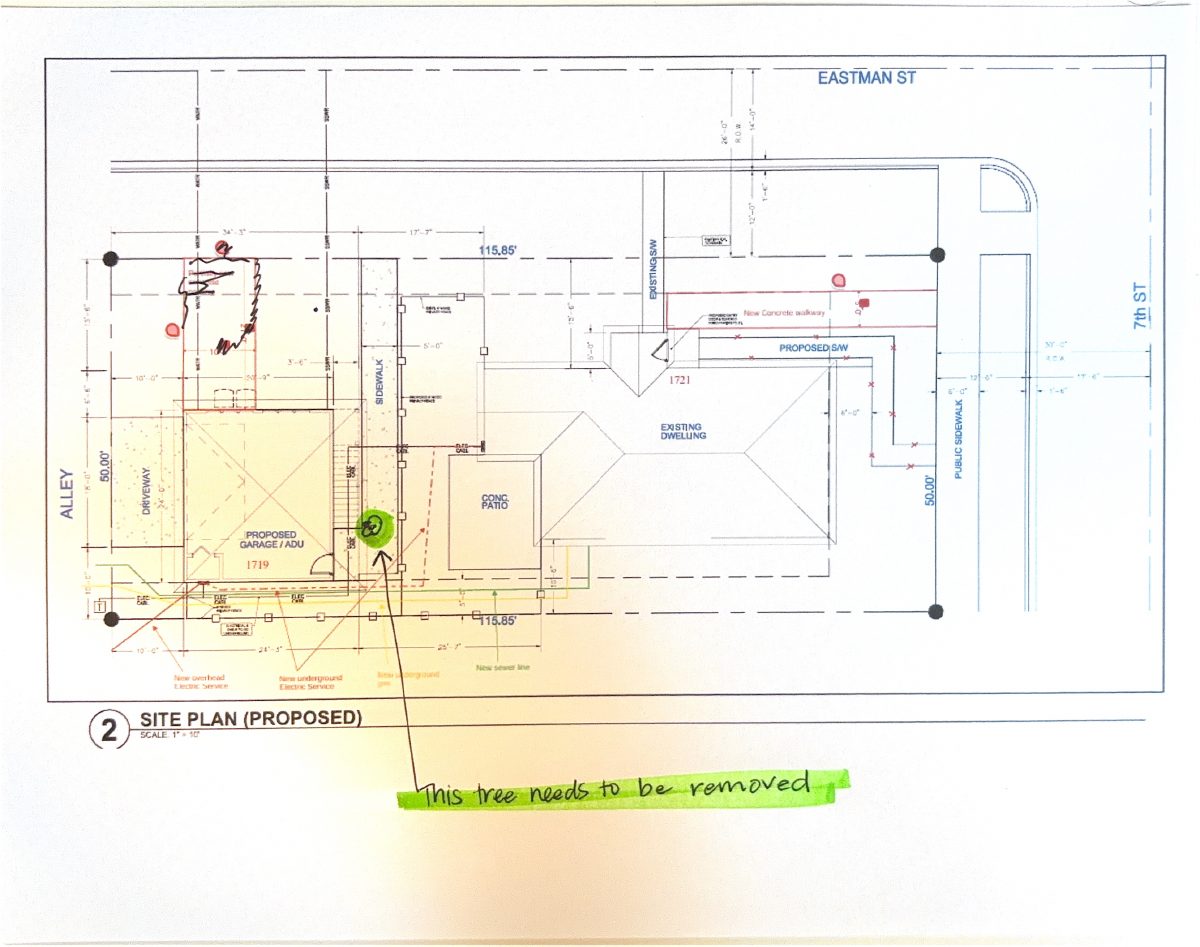
City staff approved a request to remove a tree from a 0.14-acre residential property. The approval came July 31 through administrative review, without a public hearing. The site plan on file marks which tree would come down.
Historic preservation · Planning application
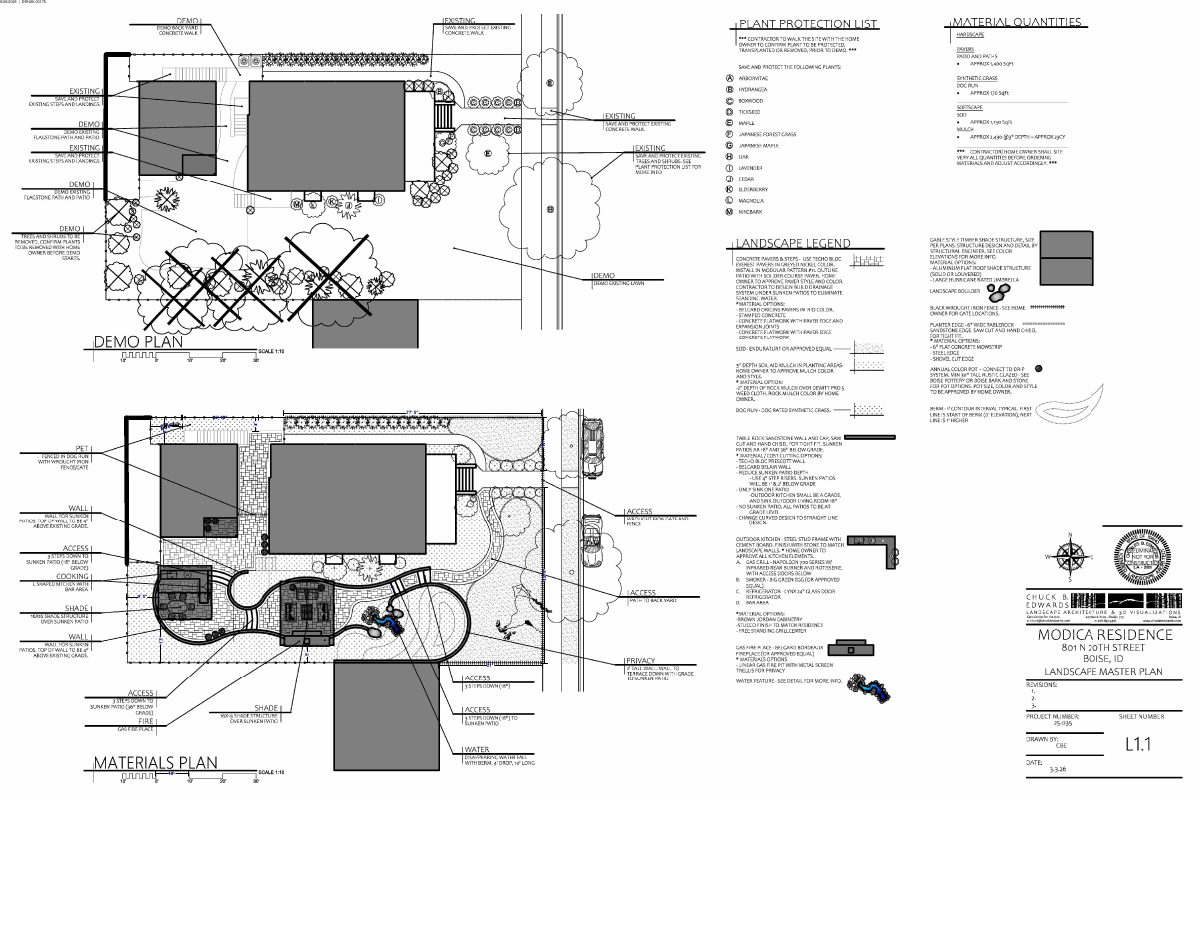
The city approved a certificate of appropriateness for landscaping on a residential lot of about a fifth of an acre in a historic district. A site plan is on file; no further details were provided.
Planning project · Planning application
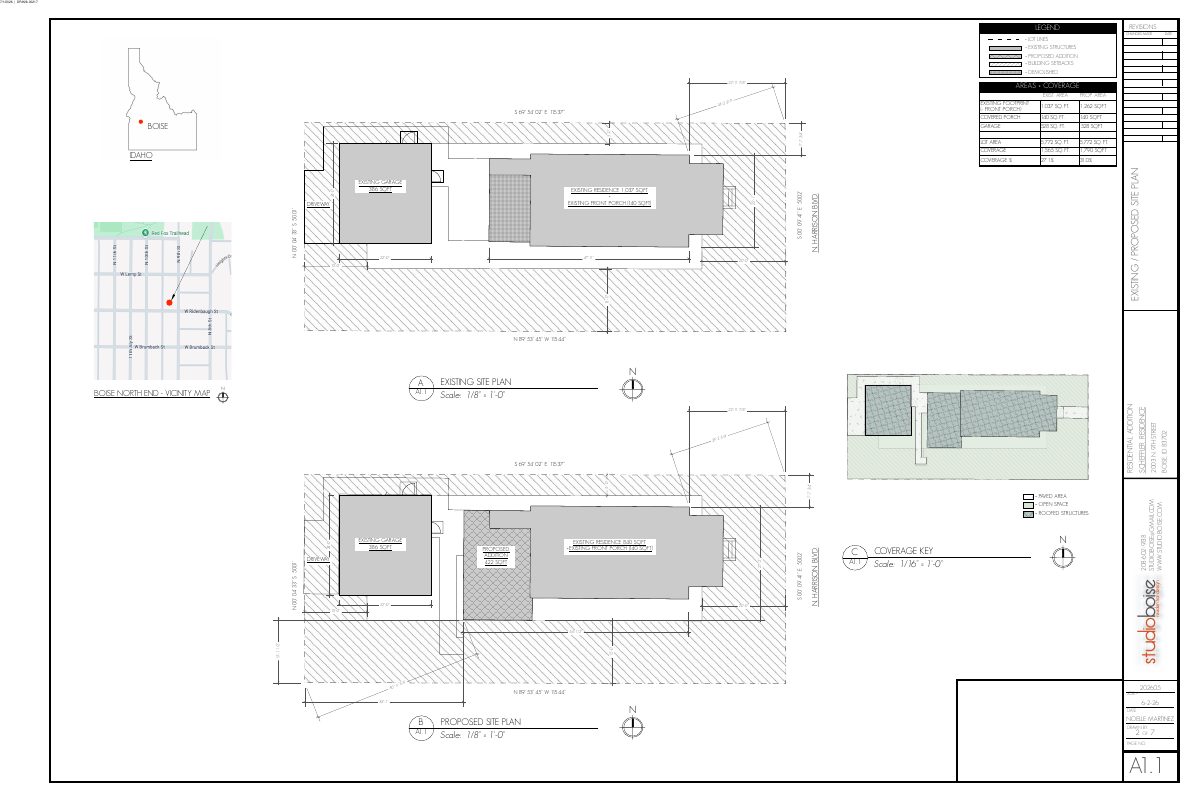
City staff approved a rear addition to a single-family home on a 0.2-acre lot on Aug. 7. The city classed the house as noncontributing, meaning it is not considered a key part of a historic district.
Planning project · Planning application
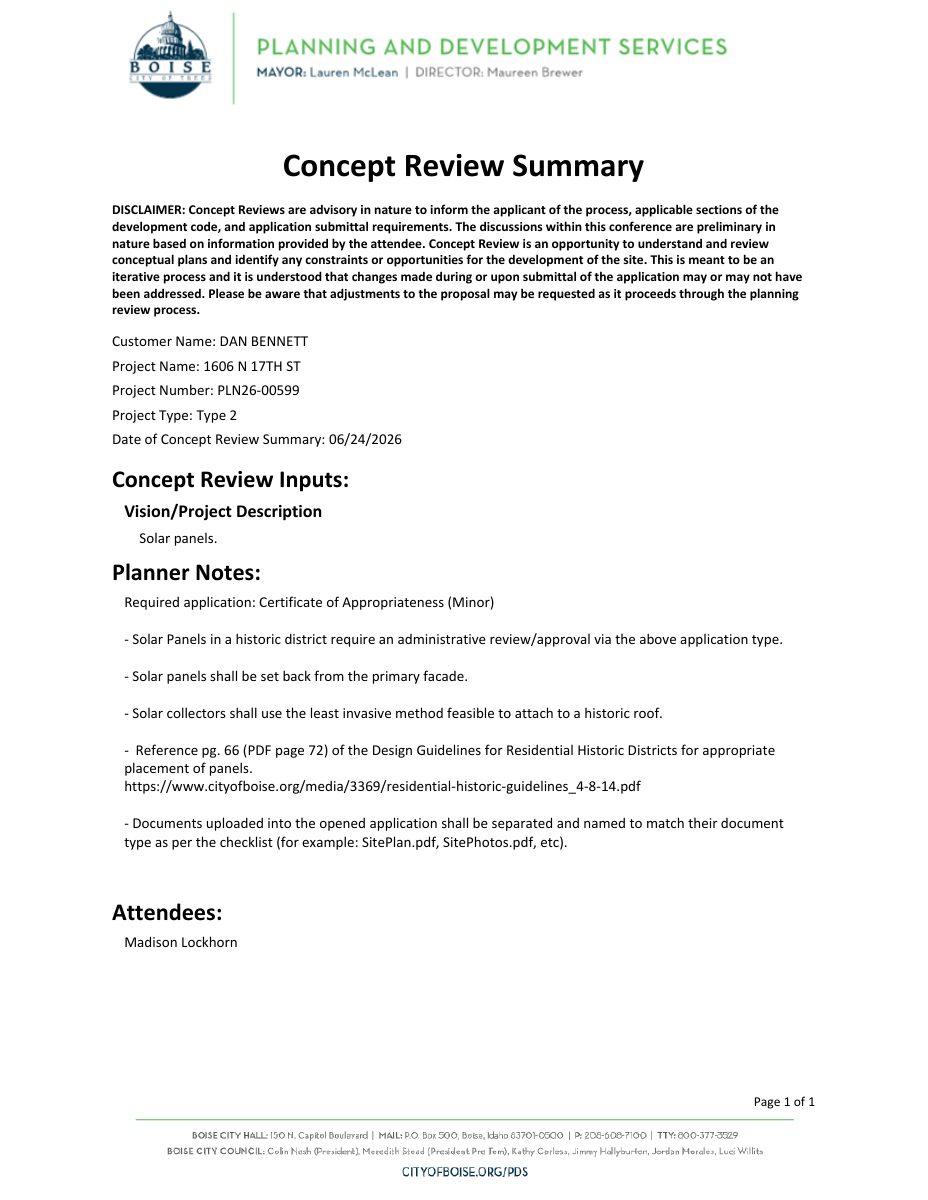
City staff approved the project on Sept. 30. The site layout shows the panels and equipment on the back of the home, not visible from the street. The lot is about 0.14 acres.
Planning project · Planning application
The proposal would turn an existing three-unit building into a two-unit building and make minor exterior modifications. It is under administrative review, meaning city staff decide without a public hearing.
Planning project · Planning application
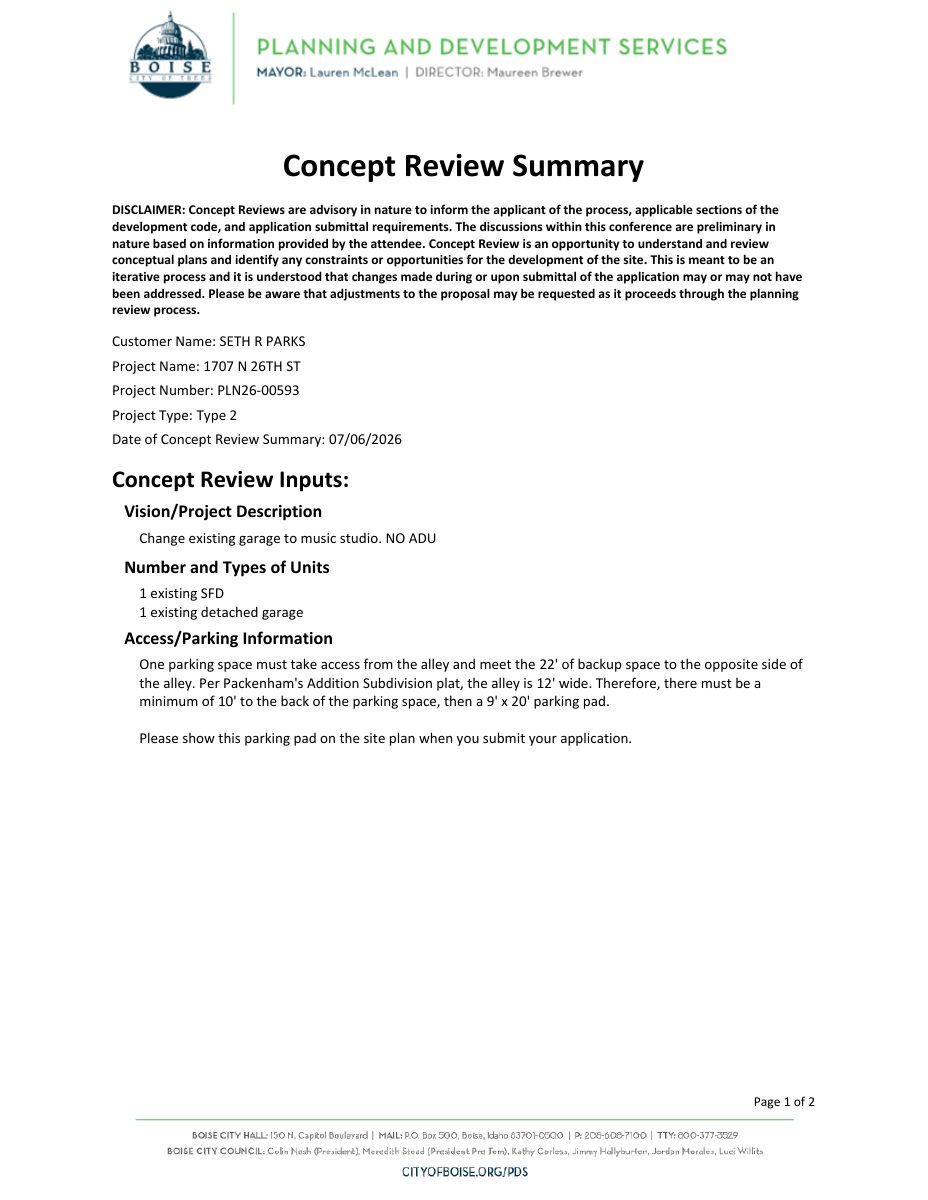
The owner wants to remodel an existing garage into storage and music space that would not count as living space. Work includes French doors in place of the garage door, a new window and a mini-split heating and cooling system. The city is reviewing it administratively.
Variance · Planning application
The request involves a 0.13-acre residential property. The city's hearing examiner is reviewing it, and the filing does not say which rule would be relaxed. The application was filed June 18.
Design review · Planning application
The request for design review of a project on a 0.14-acre residential lot in a historic district was filed June 17. City staff returned it to the applicant, so it is on hold. No details on what would be built are on file.