Skip to content

Boise

South Cole

Planning applications, hearings and decisions in South Cole, Boise, from the City of Boise's public record.

filed in the past 30 days
9
hearings in the next 14 days
0
decided in the past 30 days
6

Every filing

61–80 of 109, newest first

Planning project · Planning application

Property line adjustment approved for 9.9-acre industrial site

City staff approved shifting the shared line between two industrial lots on April 28. The change is meant to prepare for a separate industrial development proposal on the eastern lot, which would need its own review.
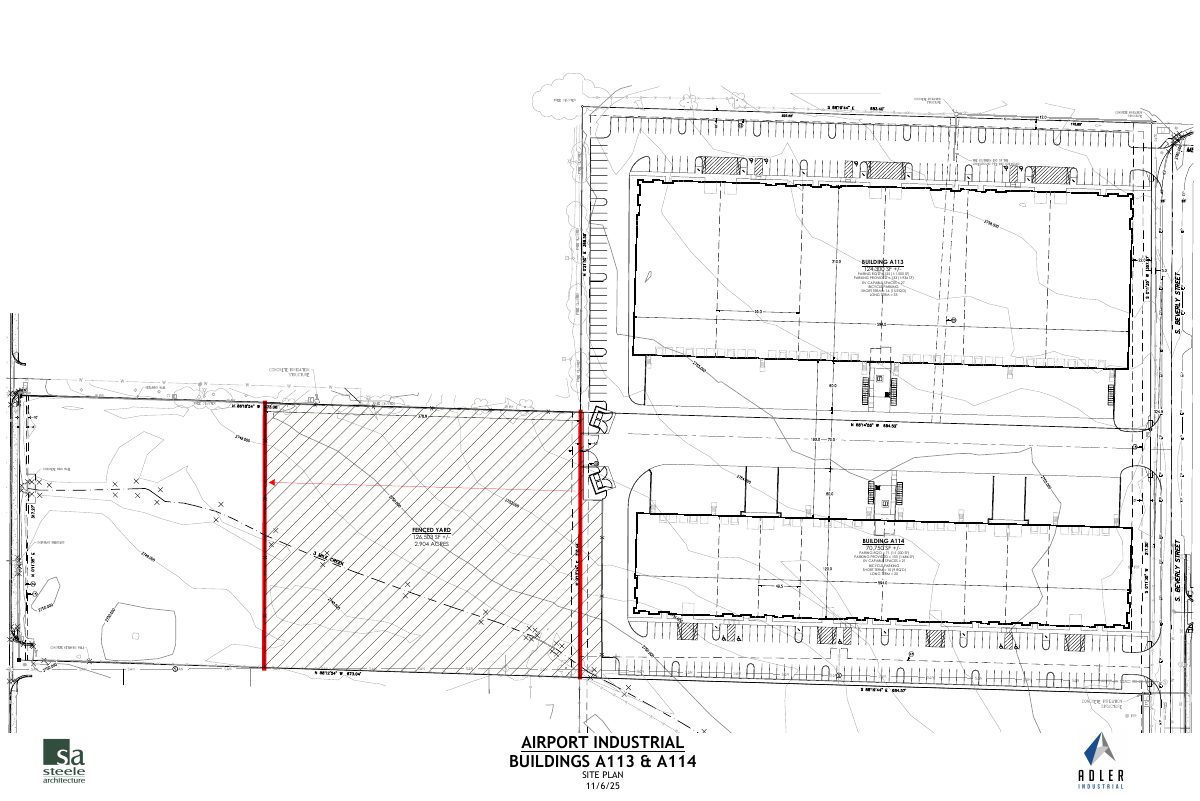
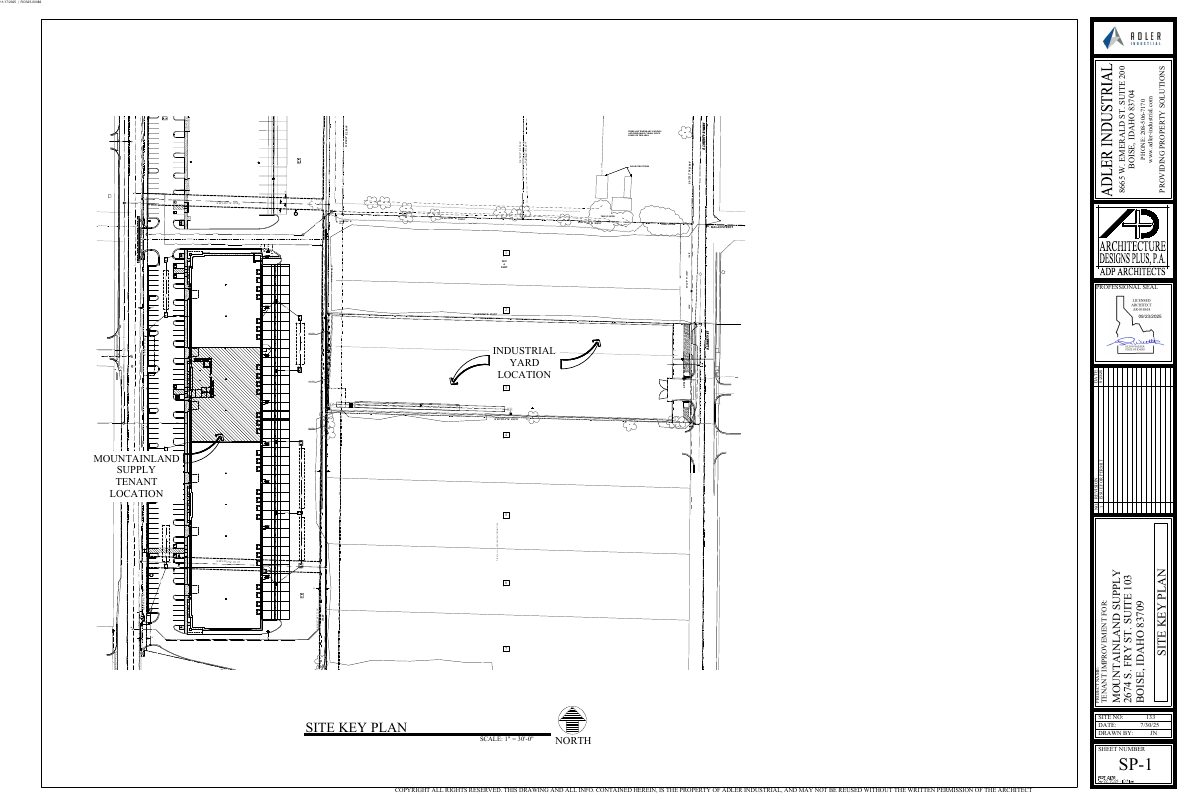
ApprovedDecided April 28, 2026PLN25-01041South Cole · 2543 S Beverly St

Record of survey · Planning application

Parcel consolidation on 8.6-acre industrial site finalized

A record of survey filed Nov. 6, 2025, combines parcels on an 8.57-acre site zoned for industrial use. The city has closed the application as finaled. No new buildings are described.

ClosedFiled Nov. 6, 2025ROS25-00083South Cole · 2546 S Fry St

Planning project · Planning application

Parcel consolidation of 11.6-acre site approved in Boise

City staff approved a request to combine parcels into one site of about 11.6 acres. The land is zoned for industrial use, and the approval was granted administratively on Dec. 23.

ApprovedDecided Dec. 23, 2025PLN25-00905South Cole · 2546 S Fry St

Subdivision · Planning application

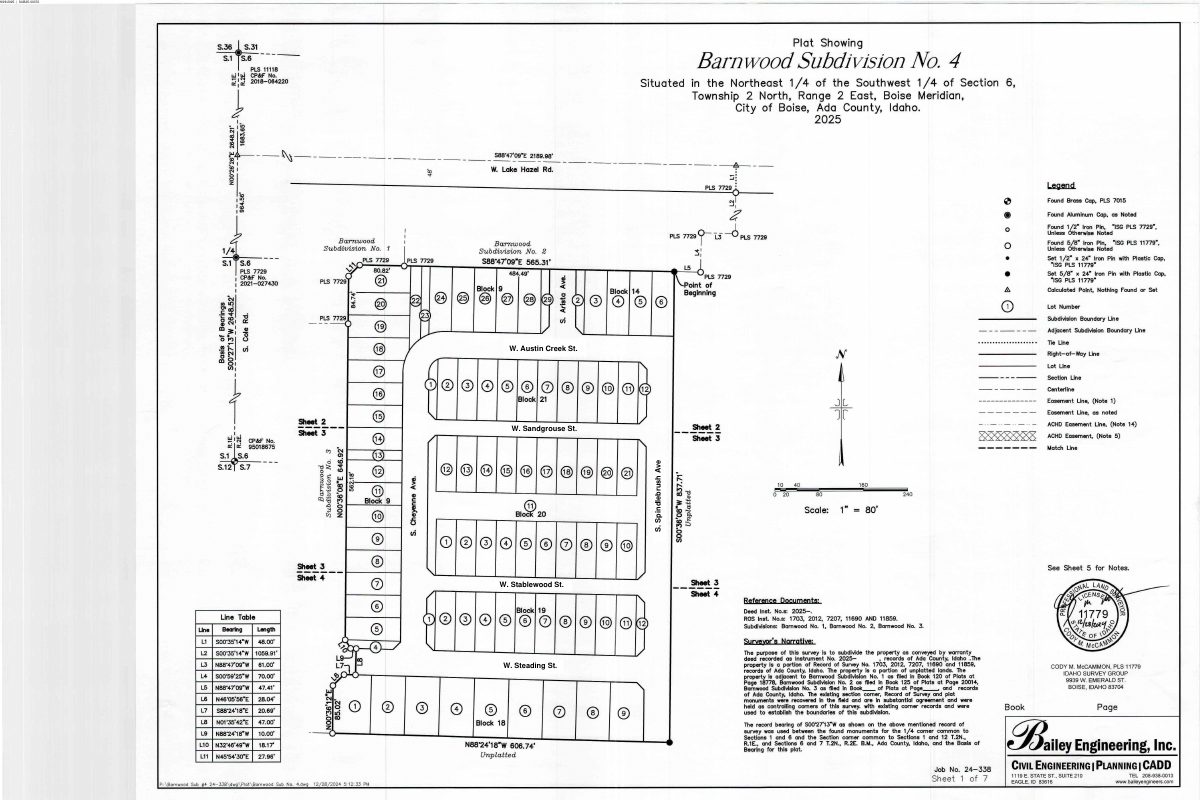
Final plat for 74 homes lots approved with conditions

City Council approved the final plat for a phase creating 74 buildable lots and 11 common lots on 11.24 acres. Conditions include homeowners' association upkeep of common lots, shared driveway access for three lots and wildfire safety rules.

In reviewFiled Sept. 8, 2025SUB25-00072South Cole · 7102 S Barnwood Ave

Planning project · Planning application

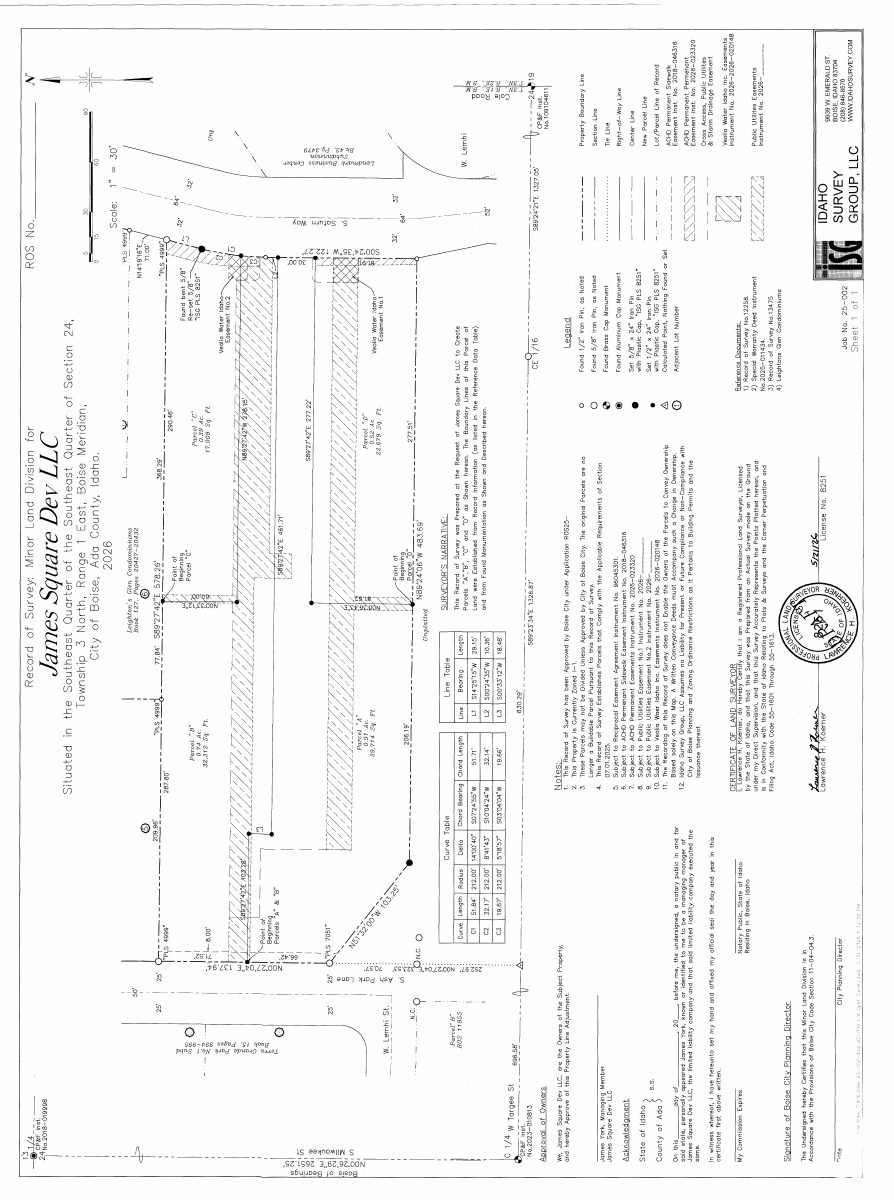
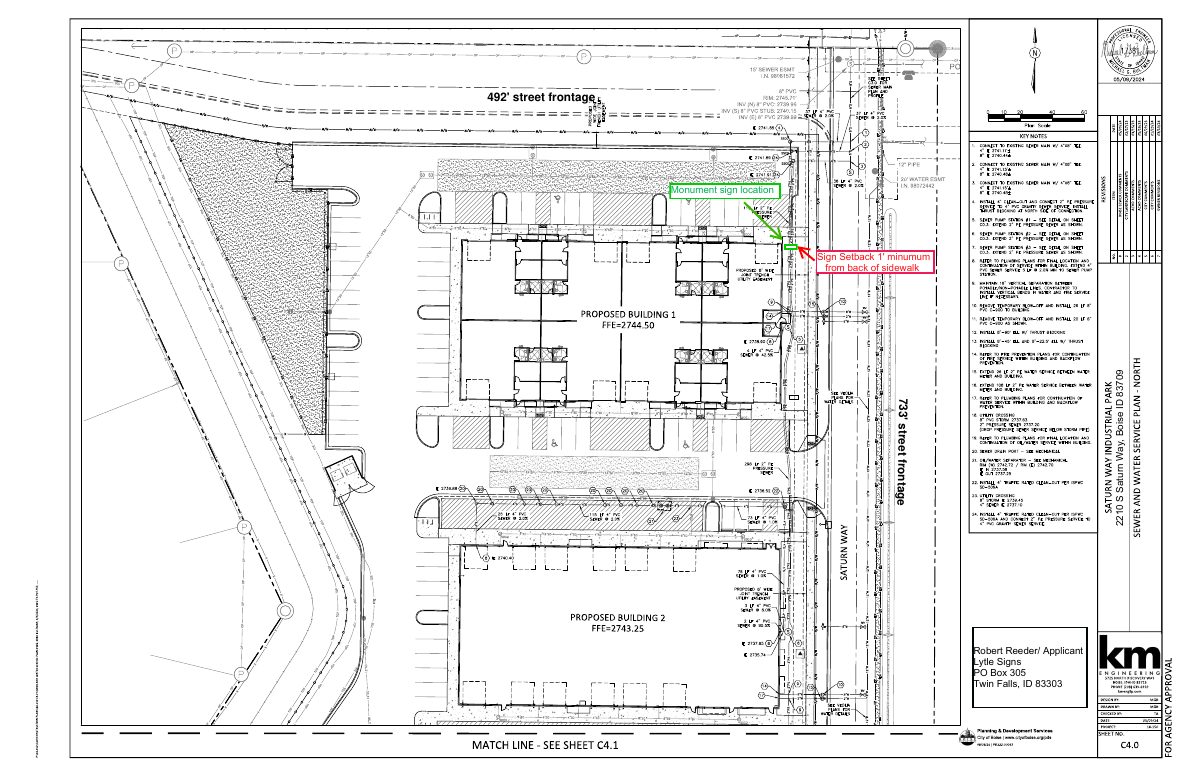
Split of 2.56-acre industrial flex park site into 4 lots approved

The city approved a minor land division of the industrial site into four lots on Aug. 25, 2026. The already-approved industrial park design is not changing; the split uses a survey process allowed under the city's July 1, 2025 code update.

ApprovedDecided Aug. 25, 2026PLN25-00718South Cole · 2101 S Saturn Way

Planning project · Planning application

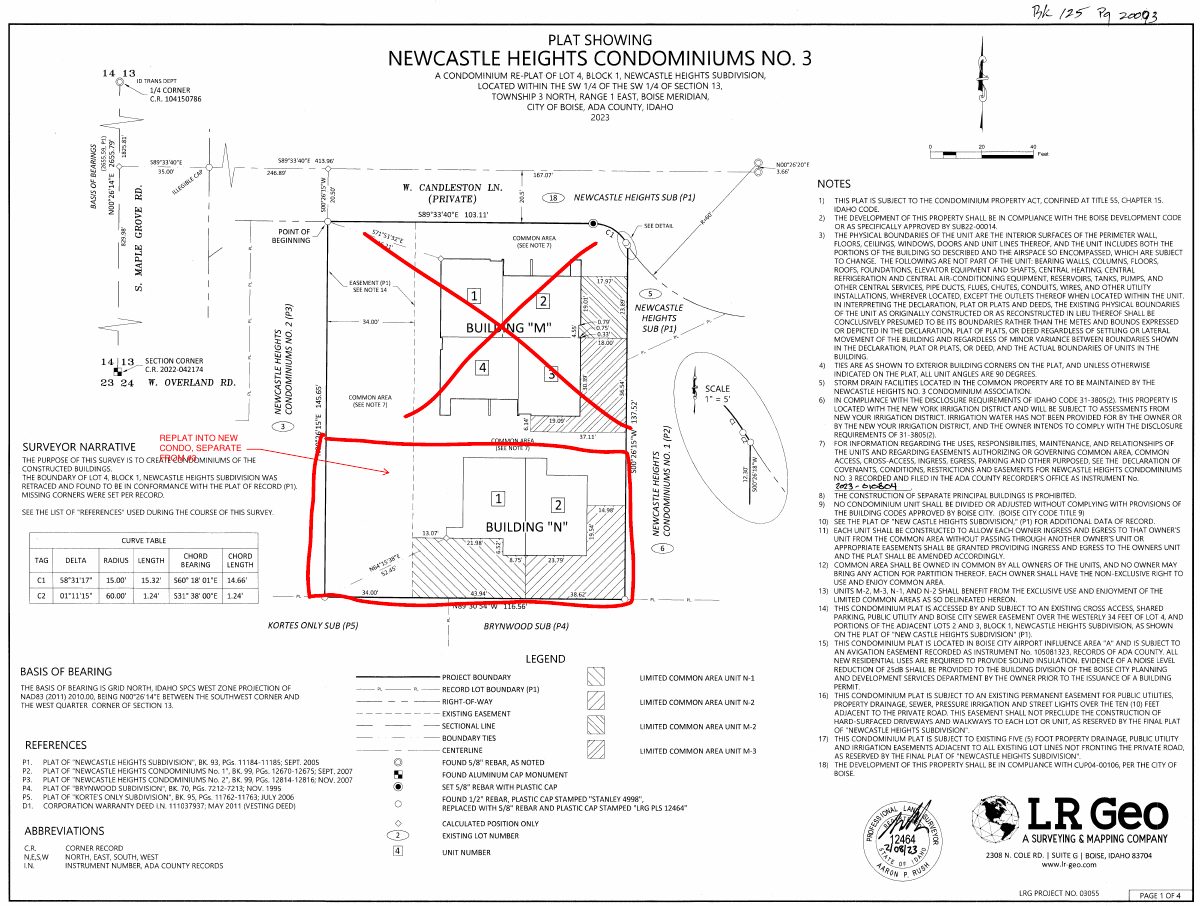
Plan would split two existing condos into their own condominium plat

The owner wants to replat one building of two condo units from a six-unit condominium into a separate condominium with its own association. No new construction is planned. The request is under review and goes to City Council for a decision.

In reviewFiled Aug. 11, 2025PLN25-00675South Cole · 8909 W Candleston Ln

Planning project · Planning application

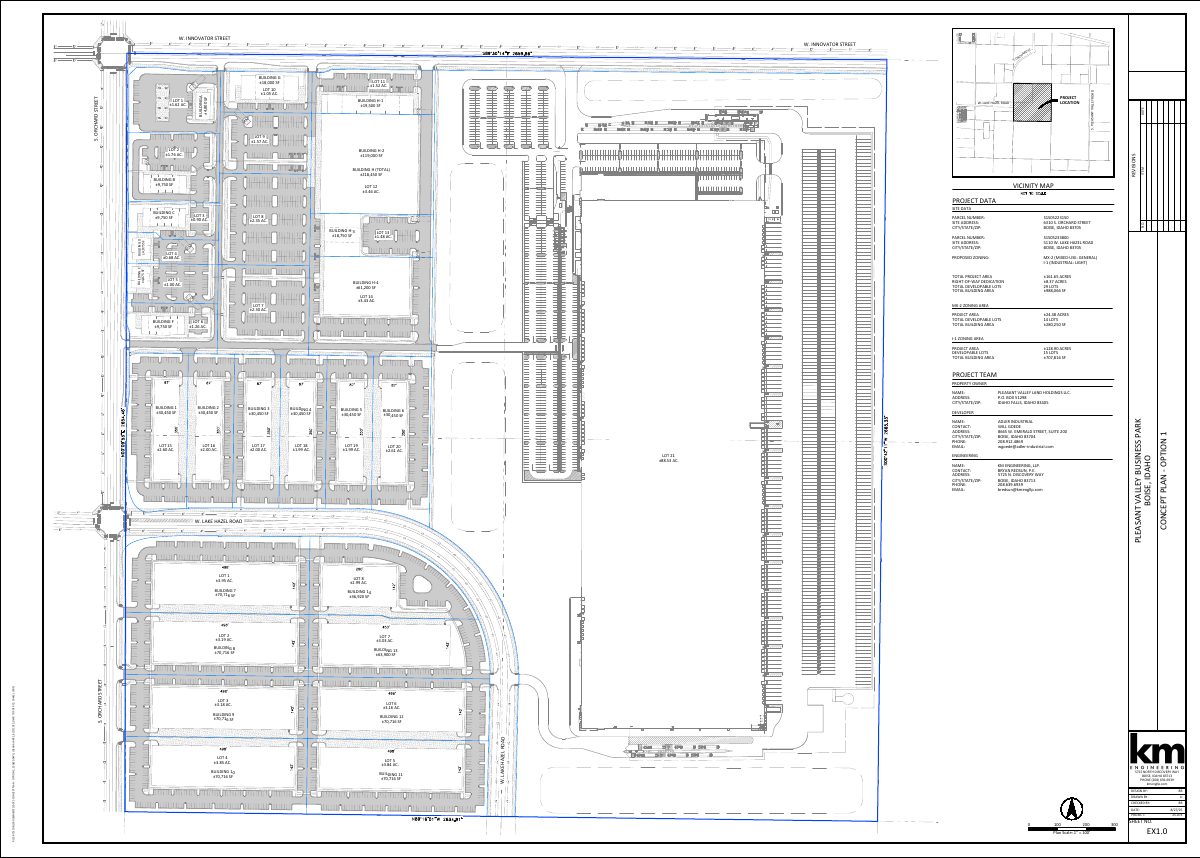
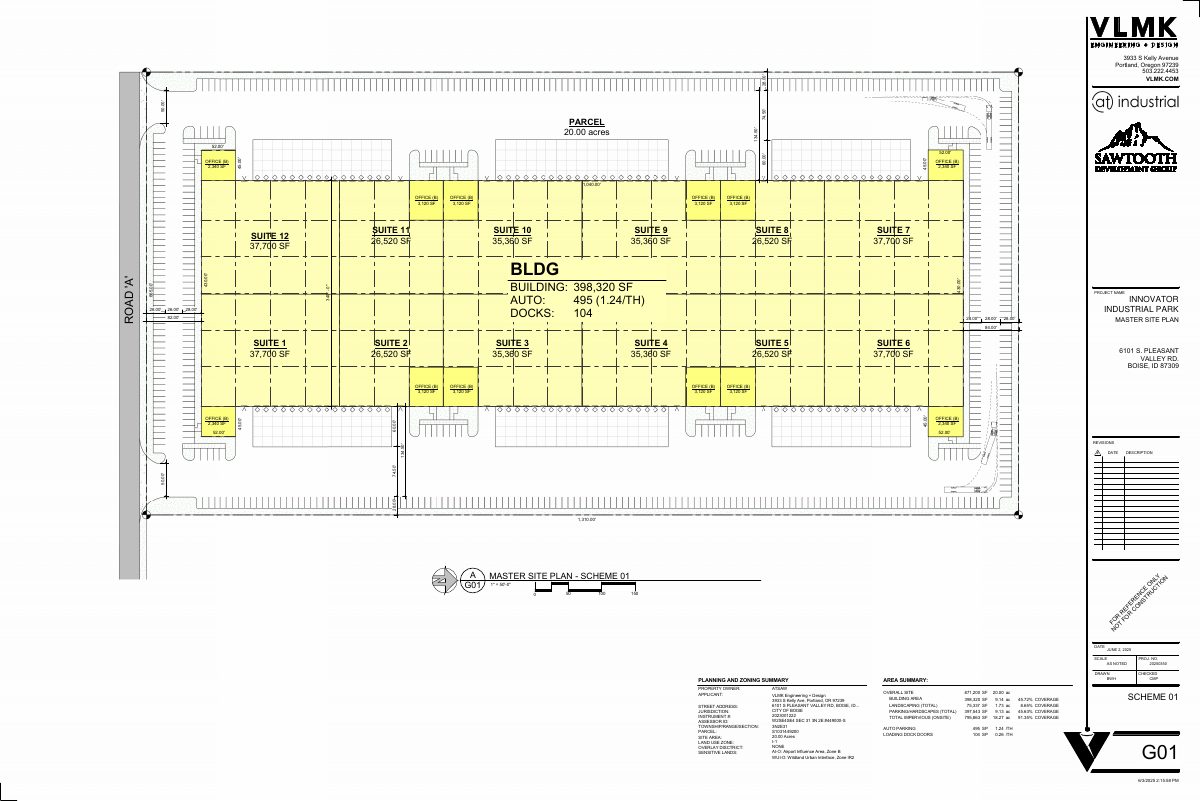
400,000-square-foot warehouse approved on 20-acre industrial site

The Design Review Commission approved a speculative storage and distribution warehouse that could be split into up to 12 tenant spaces. Plans call for about 495 parking spaces and nearly 100 loading docks. A hearing was held Aug. 14; the decision came Dec. 31.

ApprovedDecided Dec. 31, 2025PLN25-00551South Cole · 6101 S Pleasant Valley Rd

Planning project · Planning application

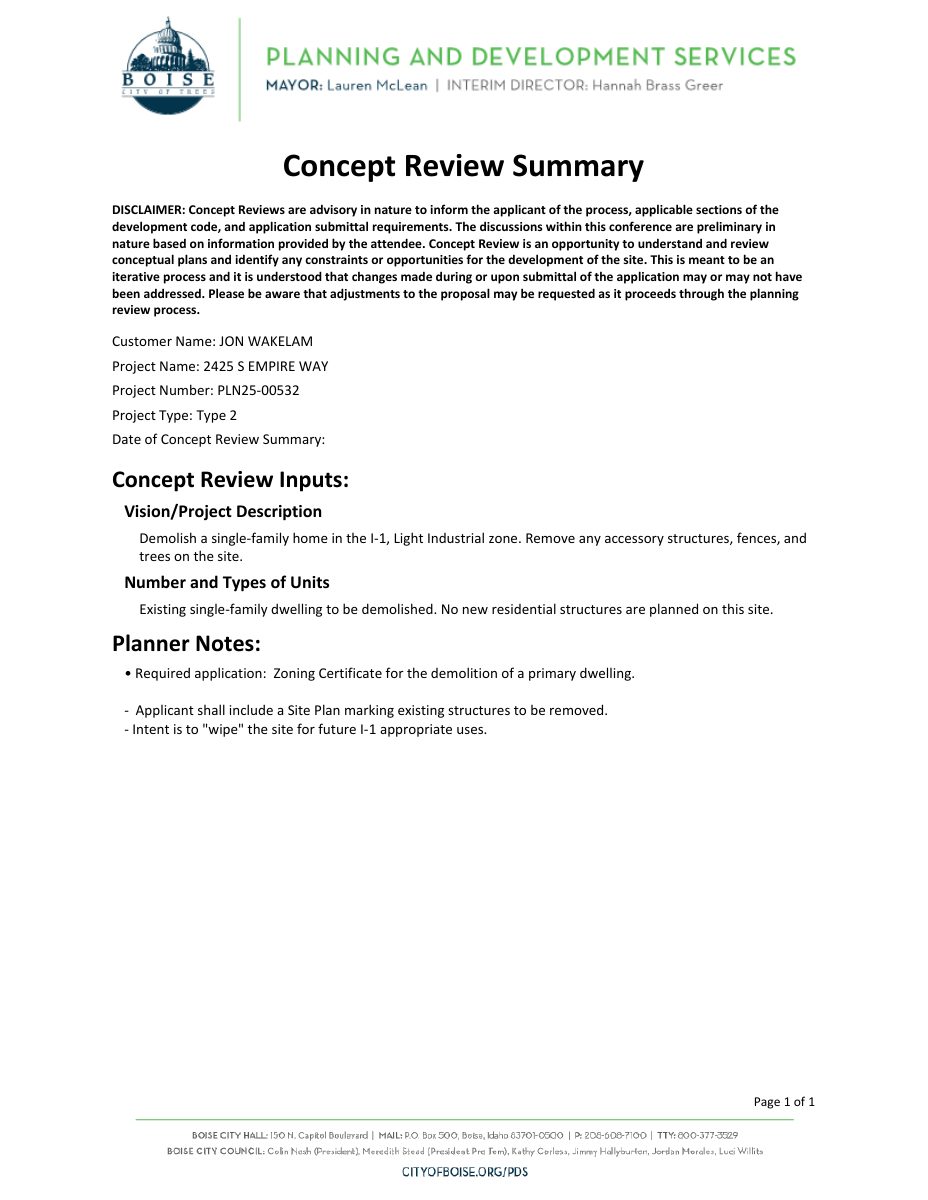
Demolition of single-family house on industrial land approved

The city approved the demolition of a house and sheds on a 3.44-acre site zoned for light industrial use on Oct. 21. The work also includes removing trees and fencing and cleaning up debris, by a contractor working for Capital Paving.

ApprovedDecided Oct. 21, 2025PLN25-00532South Cole · 2425 S Empire Way

Subdivision · Planning application

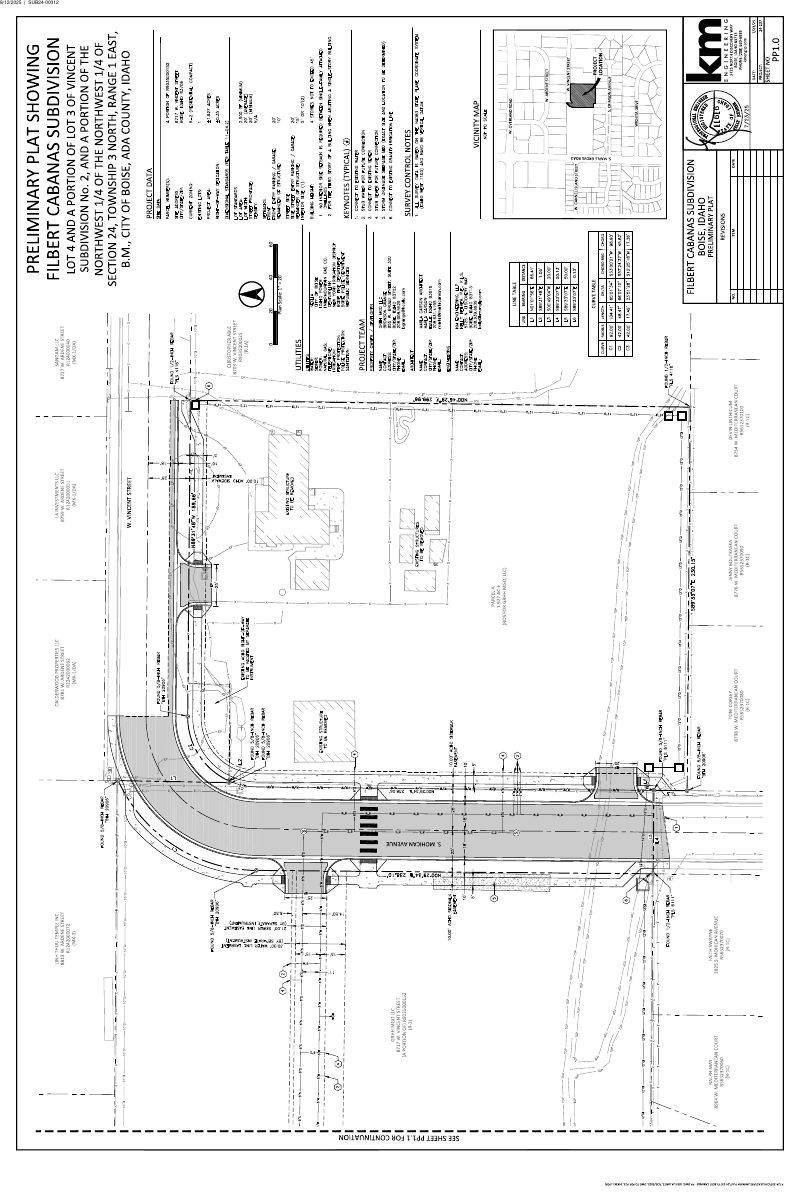
184-unit multifamily development approved on 6-acre site

The approval covers a subdivision of about 6.1 acres for a 184-unit multifamily project. The request also included a plan amendment, a rezone and major design review. A public hearing was held Dec. 9.

ApprovedDecided Dec. 8, 2025SUB24-00012South Cole · 1770 S Maple Grove Rd

Design review · Planning application

162-unit multifamily development approved

The approval covers a 162-unit multifamily project on about 6.1 acres. The request also included a comprehensive plan amendment, a rezone, a subdivision and a major design review. A public hearing was held and the decision was made Aug. 13.

ApprovedDecided Aug. 13, 2025DRH24-00090South Cole · 1770 S Maple Grove Rd

Planning project · Planning application

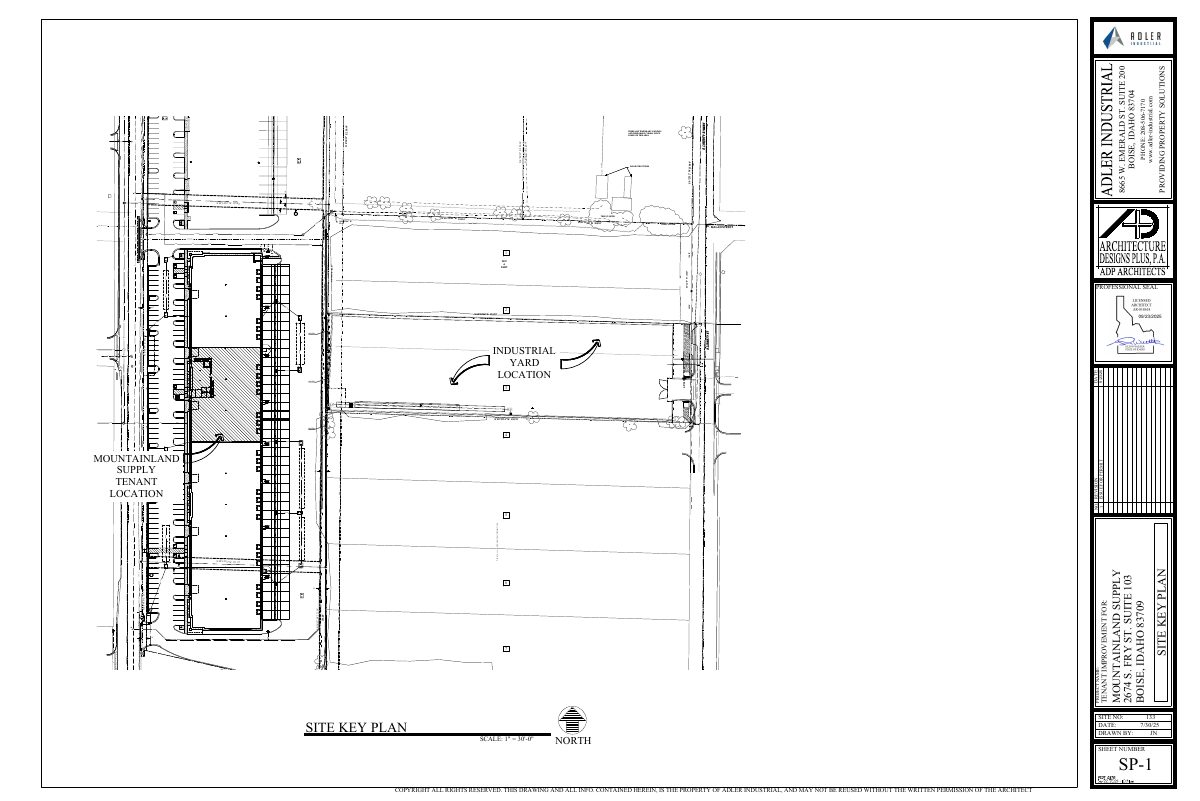
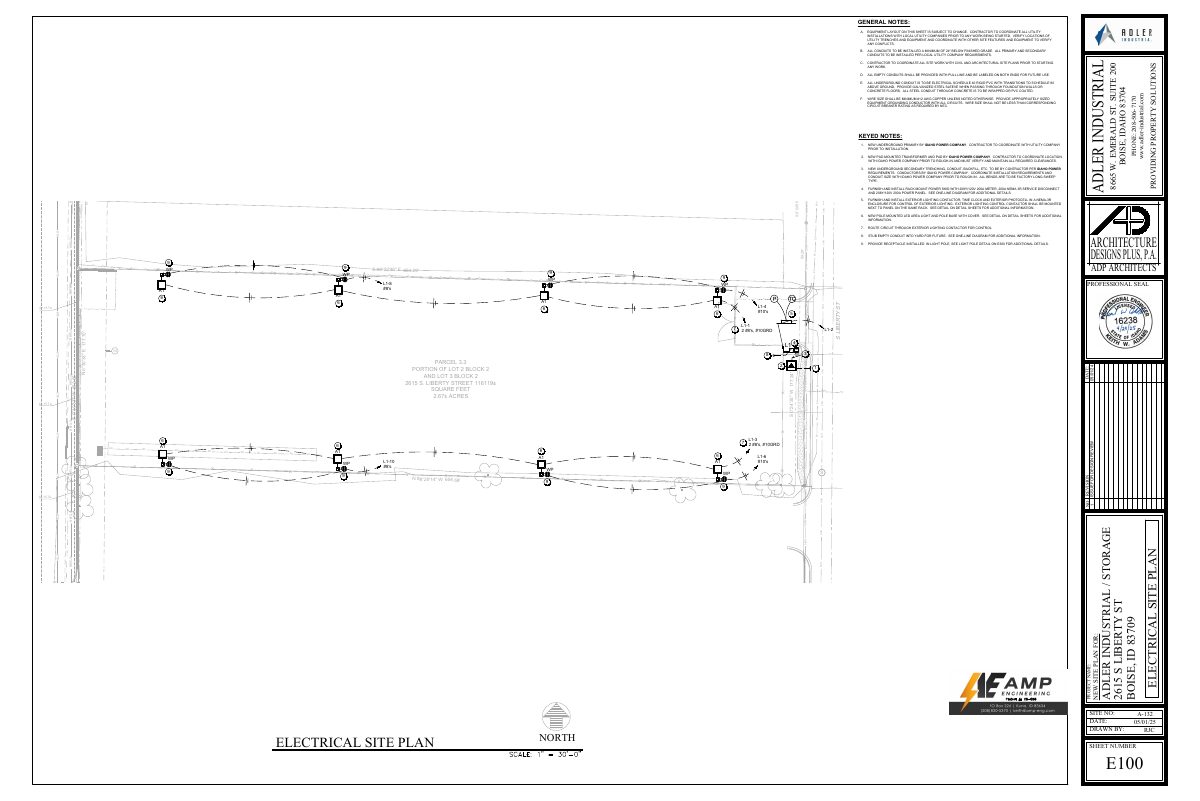
Outdoor storage yard approved on 2.67 acres in industrial zone

The Planning & Zoning Commission approved the outdoor storage project on Oct. 17, after a variance was sought to use chain-link fencing with slatted covering instead of required buffering along the sides and rear of the parcel.

ApprovedDecided Oct. 17, 2025PLN25-00462South Cole · 2615 S Liberty St

Planning project · Planning application

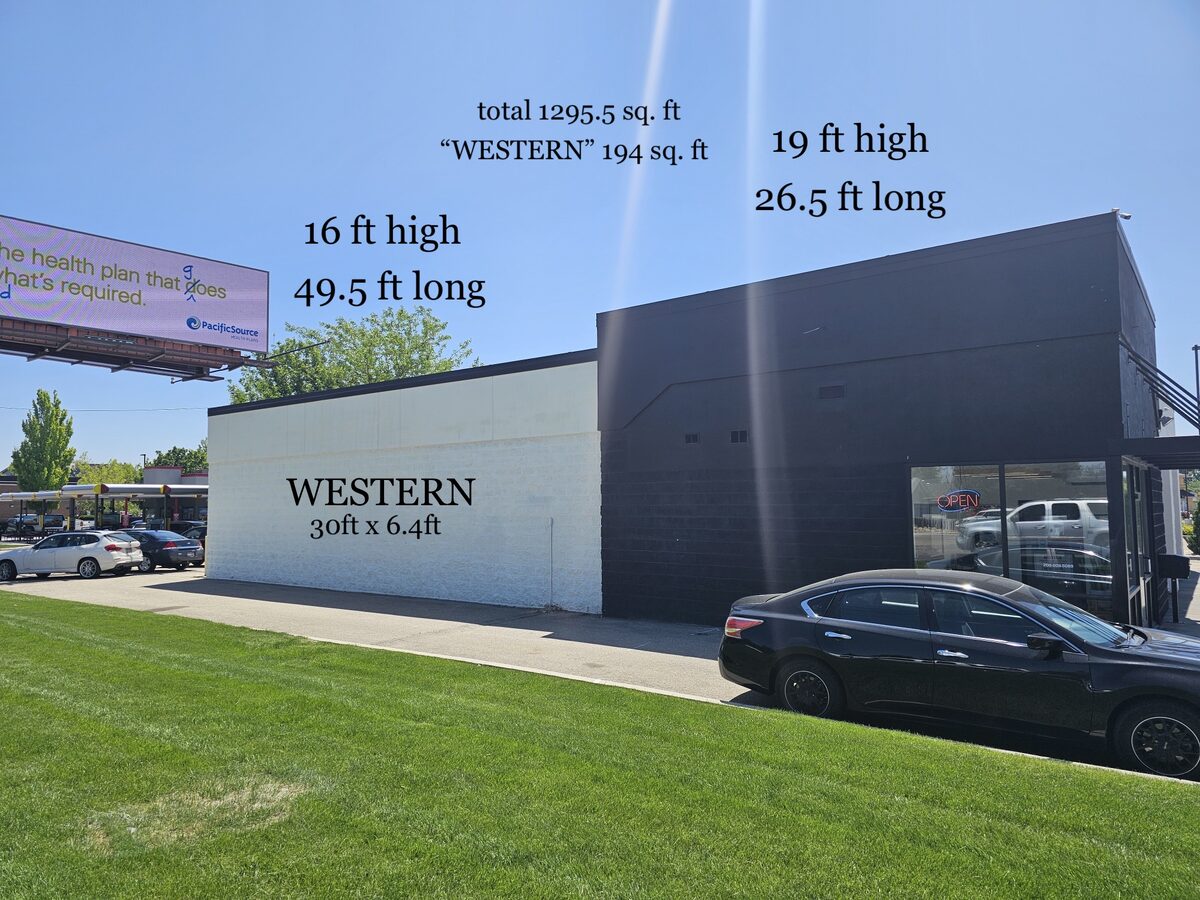
Desert-themed mural approved for commercial property

The city approved a zoning certificate for a mural painted in sunset colors on a 0.62-acre commercial site. The approval was made by city staff on May 22, 2026. A separate sign permit is needed for the word "Western."

ApprovedDecided May 22, 2026PLN25-00430South Cole · 1630 S Hadley Ave

Planning project · Planning application

Front portico addition proposed for commercial building

The plan would add a covered entry, or portico, to the front of an existing commercial building on a site of just under an acre. The city is reviewing the exterior changes at staff level, with no public hearing listed.

In reviewFiled May 7, 2025PLN25-00394South Cole · 8813 W Ardene St