West End
Planning applications, hearings and decisions in West End, Boise, from the City of Boise's public record.
- filed in the past 30 days
- 7
- hearings in the next 14 days
- 0
- decided in the past 30 days
- 11
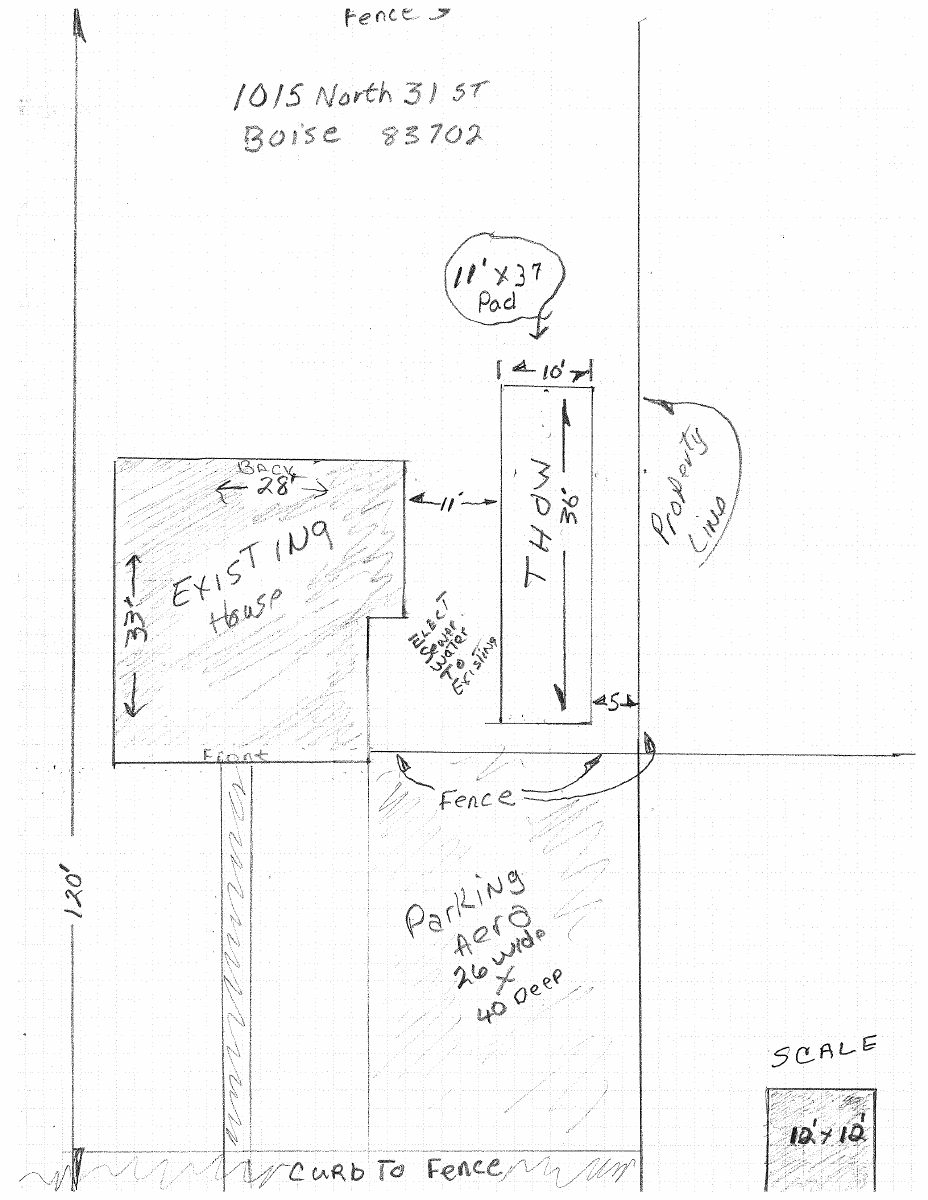
Tiny home on wheels approved as second dwelling on residential lot
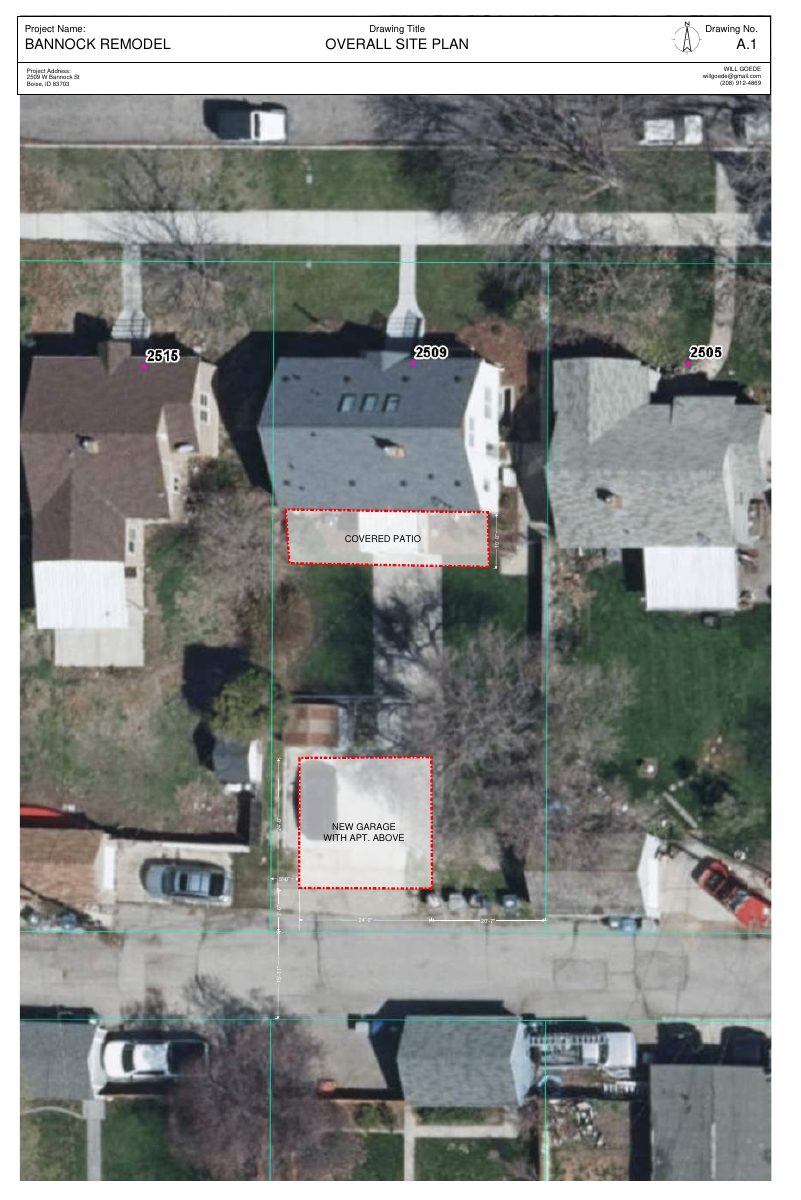
Apartment above detached two-car garage approved
Every filing
1–20 of 86, newest first
Planning project · Planning application
Planning project filed for residential site enters city concept review
A planning project was filed Oct. 16 for a residential property and is in concept review, an early stage before a formal application. The filing does not say what would be built.
Planning project · Planning application
Accessory dwelling unit proposed on residential lot, now in early city review
An application for an accessory dwelling unit on a residential property was filed Oct. 5 and is in concept review with the city. No size or other details are on file.
Zoning certificate · Planning application
Demolition of a house on a fifth-acre residential lot sought in Boise
A zoning certificate filed Oct. 5 asks to demolish the primary home on a 0.2-acre lot zoned for residential use. City staff are reviewing the request administratively, with no public hearing listed.
Design review · Planning application
Parking lot updates on 0.54-acre commercial site returned to applicant
The design review request for parking lot updates was filed Sept. 29 and is on hold after the city returned it to the applicant. It would be decided administratively, without a public hearing.
Design review · Planning application
Mixed-use development proposed on 4-acre site in Boise, under design review
A design review application filed Sept. 23 seeks approval for a mixed-use development on about 4.1 acres of vacant land. The city has received the application, and no decision has been made.
Zoning certificate · Planning application
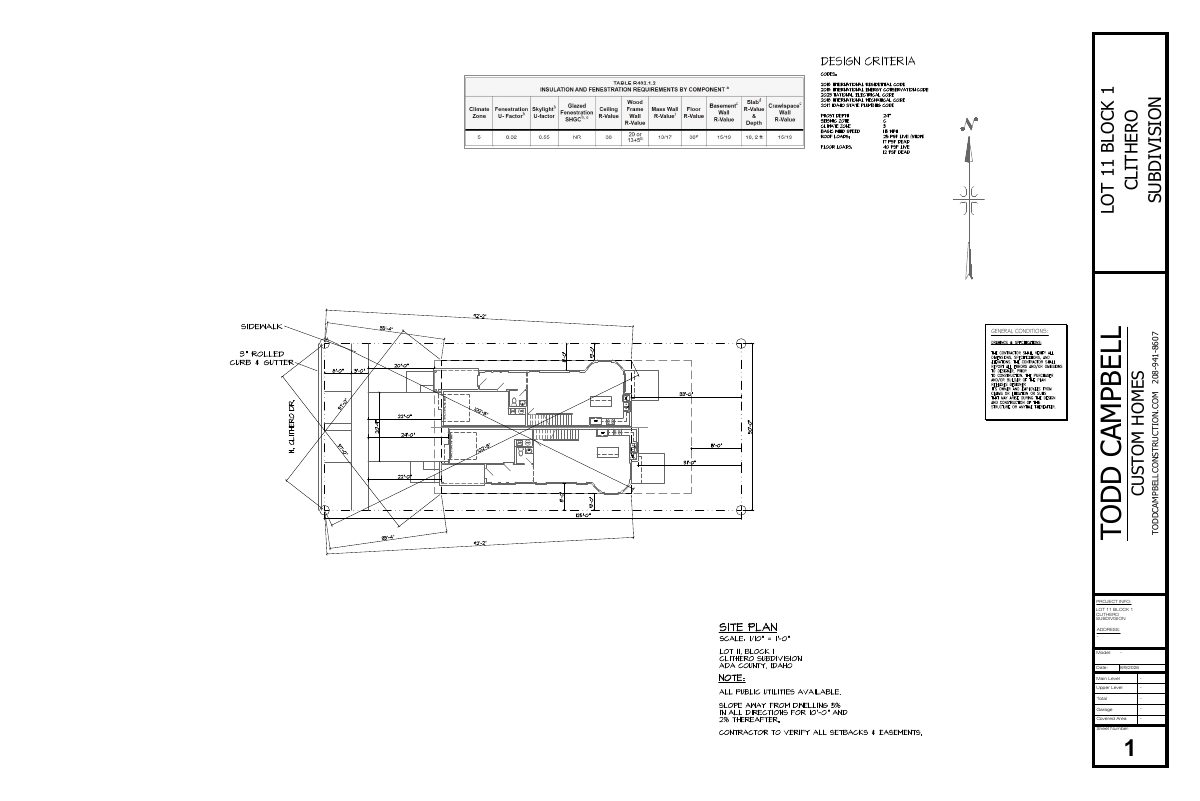
Duplex proposed on small lot that now holds a manufactured home
The plan calls for a new two-unit duplex on a 0.14-acre lot. It is under administrative review by city staff. The applicant says the duplex would be all-electric and would not include deed-restricted affordable units.
Zoning certificate · Planning application
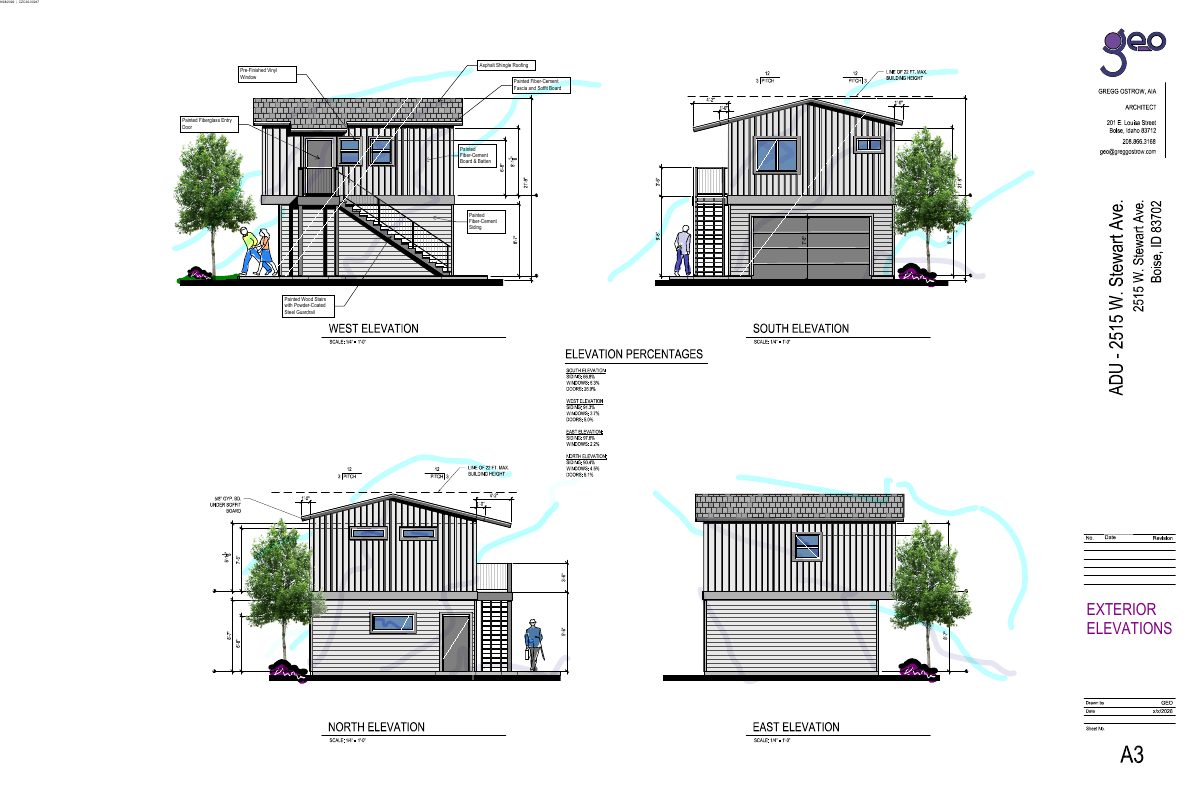
One-bedroom accessory unit above new garage approved, replacing older garage
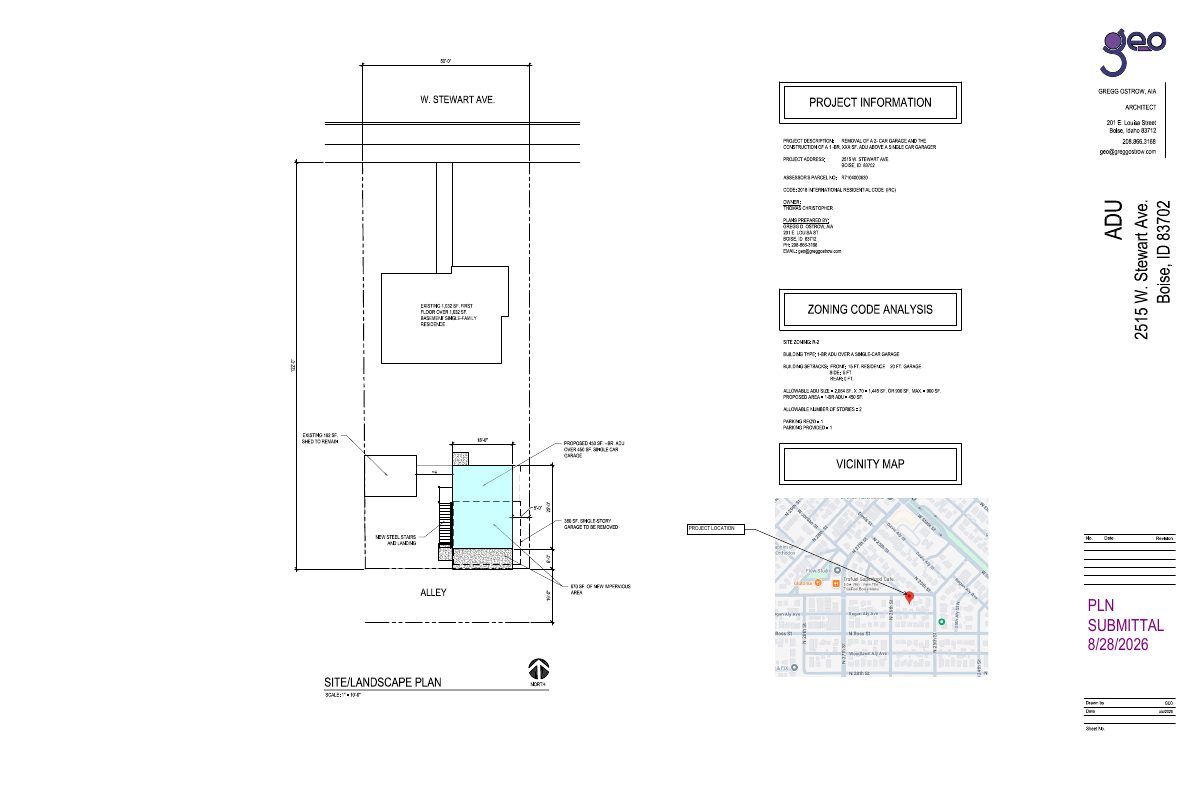
The city approved the plan with conditions. A 380-square-foot garage would be demolished and replaced with a two-story building about 22 feet tall, with a 469-square-foot unit over a 420-square-foot garage. Conditions cover paving, a walkway and drainage.
Zoning certificate · Planning application
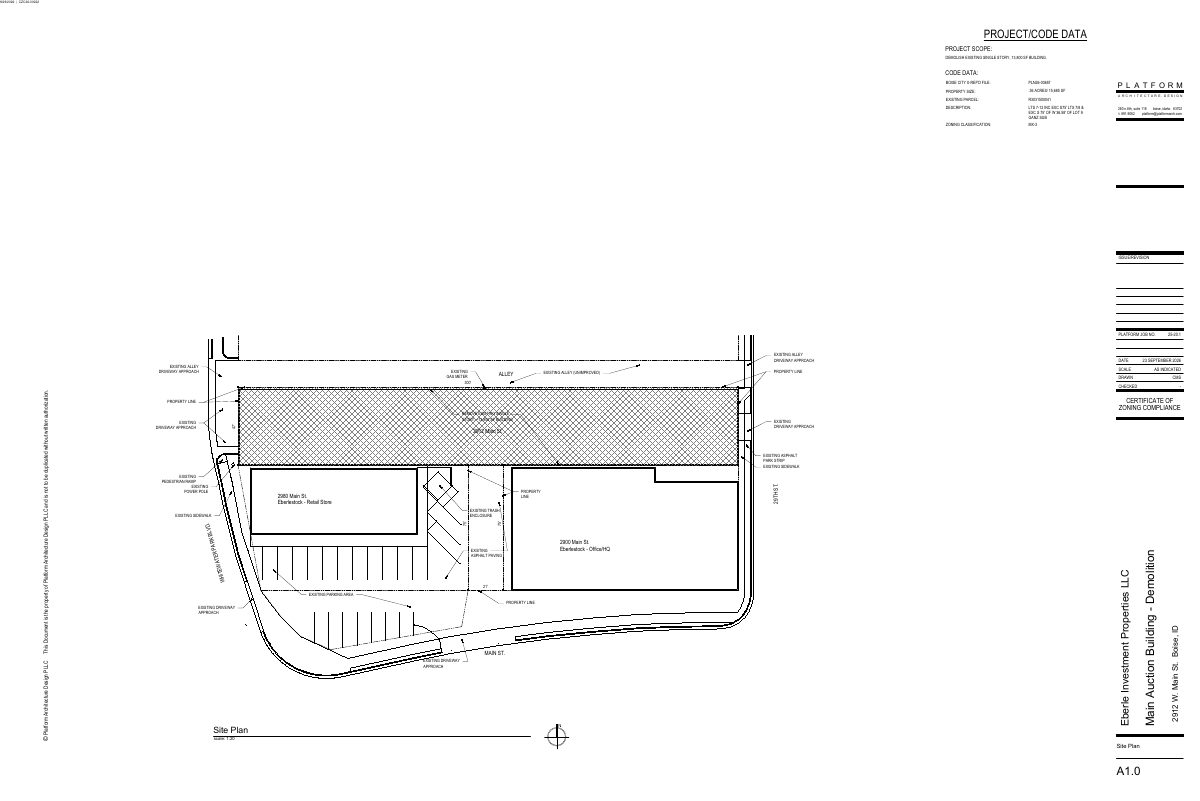
Demolition of 13,800-square-foot commercial building approved for future parking lot
The city approved tearing down the one-story building on a 0.36-acre site, with conditions. The site must be stabilized with groundcover, not gravel, and trees in the public right-of-way protected. The approval covers demolition only, not the parking lot.
Record of survey · Planning application
Lot line adjustment sought for 1.05-acre site
A record of survey filed Sept. 1 asks the city to adjust lot lines on a 1.05-acre commercial property. Staff would review it administratively, and the application is still pending submittal.
Planning project · Planning application
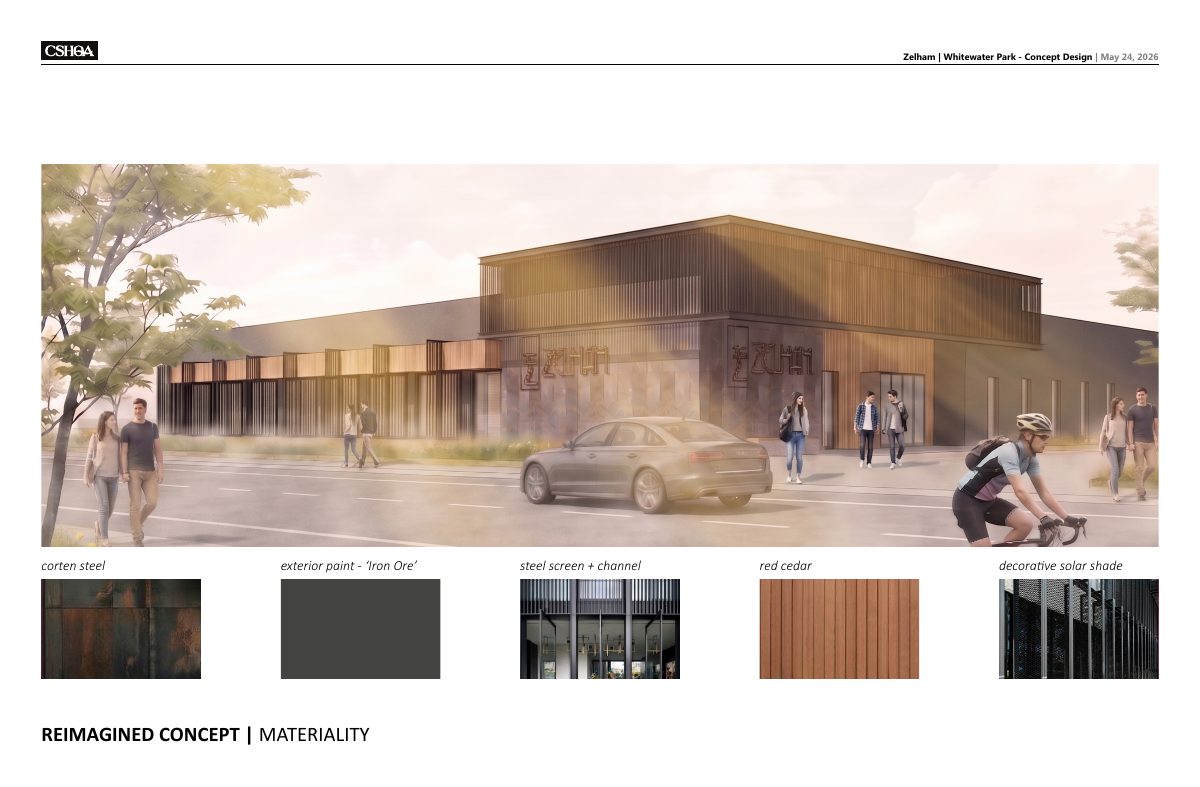
Former bank building would become construction company offices, drive-thru closed
The plan converts the existing bank into offices for Zelham Inc. and closes the drive-thru and its access point. The 1.05-acre site needs a parcel consolidation, a conditional use permit change and design review, handled administratively.
Design review · Planning application
Design review sought for project on a 1-acre commercial site
The city has received a design review application for a roughly 1.05-acre site with commercial use. City staff would handle the review administratively. The filing does not say what would be built.
Conditional use · Planning application
Conditional use permit sought for 1-acre site in Boise
The application, filed Sept. 1, asks for administrative approval of a conditional use on a 1.05-acre site. It is still being submitted, and the filing does not say what would be built.
Planning project · Planning application
One-bedroom accessory dwelling over a single-car garage approved
The approved plan removes a two-car garage and builds a 450-square-foot, one-bedroom unit over a single-car garage behind the existing home. No trees would be removed. The city approved it administratively on Oct. 13.
Zoning certificate · Planning application
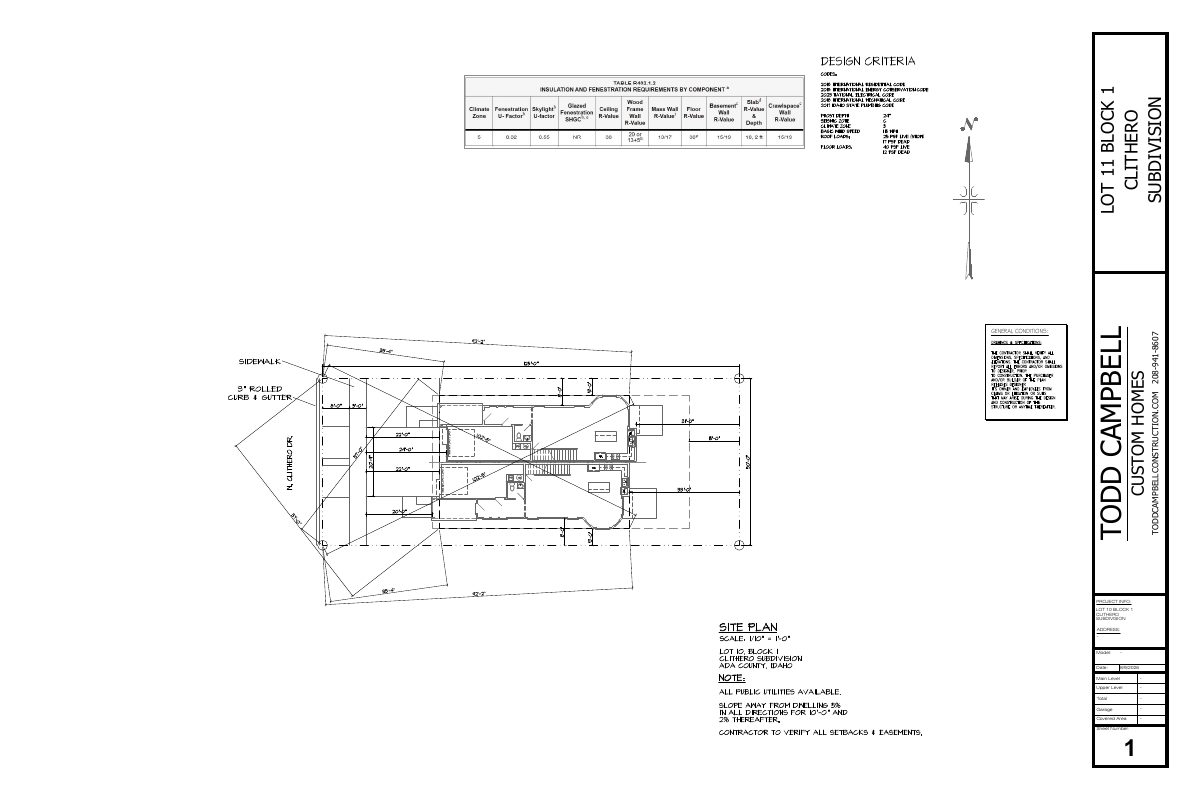
Duplex proposed on vacant lot, under city review
The plan calls for a two-unit, all-electric duplex on a vacant lot of about 0.14 acres. City staff are reviewing the zoning certificate application, which does not include deed-restricted affordable units.
Zoning certificate · Planning application
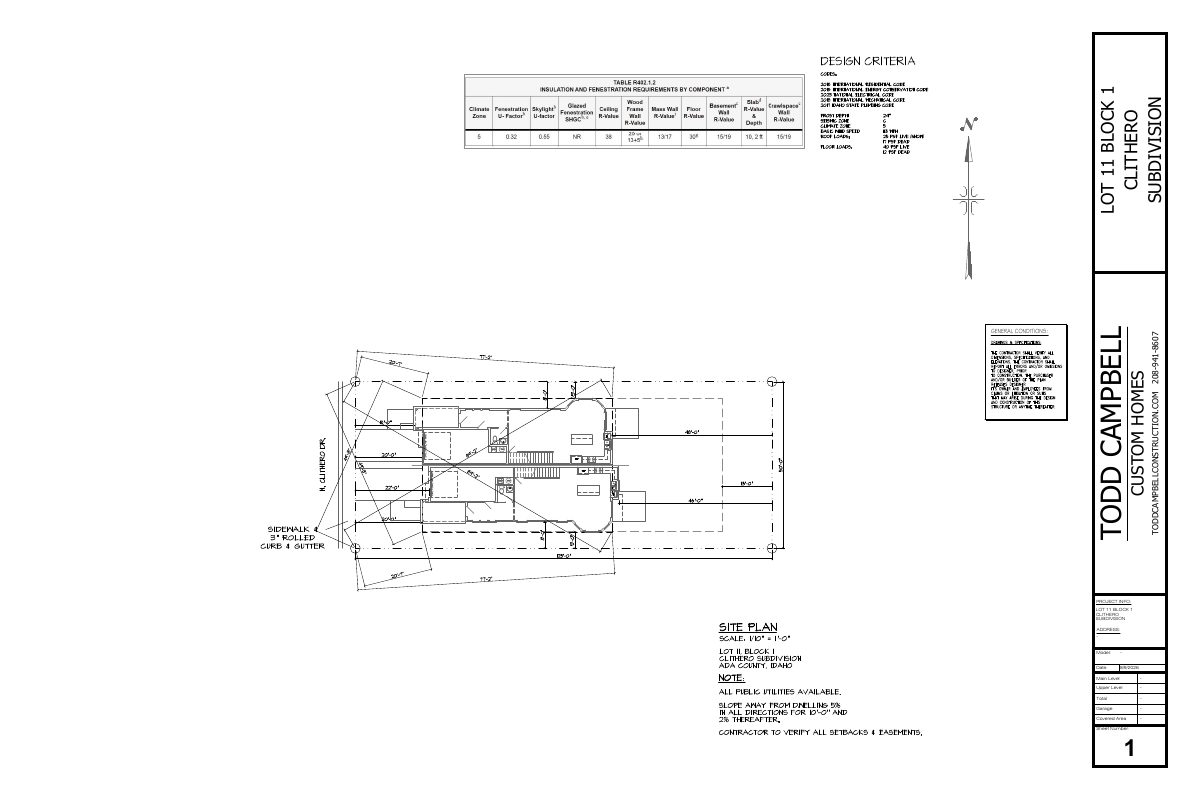
Duplex proposed to replace manufactured home on 0.14-acre lot
A zoning certificate request filed Aug. 19 seeks approval for a duplex on a 0.14-acre site now used for a manufactured home. City staff will review it administratively, and the application is still pending submittal.
Planning project · Planning application
Duplex with two homes proposed on a vacant lot
The plan calls for one new duplex, two units total, on a 0.29-acre lot that currently lists a manufactured home use. City planners are reviewing it administratively, and each unit needs one parking space.
Planning project · Planning application
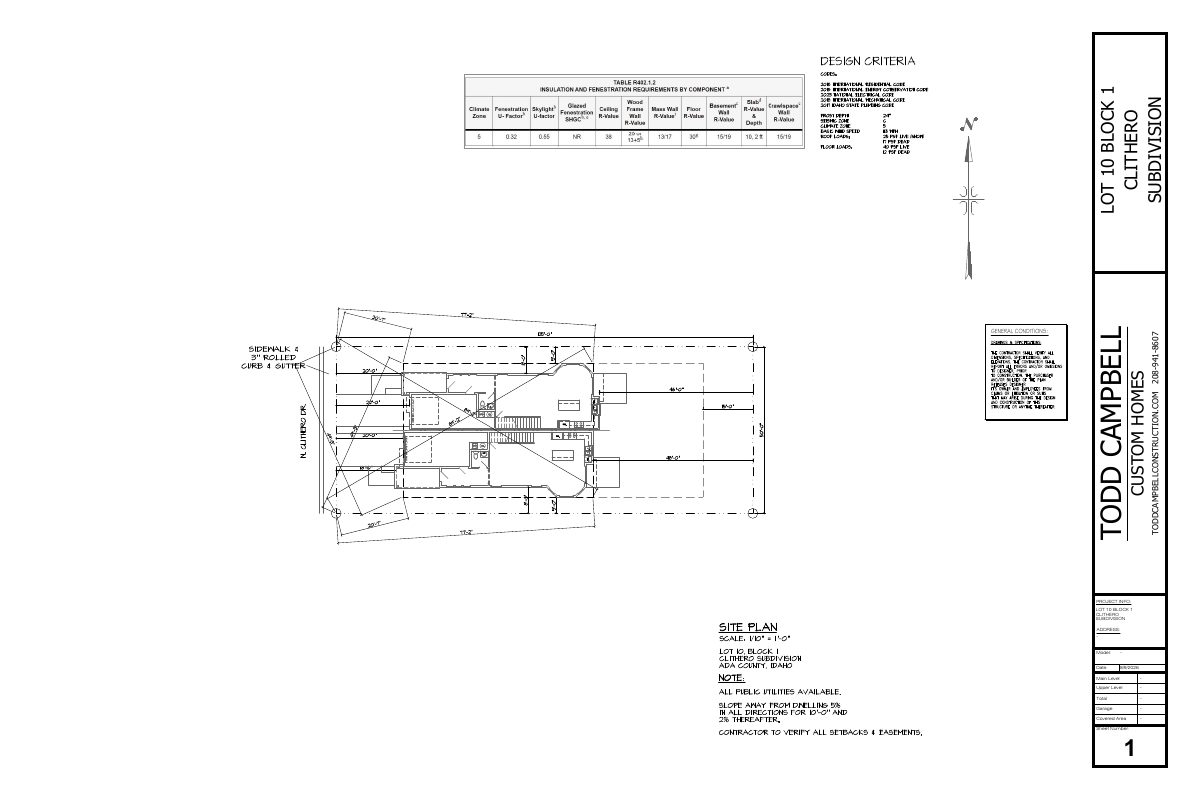
Duplex proposed to replace manufactured home on small lot
The plan would remove an existing manufactured home and build a two-unit duplex on about 0.14 acres. The application is in administrative review by city planning staff, with one parking space required per unit.
Design review · Planning application
Change to existing minor utility sought in historic design review
The city is reviewing a request to modify an existing minor utility on a 0.22-acre site. City staff will decide the application administratively, and no decision has been made yet.
Floodplain-hillside · Planning application
Floodplain and hillside review sought to modify an existing minor utility
The application, filed Aug. 5, asks for administrative review of changes to an existing minor utility on a 0.22-acre lot. It is still awaiting applications, and no decision has been made.
Subdivision · Planning application
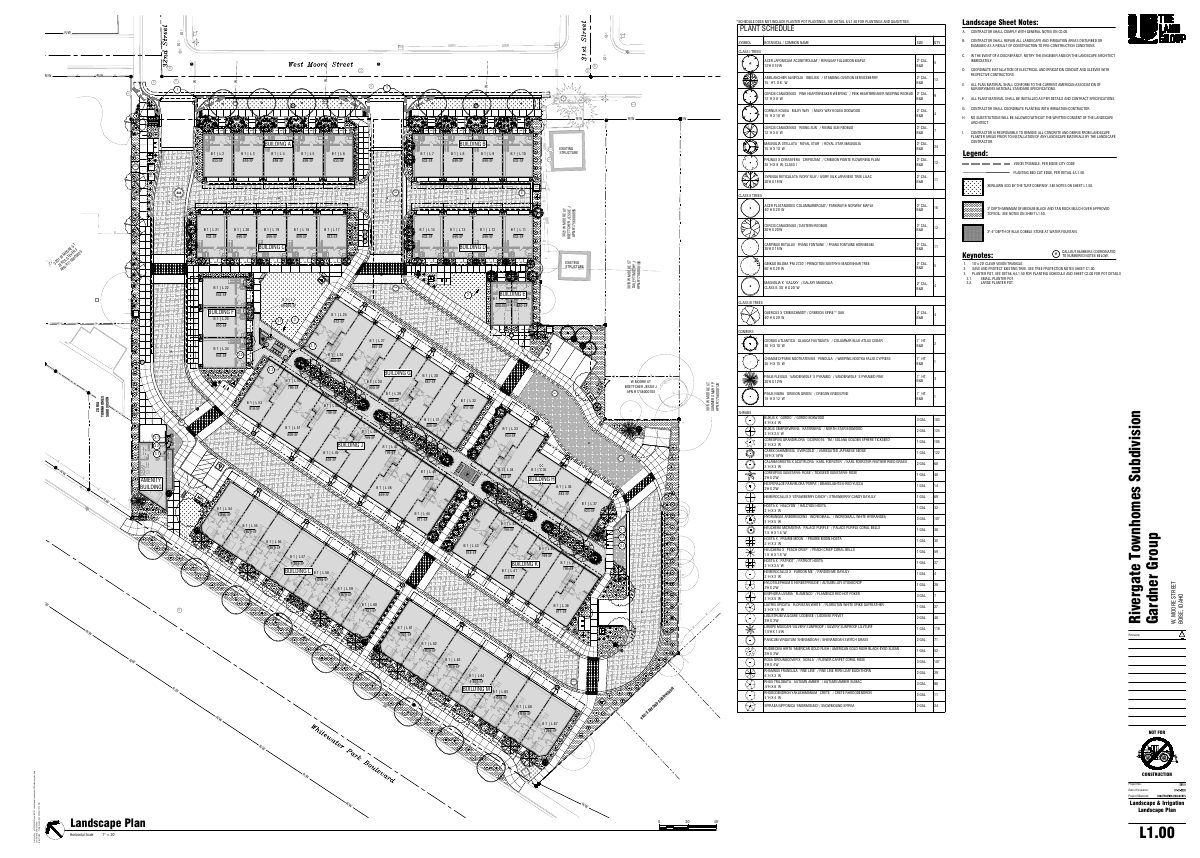
Townhome subdivision on nearly 3 acres heads to City Council
The plat for the Rivergate Townhome Subdivision covers 2.99 acres. Filed documents include a plat, landscape plan and a draft access easement tied to a condition of an earlier city approval. The City Council will decide.