Subdivision · Planning application
Final plat approved for 15 single-family homes on about 10.5 acres
Nampa's City Council approved the first phase of Crosswoods Estates on Aug. 3 with conditions, including proof that irrigation assessments are paid. The phase has 15 lots plus 2 common lots and about 1,000 feet of drain-side pathway.
From the filing
The application's description as it appears in City of Nampa's record. See the official record
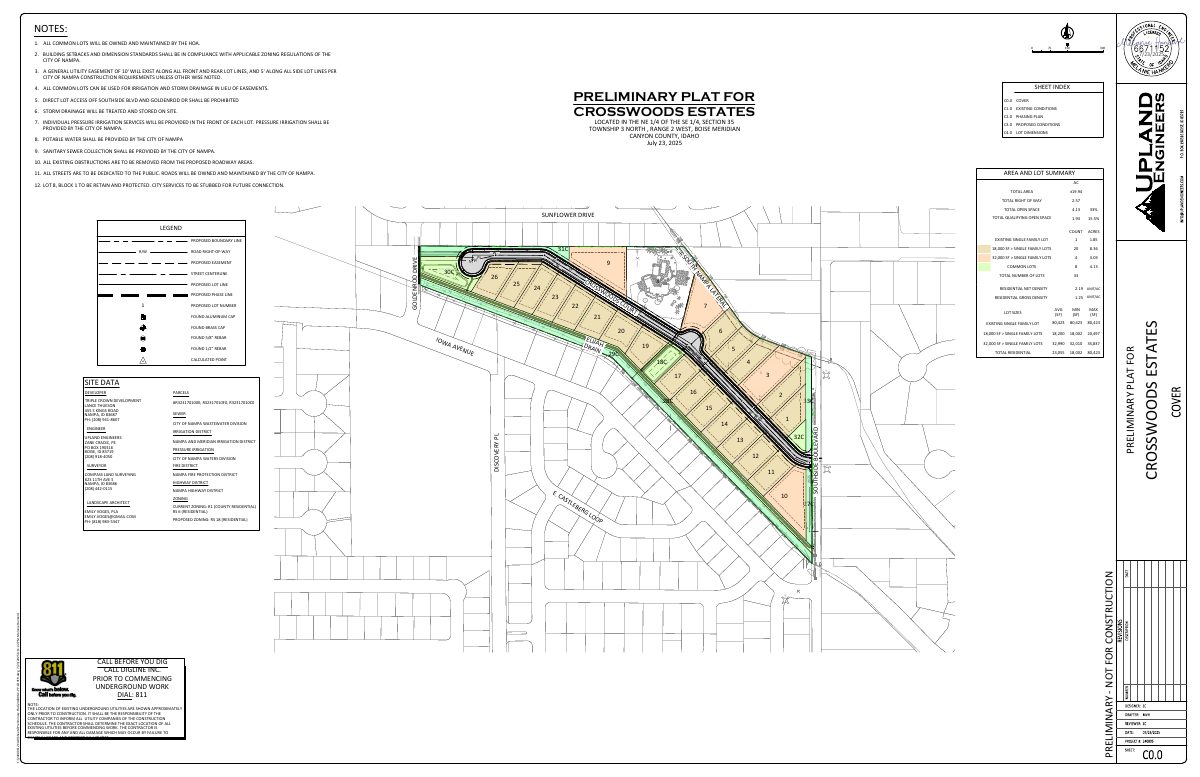
Final plat approval for Crosswoods Estates No. 1, a single-family subdivision of 15 detached homes with 2 common lots on three parcels at 0, 1619 and 1835 Southside Blvd in Nampa. The Planning & Zoning Commission is asked to recommend the final plat to City Council as a consent item.
Final plat and construction drawings for Crosswoods Estates - Phase 1
Project name on file: Crosswoods Estates No 1
Timeline
Aug. 6, 2026
18 documents added
Aug. 5, 2026
P&Z Commision Decision/Action Letter
Aug. 5, 2026
City Council Decision/Action Letter
Aug. 3, 2026
Decision: Approved with Conditions
Nampa City Council: Approved with Conditions.
Aug. 3, 2026
Public hearing: Nampa City Council
June 22, 2026
Notice to Agencies/Departments
June 22, 2026
Set Date for Public Meeting
June 4, 2026
Assess Fees (Subdivision)
June 1, 2026
Plan Intake Passed
June 1, 2026
Accepted for review
May 26, 2026
Application filed
Documents
Site plans
- Download Preliminary plat sheet set and general notes
Plat drawing set for Crosswoods Estates with general notes on HOA common lots, City of Nampa utilities and easements, and an area and lot summary of 33 lots.
May 26, 2026 · 5 pages · 5.5 MB · Preliminary Plat
Plans
- Download Construction drawings, sheets C0.0 to C7.1
Construction drawing set covering utilities, grading, drainage, roads and frontage work; the site data table lists 17 parcels on about 10.5 acres.
May 26, 2026 · 10 pages · 6.8 MB · Improv/Const Drawings
- Download Final plat, Crosswoods Estates No. 1
Final subdivision plat for Crosswoods Estates No. 1, with line and curve tables, general notes on easements, and utility service requirements.
May 26, 2026 · 3 pages · 1.3 MB · Final Plat
- Download Landscape plan sheets, Phase 1 construction documents
Landscape plan drawings for the first phase, including a plant schedule listing trees and shrubs with sizes and quantities, plus area sheets L101 through L104.
May 26, 2026 · 11 pages · 5.3 MB · Landscape Plans
- Download Phase 1 open space exhibit
Open space summary for Phase 1 of Crosswoods, listing qualified open space by block and lot, with 0.97 acres (12.9%) provided against a 15% requirement of 1.12 acres.
May 26, 2026 · 1 page · 1.4 MB · Open Space Exhibit
- Download Building elevations
Two-page set of building elevation drawings labeled as Exhibit E for the Crosswoods Estates subdivision plat application.
May 26, 2026 · 2 pages · 781 KB · Building Elevations
Project narrative
- Download Letter of intent for Phase 1 final plat and construction drawings
Cover letter from the applicant's engineer requesting review of the Phase 1 final plat, landscape plans, and construction drawings, with 15 buildable lots and 2 common lots.
May 26, 2026 · 1 page · 169 KB · Narrative
Staff reports
- Download Staff report for Crosswoods Estates Phase 1 final plat
Staff recommends approval of the final plat for a 15-lot single-family subdivision as conforming to the preliminary plat, with agency comments and plat corrections listed.
Aug. 6, 2026 · 30 pages · 12.9 MB · Staff Report
- Download Staff report for Crosswoods Estates Phase 1 final plat
Planning staff recommends approval of the final plat, which substantially conforms to the preliminary plat, and lists Engineering Department review comments on the plat and construction drawings.
July 24, 2026 · 30 pages · 11.2 MB · Staff Report
Decisions
- Download Planning and Zoning decision letter on final plat approval
Letter from Nampa Planning and Zoning Commission recommending approval of the Crosswoods Estates Phase 1 final plat to City Council, with eight conditions of approval.
Aug. 6, 2026 · 2 pages · 195 KB · Decision Letter
Application
- Download Master application form for final subdivision plat
City of Nampa master application for the final plat of Crosswoods Estates No 1, listing the applicant, contractor (engineer) and subject property details.
June 1, 2026 · 2 pages · 613 KB · Application
Studies and reports
- Download Storm drainage report
Storm drainage design for the 19.94-acre Crosswoods Estates single-family subdivision, covering two phases, basin layouts, and retention and treatment of runoff.
May 26, 2026 · 36 pages · 3.1 MB · Storm Water Reports
- Download Geotechnical evaluation report
Geotechnical evaluation by Idaho Native Geotech for the planned subdivision, covering stormwater disposal, pavement, foundations and earthwork, and noting the later site expansion would need more exploration.
May 26, 2026 · 23 pages · 1.6 MB · Geotech/Soil Reports
Other documents
- Download Standard construction notes
Standard construction notes filed with the final subdivision plat application; no text was available to summarize further.
July 13, 2026 · 26 KB · Nampa Standard Const Notes
- Submittal checklist
June 4, 2026 · Checklist
- Affidavit of legal interest
Sworn statement of legal interest in the subdivision plat application, filed with the final plat submittal.
May 26, 2026 · Affidavit of Legal Interest
- Phase 1 legal description, signed
May 26, 2026 · Legal Description
- Phase 1 legal description
May 26, 2026 · Legal Description - Word
