Subdivision · Planning application
25 single-family lots approved on 19.94 acres
Triple Crown Development's plan was approved by City Council on Dec. 15 with conditions, including right-of-way dedication, utility extensions at the developer's expense, and abandoning existing wells and septic systems. The land was also annexed and rezoned for single-family homes.
From the filing
The application's description as it appears in City of Nampa's record. See the official record
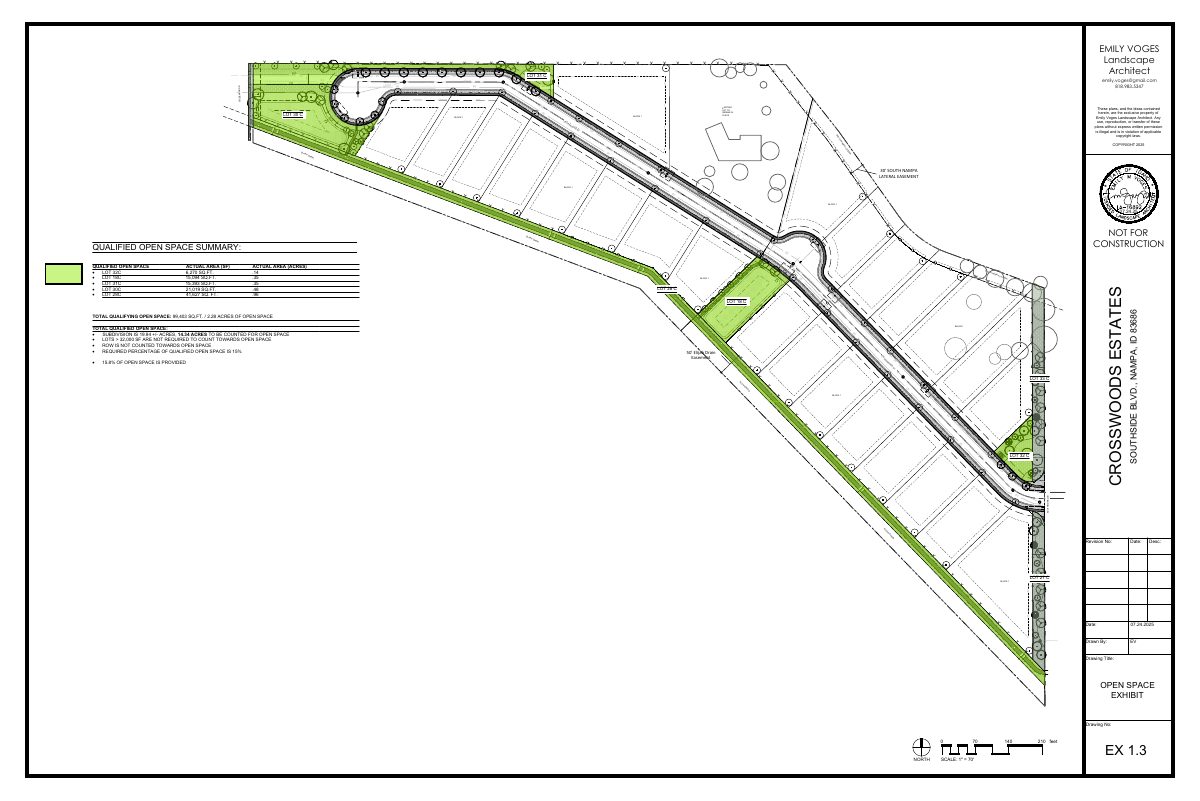
Triple Crown Development proposes Crosswoods Estates, a 25-lot single-family subdivision on about 19.94 acres at 0, 1619 and 1835 Southside Blvd in Nampa. The request includes annexing two county parcels, rezoning to RS18 (larger lots) and changing the land-use designation from medium to low density. Planned lots range from roughly 0.41 to 1.8 acres, with about 2.28 acres of open space and a pathway along the Elijah Drain.
Pre Plat for 25 Single Family Residential Lots
Project name on file: Crosswoods Estates
Timeline
Jan. 15, 2026
25 documents added
Oct. 29, 2025
Property Postings
Oct. 29, 2025
P&Z Commision Decision/Action Letter
Oct. 28, 2025
Decision: Approved
Nampa Planning and Zoning Commission: Approved.
Oct. 28, 2025
Public hearing: Nampa Planning and Zoning Commission
Oct. 13, 2025
Notice to Area Property Owners
Sept. 2, 2025
Notice to Agencies/Departments
Aug. 6, 2025
Assess Fees (Subdivision)
July 30, 2025
Plan Intake Passed
July 30, 2025
Plan Intake Failed
July 30, 2025
Accepted for review
July 24, 2025
Application filed
Documents
Site plans
- Download Qualified open space exhibit
Landscape architect's exhibit tallying qualified open space by lot, totaling 2.28 acres, or 15.8% of the 14.34 acres counted, against a 15% requirement.
July 24, 2025 · 1 page · 2.8 MB · Open Space Exhibit
Renderings
- Download Colored landscape plan
Colored landscape plan sheet with landscape notes on regulations, existing conditions, grading and site preparation, and copyright notice from the landscape architect.
July 24, 2025 · 1 page · 4.3 MB · Landscape Plans Rendering
Plans
- Download Phasing plan
Sheet C2.0 dated 07/23/2025 showing Phase 1 and Phase 2 with buildable lot counts (15 and 9) and acreage for the preliminary subdivision plat.
July 30, 2025 · 1 page · 395 KB · Phasing Plan
- Download Building elevations
Two-page set of building elevations, labeled as Exhibit E, for the Crosswoods Estates subdivision plat application.
July 24, 2025 · 2 pages · 781 KB · Building Elevations
- Download Landscape plan with notes and grading specifications
Landscape plan sheets for the Crosswoods subdivision, with general landscape notes covering standards, existing conditions, and grading and site preparation, across areas 1 through 3.
July 24, 2025 · 8 pages · 7.3 MB · Landscape Plans
- Download Pathway exhibit
Landscape architect's pathway exhibit for the Crosswoods Estates subdivision, dated July 24, 2025, showing sidewalks, neighborhood pathways and community pathways with a scale and north arrow.
July 24, 2025 · 1 page · 2.5 MB · Landscape Plans Pathways
- Download Preliminary plat, Crosswoods Estates
Preliminary subdivision plat sheet set with notes on common lots, easements, utilities, a 33-lot layout, and area and density summary.
July 24, 2025 · 5 pages · 5.5 MB · Prelim Plat
Project narrative
- Download Project narrative for Crosswoods Estates applications
Applicant's narrative covering annexation, comprehensive map amendment, rezone and preliminary plat requests for a 19.94-acre residential estate-lot site, with exhibits A through E.
Aug. 12, 2025 · 11 pages · 2.0 MB · Narrative
Staff reports
- Download Staff report for Crosswoods Estates preliminary plat and related actions
Planning staff report for the Oct. 28, 2025 public hearing covering a comprehensive plan amendment, annexation, rezoning, and preliminary plat for a 25-lot single-family subdivision.
Oct. 29, 2025 · 54 pages · 21.2 MB · Available Online
Decisions
- Download City Council decision letter on comprehensive plan, annexation, zoning and plat
Dec. 15, 2025 letter notifying the applicant that Nampa City Council approved the Crosswoods Estates requests, with conditions of approval on legal descriptions, right-of-way dedication, wells, septic and water rights.
Jan. 15, 2026 · 23 pages · 6.4 MB · Available Online
- Download Planning and Zoning Commission decision letter
Letter recommending City Council approval, with conditions, of a comprehensive plan map amendment, annexation, zoning changes, and preliminary plat for the Crosswoods Estates subdivision.
Oct. 29, 2025 · 13 pages · 6.8 MB · Available Online
Application
- Download Master application for Crosswoods Estates preliminary subdivision plat
Planning and Zoning master application for a preliminary subdivision plat, filed alongside related annexation, zoning map amendment and comprehensive plan amendment requests.
July 30, 2025 · 2 pages · 1.5 MB · Application
- Download Pre-application meeting notes, second update
Planning and zoning staff notes for a 26-lot, two-phase single-family subdivision on 4.3 acres, covering RS zone setbacks, landscaping, and irrigation requirements.
July 24, 2025 · 5 pages · 1.1 MB · Pre-Application Meeting Notes
Studies and reports
- Download Geotechnical evaluation report
Geotechnical evaluation for the planned subdivision covering stormwater disposal, pavement, foundations and earthwork, based on the original 11.29-acre layout, not the later expanded plan.
July 24, 2025 · 23 pages · 1.6 MB · Geotech/Soil Reports
- Download Preliminary storm drainage report
Summarizes the preliminary storm drainage design for a 19.94-acre single-family subdivision, covering two retention basins with sand and grease trap treatment and onsite infiltration.
July 24, 2025 · 34 pages · 3.6 MB · Storm Water Reports
Other documents
- Subdivision checklist
Aug. 6, 2025 · Checklsit
- Download Proof of authority, document 1
July 30, 2025 · 158 KB · Proof of Authority 1
- Download Idaho Secretary of State annual report for Triple Crown Development, LLC
Filed 2024 annual report showing the applicant entity's active status, registered agent and managing member information.
July 30, 2025 · 1 page · 22 KB · Proof of Authority 2
- Neighborhood meeting proof of notice and sign-in sheet
Proof of notice and sign-in sheet from the neighborhood meeting held for this preliminary subdivision plat application.
July 30, 2025 · Neighborhood Mtg Proof
- Affidavit of legal interest
July 24, 2025 · Affidavit of Legal Interest
- Warranty deed, part 1
July 24, 2025 · Warranty Deed 1
- Deed No. 2
July 24, 2025 · Warranty Deed 2
- Pre-plat boundary
July 24, 2025 · Legal Description - Word
- Pre-plat legal description
July 24, 2025 · Legal Description
- Vicinity map
July 24, 2025 · Vicinity Map
