Development review · Planning application
Nampa approves 300-unit apartment community on Cherry Lane farmland
Design review approval covers the architectural design, materials and colors for fifteen two-story buildings, a clubhouse, pool and parking, with conditions on screening and fencing. A March 2026 revision changed siding and window colors and added stone at a leasing building entry.
From the filing
The application's description as it appears in City of Nampa's record. See the official record
Thompsons Thrift received design review approval to change the exterior colors and materials of its planned multi-family apartment community at 0 Cherry Lane in East Ranch, Nampa. The project includes 300 apartments in fifteen two-story buildings, plus clubhouse, fitness, leasing and mail, and garage buildings. The March 2026 revision changes siding and window colors and adds stone at the leasing building entry, and the original approval conditions still apply.
On behalf of Thompson Thrift, Kimley-Horn is submitting the Design Review application for review and approval of the Thompson Thrift Nampa Cherry Lane Multi-family Development. The proposed development consists of 300 apartment units, amenity areas, and associated on-site parking. The amenity area consists of a clubhouse, leasing office, fitness building, swimming pool, dog park, sports courts, and turf/game space. On-site parking consists of 200 carport stalls, 100 garage stalls, and 315 standard stalls.
Project name on file: Design review for Thompsons Thrift Cherry Ln multi-family at East Ranch
Timeline
March 20, 2026
16 documents added
Oct. 21, 2025
Decision/Action Letter
Oct. 21, 2025
Staff Report Preparation
Oct. 21, 2025
Set Date for Public Meeting
Oct. 21, 2025
Decision: Approved with Conditions
Oct. 21, 2025
P&Z Planner Review
Sept. 26, 2025
Assess Fees (Building & Site)
Sept. 26, 2025
Planning Application Review
Sept. 25, 2025
Application filed
Documents
Site plans
- Download Colored site plan
Colored site plan sheet for a design review application; the text layer is mostly garbled, with a sheet number and graphic scale visible.
Sept. 25, 2025 · 1 page · 10.6 MB · Site Plan
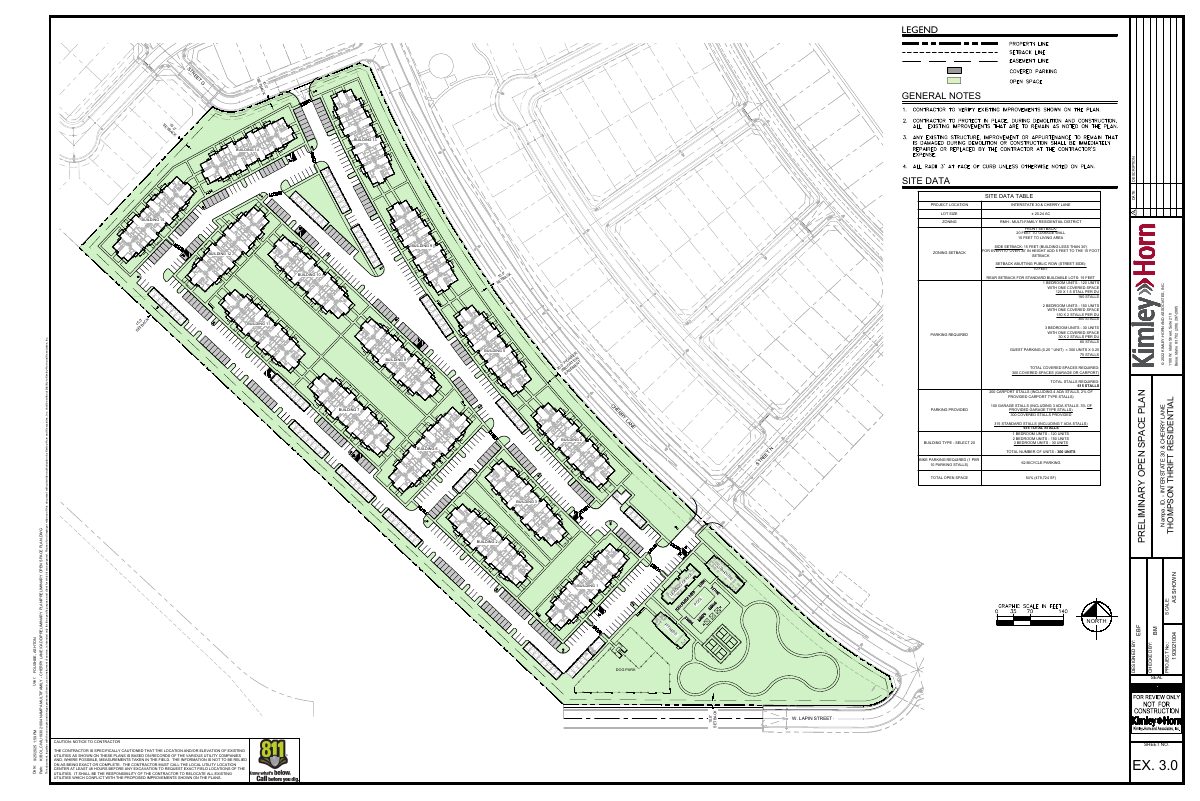
- Download Preliminary open space plan
Site plan sheet showing open space for a 300-unit multifamily project, with site data tables for zoning, setbacks, parking and total open space at 54%.
Sept. 25, 2025 · 1 page · 3.0 MB · Site Plan
- Download Preliminary site plan with site data table and parking counts
Preliminary site plan for a 300-unit multi-family project on about 20 acres, with a site data table listing setbacks, unit mix, and required and provided parking stalls.
Sept. 25, 2025 · 1 page · 2.2 MB · Site Plan
- Download Preliminary utility plan
Single-sheet preliminary utility plan by Kimley-Horn showing proposed sanitary manholes, laterals, and water lines across the multifamily site, with buildings 1 through 15, a trash enclosure, and a dog park.
Sept. 25, 2025 · 1 page · 2.2 MB · Site Plan
Plans
- Download Updated colors and materials perspective renderings
Revised perspective renderings of the multifamily buildings and clubhouse, fitness and leasing buildings showing updated color schemes and materials, dated March 19, 2026.
March 20, 2026 · 32 pages · 9.8 MB · Plans with updated colors/materials
- Download Preliminary landscape plan
Landscape plan sheet with planting legend, tree and shrub quantities, and checks against city landscape standards for trees, turf, parking islands and perimeter buffers.
Sept. 25, 2025 · 1 page · 3.5 MB · Landscaping Plan
- Download Building elevations with material percentages and notes
Front and rear building elevations for a multi-unit residential building, with material legend, color palette, opening and wall-area percentages, and elevation notes.
Sept. 25, 2025 · 9 pages · 3.5 MB · Building Elevations
- Download Building perspective views and color schemes
Site development plan perspective renderings of the Type Select20 buildings, clubhouse, fitness building and leasing building, with color scheme options and roof and floor plans.
Sept. 25, 2025 · 18 pages · 22.4 MB · Building Finishes
- Download Material selection board for exterior finishes
Color and material sample sheet listing roofing, siding, trim, balcony decking, windows and fascia/gutter selections, marked reviewed and finalized, dated September 25, 2025.
Sept. 25, 2025 · 1 page · 335 KB · Color Samples
Project narrative
- Download Design review narrative and project overview
Kimley-Horn's cover letter for Thompson Thrift's design review request for a 300-unit multi-family development, with a project overview and parking summary.
Sept. 25, 2025 · 4 pages · 690 KB · Narrative
Decisions
- Download Updated design review approval letter, March 20, 2026
City of Nampa letter approving revised exterior colors and materials for the 300-dwelling multi-family development, with original conditions still in effect.
March 20, 2026 · 39 pages · 22.2 MB · Updated DR Approval 03-20-2026 - New colors/materials
- Download Design Review Committee approval letter
Approval letter from Nampa's Design Review Committee for architectural plans for 300 apartments in fifteen 2-story buildings, with screening and fencing conditions.
Oct. 21, 2025 · 16 pages · 7.0 MB · DR Approval letter
Other documents
- Design review checklist and master application
Combined checklist and master application form for a design review of 5,000 square feet or greater; no text was extracted from the document.
Sept. 25, 2025 · Checklist & Master Application
- Download Lighting specification sheets for wall sconce and outdoor area light
Product spec sheets for a Kuzco Vista wall sconce (model EW22109, brushed nickel and black finishes) and an LSI Slice Medium outdoor LED area light, covering dimensions, lumens and finishes.
Sept. 25, 2025 · 1 page · 720 KB · Other
- Affidavit of legal interest
Sept. 25, 2025 · Affidavit of Legal Interest
- Vicinity map
Sept. 25, 2025 · Vicinity Map
