Subdivision · Planning application
Final plat for realigned Cherry Lane road approved
The city approved the plat on Oct. 20 with conditions, including proof that irrigation assessments are paid and a memorandum of understanding on Lift Station 5 improvements. The plat creates three residential, three commercial and one industrial lot, and final plats for the residential lots will come later.
From the filing
The application's description as it appears in City of Nampa's record. See the official record
The application is a final plat for the East Ranch-Cherry Lane Subdivision, which realigns Cherry Lane through the East Ranch development near Middleton Road in Nampa and creates new public right-of-way and new parcel boundaries along it. The plat covers five parcels totaling 134.57 acres, zoned BC (Community Business), IL (Light Industrial) and RS4 (Single Family Residential), with three residential, three commercial and one industrial lot proposed. Final plats for the residential lots will come later, and this item is a recommendation to City Council.
Collector road and utility improvements for the new proposed alignment of Cherry Lane and a portion of the existing Laster Lane. No single family dwelling are proposed as a part of this phase. This phase is for critical infrastructure required of the East Ranch Subdivision.
Project name on file: East Ranch Cherry Lane
Timeline
July 15, 2026
20 documents added
July 15, 2026
Landscape Approval
Oct. 21, 2025
City Council Decision/Action Letter
Oct. 21, 2025
P&Z Commision Decision/Action Letter
Oct. 20, 2025
Decision: Approved with Conditions
Nampa City Council: Approved with Conditions.
Oct. 20, 2025
Public hearing: Nampa City Council
Sept. 10, 2025
Notice to Agencies/Departments
Sept. 10, 2025
Set Date for Public Meeting
Sept. 4, 2025
Assess Fees (Subdivision)
July 16, 2025
Plan Intake Passed
July 16, 2025
Accepted for review
July 10, 2025
Plan Intake Failed
July 1, 2025
Application filed
Documents
Site plans
- Download Approved preliminary plat
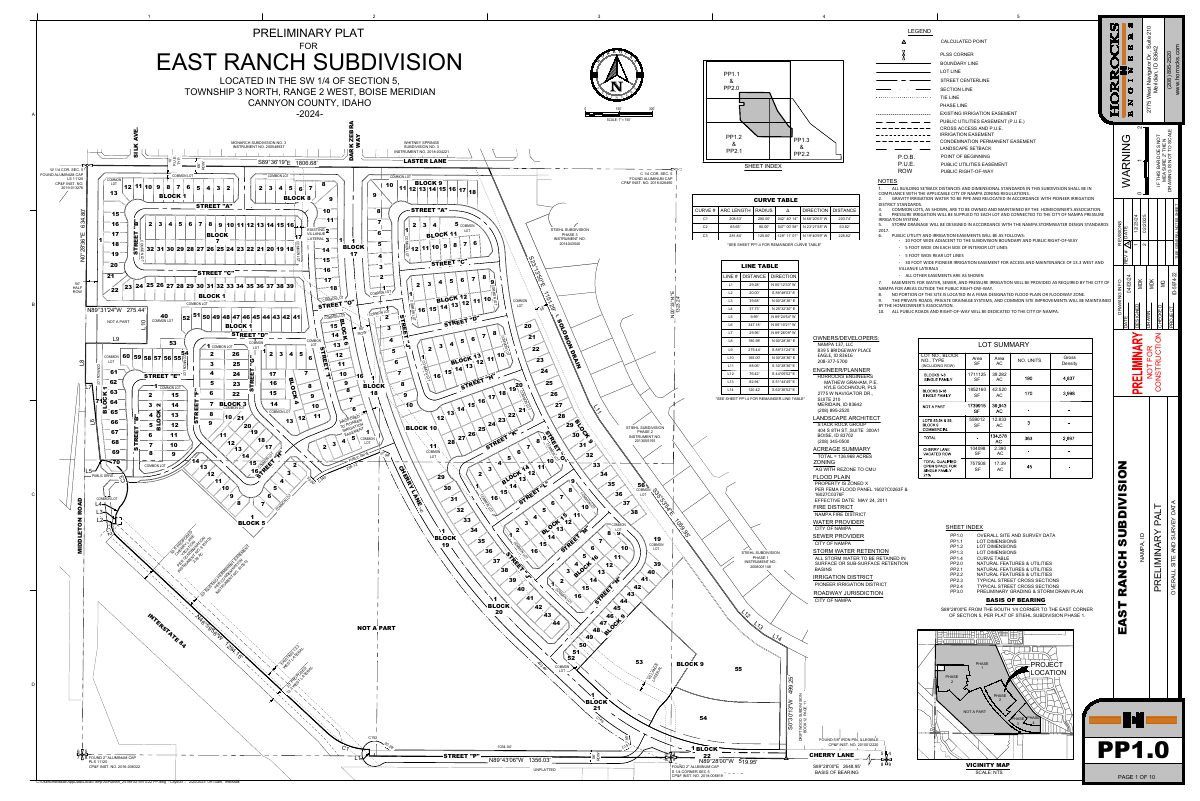
Approved preliminary plat for East Ranch Subdivision, 10 pages, showing lot and block layout, easements, curve table, and general notes on setbacks, irrigation and drainage.
July 1, 2025 · 10 pages · 5.3 MB · Preliminary Plat
Plans
- Download Landscape and irrigation plans, approved set
Approved landscape and irrigation plan sheets for the East Ranch subdivision on Cherry Lane, including plant schedules and overall landscape requirements.
July 15, 2026 · 29 pages · 34.4 MB · APPROVED Landscape-Irrigation Plans
- Download Final plat, revised
Revised final subdivision plat for East Ranch Subdivision, Cherry Lane, with sheet index, legend, reference subdivisions and surveys, and monument certificate.
Aug. 18, 2025 · 8 pages · 2.4 MB · Final Plat Revised
- Download Phasing plan
July 16, 2025 · 1.5 MB · Phasing Plan
- Download Building elevations and character renderings, single-family (RS4)
Character renderings of the single-family (RS4) homes proposed for the subdivision, shown on one page.
July 1, 2025 · 1 page · 46 KB · Building Elevations
- Download Civil improvement plans, full set
Construction drawing set for the East Ranch Subdivision Cherry Lane project, with cover, general notes, demolition, paving, drainage, lighting, striping and utility sheets.
July 1, 2025 · 53 pages · 44.8 MB · Improv/Const Drawings
- Download Landscape plans, overall sheet and plant schedule
Landscape plan set for the East Ranch Subdivision on Cherry Lane, with a plant schedule of trees, shrubs, perennials, grasses and ground covers, plus tree-spacing requirements.
July 1, 2025 · 14 pages · 17.3 MB · Landscape Plans
- Download Overall open space exhibit
Zoning schedule and open space calculations for the subdivision, showing required versus provided qualified and common open space, including landscape buffer credit.
July 1, 2025 · 1 page · 1.3 MB · Open Space Exhibit
Project narrative
- Download Cover letter for final plat application
Cover letter from the project engineer submitting the final plat, summarizing 360 single-family lots, 45 common lots, 81.80 acres, and open space amenities.
July 1, 2025 · 1 page · 20 KB · Narrative
Staff reports
- Download Staff report on final plat for East Ranch-Cherry Lane subdivision
Planning staff recommend approval to City Council, with agency comments from Nampa Engineering and Nampa Fire District on the road realignment plat.
Oct. 9, 2025 · 59 pages · 33.8 MB · Staff Report
Decisions
- Download Final plat approval decision letter
Letter from the Nampa Planning and Zoning Commission recommending approval of the final plat for the Cherry Lane realignment, subject to conditions of approval including surveyor, engineering, and irrigation district…
Oct. 21, 2025 · 2 pages · 183 KB · Decision Letter
Application
- Download Master application form, final subdivision plat
Master application for the East Ranch Subdivision Cherry Lane right-of-way improvements, filed with the City of Nampa, listing applicant, owner, and project details.
Aug. 18, 2025 · 2 pages · 475 KB · Application Revised
- Download Public street name application for East Ranch Subdivision
Application requesting public street names for a realigned Cherry Lane and new W. Lapin, W. Cobbler and W. Luxardo streets, tied to the final subdivision plat.
July 1, 2025 · 1 page · 375 KB · Engrg Street Name Application
Studies and reports
- Download Pedestrian crossing warrant analysis
Kimley-Horn memo analyzing whether a pedestrian crossing is warranted at the Cherry Lane and Stiehl Creek Drive intersection, prepared per a city council approval condition.
July 1, 2025 · 7 pages · 6.2 MB · Ped Crossing Warrant Analysis
- Download Speed study for Cherry Lane
Traffic speed study for the Cherry Lane road segment from the subdivision to Midland Boulevard, covering existing conditions, data analysis, MUTCD and FHWA methodology, and recommendations.
July 1, 2025 · 21 pages · 6.6 MB · Cherry Ln Speed Study
- Download Final drainage report
Final drainage report for the Cherry Lane improvements in the East Ranch Subdivision, covering floodplain status, hydrology, storage volumes, conveyance and inlet sizing.
July 1, 2025 · 51 pages · 3.1 MB · Storm Water Reports
- Download Preliminary geotechnical evaluation
Geotechnical evaluation of the 137-acre mixed-use East Ranch site covering soils, groundwater, seismicity and lab testing, prepared by GeoTek, Inc. for the developer.
July 1, 2025 · 58 pages · 2.7 MB · Geotech/Soil Reports
Other documents
- Checklist
Sept. 4, 2025 · Checklist
- Revised legal description
Aug. 18, 2025 · Legal Description Revised
- Affidavit of legal interest
Sworn statement from the applicant establishing legal interest in the property covered by this final subdivision plat application.
July 1, 2025 · Affidavit of Legal Interest
