Annexation · Planning application
Council approves 759 homes on former farmland, with conditions
The Nampa City Council annexed about 134.6 acres of irrigated farmland into the city, with plans for 363 single-family lots and 396 apartment units, plus commercial and light industrial lots. Approval came with conditions that include limits on certain businesses and single-story homes on 19 lots.
From the filing
The application's description as it appears in City of Nampa's record. See the official record
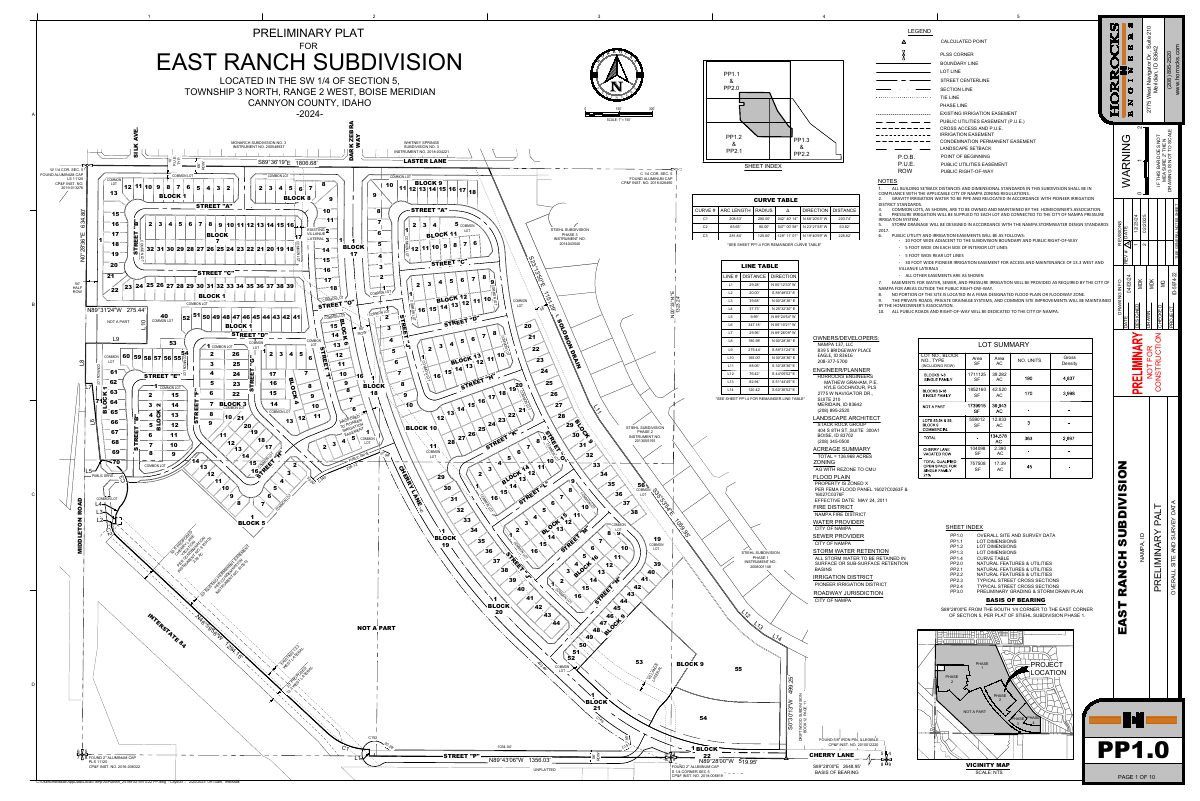
A developer asks to annex about 134.6 acres southeast of Middleton Road and Laster Lane into Nampa and zone it for a mixed-use community. The plan shows 363 single-family lots, a 396-unit apartment lot, a light industrial flex-space lot, and three commercial lots that could include a self-storage facility. This staff report only recommends action to City Council; no decision is recorded.
Complete Mixed Use Project. Applications include Annexation, Rezone, Preliminary Plat, Conditional Use Permit with Variance and Development Agreement
Project name on file: East Ranch
Timeline
May 2, 2025
23 documents added
May 2, 2025
Satisfaction of Other Conditions of Approval
March 24, 2025
City Council Decision/Action Letter
March 24, 2025
Create/Link Variance
March 24, 2025
Create/Link Subdivision Plat - Preliminary
March 24, 2025
Create/Link Conditional Use Permit
March 24, 2025
Decision: Approved with Conditions
Nampa City Council: Approved with Conditions.
Dec. 12, 2024
Notify Applicant
Dec. 11, 2024
Set Date for Public Hearing
Dec. 11, 2024
P&Z Commision Decision/Action Letter
Dec. 11, 2024
Notify Applicant
Nov. 26, 2024
Property Postings
Nov. 25, 2024
Notice to Area Property Owners
Oct. 14, 2024
Notice to Agencies/Departments
Oct. 14, 2024
Set Date for Public Hearing
Sept. 30, 2024
Assess Fees (Planning & Zoning)
June 17, 2024
Planning Application Review
June 6, 2024
Application filed
Documents
Site plans
- Download Revised preliminary plat for East Ranch Subdivision
Revised preliminary plat sheets showing lot layout, easements, curve table, and general notes on irrigation, storm drainage and common lots.
March 13, 2025 · 10 pages · 5.3 MB · Available Online
Staff reports
- Download Staff report for annexation, zoning, plat and permits
Planning staff report to the Planning and Zoning Commission on annexation and zoning of 134.57 acres, a preliminary plat, a self-storage conditional use permit, and a setback variance, with traffic impact study findings.
March 13, 2025 · 95 pages · 16.9 MB · Available Online
- Download Planning and Zoning staff report for annexation and zoning
Staff report to the Planning and Zoning Commission on annexing and zoning 134.57 acres for a mixed-use subdivision, with engineering and traffic details.
March 13, 2025 · 86 pages · 15.0 MB · Available Online
- Staff report for the Planning and Zoning Commission, December 2024
Dec. 12, 2024 · 15.0 MB · Available Online
Decisions
- Download Annexation and zoning ordinance No. 4854
Nampa City ordinance annexing about 134.6 acres and zoning them RS4, RMH, IL and BC, subject to a development agreement, recorded with Canyon County.
May 2, 2025 · 40 pages · 1.3 MB · Recorded Ordinance
- Download City Council decision letter on annexation and zoning
Letter from Nampa City Council approving the East Ranch annexation and zoning request on March 17, 2025, with conditions such as prohibited uses and single-story lots.
March 24, 2025 · 29 pages · 4.4 MB · CC Decision Letter
- Download Planning and Zoning Commission decision letter on annexation and zoning
Dec. 12, 2024 letter recommending City Council approval of annexation and zoning of 134.57 acres, with right-of-way dedication, traffic mitigation and well/septic conditions.
March 13, 2025 · 21 pages · 3.0 MB · Available Online
- Decision letter from the Planning and Zoning Commission
Dec. 12, 2024 · 3.0 MB · Available Online
Other documents
- Download Draft development agreement (East Ranch)
Unsigned draft agreement between the City of Nampa and the property owner covering annexation and zoning to RS4, RMH, IL and BC, with a conceptual site plan and conditions of approval.
March 13, 2025 · 11 pages · 610 KB · Available Online
- Annexation application checklist
Sept. 30, 2024 · Checklist
- Proof of authority
Sept. 30, 2024 · Proof of Authority
- Preliminary plat, colored version
Sept. 30, 2024 · Prelim Plat - Colored version
- Legal description boundary
Sept. 30, 2024 · Legal Description - Word
- Email verifying legal description
Sept. 30, 2024 · Email verifying legal description
- Revised annexation application
Sept. 27, 2024 · Application Revised
- Revised legal description boundary
Sept. 27, 2024 · Legal Description Revised
- Revised narrative
Sept. 27, 2024 · Narrative Revised
- Affidavit of legal interest
Sworn statement from the applicant confirming legal interest in the property covered by this annexation application.
June 6, 2024 · Affidavit of Legal Interest
- Planning and zoning notes
June 6, 2024 · Pre-Application Meeting Notes
- East Ranch vicinity map
June 6, 2024 · Aerial image or sketch
- Warranty deed for 137.14 acres
June 6, 2024 · Proof of Proprietary Interest
- Neighborhood meeting sign-in sheet
Sign-in sheet recording attendance at the neighborhood meeting held for this annexation application.
June 6, 2024 · Proof of Neighborhood Meeting
- Notice of neighborhood meeting
June 6, 2024 · Proof of Neighborhood Meeting