Subdivision · Planning application
Nampa approves 216 single-family lots in first phase of East Ranch subdivision
The city approved the final plat for the first phase of the 79-acre East Ranch Subdivision on Dec. 1 with conditions, including traffic reports and irrigation approvals. Two additional rural-residential lots will be subdivided in later phases.
From the filing
The application's description as it appears in City of Nampa's record. See the official record
Final plat for East Ranch Subdivision No. 1, a single-family residential subdivision on about 79 acres off N Middleton Rd in Nampa. The plan shows 216 residential lots and 19 common lots, and city staff recommend approval to the City Council subject to conditions.
216 single-family residential buildable lots within a phase of the East Ranch Subdivision. Two (2) other RS-4 lots will be created with this plat that will be subdivided with future phases.
Project name on file: East Ranch No 1
Timeline
Sept. 17, 2026
24 documents added
Dec. 2, 2025
City Council Decision/Action Letter
Dec. 2, 2025
P&Z Commision Decision/Action Letter
Dec. 1, 2025
Decision: Approved with Conditions
Nampa City Council: Approved with Conditions.
Dec. 1, 2025
Public hearing: Nampa City Council
Sept. 30, 2025
Notice to Agencies/Departments
Sept. 30, 2025
Set Date for Public Meeting
Sept. 29, 2025
Plan Intake Passed
Sept. 29, 2025
Assess Fees (Subdivision)
Sept. 29, 2025
Accepted for review
Aug. 12, 2025
Plan Intake Failed
Aug. 8, 2025
Application filed
Documents
Site plans
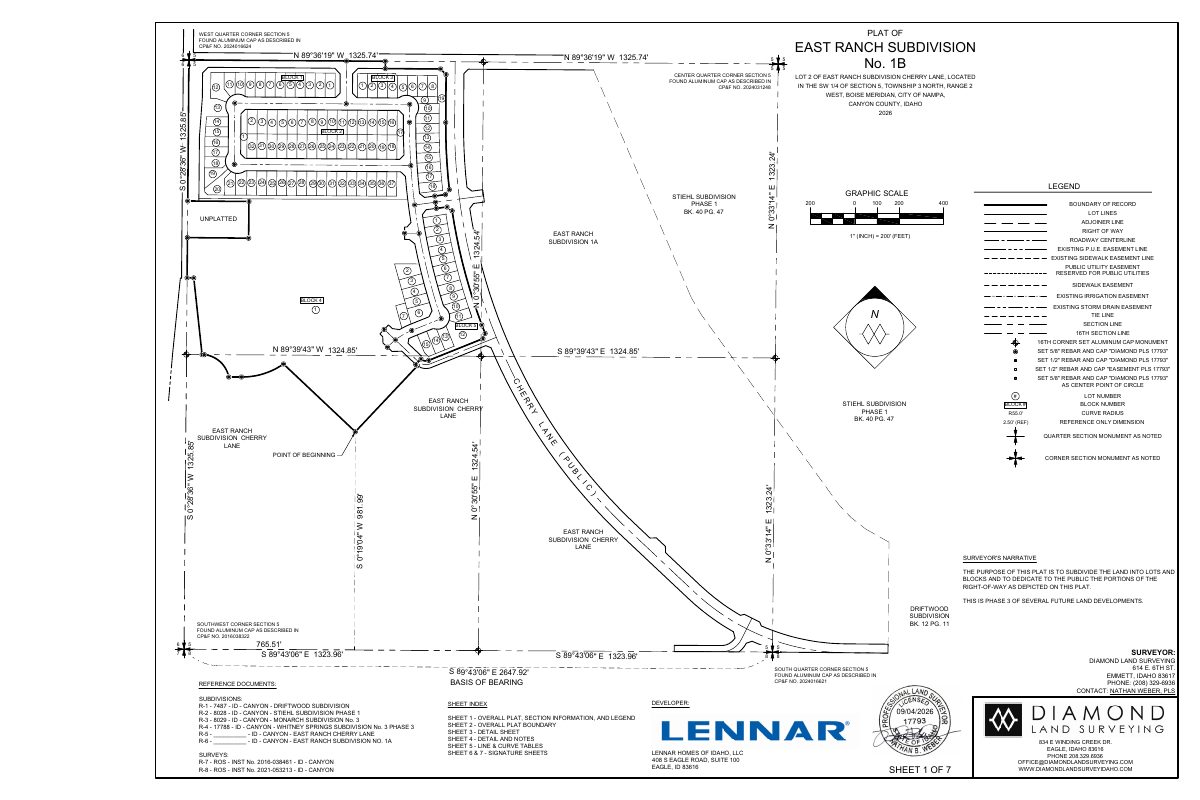
- Download Cherry Lane Phase 1B final subdivision plat with signatures
Final plat for Cherry Lane Phase 1B showing lots, blocks and public right-of-way dedication, with Southwest District Health and county signatures noted in the filename.
Sept. 17, 2026 · 7 pages · 2.9 MB · Available Online
- Download Final subdivision plat, Phase 1A, revision 6
Survey plat by Kimley-Horn that subdivides the land into lots and blocks and dedicates public right-of-way, easements, and tie lines for East Ranch Subdivision No. 1A.
Sept. 16, 2026 · 8 pages · 20.6 MB · Phase 1A revision 09-11-2026
- Download Open space exhibit, revised (Phase 1)
Revised overall open space plan and zoning schedule showing qualified and common open space calculations for Phase 1 of the East Ranch subdivision.
Sept. 26, 2025 · 1 page · 2.1 MB · Open Space Exhibit Revised
- Download Approved preliminary plat
Approved preliminary plat for East Ranch Subdivision, 10 pages, showing lot and block layout, easements, curve table, and general notes on setbacks, irrigation and drainage.
Aug. 8, 2025 · 10 pages · 5.3 MB · Preliminary Plat
Plans
- Download Landscape plans with plant schedule and reference notes
Landscape plan sheets for the East Ranch No. 1 subdivision, including plant schedule, fencing, paving, playground surfacing, and site furnishings, prepared by Kimley-Horn and Associates.
Sept. 29, 2025 · 11 pages · 109.5 MB · Landscape Plans
- Download Final plat, East Ranch Subdivision No. 1 (revised)
Revised final plat drawing for East Ranch Subdivision No. 1, showing blocks, lots, boundary lines, easements and survey monuments tied to section corners.
Sept. 26, 2025 · 11 pages · 3.7 MB · Final Plat Revised
- Download Building elevations and character renderings, single-family (RS4)
Character renderings of the single-family (RS4) homes proposed for the subdivision, shown on one page.
Aug. 8, 2025 · 1 page · 46 KB · Building Elevations
- Download Construction drawings, East Ranch Subdivision No. 1
Civil improvement plans for the final plat, including the legal description, site data, sheet list and boundary calls for the subdivision's 216 residential lots and 14 common lots.
Aug. 8, 2025 · 68 pages · 66.1 MB · Improv/Const Drawings
- Download Landscape plans, plant schedule and reference notes
Landscape plan sheets with plant schedule, fencing, mulch, playground surfacing, site furnishings and reference notes, prepared by Kimley-Horn and Associates.
Aug. 8, 2025 · 11 pages · 109.5 MB · Landscape Plans
Project narrative
- Download Cover letter for final plat application
Transmittal letter from the engineer describing the 360-lot single-family subdivision with 45 common lots, lot sizes, density, open space, and amenities.
Aug. 8, 2025 · 1 page · 20 KB · Narrative
Staff reports
- Download Staff report on East Ranch Subdivision No. 1 final plat
Staff recommends the final plat as substantially conforming to the preliminary plat, while noting the Idaho Transportation Department withholds plat signing until traffic reports are submitted.
Nov. 19, 2025 · 27 pages · 7.1 MB · Available Online
Decisions
- Download Planning and Zoning Commission decision letter on final plat
Letter to the applicant's engineer reporting the Nov. 25, 2025 Commission recommendation of approval to City Council, with seven conditions of approval.
Dec. 2, 2025 · 12 pages · 4.1 MB · Available Online
Application
- Download Master application for final subdivision plat
Planning and zoning master application for the final subdivision plat of East Ranch No 1, listing the applicant, owner and engineer contacts, with the related preliminary plat and application noted.
Sept. 26, 2025 · 2 pages · 738 KB · Application Revised
- Download Public street name application
Application from Kimley-Horn & Associates requesting names for new local public streets in the East Ranch Subdivision No. 1, with a Master Site Plan attached for proposed names and layout.
Aug. 8, 2025 · 2 pages · 1.3 MB · Public Street Name Application
Studies and reports
- Download Geotechnical evaluation report
Geotechnical evaluation by GeoTek, Inc. covering site soils, groundwater, seismicity, laboratory testing and conclusions for the 137-acre East Ranch mixed-use development.
Aug. 8, 2025 · 67 pages · 3.1 MB · Geotech/Soil Reports
- Download Groundwater monitoring report
Piezometer readings from test pits at the East Ranch site, September 2023 through August 2024, with a site exploration plan showing test pit locations.
Aug. 8, 2025 · 2 pages · 174 KB · Groundwater Montoring
- Download Signal threshold phasing analysis memo
Kimley-Horn memo estimating when the study intersection will warrant a traffic signal as each phase of the development is built out, for the city engineer.
Aug. 8, 2025 · 76 pages · 19.6 MB · Signal Threshold Phasing Analysis
- Download Final drainage report
Final drainage report for East Ranch Subdivision No. 1 covering floodplain classification, offsite hydrology, storage volumes, and storm drain and inlet conveyance sizing.
Aug. 8, 2025 · 54 pages · 3.2 MB · Storm Water Reports
Other documents
- Download Subdivision 1B third review
Sept. 17, 2026 · 100 KB · Available Online
- Final plat review checklist, third review
Sept. 16, 2026 · Final plat review checklist-3rd review
- Affidavit for East Ranch No. 1
Sept. 29, 2025 · Affidavit
- Application checklist
Sept. 29, 2025 · Checklist
- Legal description, East Ranch Subdivision No. 1
Aug. 8, 2025 · Legal Description - Word
- Legal description, Subdivision No. 1
Aug. 8, 2025 · Legal Description
