Subdivision · Planning application
Final plat approved for 144 single-family lots in East Ranch Subdivision No. 2
The Nampa City Council approved the final plat on Dec. 15 with conditions covering traffic study review, abandoning any onsite wells or septic systems, and paying irrigation assessments. The phase covers about 28.77 acres and includes 19 common lots.
From the filing
The application's description as it appears in City of Nampa's record. See the official record
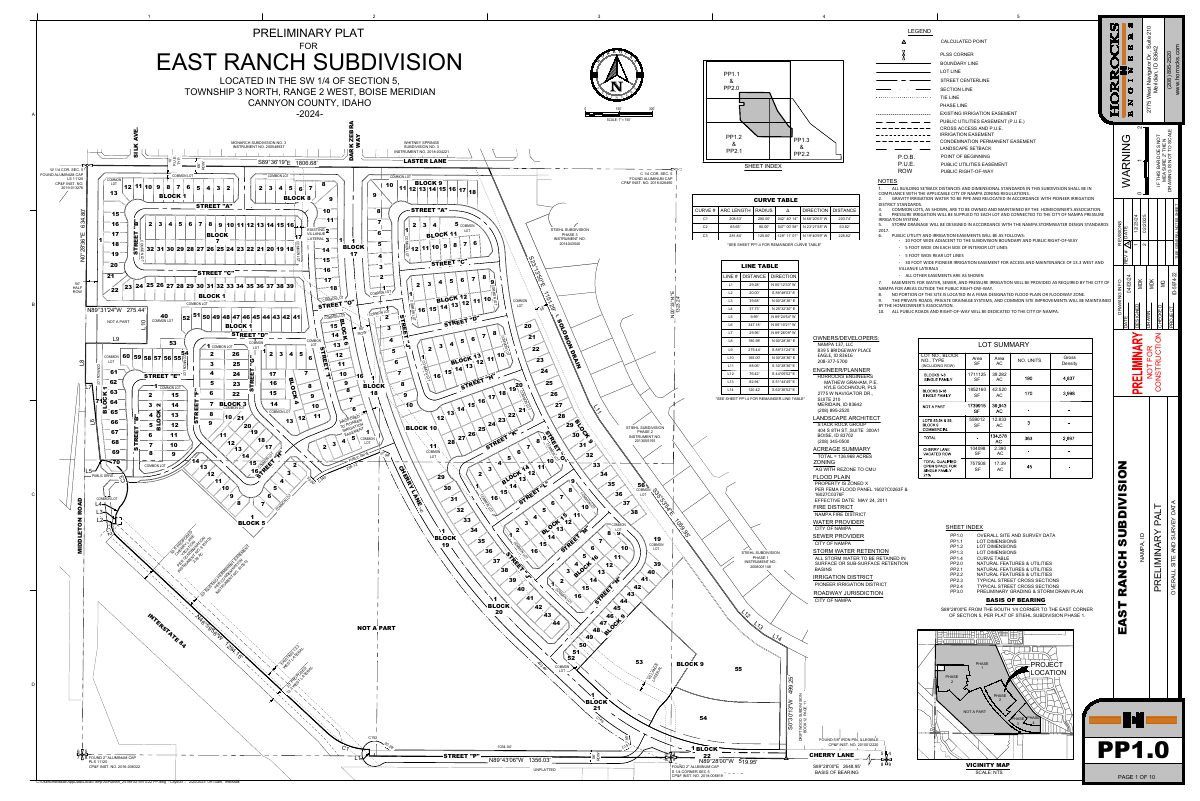
Lennar Homes of Idaho is seeking final plat approval for East Ranch Subdivision No. 2 on about 28.77 acres at 0 N Middleton Rd in Nampa, in the RS4 single-family residential zone. The plat would create 144 single-family residential lots and 19 common lots, and the item goes to the Planning & Zoning Commission as a consent agenda item with a staff recommendation to the City Council.
144 single-family residential buildable lots within a phase of the East Ranch Subdivision.
Project name on file: East Ranch No 2
Timeline
Dec. 18, 2025
City Council Decision/Action Letter
Dec. 18, 2025
P&Z Commision Decision/Action Letter
Dec. 17, 2025
18 documents added
Dec. 15, 2025
Decision: Approved
Nampa City Council: Approved.
Dec. 15, 2025
Public hearing: Nampa City Council
Nov. 6, 2025
Set Date for Public Meeting
Nov. 6, 2025
Notice to Agencies/Departments
Oct. 30, 2025
Assess Fees (Subdivision)
Oct. 15, 2025
Plan Intake Passed
Oct. 15, 2025
Accepted for review
Oct. 10, 2025
Application filed
Documents
Site plans
- Download Approved preliminary plat
Approved preliminary plat for East Ranch Subdivision, 10 pages, showing lot and block layout, easements, curve table, and general notes on setbacks, irrigation and drainage.
Oct. 10, 2025 · 10 pages · 5.3 MB · Preliminary Plat
Plans
- Download Open space exhibit, revised (Phase 2)
Revised open space exhibit with zoning schedule showing qualified and common open space calculations and the overall open space plan for Phase 2 of East Ranch.
Oct. 29, 2025 · 1 page · 1.9 MB · Open Space Exhibit Revised
- Download Building elevations and character renderings, single-family (RS4)
Character renderings of the single-family (RS4) homes proposed for the subdivision, shown on one page.
Oct. 10, 2025 · 1 page · 46 KB · Building Elevations
- Download Civil improvement plans, cover sheet and sheet list
Civil construction drawing set for the second phase of the East Ranch subdivision in Nampa, prepared by Kimley-Horn and Associates, with cover sheet, contacts and sheet index.
Oct. 10, 2025 · 53 pages · 46.5 MB · Improv/Const Drawings
- Download Final plat for East Ranch Subdivision No. 2
Survey plat showing lots, blocks, easements, monuments and boundary lines for the second phase of East Ranch Subdivision, with a monument certificate.
Oct. 10, 2025 · 9 pages · 2.8 MB · Final Plat
- Download Landscape plans, plant schedule and reference notes
Landscape plan sheets for the subdivision, with the plant schedule (trees, shrubs and evergreens), hardscape and fencing notes, and site furnishings specifications.
Oct. 10, 2025 · 8 pages · 21.0 MB · Landscape Plans
Project narrative
- Download Cover letter for final plat application (revised narrative)
Transmittal letter from the project engineer describing lot counts, density, lot sizes, and open space for the phase two final plat.
Oct. 29, 2025 · 1 page · 143 KB · Narrative Revised
Staff reports
- Download Staff report for East Ranch Subdivision No. 2 final plat
Planning staff analysis recommending City Council approval of the final plat, with agency comments including Idaho Transportation Department's request for traffic generation figures.
Dec. 11, 2025 · 52 pages · 42.0 MB · Staff Report
Decisions
- Download Final plat approval decision letter, East Ranch Subdivision No. 1
Letter from the Nampa City Council approving the final plat after Planning and Zoning recommendation, listing seven conditions of approval for the developer.
Dec. 17, 2025 · 2 pages · 108 KB · Available Online
Application
- Download Revised final subdivision plat application
Revised master application for the final subdivision plat of East Ranch No 2, filed by Kimley-Horn & Associates as project engineer for the owner, Lennar.
Oct. 29, 2025 · 2 pages · 736 KB · Application revised
- Download Public street name application
Kimley-Horn & Associates applies for proposed public street names for new local streets in the East Ranch Subdivision No. 2, with a Master Site Plan attached.
Oct. 10, 2025 · 2 pages · 1.2 MB · Street Name Application
Studies and reports
- Download Geotechnical evaluation report
Geotechnical evaluation by GeoTek, Inc. covering site soils, groundwater, seismicity, laboratory testing and conclusions for the 137-acre East Ranch mixed-use development.
Oct. 10, 2025 · 67 pages · 3.1 MB · Geotech/Soil Reports
- Download Groundwater monitoring report
Piezometer readings from test pits at the East Ranch site, September 2023 through August 2024, with a site exploration plan showing test pit locations.
Oct. 10, 2025 · 2 pages · 174 KB · Groundwater Monitoring
- Download Final drainage report
Final drainage report for East Ranch Subdivision No. 2 covering floodplain classification, offsite hydrology, storage volumes, and storm drain and inlet sizing.
Oct. 10, 2025 · 38 pages · 10.3 MB · Storm Water Reports
Other documents
- Application checklist, East Ranch No. 2
Oct. 30, 2025 · Checklist
- Affidavit of legal interest
Sworn statement from the applicant establishing legal interest in the property covered by this final subdivision plat application.
Oct. 10, 2025 · Affidavit of Legal Interest
- Legal description, East Ranch Subdivision No. 2
Oct. 10, 2025 · Legal Description - Word
- Legal description, subdivision No. 2
Oct. 10, 2025 · Legal Description
