Planned unit development · Planning application
19-lot plan for single-family homes and duplexes on 4 acres denied
The proposal called for 6 single-family homes and 13 duplex buildings, 19 structures in all. It sought reduced rear and parking setbacks for the duplex lots. The city denied it on Sept. 22.
From the filing
The application's description as it appears in City of Nampa's record. See the official record
Planned unit residential development consisting of 6 single-family and 13 duplex structures on 4.05 acres in the RS4 zone.
Project name on file: Southside Duplexes
Timeline
Sept. 22, 2026
P&Z Commision Decision/Action Letter
Sept. 22, 2026
Decision: Denied
Nampa Planning and Zoning Commission: Denied.
Sept. 8, 2026
Property Postings
Sept. 8, 2026
Notice to Area Property Owners
June 25, 2026
Notice to Agencies/Departments
June 25, 2026
Set Date for Public Hearing
June 24, 2026
19 documents added
June 3, 2026
Assess Fees (PUD)
May 27, 2026
Plan Intake Passed
May 27, 2026
Accepted for review
May 20, 2026
Plan Intake Failed
May 15, 2026
Application filed
Documents
Site plans
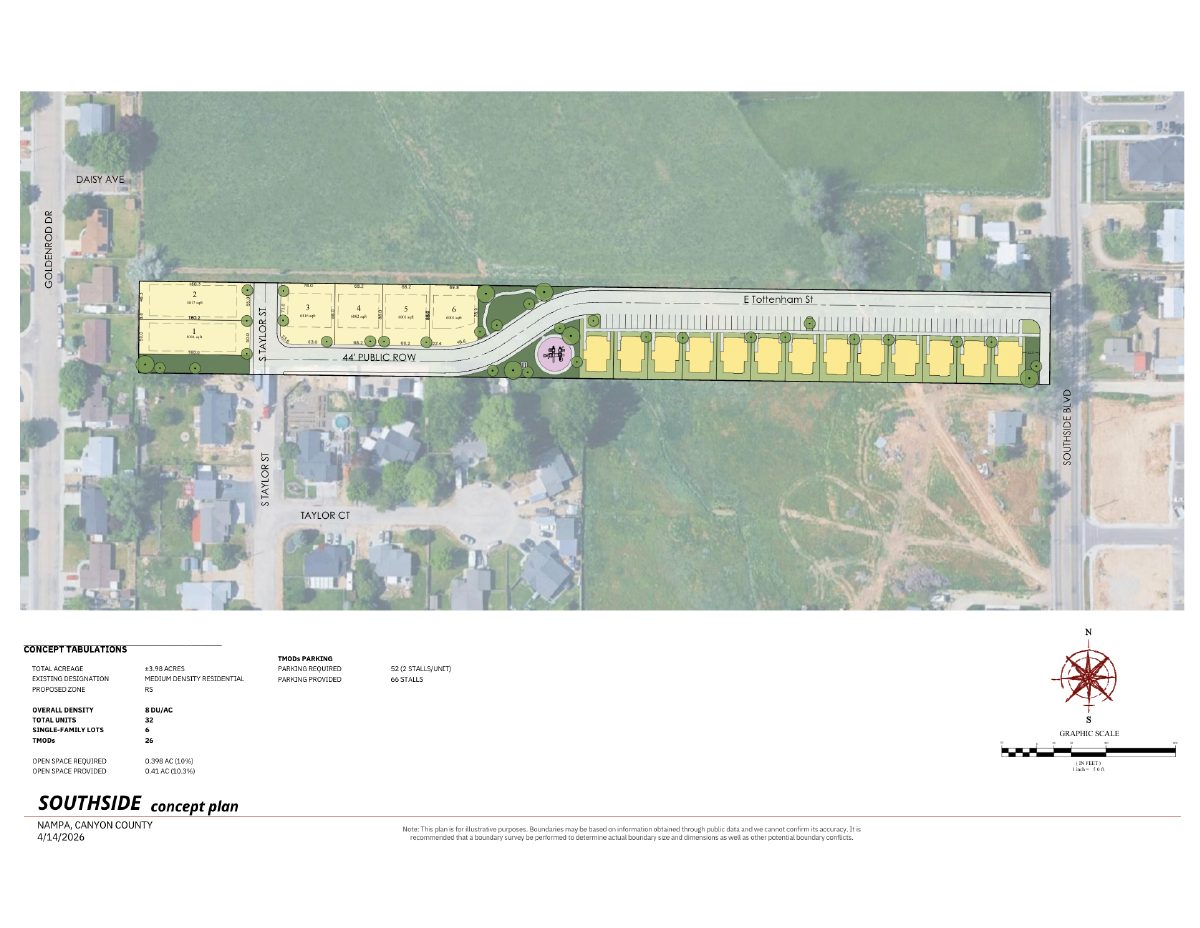
- Download Concept site plan for duplex development
Site plan showing 32 units on about 3.98 acres, with 6 single-family lots, 26 duplex units, open space and parking counts.
June 18, 2026 · 1 page · 2.9 MB · Available Online
Plans
- Download PUD-00022-2026_Southside Duplexes_Prelim Plat.pdf
June 18, 2026 · 8 pages · 8.0 MB · Available Online
- Download PUD-00022-2026_Southside Duplexes_Landscape Plans.pdf
May 20, 2026 · 4 pages · 2.8 MB · Available Online
- Download Open space plan sheet with tabulations
Sheet showing the preliminary plat's open space areas, lot layout, required and provided open space (about 12%), and a playground and shade structure/BBQ area.
May 20, 2026 · 1 page · 1.5 MB · Available Online
Project narrative
- Download Planned Unit Development application narrative
Landify LLC's narrative for a 26-unit duplex and six single-family lot project, requesting rear setback and related PUD relief due to the narrow parcel.
May 20, 2026 · 4 pages · 114 KB · Available Online
- Download Pre-application meeting notes from planning and zoning staff
Staff notes from a March 11, 2026 pre-application meeting outlining three annexation and zoning scenarios, setbacks, density limits and subdivision requirements; not an approval.
May 20, 2026 · 11 pages · 623 KB · Available Online
Notices
- Download Neighborhood meeting notice
Notice of an April 1, 2026 neighborhood meeting on a proposed two-story duplex development, required before the applicant files its application.
May 20, 2026 · 1 page · 74 KB · Available Online
Application
- Download Master application for planned unit development
Master application for a duplex planned unit development, with related annexation, conditional use and subdivision filings.
June 18, 2026 · 2 pages · 319 KB · Available Online
- Download Trust declaration and instrument of trust (proof of authority)
Declaration and instrument of a living trust setting out trust property, the settlor's reserved powers, and successor trustee provisions, submitted as proof of authority for the application.
May 27, 2026 · 18 pages · 5.5 MB · Available Online
Studies and reports
- Download Geotechnical investigation report
Soils exploration and foundation evaluation for the residential development, with analysis of site conditions, seismic setting and recommendations, signed June 22, 2026.
June 24, 2026 · 31 pages · 2.7 MB · Geotech Report - Signed
- Download Storm water report
May 27, 2026 · 4 pages · 2.5 MB · Available Online
Other documents
- Affidavit of posting or notice
May 20, 2026 · Available Online
- Application checklist
May 20, 2026 · Available Online
- Memo re deed restrictions and covenants provision
May 20, 2026 · Available Online
- Legal description
May 20, 2026 · Available Online
- Legal description
May 20, 2026 · Available Online
- Neighborhood meeting sign-in sheet
Sign-in sheet from the neighborhood meeting held for the planned unit development application.
May 20, 2026 · Available Online
- Download Organizational structure outline memo
Letter from Landify LLC describing the planned duplex development's ownership, deed restrictions, covenants, and maintenance arrangements, with no homeowners' association proposed.
May 20, 2026 · 1 page · 90 KB · Available Online
- Quitclaim deed
May 20, 2026 · Available Online

