Subdivision · Planning application
32-home development of single-family houses and duplexes denied
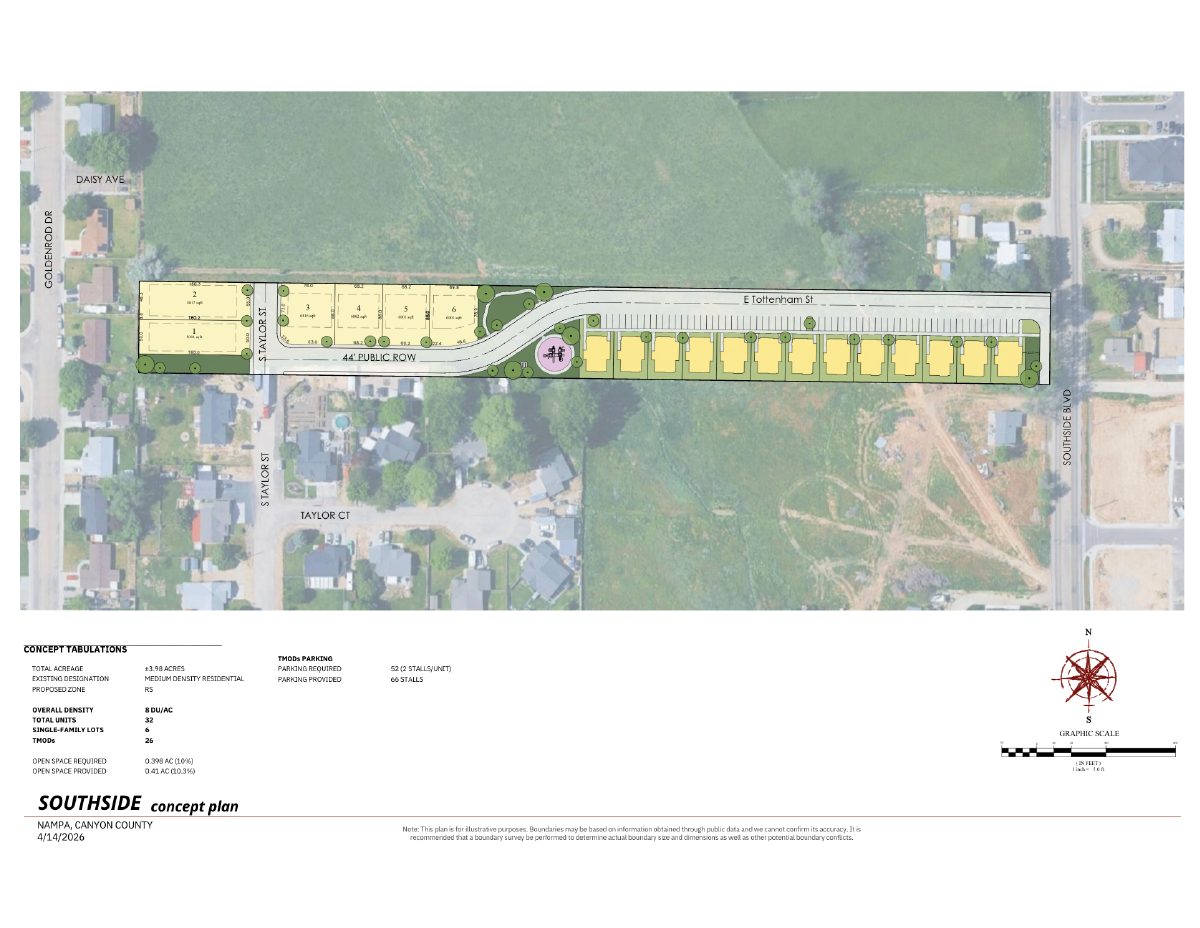
The plan called for 6 single-family lots and 13 duplex buildings on about 4.5 acres, with a new internal public road and open space. The preliminary plat was denied after a July 28 hearing.
From the filing
The application's description as it appears in City of Nampa's record. See the official record
Planned unit residential development consisting of 6 single-family and 13 duplex structures on 4.05 acres in the RS4 zone.
Project name on file: Southside Duplexes
Timeline
Sept. 22, 2026
Notice to Area Property Owners
Sept. 22, 2026
P&Z Commision Decision/Action Letter
Sept. 22, 2026
Property Postings
July 28, 2026
Decision: Denied
Nampa Planning and Zoning Commission: Denied.
July 28, 2026
Public hearing: Nampa Planning and Zoning Commission
June 25, 2026
Notice to Agencies/Departments
June 24, 2026
20 documents added
June 3, 2026
Assess Fees (Subdivision)
May 27, 2026
Plan Intake Passed
May 27, 2026
Accepted for review
May 20, 2026
Plan Intake Failed
May 15, 2026
Application filed
Documents
Site plans
- Download Site plan with unit, parking and open space summary
Concept site plan showing 32 units, 6 single-family lots, 66 parking stalls and 0.41 acres of open space on about 3.98 acres, dated April 14, 2026.
June 18, 2026 · 1 page · 2.9 MB · Available Online
Plans
- Download SPP-00179-2026_Southside Duplexes_Prelim Plat.pdf
June 18, 2026 · 8 pages · 8.0 MB · Available Online
- Download Grading and drainage plan (preliminary plat)
May 20, 2026 · 1 page · 1.3 MB · Available Online
- Download SPP-00179-2026_Southside Duplexes_Landscape Plans.pdf
May 20, 2026 · 4 pages · 2.8 MB · Available Online
- Download Open space plan with tabulations
Civil sheet showing the open space plan, lot layout, playground, shade structure and open space calculations (required 10%, provided about 12%) for the preliminary plat.
May 20, 2026 · 1 page · 1.5 MB · Available Online
Project narrative
- Download Preliminary plat application narrative
Applicant narrative for a 32-unit preliminary plat with 26 duplex units, 6 single-family lots, open space, and parking, filed with the concurrent annexation, PUD and CUP applications.
May 20, 2026 · 3 pages · 104 KB · Available Online
- Download Pre-application meeting notes
Planning staff notes from a March 11, 2026 pre-application meeting covering zoning scenarios, annexation options, RS and RD setbacks, density limits and subdivision requirements for a duplex project.
May 20, 2026 · 11 pages · 623 KB · Available Online
Notices
- Download Neighborhood meeting notice for two-story duplexes
Applicant's notice of an April 1, 2026 neighborhood meeting on a proposed multi-family duplex development, required before annexation, rezone and preliminary plat filings.
May 20, 2026 · 1 page · 74 KB · Available Online
Application
- Download Master application for preliminary subdivision plat
Master application form listing the preliminary subdivision plat request with related annexation, conditional use permit and planned unit development filings, plus applicant, owner and engineer contact details.
June 18, 2026 · 2 pages · 319 KB · Available Online
- Download Living trust declaration and instrument of trust
Proof of authority: the declaration of trust naming the settlor and trustees who hold the property, with reserved powers and succession terms, for the subdivision plat application.
May 27, 2026 · 18 pages · 5.5 MB · Available Online
Studies and reports
- Download Geotechnical investigation report
Soils exploration and foundation evaluation for the residential development, with site geology, seismic evaluation and engineering recommendations, prepared by Atlas Technical Consultants.
June 24, 2026 · 31 pages · 2.7 MB · Geotech Report - Signed
- Download Storm water report for preliminary plat
Storm drainage report prepared for the City of Nampa, dated 05/27/2026, covering the grading and drainage plan and storm drain calculations.
May 27, 2026 · 4 pages · 2.5 MB · Available Online
- Download Geotechnical investigation proposal
Atlas Technical Consultants proposal for a geotechnical subsurface investigation scope, fee and schedule for a residential development of single-family lots and duplexes.
May 20, 2026 · 7 pages · 255 KB · Available Online
- Download City engineer email on traffic impact study requirement
Email from the city engineer stating that a traffic impact study is not needed for the proposed duplex project, based on the number of units proposed.
May 20, 2026 · 1 page · 242 KB · Available Online
Other documents
- Affidavit
May 20, 2026 · Available Online
- Submittal checklist
May 20, 2026 · Available Online
- Legal description
May 20, 2026 · Available Online
- Legal description
May 20, 2026 · Available Online
- Neighborhood meeting sign-in sheet
Sign-in sheet from the applicant's neighborhood meeting for the preliminary subdivision plat application.
May 20, 2026 · Available Online
- Quitclaim deed
Quitclaim deed filed with the preliminary subdivision plat application; no text was available to review.
May 20, 2026 · Available Online

