Planned unit development · Planning application
Nampa approves 72 townhome units in 18 fourplexes with conditions
The Planning and Zoning Commission approved the planned unit development and plat on Apr. 15, with 10 conditions, including added guest parking and frontage road improvements. The 7.68-acre site is now a city commercial lot.
From the filing
The application's description as it appears in City of Nampa's record. See the official record
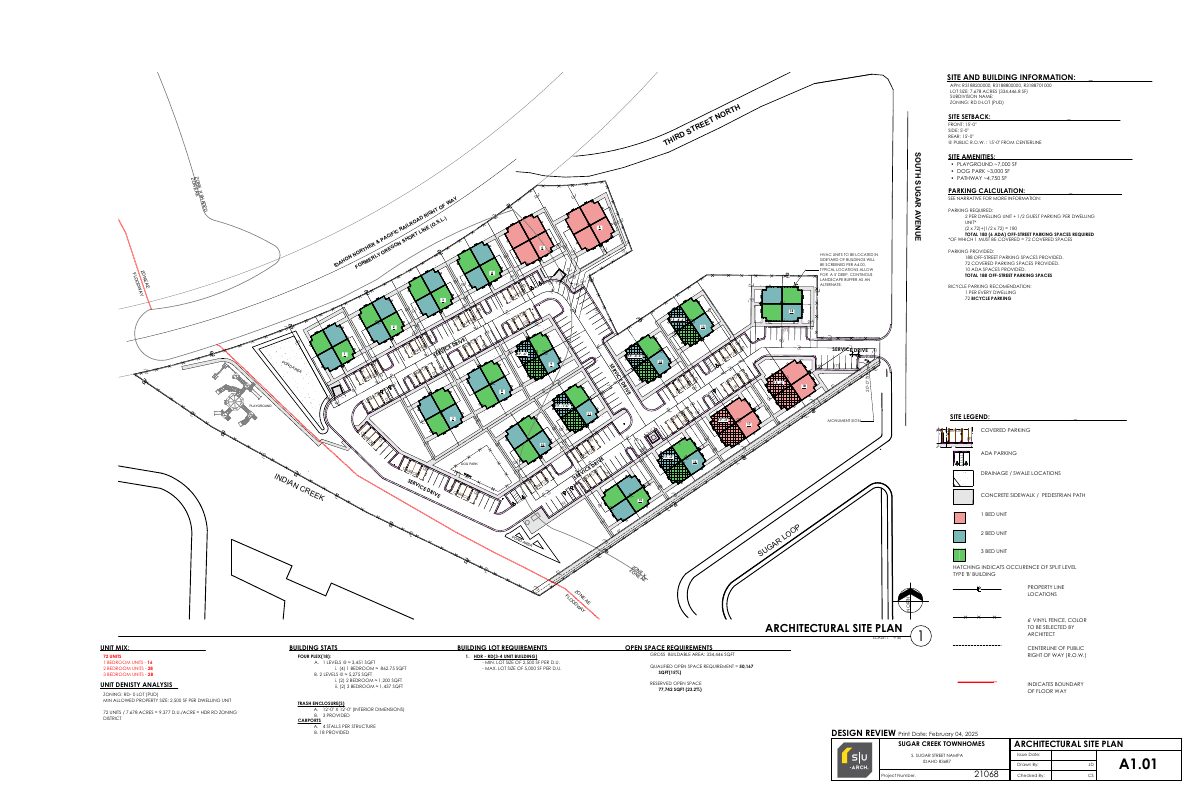
Sugar Creek Townhomes is a proposed subdivision at 2205 3rd Street N in Nampa, on about 7.68 acres near Sugar Street and Victory Road, with 72 single-family residential lots and 5 common lots. The Nampa Planning and Zoning Commission approved the planned unit development and preliminary plat on April 15, 2025, with 10 conditions.
A development of 72 units over 18 fourplexes and associated site improvements.
Project name on file: Sugar Creek Townhomes
Timeline
April 16, 2025
18 documents added
April 16, 2025
P&Z Commision Decision/Action Letter
April 16, 2025
Set Date for Public Hearing
April 16, 2025
Decision: Approved with Conditions
Nampa Planning and Zoning Commission: Approved with Conditions.
March 6, 2025
Assess Fees (PUD)
Feb. 19, 2025
Plan Intake Passed
Feb. 19, 2025
Accepted for review
Feb. 18, 2025
Plan Intake Failed
Feb. 4, 2025
Application filed
Documents
Site plans
- Download Architectural site plan
Site plan sheet showing the 7.68-acre RD 0-lot PUD layout, setbacks, amenities (playground, dog park, pathway), and a 188-space parking count against 180 required.
Feb. 4, 2025 · 1 page · 996 KB · Site Plan
Plans
- Download Revised landscape plans for PUD update
Revised landscape plan set (7 pages, dated Feb. 4, 2025) covering materials, planting plans for three areas, plant schedules and details, prepared by Ardurra Group for the PUD submittal.
Feb. 5, 2025 · 7 pages · 5.3 MB · Revised landscape plans provided by John Dixon 02-05-2025 for update to PUD submittal
- Download Fourplex Type A building elevations and floor plan
Architectural sheet A2.01 for Sugar Creek Townhomes showing Fourplex Type A rear, front and side elevations, level 1 plan, and building data, printed Nov. 21, 2024.
Feb. 4, 2025 · 4 pages · 2.7 MB · Proposed Building Elevations
- Download Open space diagrams
Open space requirements and provided categories (play area, walking path, field, dog park) with acreage, plus the master landscape materials schedule for the planned unit development.
Feb. 4, 2025 · 1 page · 784 KB · Open Space Exhibit
Project narrative
- Download Project narrative, revised planned unit development
Revised narrative for a planned unit development resubmittal proposing 72 townhome-style units in fourplexes on floodplain-constrained land, with smaller lots and a unit mix by bedroom count.
March 4, 2025 · 2 pages · 115 KB · Narrative Revised
Staff reports
- Download Staff report for Planning and Zoning Commission hearing
Staff report for the April 15, 2025 hearing on preliminary plat and planned unit development approval for a 72-lot townhome project on 7.68 acres, covering zoning history, utilities and traffic.
April 16, 2025 · 61 pages · 37.1 MB · Available Online
- Download Staff report for Planning and Zoning Commission hearing
Staff report for the April 15, 2025 hearing on preliminary plat and planned unit development approval for a 72-lot townhome project on 7.68 acres, covering zoning history, utilities and traffic.
April 11, 2025 · 61 pages · 37.1 MB · Available Online
Decisions
- Download Planning decision letter for preliminary plat and planned unit development
April 16, 2025 letter from Nampa Planning and Zoning Commission approving the Sugar Creek Townhomes preliminary plat and PUD with conditions of approval.
April 16, 2025 · 23 pages · 10.4 MB · Available Online
Notices
- Download Proof of neighborhood meeting notice
Letter inviting neighbors to the Feb. 3 neighborhood meeting on a 72-unit planned unit development, plus a follow-up email noting a neighbor's call about the project.
Feb. 10, 2025 · 4 pages · 1.6 MB · Proof of Neighborhood meeting
Application
- Download Master application for Sugar Creek Townhomes subdivision
Planning and zoning master application for a preliminary subdivision (Planned Unit Development) with the applicant listed as the project architect and the owner as Bunker Development.
March 4, 2025 · 2 pages · 2.2 MB · Application
- Download Idaho Secretary of State annual report for applicant LLC
A 2024 Idaho Secretary of State annual report filed for Bunker Development LLC, offered as proof of the applicant's authority to file.
Feb. 18, 2025 · 1 page · 22 KB · Proof of Authority
- Download Pre-application property inquiry notes from Planning & Zoning
Staff notes from a February 4, 2025 pre-application review of a townhouse PUD proposal, covering subdivision plat requirements, PUD intent, and RD zone setbacks.
Feb. 4, 2025 · 5 pages · 1.1 MB · Pre-Application Meeting Notes
Other documents
- Application checklist
March 6, 2025 · Checklist
- Annexation description
Legal description of the boundary for the proposed annexation.
Feb. 4, 2025 · Legal Description - Boundary
- Signed affidavit of legal interest
Feb. 4, 2025 · Affidavit of Legal Interest
- Original legal description
Feb. 4, 2025 · Legal Description - Word
- Download Quitclaim deed to Bunker Development, LLC
Recorded 2021 quitclaim deed conveying the property from SREE LLC and French Toast Investments, LLC to Bunker Development, LLC, offered as proof of ownership interest.
Feb. 4, 2025 · 2 pages · 85 KB · Proof of Proprietary Interest
- Download Draft declaration of CC&Rs, version 3
Draft declaration of covenants, conditions and restrictions for the Sugar Creek Townhomes development, marked as awaiting exhibits.
Feb. 4, 2025 · 248 KB · Proposed CC&R's - Draft

