Subdivision · Planning application
Approved: 72 townhomes on 7.68 acres in Nampa with conditions
The final plat divides the land into 72 building lots and 5 common lots for townhomes in 18 fourplex buildings. Approval, dated Aug. 22, requires a floodplain permit, a public pathway along Indian Creek and on-site drainage.
From the filing
The application's description as it appears in City of Nampa's record. See the official record
Sugar Creek Townhomes is a 72-unit townhome subdivision on about 7.68 acres at 2205 3rd Street N in Nampa, near the Sugar Street and 3rd Street North/Victory Road intersection. The homes would sit along private internal roads with five common lots, and part of the site borders Indian Creek and its floodplain.
Single-family residential development consisting of 72 residential and 5 common lots on 7.68 acres in the RD zone.
Project name on file: Sugar Creek Townhomes
Timeline
Oct. 10, 2025
20 documents added
Aug. 22, 2025
Set Date for Public Meeting
Aug. 22, 2025
Notice to Agencies/Departments
Aug. 22, 2025
Decision: Approved with Conditions
Aug. 4, 2025
Assess Fees (Subdivision)
July 25, 2025
Plan Intake Passed
July 25, 2025
Accepted for review
July 21, 2025
Plan Intake Failed
July 21, 2025
Application filed
Documents
Site plans
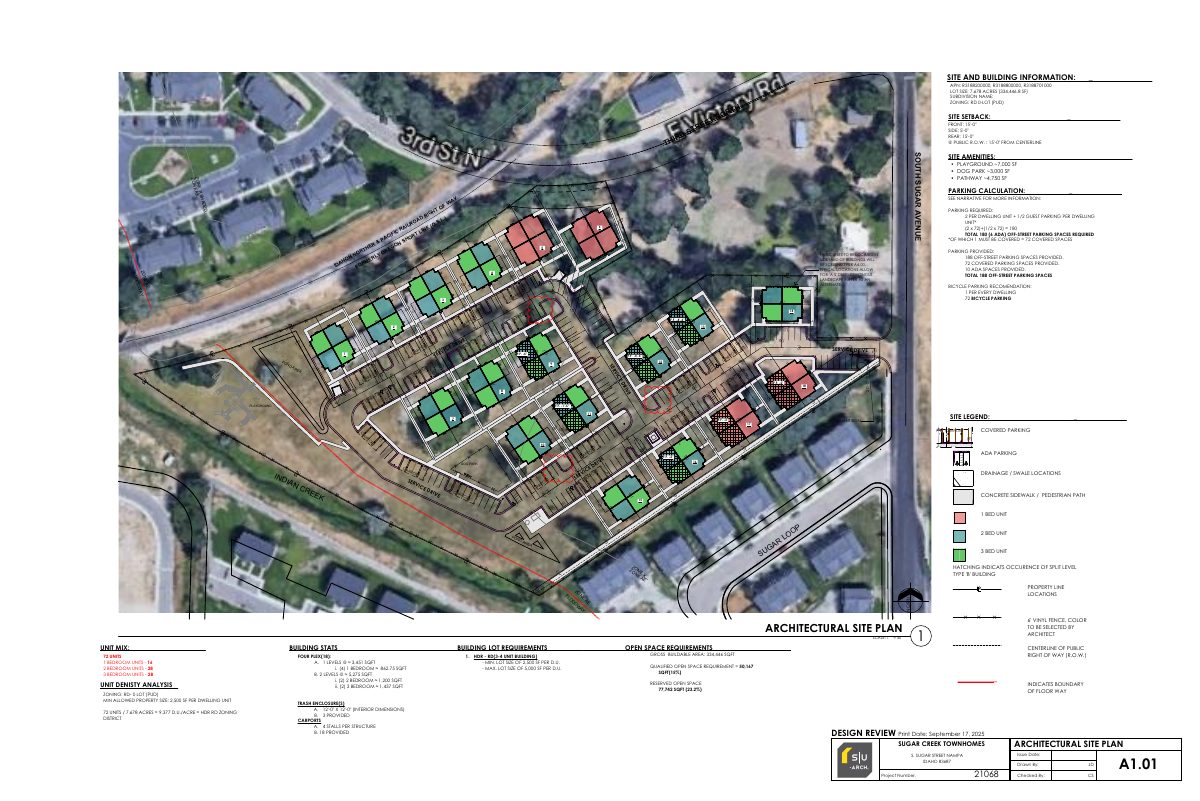
- Download Architectural site plan with parking and site legend
Sheet A1.01 annotated site plan showing setbacks, site amenities, parking calculations and provided spaces (188 total, 72 covered, 10 ADA), plus bicycle parking and a site legend.
Oct. 10, 2025 · 1 page · 1.8 MB · Available Online
- Download Open space exhibit
Display sheet mapping the qualified open space areas, with required open space at 15% of gross area and qualified open space at 17.9%.
July 21, 2025 · 1 page · 447 KB · Open Space Exhibit
Plans
- Download Fourplex Type A building elevations and floor plans
Sheet A2.01 for Sugar Creek Townhomes showing front, rear and side elevations, level 1 plan and building data for the one-bedroom Type A fourplex, dated Nov. 21, 2024.
July 21, 2025 · 4 pages · 2.5 MB · Building Elevations
- Download Construction drawings, civil set
Civil construction plan set for the Sugar Creek Townhomes subdivision, covering cover, notes, final plat, easements, grading, site, irrigation, and sewer and water sheets.
July 21, 2025 · 51 pages · 61.6 MB · Construction Drawings
- Download Final plat sheet 1 of Sugar Creek Townhomes subdivision
Final plat drawing for the Sugar Creek Townhomes subdivision, showing lot layout, square footages, and a surveyor's narrative, prepared by Ardurra Group.
July 21, 2025 · 5 pages · 3.2 MB · Final Plat
- Download Landscape plans sheet set
Landscape construction drawings for the Sugar Creek Townhomes final plat, including cover, general landscape notes, overall planting plan, planting plans for areas 1 through 3, and a plant schedule.
July 21, 2025 · 12 pages · 28.1 MB · Landscape Plans
- Download Preliminary plat and phasing plan sheet set
Preliminary plat for the Sugar Creek Townhomes subdivision, with a sheet list covering existing conditions, lot dimensions, site plan and floodplain permit plan, prepared by Ardurra Group.
July 21, 2025 · 13 pages · 11.9 MB · Prelim Plat & Phasing Plan
Project narrative
- Download Project narrative for PUD resubmittal
Narrative for a resubmitted planned unit development of 72 townhome-style units in fourplexes, justified by floodplain constraints and smaller lot sizes.
July 21, 2025 · 2 pages · 109 KB · Narrative
Staff reports
- Download Staff report for final plat approval of townhome subdivision
Planning staff report recommending the Sept. 23, 2025 Planning and Zoning Commission approve the final plat as conforming to the preliminary plat, with Engineering Division comments and conditions.
Sept. 18, 2025 · 31 pages · 13.3 MB · Available Online
Decisions
- Download Final plat approval decision letter
Letter from the Nampa Planning and Zoning Commission approving the final subdivision plat with conditions, including surveyor, engineer, irrigation, and floodplain requirements.
Oct. 10, 2025 · 9 pages · 2.2 MB · Available Online
- Download Decision letter approving preliminary plat and planned unit development
Nampa Planning and Zoning Commission approval of the preliminary plat and PUD, April 15, 2025 hearing, with conditions on parking, frontage roads, wells, irrigation annexation and utilities.
July 21, 2025 · 23 pages · 10.3 MB · Decision Letter
Application
- Download Master application form
Planning and Zoning master application for the Sugar Creek Townhomes final subdivision plat, listing the applicant, owner and engineer contacts.
July 21, 2025 · 2 pages · 794 KB · Application
Studies and reports
- Download Storm drainage report
Post-development stormwater and drainage management plan for a 72-unit townhome complex, covering existing conditions, proposed ponds, design criteria and calculations.
July 21, 2025 · 52 pages · 16.2 MB · Storm Drainage Report
- Download Summarized traffic impact study, access analysis
Access analysis of a summarized traffic impact study covering off-site intersections at Sugar Street with Victory Road and Sugar Loop Lane, with trip and site-plan assumptions.
July 21, 2025 · 58 pages · 6.7 MB · TIS
Other documents
- Final subdivision plat checklist
Checklist document filed with the final subdivision plat application, listing submittal requirements; no text was available to confirm the details.
Aug. 4, 2025 · Checklist
- Affidavit of posting or notice from Bunker Development
Affidavit filed by the applicant, Bunker Development, for the final subdivision plat application; no text was available to confirm details.
July 21, 2025 · Affidavit
- Download Floodplain development permit application
City of Nampa form for the Sugar Creek Townhomes project, describing 85 dwelling units in 22 buildings, some within the Indian Creek floodplain, with access road, drainage, parking and a lift station.
July 21, 2025 · 2 pages · 301 KB · Floodplain Development Permit
- Legal description
July 21, 2025 · Legal Description - Word
- Quitclaim deed
July 21, 2025 · Quitclaim Deed
- Vicinity map
July 21, 2025 · Vicinity Map

