Skip to content

Planning project · Planning application

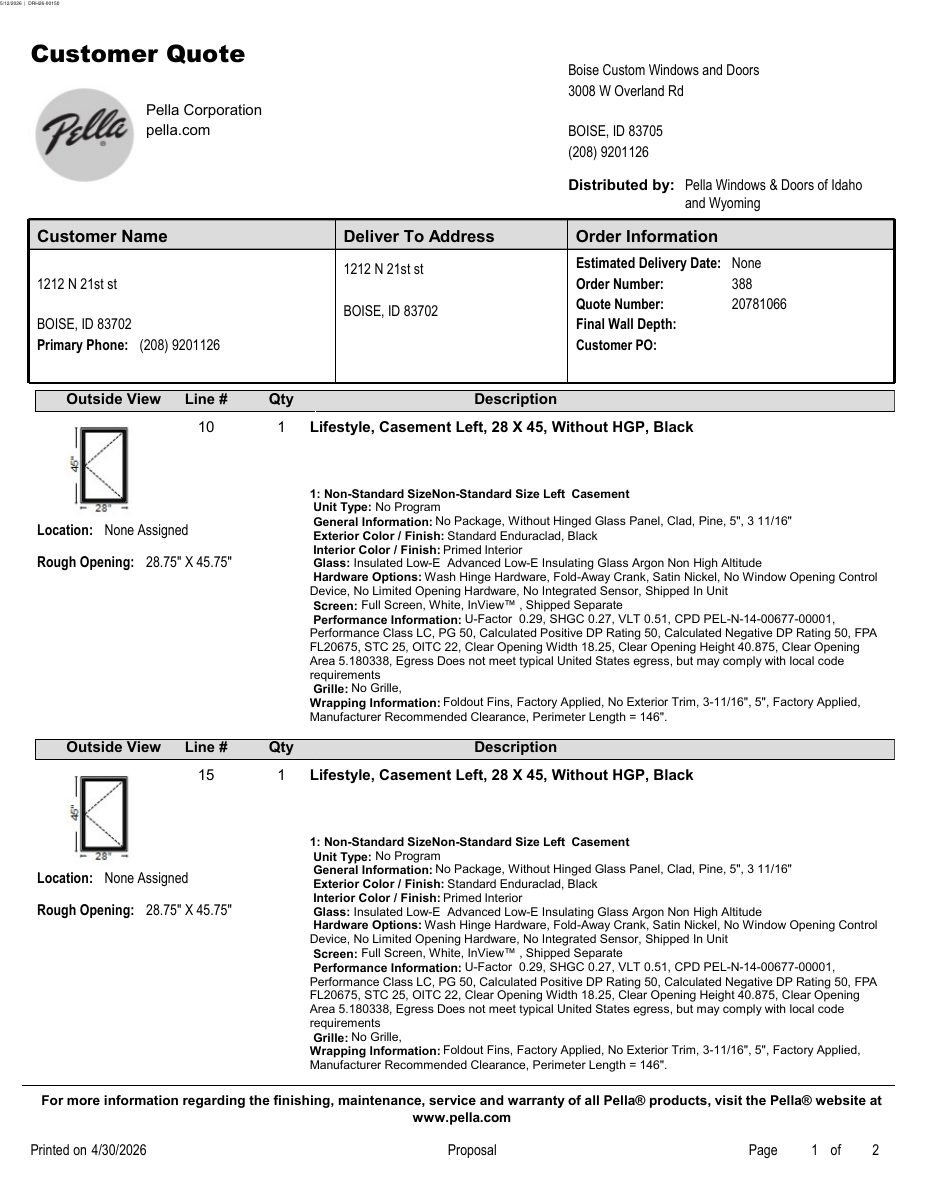
Replacement of 13 windows with fiberglass and wood sought for historic home

The proposal would swap existing aluminum windows for 12 black fiberglass windows and one wood window with a black exterior. It is under administrative review and needs a certificate of appropriateness because the home is in a historic district.
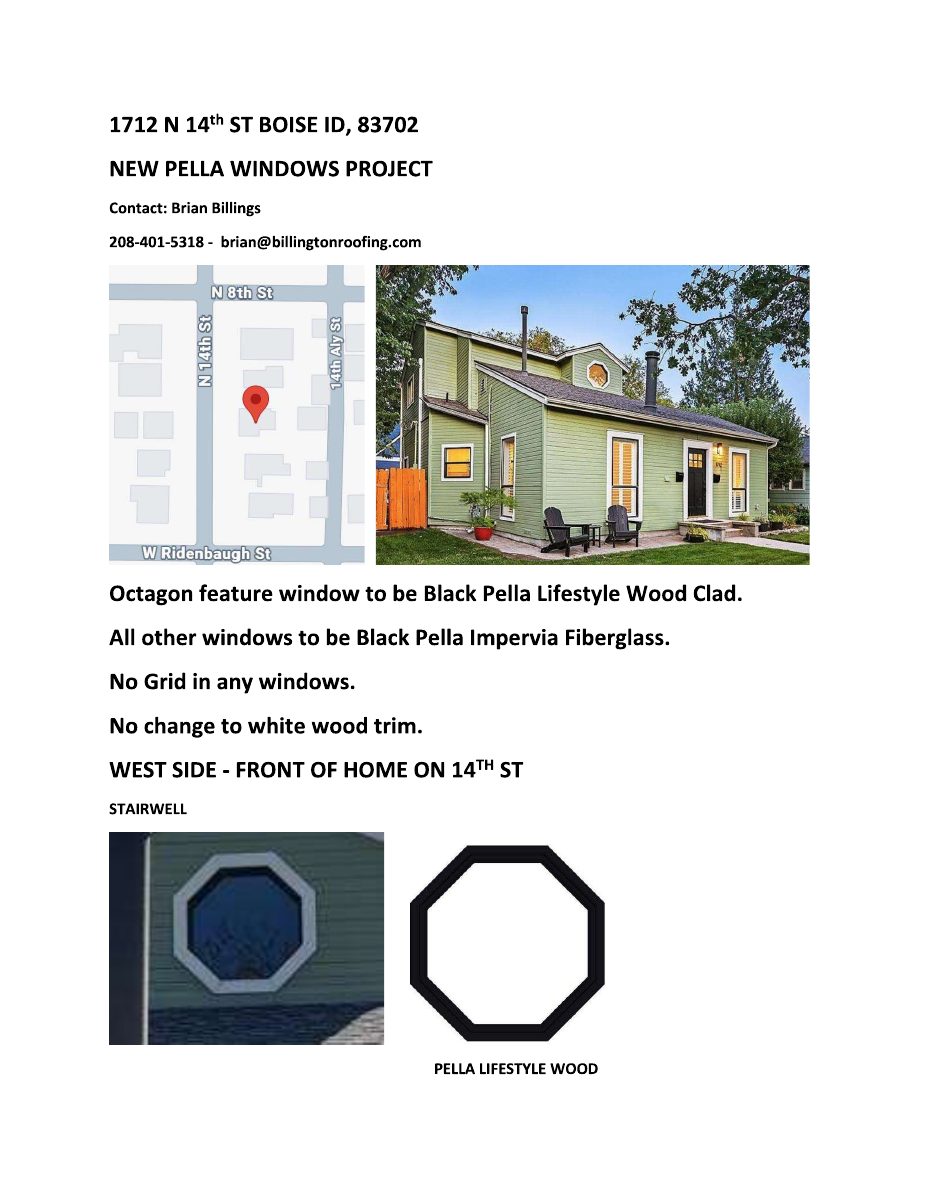
In reviewFiled May 12, 2026PLN26-00459North End · 1712 N 14th St

Planning project · Planning application

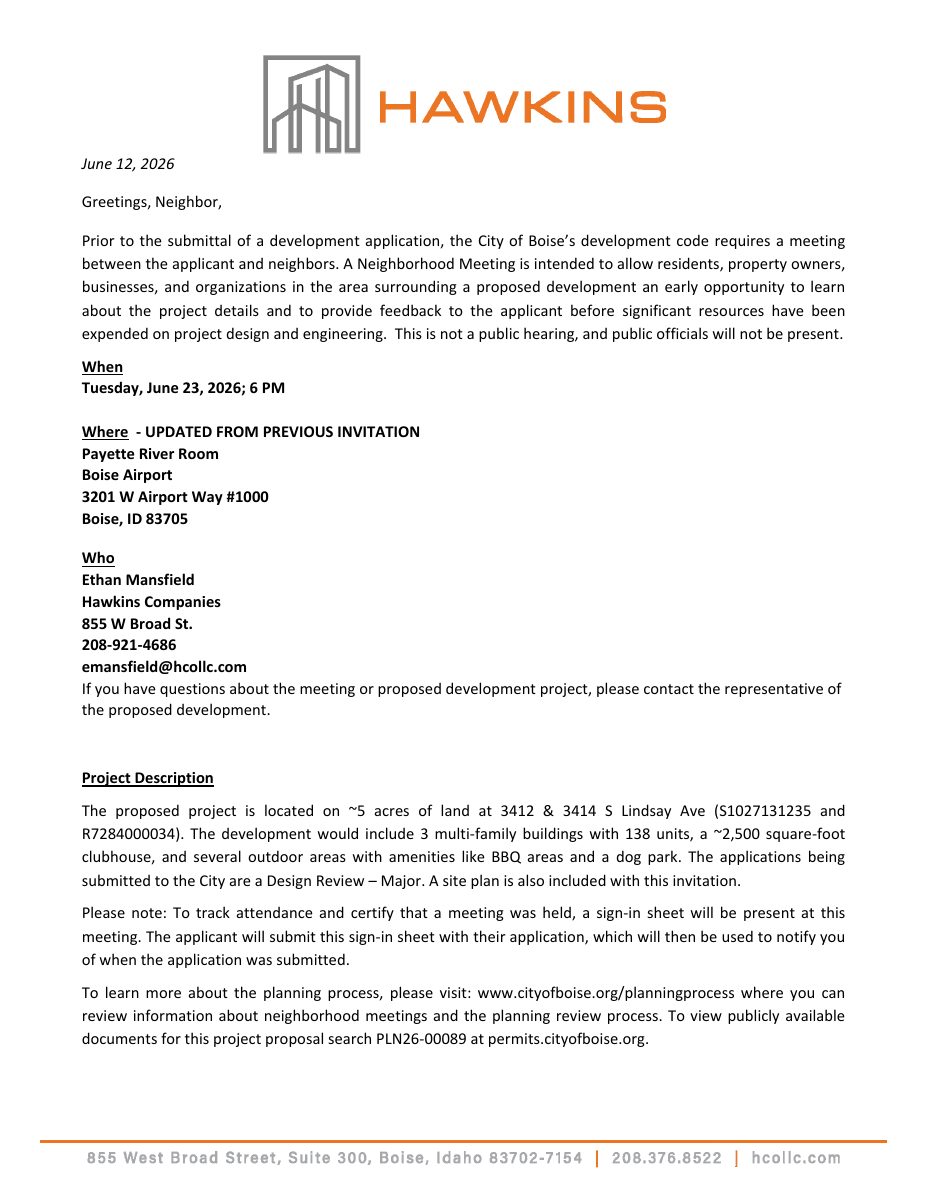
140-unit apartment project proposed in Central Bench

Hawkins Companies seeks to build up to 140 multifamily units on a site in the Central Bench. A Design Review Commission hearing was held Sept. 30, and the application is still in city review.

In reviewFiled May 12, 2026PLN26-00457Vista · 3412 S Lindsay Ave

Planning project · Planning application

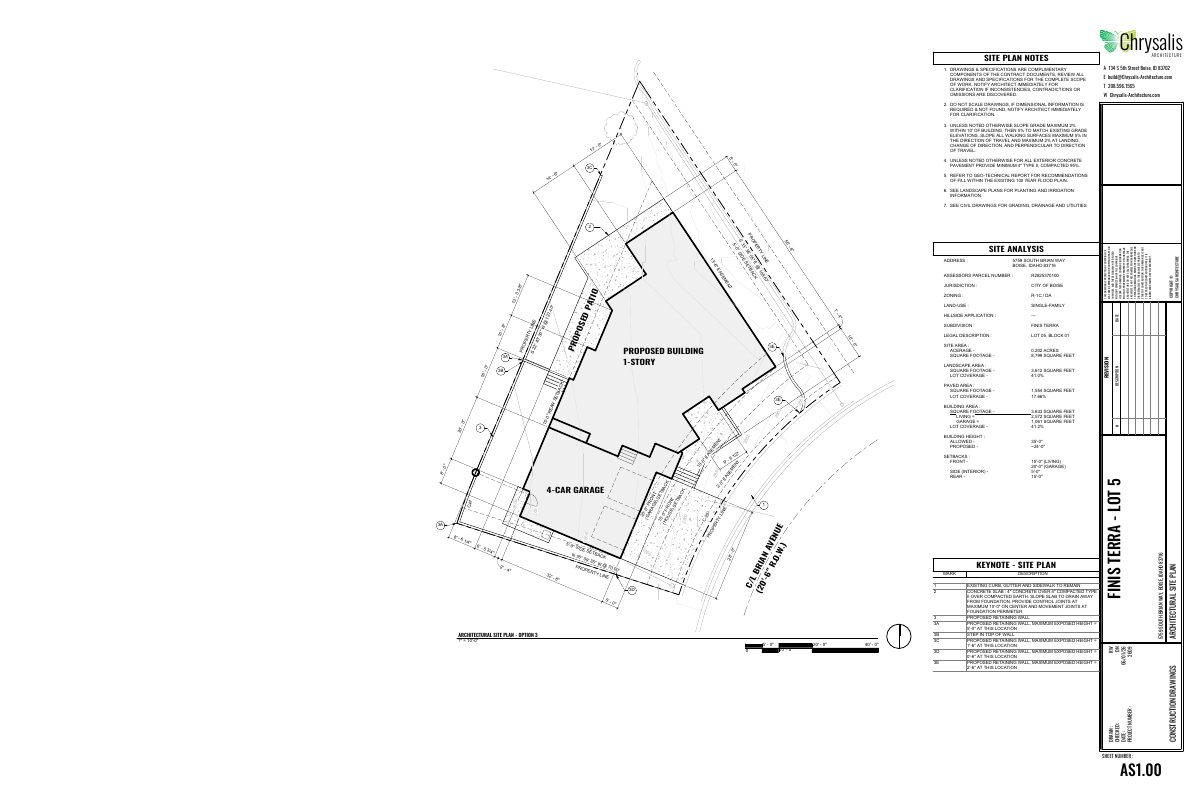
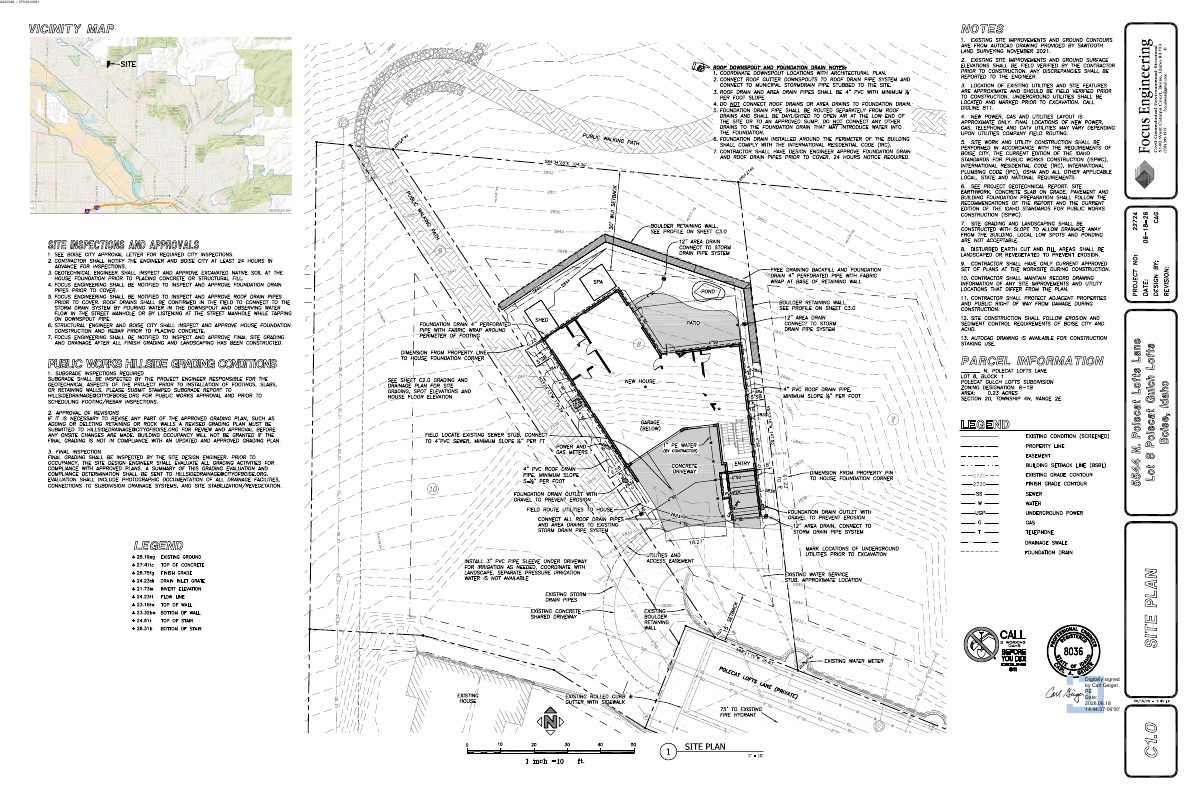
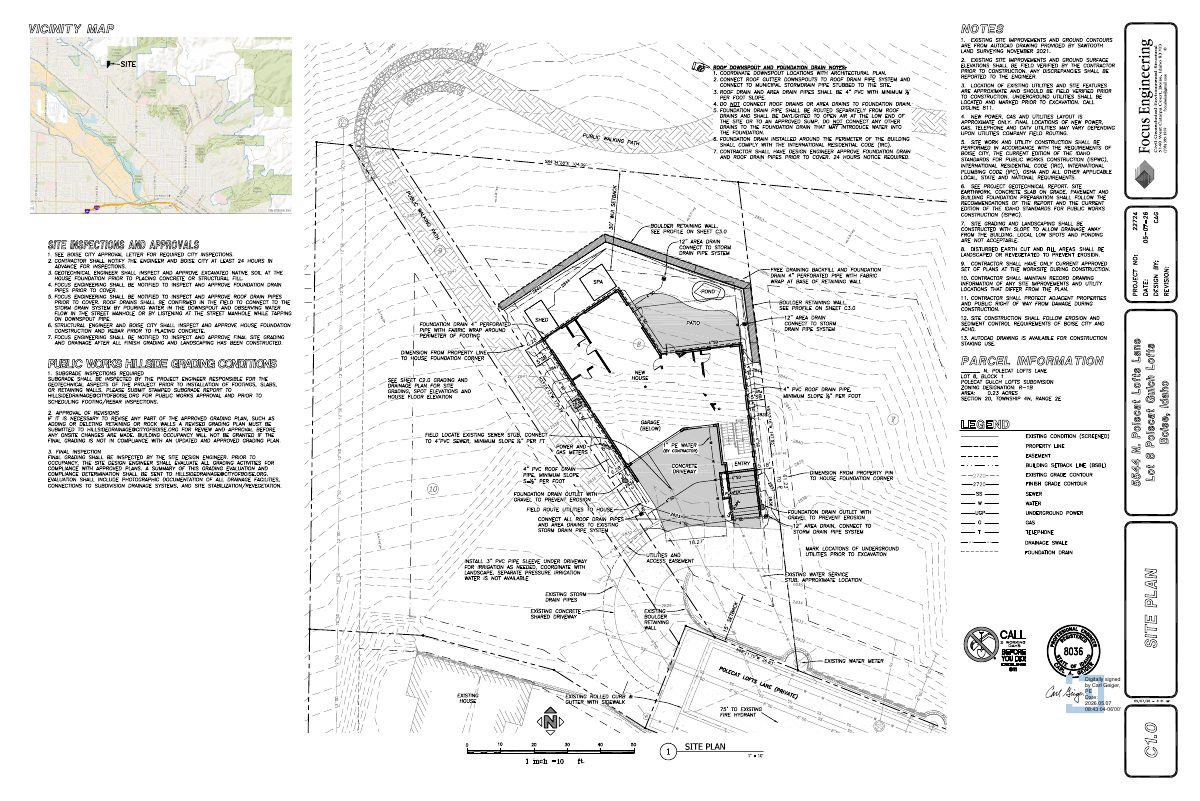
Single-family home with retaining walls proposed on 0.2-acre hillside lot

The plan calls for one house on a vacant hillside lot, which the city says needs a Category II hillside review because of slope and unstable soils. The application is under administrative review, and a geotechnical report and site plan are on file.

In reviewFiled May 12, 2026PLN26-00454Barber Valley · 5759 S Brian Way

Planning project · Planning application

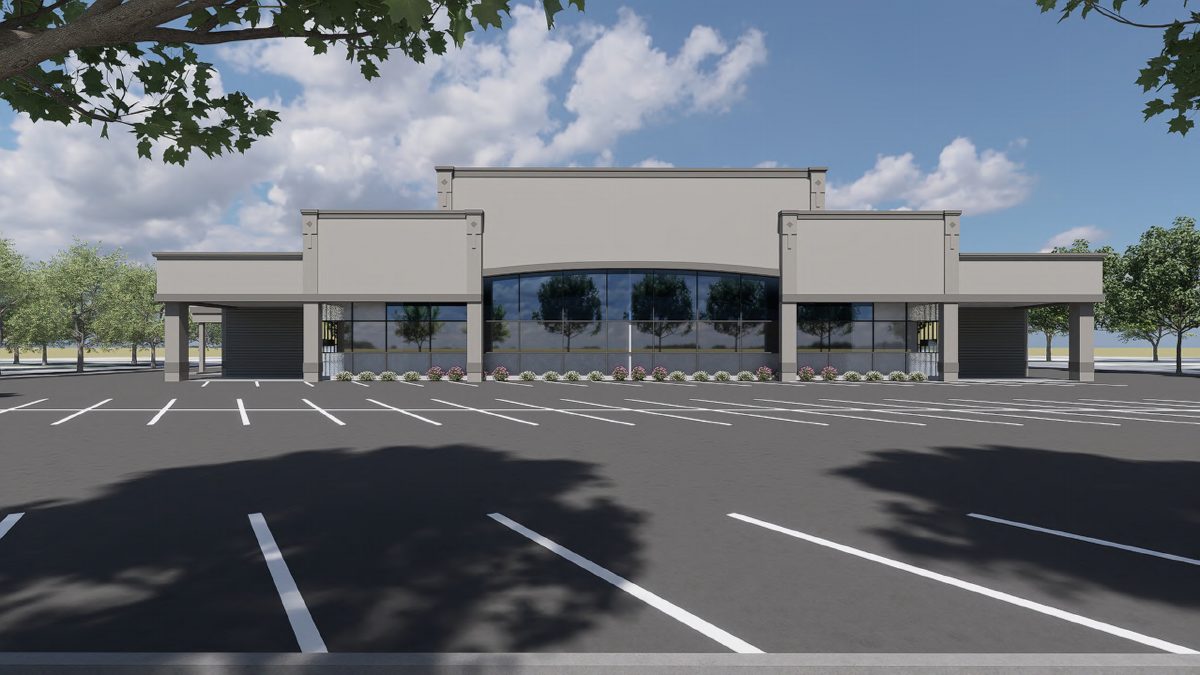
Facade changes sought for commercial building on a full city block

The plan covers exterior changes only, with no new square footage, use or parking. Because the building may be architecturally and historically significant, it needs a major design review by the Design Review Commission after a neighborhood meeting.

SubmittedFiled May 12, 2026PLN26-00452Downtown Boise · 1515 W State St

Planning project · Planning application

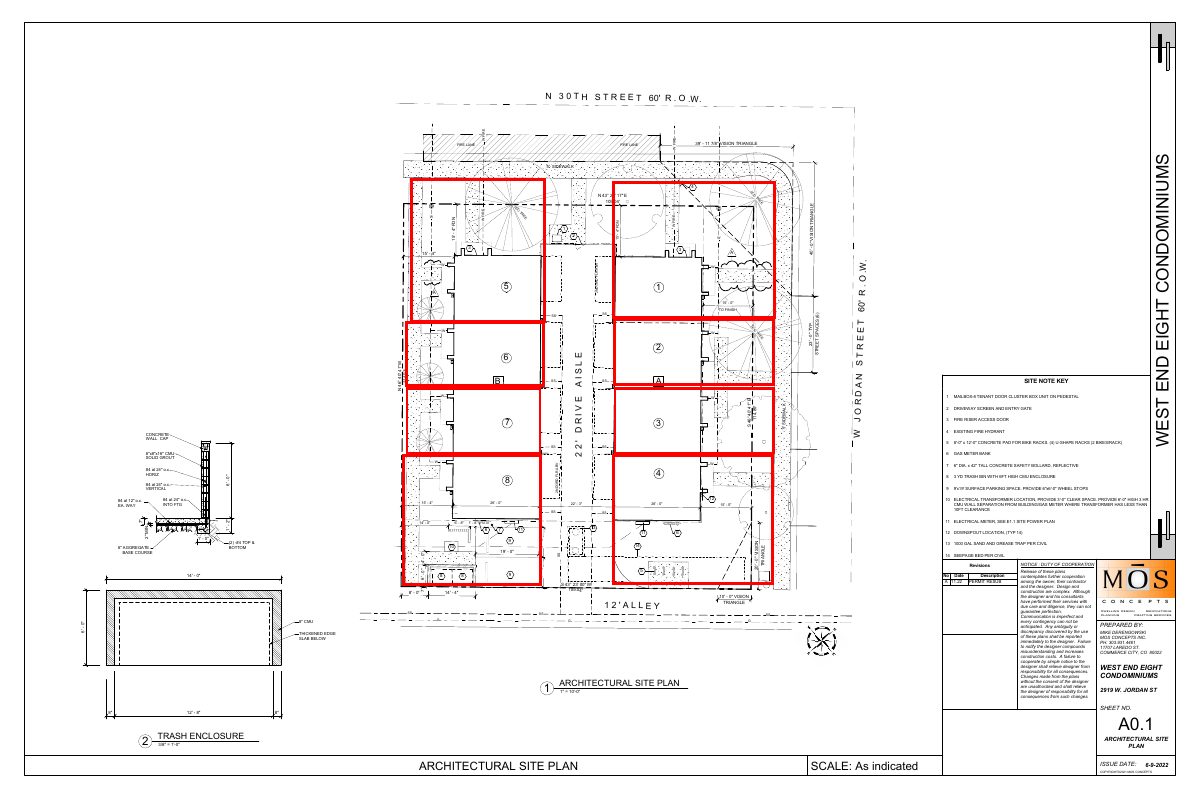
Plan would convert 8 existing condo units into attached townhomes

The applicant wants to subdivide an 8-unit residential development on 0.28 acres, with no changes to access or parking. The change from multifamily to attached single-family would need a conditional use permit modification and a variance.

In reviewFiled May 12, 2026PLN26-00451West End · 2919 W W Jordan Street

Planning project · Planning application

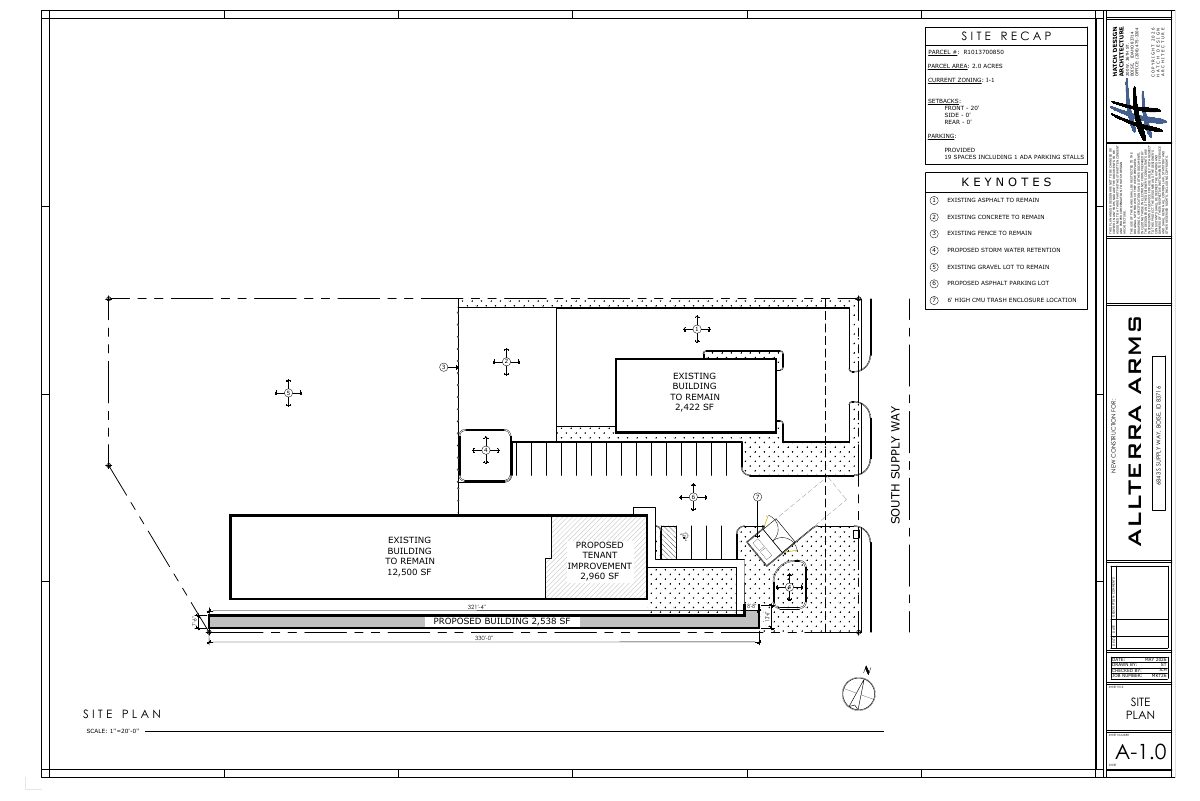
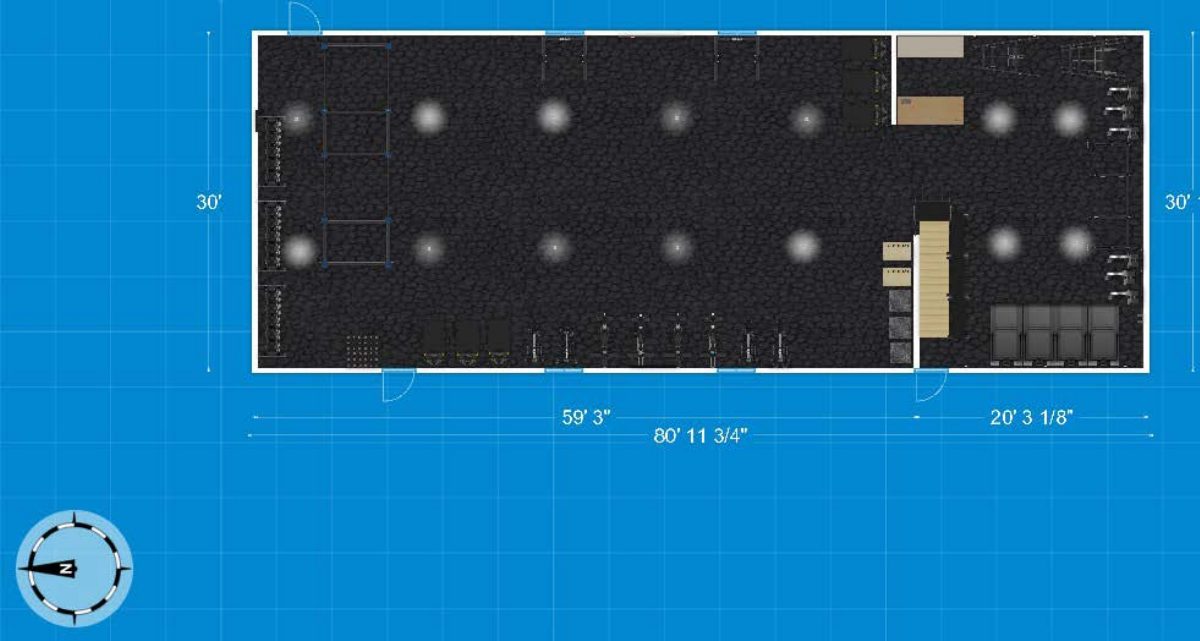
Remodel and addition proposed at warehouse for rifle maker's offices and showroom

The plan would convert part of an existing 12,500-square-foot warehouse into offices, a showroom and a break room, and add a new accessory building with a test firing range. It also calls for a new parking lot. The application is under administrative review.

In reviewFiled May 12, 2026PLN26-004506843 S Supply Way

Design review · Planning application

Historic design review request returned to applicant, on hold

A design review application for a 0.14-acre residential lot in a historic district, filed May 12, was returned to the applicant by the city and is on hold. The filing gives no details on what would be built.

On holdFiled May 12, 2026DRH26-00152North End · 2111 N Harrison Blvd

Design review · Planning application

Historic design review decision on 2.59-acre site is appealed

An administrative decision on a historic design review application for a 2.59-acre site was appealed after the application was filed May 12. The filing does not say what would be built.

AppealedFiled May 12, 2026DRH26-00108Highlands · 2653 N Harrison Hollow Ln

Conditional use · Planning application

Conditional use permit sought for 43.9-acre farm site, now under review

A conditional use permit request was filed May 12 for a 43.93-acre site that is currently farmland. The application is under review, and the City Council is the body that will decide it. The facts on file do not say what would be built.

In reviewFiled May 12, 2026CUP26-00017Vista · 2017 W Victory Rd

Floodplain-hillside · Planning application

Floodplain and hillside review on 43.9-acre farm site put on hold

The city returned the application, filed May 12, to the applicant, leaving the review on hold. The request covers a 43.93-acre site now used as a farm. No City Council decision has been made.

On holdFiled May 12, 2026CFH26-00040Vista · 2017 W Victory Rd

Foothills/hillside · Planning application

Single-family home on foothills lot approved with conditions

The city approved a hillside permit for one new home on a 0.2-acre lot, covering grading and retaining walls. The home is capped at 35 feet tall, and stormwater must stay on the lot or go to the street drainage. It renews a project first approved in 2022.

ApprovedFiled May 11, 2026CFH26-00041Collister · 5544 N Polecat Lofts Ln

Design review · Planning application

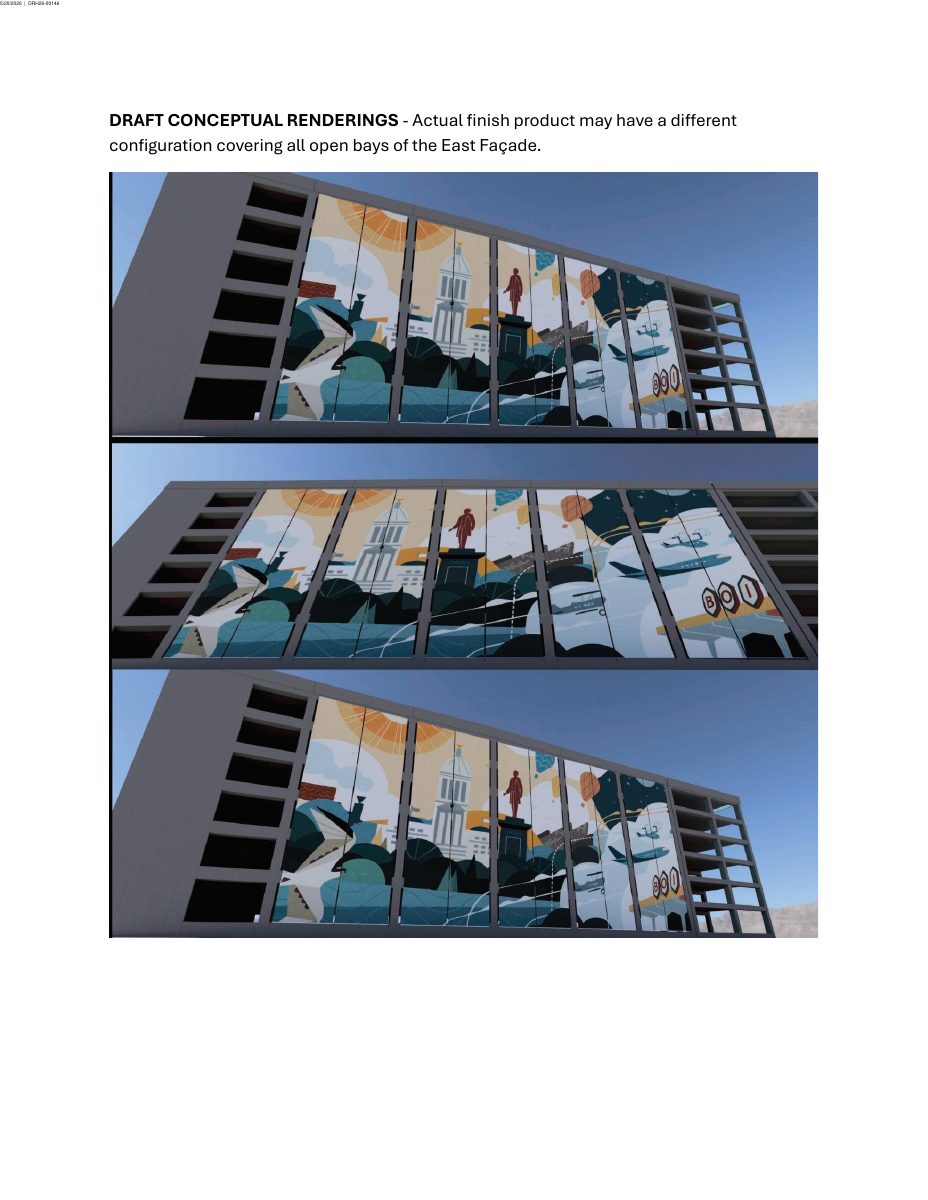
Artwork banners approved to replace sunshades on rental car garage

The city approved, with conditions, a fabric artwork system for the east wall of the airport's rental car garage in place of planned vertical sunshades. Final banner design must be submitted before a building permit, and lights must be shielded and face downward.

ApprovedFiled May 8, 2026DRH26-001463483 W Rickenbacker St

Code amendment · Planning application

Zoning change sought for a 0.29-acre site in Boise

The application asks the City Council to amend zoning rules for a 0.29-acre vacant parcel. It was accepted for review May 8, and no hearing date or decision is on file.

In reviewFiled May 8, 2026ZOA26-00001Barber Valley · 5841 E Prominence Ct

Design review · Planning application

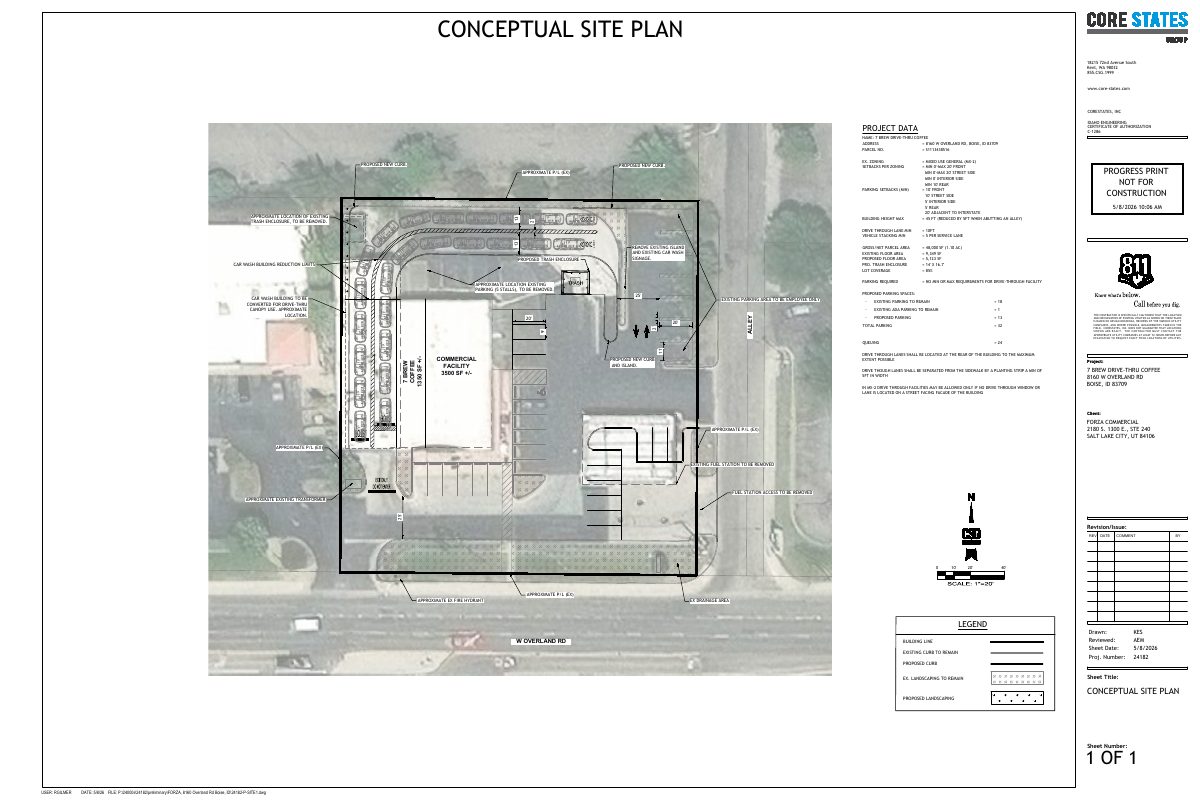
Design review sought for project on 1.1-acre commercial site

A historic design review application was filed May 8 for a 1.1-acre commercial property zoned for mixed use. City staff will decide it administratively. The filing gives no details on what would be built.

SubmittedFiled May 8, 2026DRH26-00185South Cole · 8160 W Overland Rd

Planning project · Planning application

Tree removal approved for residential lot

City staff approved a request to remove a tree on a 0.19-acre residential lot. The approval was issued administratively on Sept. 30, following an application filed May 7.

ApprovedDecided Sept. 30, 2026PLN26-00443North End · 1502 N 5th St

Planning project · Planning application

Single-family home on foothills lot approved under hillside review

City staff approved a hillside review on July 31 for one new single-family house on a 0.2-acre lot. It revives a 2022 building permit that expired before construction began. A geotechnical report and engineered retaining walls may be required.

ApprovedDecided July 31, 2026PLN26-00441Collister · 5544 N Polecat Lofts Ln

Design review · Planning application

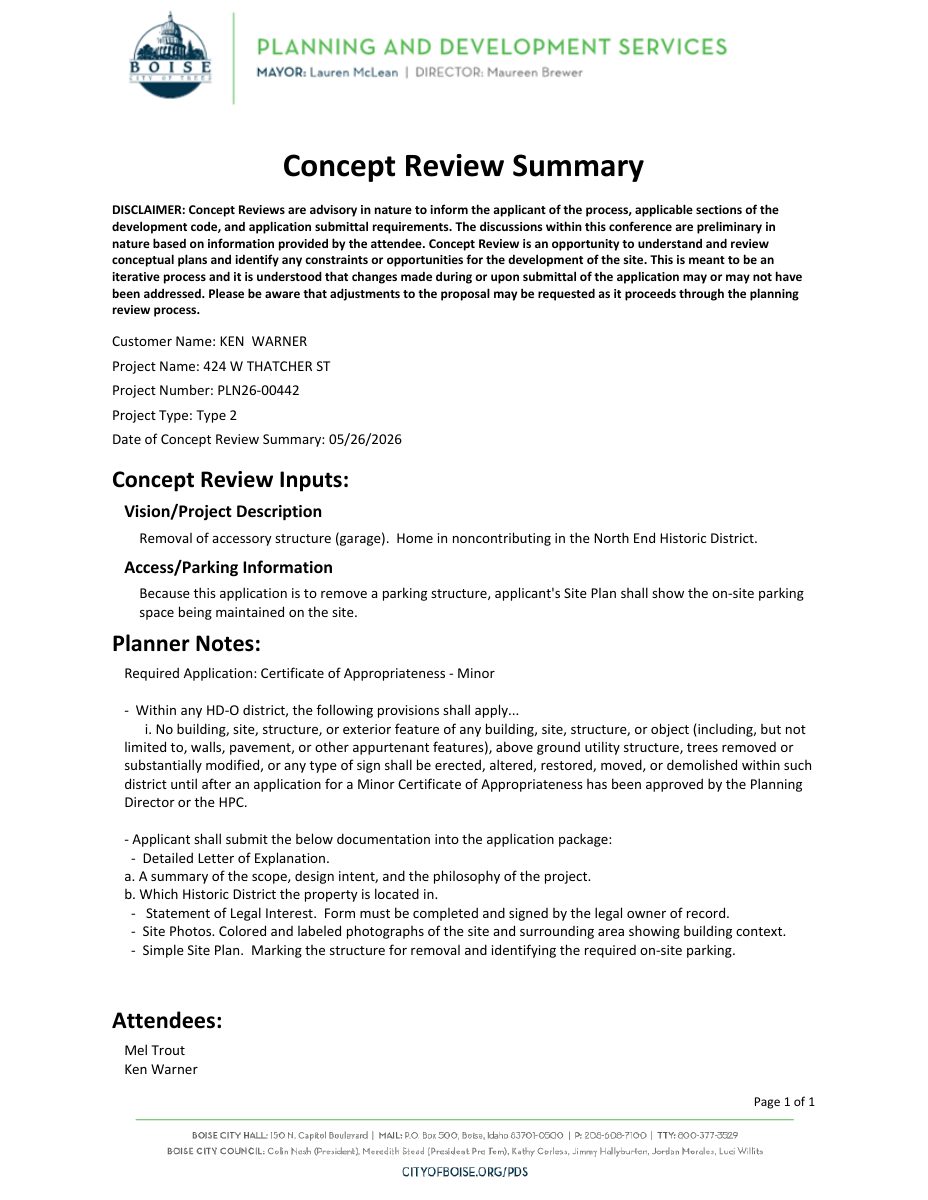
Design review sought for historic-area residential property

The city has received a request for administrative design review of a project on a small residential lot of about 0.07 acres in a historic district. The filing gives no details on what would be built.
SubmittedFiled May 7, 2026DRH26-00184North End · 424 W Thatcher St

Historic preservation · Planning application

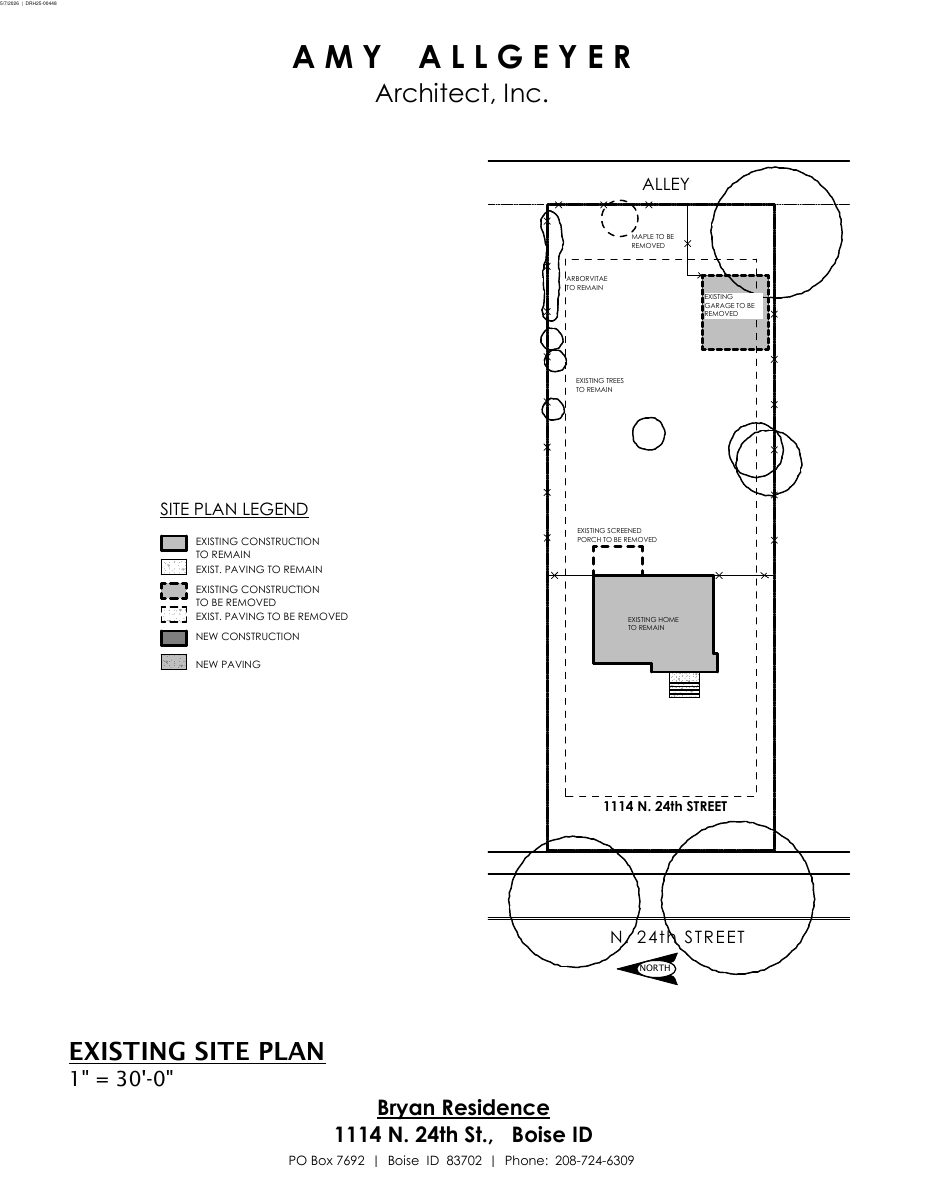
Rear addition and new three-car garage approved for historic North End home

The city approved a two-story rear addition to a historic house and a new alley-loaded garage that replaces the old one. One red maple must be removed, and the front of the house cannot change. Conditions also require protecting nearby trees.

ApprovedFiled May 6, 2026DRH25-00448North End · 1114 N 24th St