Planning project · Planning application
Floodplain permit approved for two single-family homes on undeveloped lots
City staff approved the floodplain permit on July 17. It covers one house on each of two vacant parcels totaling about 1 acre, with the lowest floor of each set 2 feet above the base flood elevation.
From the filing
The application's description as it appears in City of Boise's record. See the official record
Floodplain permit for two properties
Project name on file: 1312 E LEWIS ST - CFH
Timeline
July 17, 2026
Planning Applications: Project Entitled
March 20, 2026
Pending Application Submittal: Planning Applications in Review
March 17, 2026
Concept Review Complete: CR Complete - Type 2
March 13, 2026
Application Submittal: Online
March 13, 2026
Application filed
Documents
Site plans
- Download Site plan showing proposed residence and flood elevations
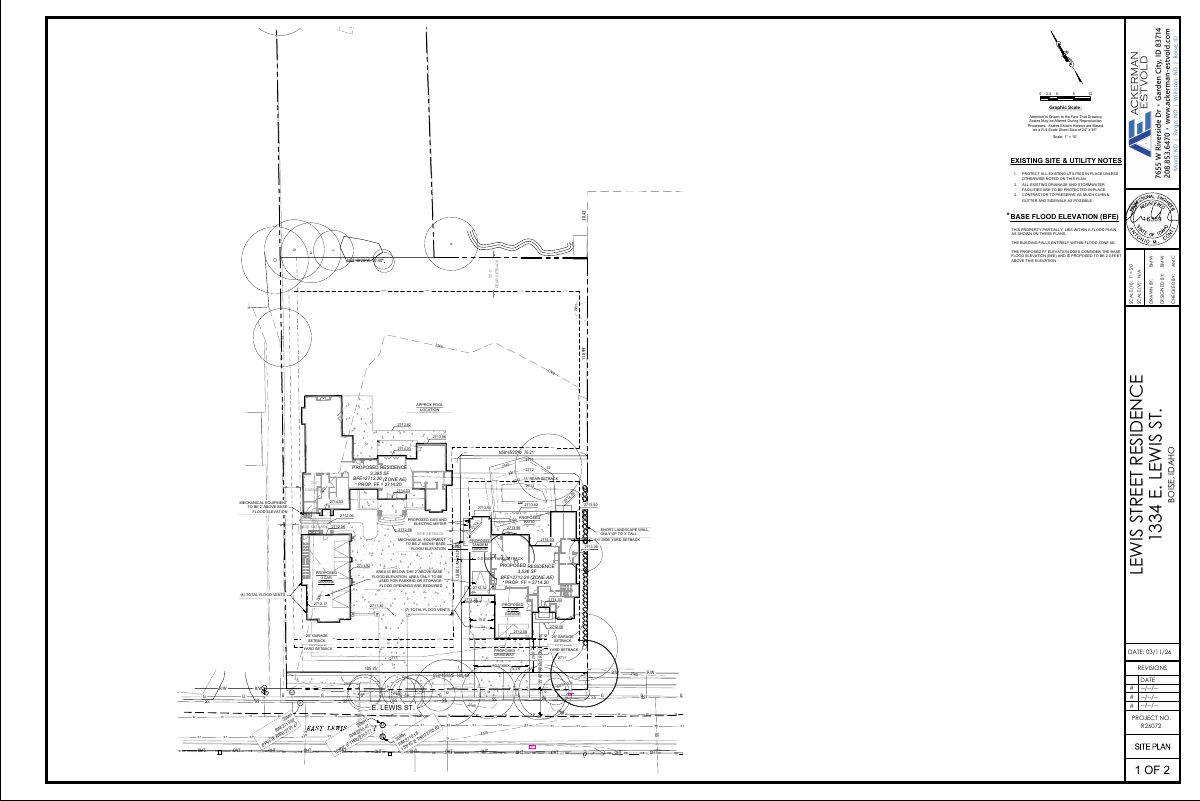
Site plan for a proposed residence with base flood elevation notes, finished floor elevations, setbacks, and utility and drainage notes; drawn at 1 inch equals 10 feet.
March 20, 2026 · 1 page · 730 KB · PDS-Other Small Docs
- Download Site plan showing proposed residence and flood elevations
Site plan for a proposed residence with base flood elevation notes, finished floor elevations, setbacks, and utility and drainage notes; drawn at 1 inch equals 10 feet.
March 13, 2026 · 1 page · 730 KB · PDS-Other Small Docs
Plans
- Download FEMA Elevation Certificate and instructions (2023 edition)
Blank FEMA National Flood Insurance Program Elevation Certificate form with instructions, used to document structure elevations relative to flood zones.
March 20, 2026 · 9 pages · 9.9 MB · PDS-Other Small Docs
- Download FEMA elevation certificate and instructions (2023 edition)
Blank National Flood Insurance Program elevation certificate form with instructions for documenting structure elevation in flood hazard areas.
March 20, 2026 · 9 pages · 10.0 MB · PDS-Other Small Docs
- Download Landscape plan notes and requirements
Landscape general notes covering plant material standards, mulch and soil amendment, guarantees, and buffer and tree requirements for the site.
March 20, 2026 · 1 page · 827 KB · PDS-Other Small Docs
Project narrative
- Download Project description letter of explanation
Engineer's cover letter supporting a floodplain review application for two proposed single-family homes, with floor elevations set 2.0 feet above base flood elevation 2714.2 ft NAVD88.
March 20, 2026 · 1 page · 318 KB · PDS-Other Small Docs
- Download Concept review summary for floodplain development permit
Planner's advisory notes on a two-home floodplain development proposal, covering lowest-floor elevation two feet above base flood elevation and enclosed-area and flood vent requirements.
March 17, 2026 · 2 pages · 467 KB · PDS-Concept Review Summary Report
- Download Project description letter of explanation
Engineer's cover letter supporting a floodplain review application for two proposed single-family homes, with floor elevations set 2.0 feet above base flood elevation 2714.2 ft NAVD88.
March 13, 2026 · 1 page · 318 KB · PDS-Other Small Docs
Application
- Download Planning project application form
Application form for a floodplain permit for a single-family residence on an R-1C zoned parcel, filed by Ackerman-Estvold for the property owner.
March 13, 2026 · 2 pages · 158 KB · PDS-Application
Other documents
- Application checklist
March 20, 2026 · 844 KB · PDS-Other Small Docs


