Zoning certificate · Planning application
Two-bedroom accessory dwelling approved above existing Boise house remodel
The city approved an 850-square-foot, second-story rental unit added to a 1952 single-family home, with conditions. It cannot connect inside to the main house or sit in front of it, and needs a paved path at least 4 feet wide to its entrance.
From the filing
The application's description as it appears in City of Boise's record. See the official record
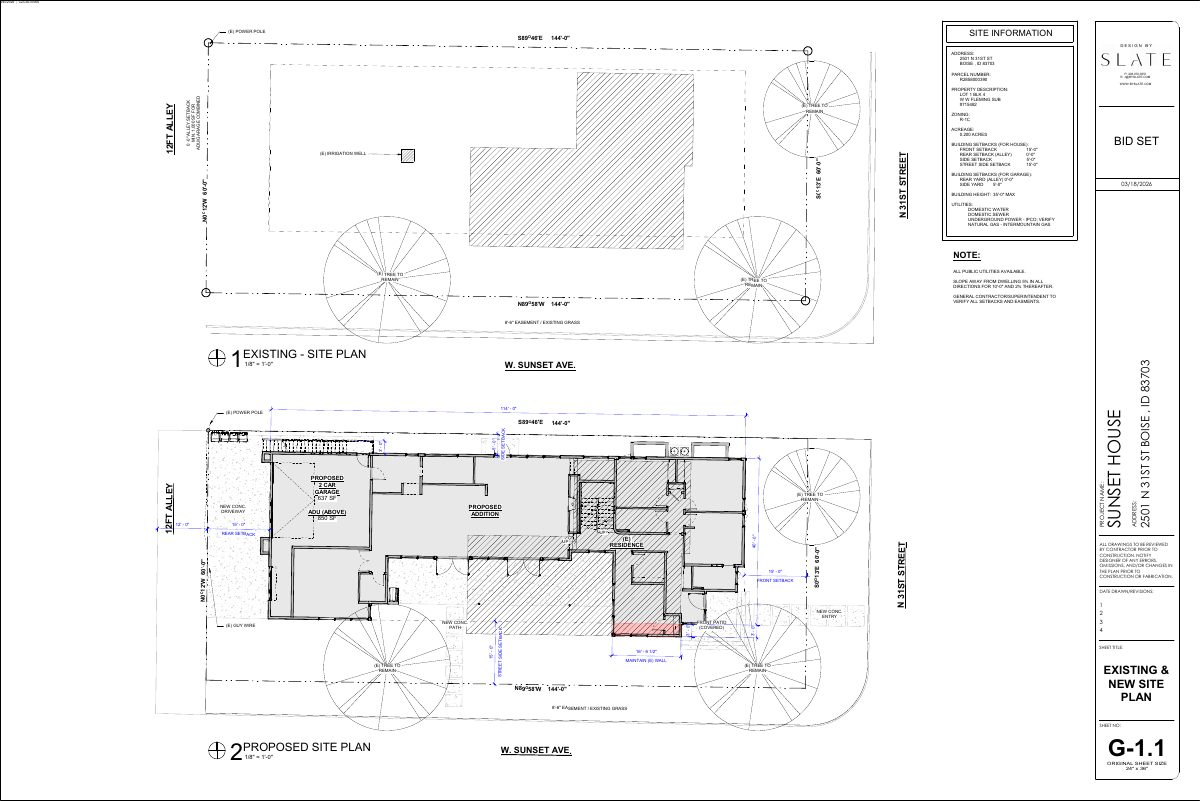
The city approved a new 850-square-foot, two-bedroom second-story accessory dwelling unit built onto an existing 1952 single-family house at 2501 N 31st Street in Boise. The approval also recognizes the house's legal nonconforming status, since it extends about three feet into the street side setback, and a roughly 16-foot portion will keep encroaching after a remodel.
Remodel with attached ADU
Project name on file: 2501 N 31ST - LNC & ADU
Timeline
July 4, 2026
Appeal Period: Completed
June 23, 2026
Review Complete: Completed
June 23, 2026
Current Planning: Complete
June 2, 2026
Current Planning: In Review
June 2, 2026
Assign Reviewers: Completed
May 18, 2026
Review Complete: Corrections Required
May 12, 2026
Current Planning: Corrections Required
May 5, 2026
Current Planning: In Review
May 5, 2026
Assign Reviewers: Completed
April 30, 2026
Fee Payment: Payment Received
April 30, 2026
Prescreen Review: Passed
April 29, 2026
Prescreen Review: In Progress
March 30, 2026
Prescreen Review: Corrections Required
March 25, 2026
Prescreen Review: In Progress
March 25, 2026
Application Submittal: ePlanReview
Updated missing fields in Project Details to generate ePlan case.
March 20, 2026
Application filed
Documents
Site plans
- Download Existing and proposed site plan, ADU and garage
Site plan sheets showing existing conditions and the proposed ADU/garage combination, with setbacks, utilities, trees to remain, and a proposed driveway and addition.
June 2, 2026 · 1 page · 223 KB · PDS-Maps and Drawings
Plans
- Download Cover sheet and drawing index
Cover sheet for the Sunset House bid set, dated March 18, 2026, listing the drawing index, design criteria and applicable residential and energy codes.
June 2, 2026 · 1 page · 552 KB · PDS-Maps and Drawings
- Download West elevation drawing
Exterior west elevation sheet for a zoning certificate, with general construction notes, window and door heights, and roof and floor level dimensions, dated April 30, 2026.
June 2, 2026 · 1 page · 2.5 MB · PDS-Maps and Drawings
- Download Building elevations, east and other sides
Architectural elevation drawings with general notes and height dimensions for a building, dated April 30, 2026, filed under a zoning certificate.
June 2, 2026 · 1 page · 2.1 MB · PDS-Maps and Drawings
- Download Floor plan with area calculations and general notes
Floor plan sheet showing area calculations for main, basement, upper, ADU and garage spaces, along with general construction notes and dimensions.
June 2, 2026 · 1 page · 173 KB · PDS-Maps and Drawings
- Download Floor plan, dated Apr. 30, 2026
Architectural floor plan with an area calculations table (main floor, basement, upper floor, ADU, garage), general construction notes, and window and door schedules for a zoning certificate application.
June 2, 2026 · 1 page · 379 KB · PDS-Maps and Drawings
Project narrative
- Download Letter of intent explaining residence and ADU project
Applicant's letter explaining the plan for a new primary residence replacing a 1950 home, plus a two-bedroom accessory dwelling unit for rental housing.
June 2, 2026 · 1 page · 201 KB · PDS-Letter of Intent
Decisions
- Download Action letter approving nonconforming status and attached ADU
Boise City letter approving legal nonconforming status for a residence's street side setback encroachment and an attached accessory dwelling unit, with findings and conditions.
July 29, 2026 · 10 pages · 241 KB · PDS-Action Letter
Notices
- Download Notice of approval for zoning certificate
City of Boise notice that staff found the project follows the zoning ordinance and approved it; it sets an appeal deadline of July 6, 2026 and gives contact information.
June 18, 2026 · 2 pages · 659 KB · PDS-Legal Notice
Application
- Download Zoning certificate application for accessory dwelling unit
Zoning certificate application for a remodel with an attached accessory dwelling unit in an R-1C zoning district, with the submittal checklist.
June 22, 2026 · 3 pages · 206 KB · PDS-Application
- Download Zoning certificate application for accessory dwelling unit
Zoning certificate application for a remodel with an attached accessory dwelling unit in an R-1C zoning district, with the submittal checklist.
March 25, 2026 · 3 pages · 206 KB · PDS-Application
Photos
- Download Aerial site photo, pre-1966
June 4, 2026 · 1 page · 891 KB · PDS-Photos
- Download Existing exterior perspective sheet
Sheet G-1.2 shows the existing exterior perspective of the site, part of a March 18, 2026 bid set of drawings.
June 2, 2026 · 1 page · 3.3 MB · PDS-Photos
Correspondence
- Download Boise Fire Department comments
Fire Marshal approves the ADU and attached garage as proposed, requiring a heat detector in the garage interconnected with the ADU smoke detectors.
June 4, 2026 · 1 page · 184 KB · PDS-Agency Comments
- Download Parks and Recreation comments
Boise Parks and Recreation, with Community Forestry, has no comments or recommendations, finding no apparent impacts to existing trees.
June 4, 2026 · 1 page · 71 KB · PDS-Agency Comments
- Download Public Works sewer comments
Public Works requires connection to the central sanitary sewer, notes sewer capacity fees may apply at building permit issuance, and says sewer is available in the adjacent alley.
June 4, 2026 · 1 page · 65 KB · PDS-Agency Comments
- Download Water supply fire flow letter from Veolia Water Idaho
Veolia Water Idaho reports available water pressure and flow at a nearby hydrant for fire sprinkler design, to be attached to approved plan sets.
June 2, 2026 · 1 page · 112 KB · PDS-Other Small Docs
Other documents
- Noticing radius map
June 18, 2026 · 520 KB · PDS-Maps and Drawings
- Download Ada County Assessor property record
Assessor parcel record showing property details, 2026 valuation, tax district levies, and 2025 tax status for the parcel, with the Zoning Certificate application.
June 4, 2026 · 5 pages · 159 KB · PDS-Other Small Docs
- Agency transmittal
June 3, 2026 · 136 KB · PDS-Transmittal Agencies
- Download Polk's Boise city directory, 1953 edition
Scanned 1953 R. L. Polk city directory for Boise and Ada County, with street-by-street householder listings and a buyers' guide; pages show occupant names, which are not reproduced here.
June 2, 2026 · 6 pages · 4.3 MB · PDS-Other Small Docs
- Statement of legal interest
June 2, 2026 · 111 KB · PDS-Statement of Legal Interest
- Receipt
May 12, 2026 · 135 KB · PDS-Receipts
- Receipt
April 30, 2026 · 135 KB · PDS-Receipts


