Planning project · Planning application
Rafting outfitter seeks two-story river access facility with play areas and event space
The proposal for a 2.95-acre site includes a two-story operations building, outdoor play areas with a grassy sledding slope, and an event area for food trucks or live music. It is under city review and is slated for a City Council decision.
From the filing
The application's description as it appears in City of Boise's record. See the official record
A rafting outfitter that runs guided Boise River trips wants to build a facility at 400 W Parkcenter Blvd with a new building, outdoor play areas including a grassy slope for winter sledding, and an event area that could host food trucks or live music. The site would give rafters access to the river from the Greenbelt. This document is a city concept review of the proposal and lists what the applicant must address before hearings.
Outdoor Recreation
Project name on file: 444 W PARKCENTER BLVD - CUP, CVA, SOS, DRH, CFH(2)
Timeline
Oct. 7, 2026
Pending Application Submittal: Planning Applications in Review
Sept. 30, 2026
IDR Review Complete: IDR Complete With Recommendations
Sept. 16, 2026
Concept Review Complete: Generate AWS
Generate AWS app per S. Mortensen
Aug. 20, 2026
Neighborhood Meeting Review: Completed
NM held 8-17-26
Aug. 4, 2026
Concept Review Complete: CR Complete - Type 4
June 26, 2026
Application Submittal: Online
June 26, 2026
Application filed
Documents
Site plans
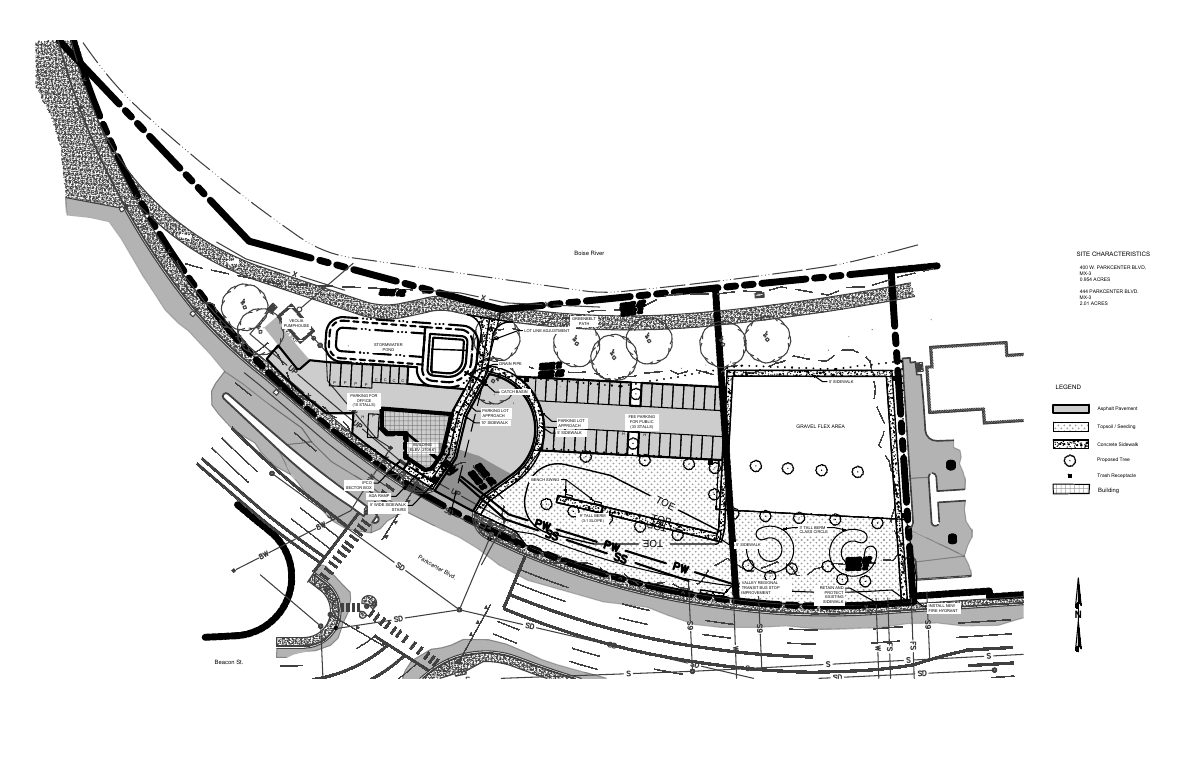
- Download Site plan showing parking, sidewalks and stormwater pond
Site plan for the project with parking lots, a stormwater pond, a greenbelt path, a lot line adjustment and a bus stop improvement, drawn at 1 inch to 60 feet.
Aug. 20, 2026 · 1 page · 762 KB · PDS-Other Small Docs
- Download Site plan with lot line adjustment and public utility easement
One-page site plan sketch showing a lot line adjustment, a public utility easement, and a parcel of about 2.96 acres.
June 26, 2026 · 1 page · 396 KB · PDS-Other Small Docs
Renderings
- Download Building rendering
Aug. 20, 2026 · 1 page · 1.1 MB · PDS-Other Small Docs
Plans
- Download Revised site plan presented at IDR
Revised site plan showing setbacks, 49 vehicle stalls, 23 bike stalls, a stormwater pond, solid waste and cart corral areas, and greenbelt signage.
Sept. 24, 2026 · 2 pages · 9.4 MB · PDS-Other Small Docs
- Download Interdepartmental review meeting submittal letter
Cover letter from Boise River Outdoor Opportunities and Breckon Land Design proposing a 2.95-acre riverfront rafting commercial development, with existing easements and site constraints.
Sept. 10, 2026 · 8 pages · 4.3 MB · PDS-Other Small Docs
- Download Building floor plans, schematic
Schematic first and second floor plans for the Boise River Outdoor Opportunities building, with room areas and a grand total of 2939 SF.
Aug. 20, 2026 · 2 pages · 4.8 MB · PDS-Other Small Docs
- Download Floor plans, first through fourth floors
Floor plans for a four-story building showing office and a third-floor studio, with gross floor area totals of 4,970 SF and parking calculations of 11 stalls.
June 26, 2026 · 4 pages · 1.0 MB · PDS-Other Small Docs
Project narrative
- Download Concept review summary report
Advisory summary of a pre-application concept review for a rafting outfitter facility with outdoor play areas, an event area and a two-story operations building, plus neighborhood meeting instructions.
Aug. 4, 2026 · 2 pages · 451 KB · PDS-Concept Review Summary Report
- Download Project description
Describes a four-story mixed-use building, 80% office for professional services and 20% residential, and the design review and floodplain permits it will need.
June 26, 2026 · 1 page · 112 KB · PDS-Other Small Docs
Staff reports
- Download Pre-application concept review comments for rafting outfitter facility
Staff concept review outlining the proposed rafting outfitter facility with event and outdoor play uses, required permits, and findings the applicant must address.
Aug. 4, 2026 · 3 pages · 86 KB · PDS-Other Small Docs
Notices
- Download Neighborhood meeting invitation letter
Invitation from the applicant, Boise River Outdoor Opportunities, LLC, to an Aug. 17, 2026 neighborhood meeting on a proposed outfitter facility with outdoor recreation, a variance, and several overlay and floodplain…
Aug. 20, 2026 · 3 pages · 152 KB · PDS-Neighborhood Meeting
- Download Neighborhood meeting summary form
Applicant's summary of the Aug. 17 neighborhood meeting, attendance of 16, drawings shared, and feedback received at the meeting and by phone or email.
Aug. 20, 2026 · 11 pages · 801 KB · PDS-Other Small Docs
Application
- Download Planning project application form
Application for a four-story mixed-use building with about 80% professional office space and 20% residential, filed by the applicant Boise River Outdoor Opportunities.
June 26, 2026 · 2 pages · 158 KB · PDS-Application
Studies and reports
- Download Interdepartmental review summary report
Summarizes the Sept. 24 interdepartmental review meeting for a rafting outfitter, outdoor event center, food truck court and pop-up market, with City department recommendations such as dumpster enclosure requirements.
Sept. 30, 2026 · 12 pages · 1.1 MB · PDS-Interdepartmental Review Summary Report
- Download Utility easement vacation description
Legal metes-and-bounds description of a 0.10-acre utility easement on a lot within a subdivision, prepared by a surveying firm for the vacation request, dated May 20, 2022.
Aug. 20, 2026 · 2 pages · 784 KB · PDS-Other Small Docs


