Central Foothills
Planning applications, hearings and decisions in Central Foothills, Boise, from the City of Boise's public record.
- filed in the past 30 days
- 1
- hearings in the next 14 days
- 0
- decided in the past 30 days
- 2
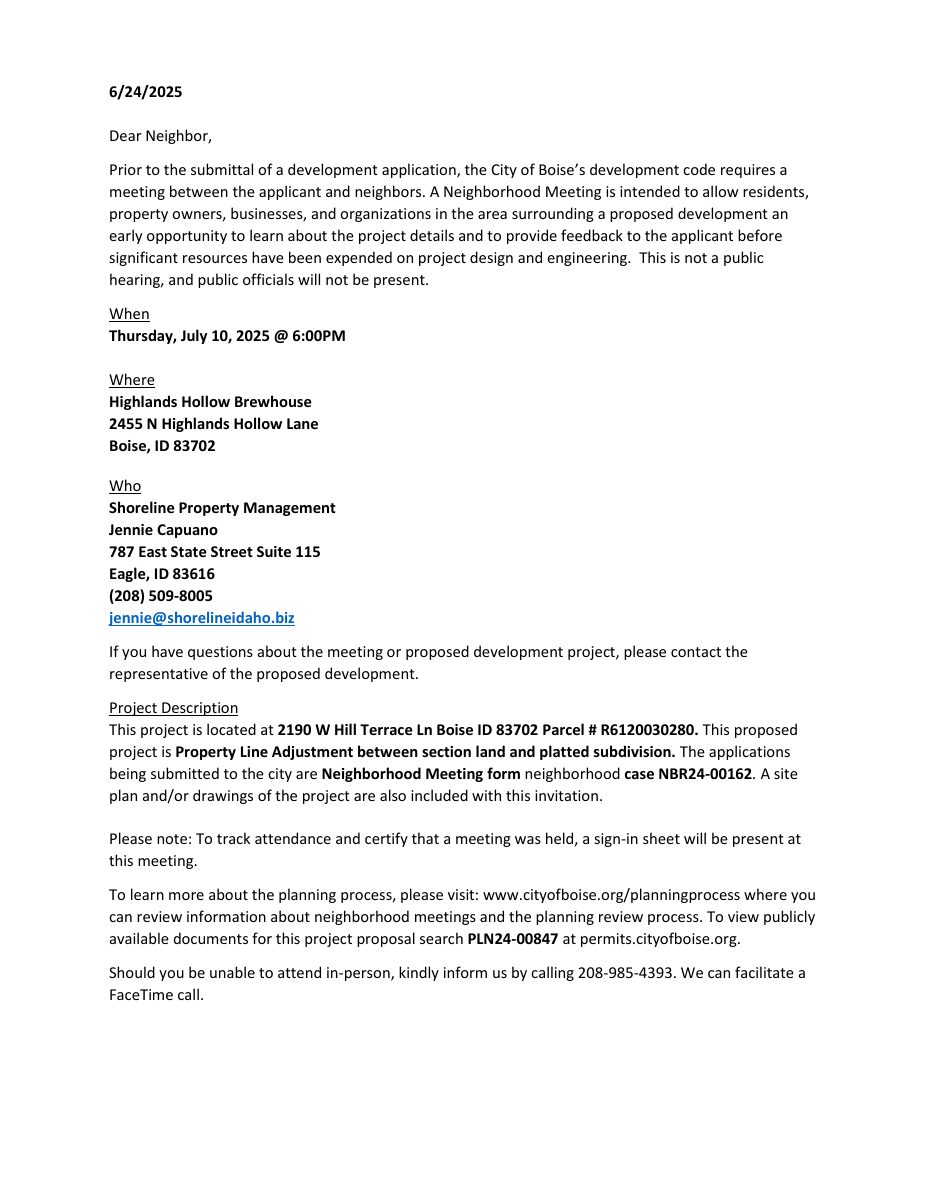
Single-family home on hillside lot approved in Boise
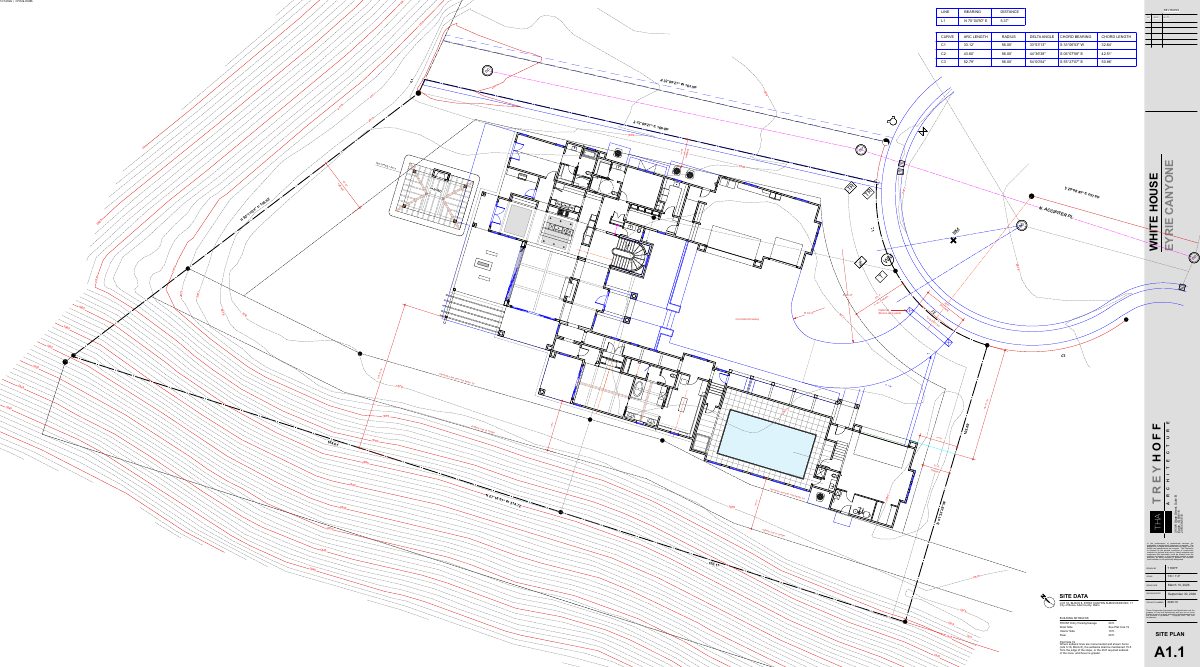
New single-family home proposed on 0.82-acre foothills lot
Every filing
1–20 of 32, newest first
Foothills/hillside · Planning application
New single-family home proposed on 0.82-acre foothills lot
The plan calls for a custom single-family house with a driveway, grading and drainage work on a hillside lot. It is under administrative review, which needs no public hearing, and the file includes a geotechnical report.
Planning project · Planning application
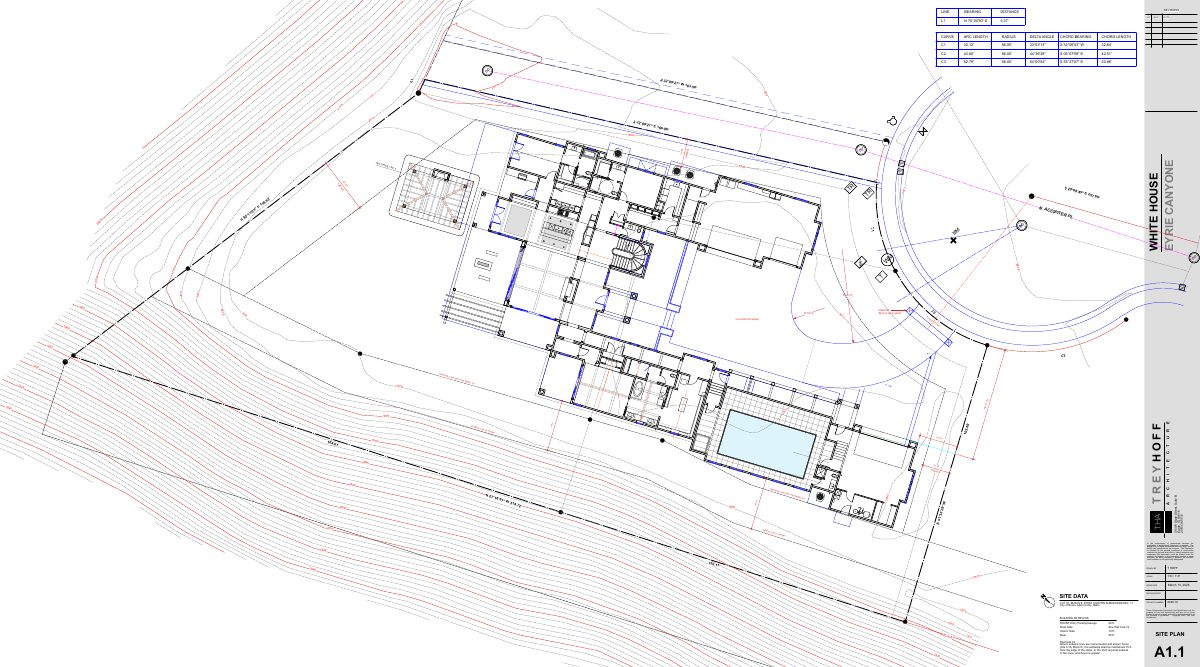
Single-family home proposed on nearly 1-acre hillside lot
The plan calls for one house on 0.82 acres and is under city review. Staff say it needs hillside review because of steep slopes and unstable soils, and a geotechnical report and grading plan are on file.
Floodplain-hillside · Planning application
Floodplain and hillside review sought for 0.27-acre residential lot
The city is reviewing a floodplain and hillside application for a 0.27-acre site filed Aug. 11. Staff will decide administratively, and the filing does not say what would be built.
Planning project · Planning application
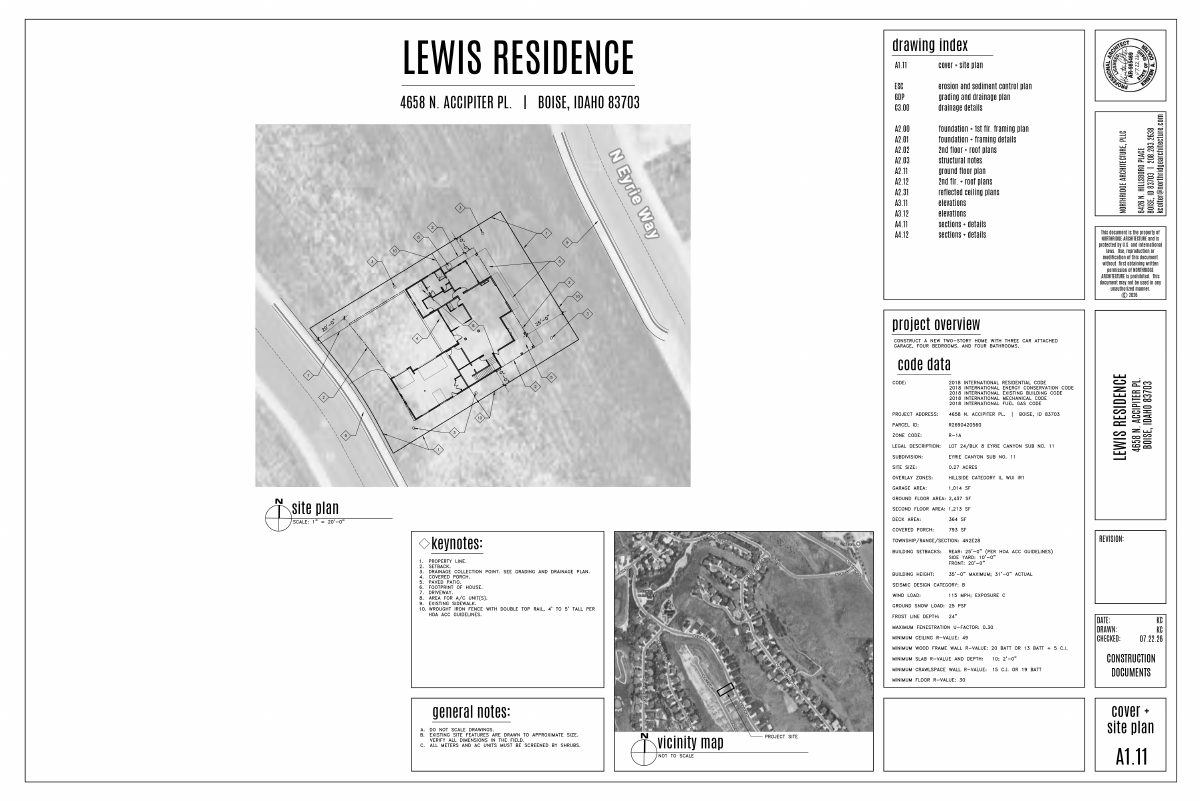
Single-family home with three-car garage proposed on hillside lot
The plan calls for a four-bedroom, four-bathroom house on an existing 0.27-acre lot. The city says the site needs the stricter hillside review because of slope and unstable soils. Staff are reviewing the application.
Foothills/hillside · Planning application
New single-family home approved on hillside lot
The city approved a new single-family home on a 0.4-acre lot in the Hillside Overlay, an area with added rules for building on sloped ground. The application was filed July 7.
Planning project · Planning application
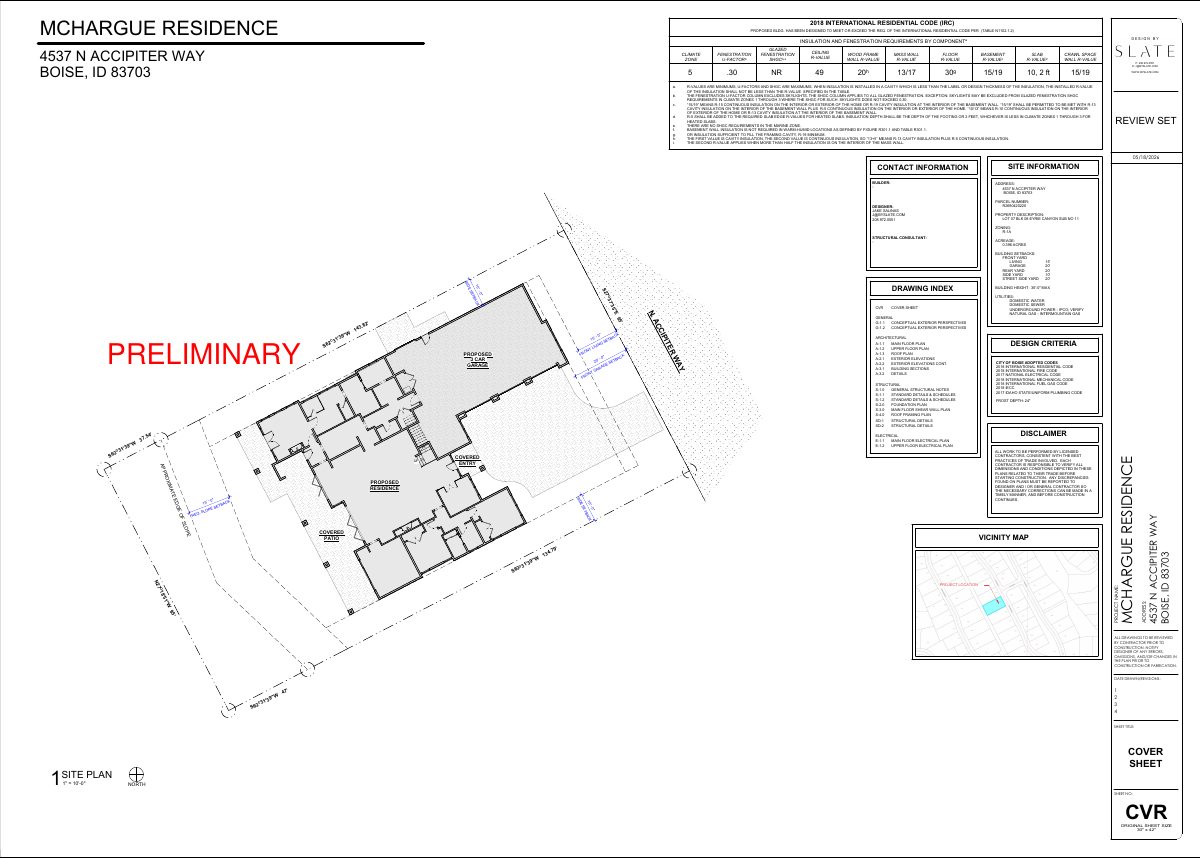
Single-family home with three-car garage approved on 0.4-acre hillside lot
City staff approved the one-home project on Aug. 18 after an administrative review. Because of slope and soil hazards, it falls under the city's stricter Category II hillside rules, which call for a geotechnical report and drainage plans.
Floodplain-hillside · Planning application
Floodplain and hillside review sought for work on 0.3-acre residential lot
The city is reviewing a floodplain and hillside application filed May 28 for a 0.3-acre residential property. Staff will decide administratively, and the filing gives no details on what would be built.
Planning project · Planning application
Single-family home on hillside lot approved in Boise
The city approved a single-family home on a 0.31-acre lot in the Hillside Overlay on Sept. 30. Staff classed it as a Category II hillside project because of slope and soil hazards, so geotechnical and grading reports are required.
Floodplain-hillside · Planning application
Floodplain and hillside review sought for 0.48-acre residential lot
The city received the request May 27 and will review it administratively, with no public hearing listed. The filing gives no details on what would be built, and no decision has been made.
Planning project · Planning application
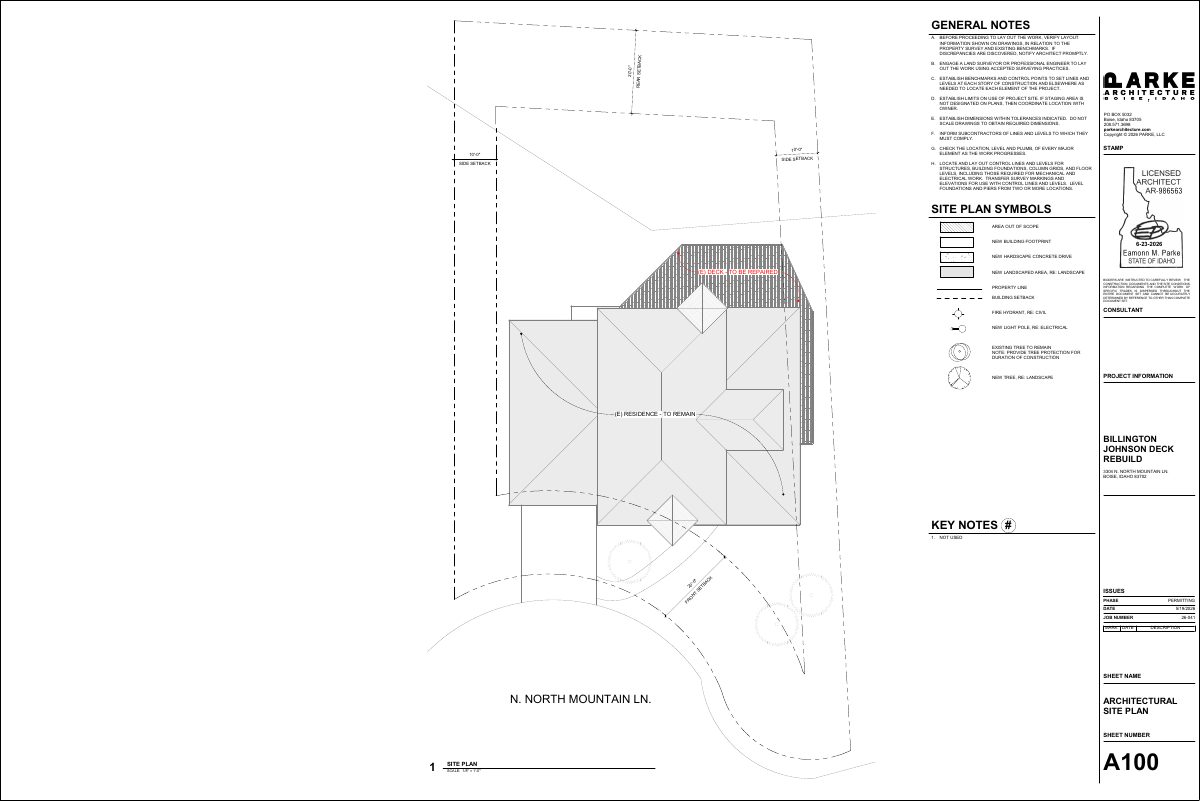
Residential project on 0.3-acre lot under city review
A planning application filed May 21 is under administrative review by city staff. The site is about 0.3 acres of residential land, and the plans on file include an updated site plan dated July 7. The filing does not say what would be built.
Floodplain-hillside · Planning application
Floodplain and hillside review sought for 0.34-acre residential lot
A staff-level review is under way for a residential property of about a third of an acre. The application was filed April 24. No details on what would be built were given.
Planning project · Planning application
Single-family home on foothills lot approved under hillside rules
City staff approved a new single-family house on a 0.28-acre lot in the hillside overlay on Sept. 11. The site is classed as a higher-risk hillside project, so geotechnical and grading reviews are expected before construction.
Planning project · Planning application
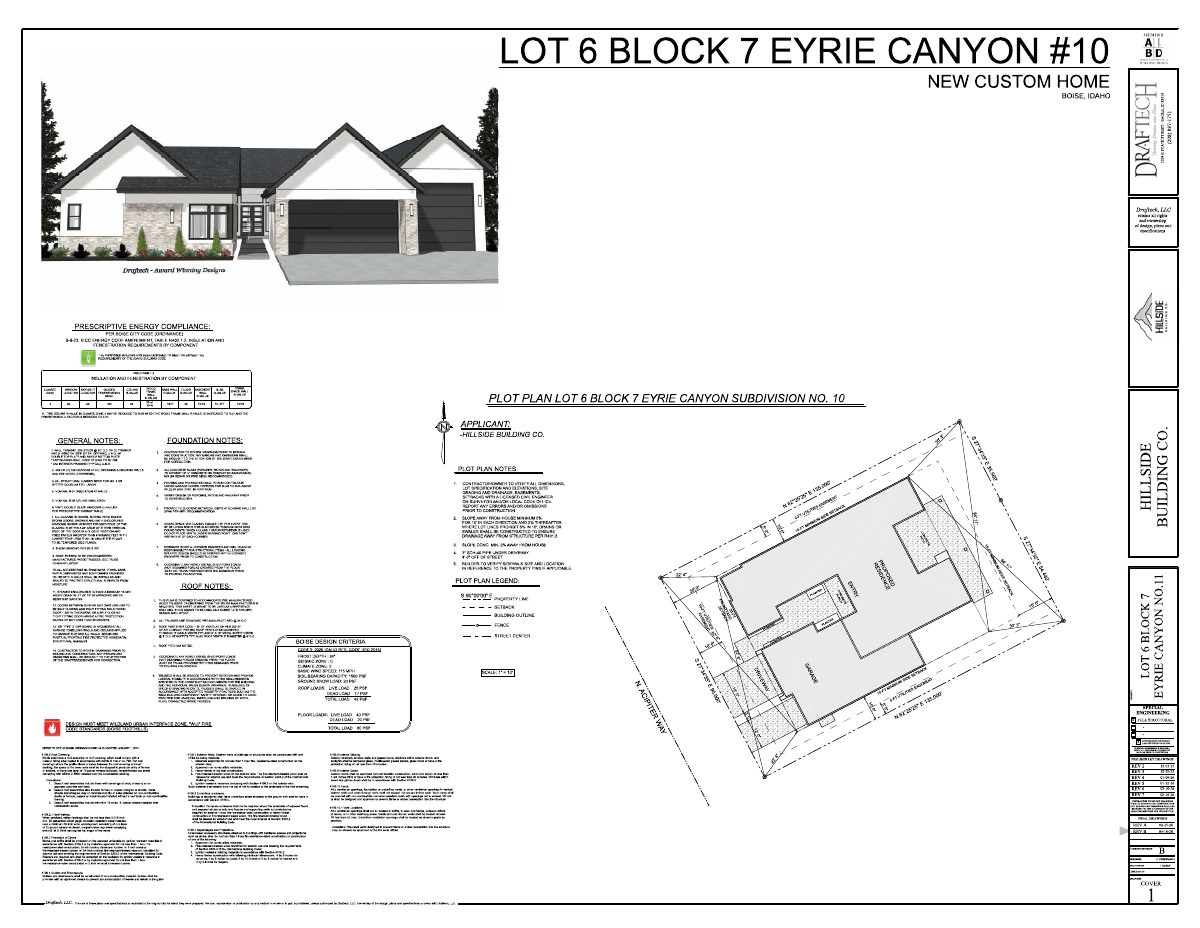
Retaining wall, partly in front setback, sought on foothills lot
The city is reviewing a plan for a retaining wall along a side property line, with a portion in the front setback, on a 0.34-acre lot. It needs a hillside review and a geotechnical report because of slope and unstable soils.
Planning project · Planning application
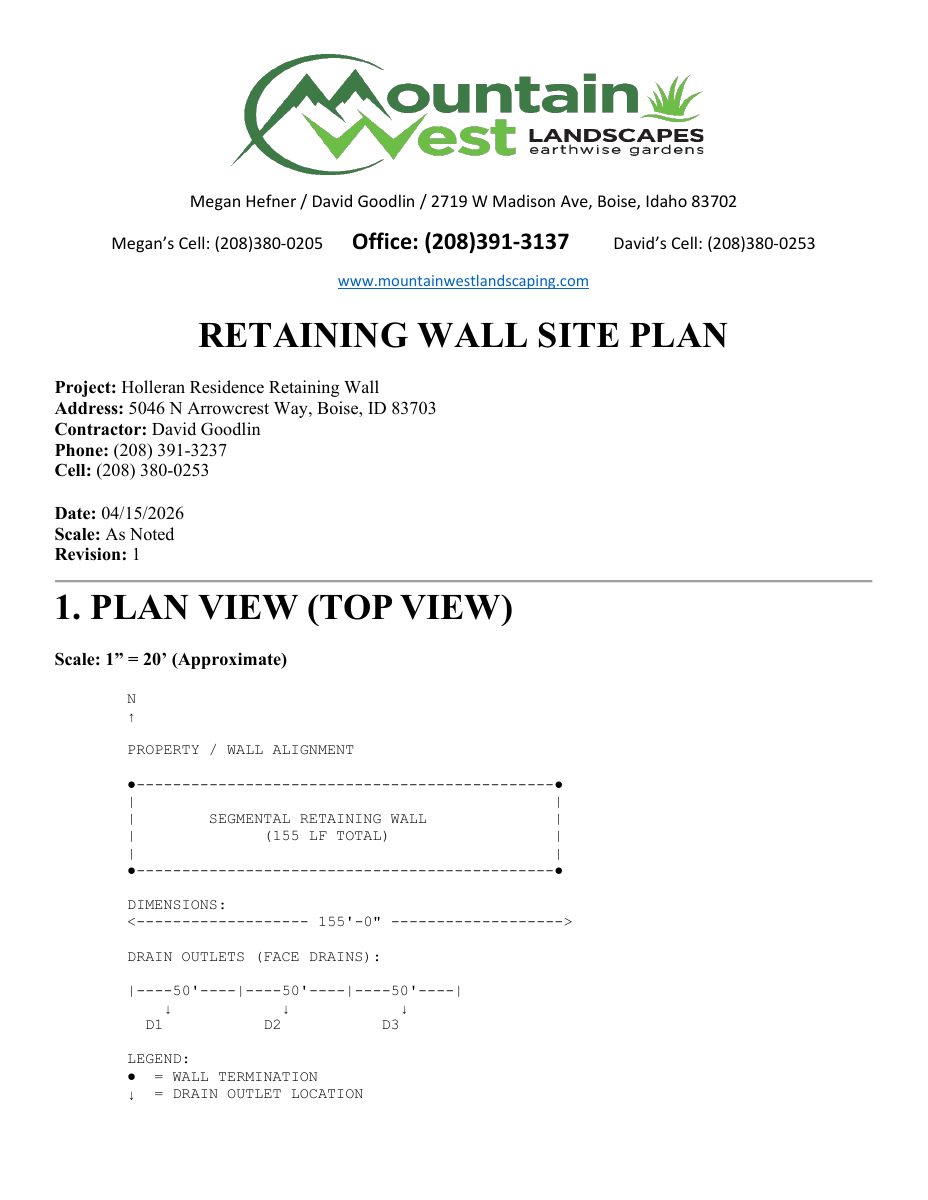
Single-family home proposed on hillside lot, under city review
The plan calls for one house on a 0.48-acre lot. City planners have classed it as a Category II hillside project because of slope and soil concerns, so geotechnical and drainage reports are likely to be required. Staff are reviewing the application.
Planning project · Planning application
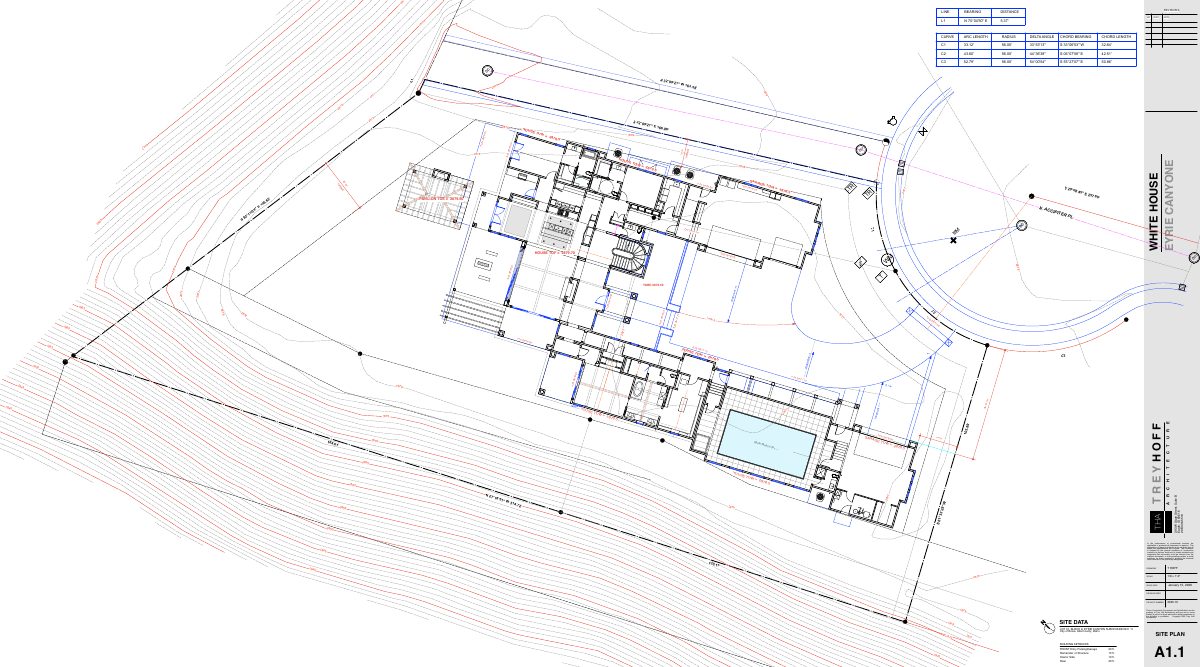
Single-family home in hillside area approved on 0.3-acre lot
City staff approved plans for one single-family house on a 0.3-acre lot in the hillside overlay. The decision was made administratively on May 15, without a public hearing.
Subdivision · Planning application
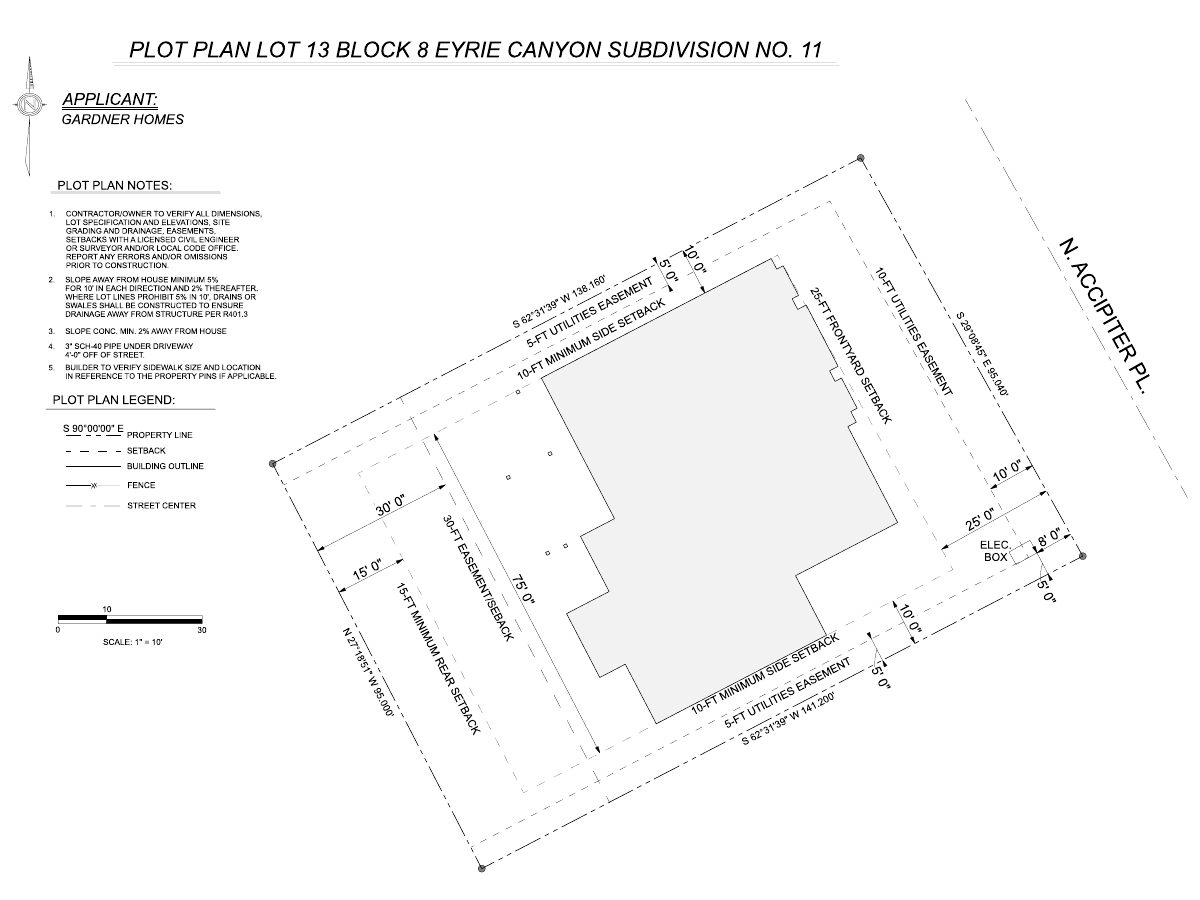
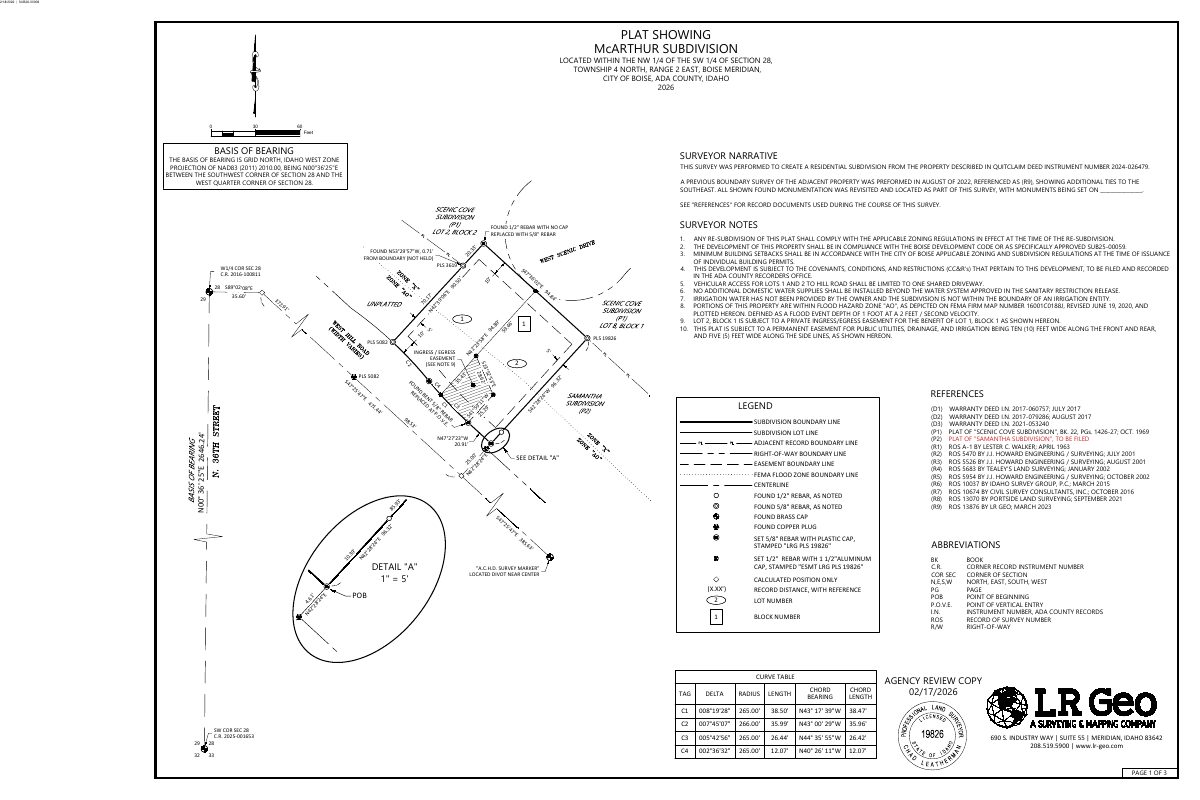
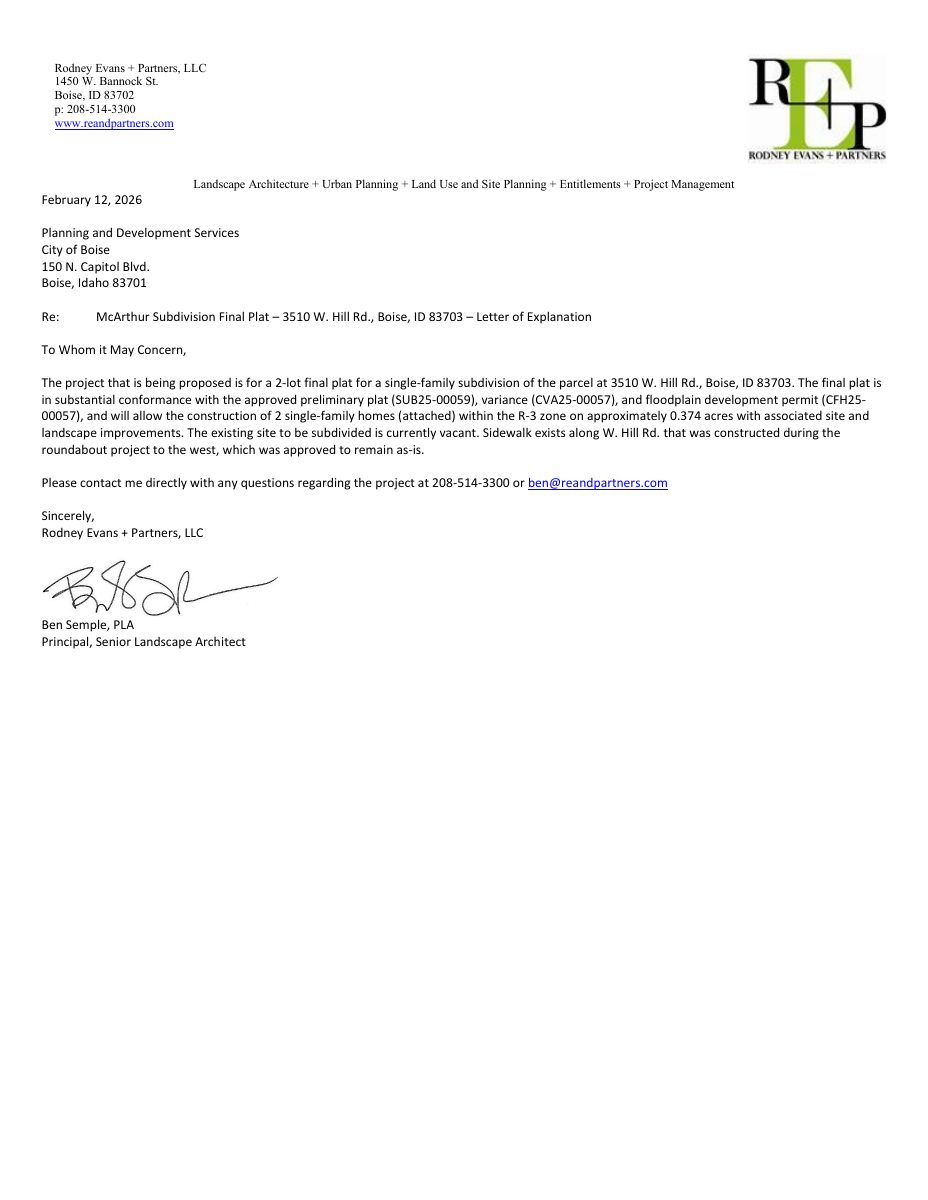
Final approval sought for splitting vacant lot into two for attached homes
The City Council is asked to give final plat approval on May 5 for two lots for attached single-family homes sharing one driveway. Council approved the preliminary plat in January 2026. Three extra trees are required.
Planning project · Planning application
Final plat sought for two single-family lots on a 0.2-acre site
The final plat would divide the roughly 0.2-acre site for two single-family homes sharing a driveway. The preliminary plat and a variance were already filed, and the plat is under city review ahead of a City Council decision.
Legal non-conforming use · Planning application
Property line adjustment on hillside lot approved as legal non-conforming use
The city approved a request tied to a property line adjustment on a 0.34-acre residential lot in a hillside overlay area. The application was filed Feb. 10, 2026.
Planning project · Planning application
Swimming pool on hillside lot approved by city staff
City staff approved plans for a pool on a 1.07-acre residential lot in the foothills on Sept. 11. The site is classed as a higher-risk hillside project, so slope stability and soil inspections are required during construction.
Planning project · Planning application
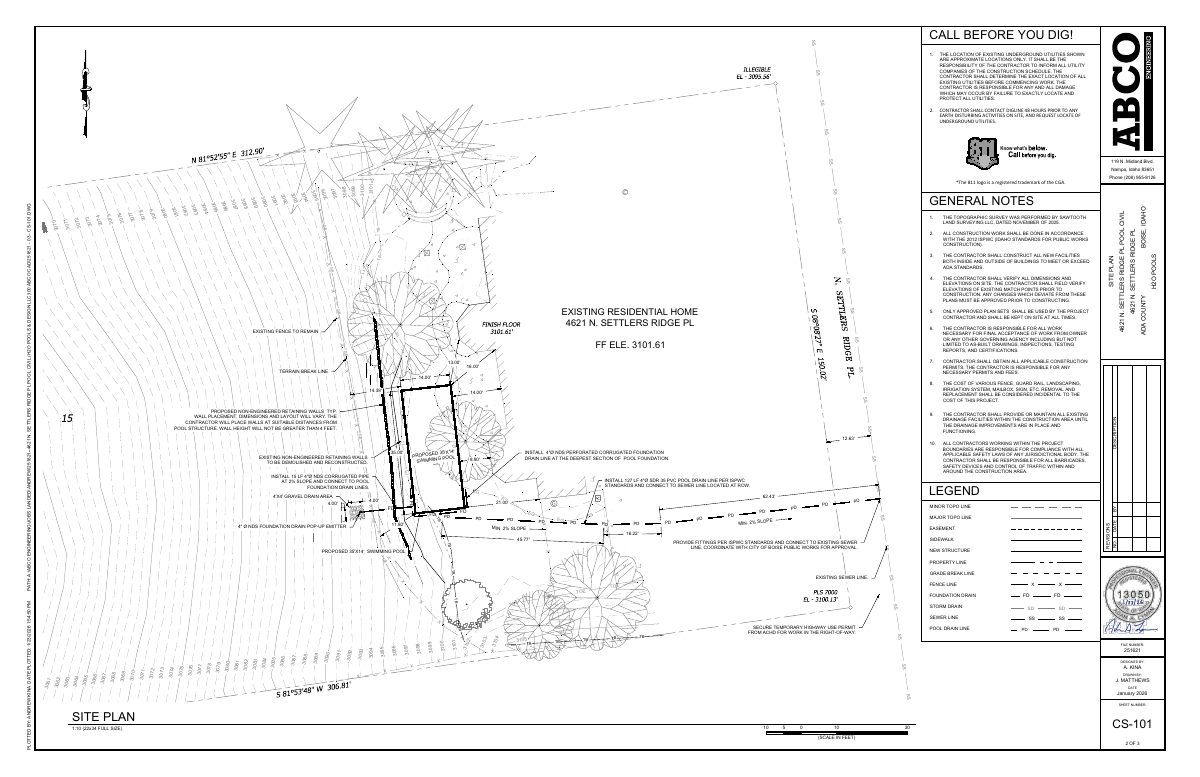
New swimming pool at existing home on foothills lot approved
The city approved a new pool at a home on a 1.19-acre lot in the Hillside and wildfire overlays on May 5. Because of slope and unstable soils, the project needed hillside review and will need a geotechnical report and inspections during construction.