Skip to content

Boise

Vista

Planning applications, hearings and decisions in Vista, Boise, from the City of Boise's public record.

filed in the past 30 days
8
hearings in the next 14 days
0
decided in the past 30 days
3

Every filing

21–40 of 57, newest first

Planning project · Planning application

Four-lot commercial subdivision proposed on 0.43-acre corner site

The plan would split the site into two attached commercial lots, one lot for an existing office building and a shared access and utility lot. It is under administrative review by city planning staff, with no decision yet.
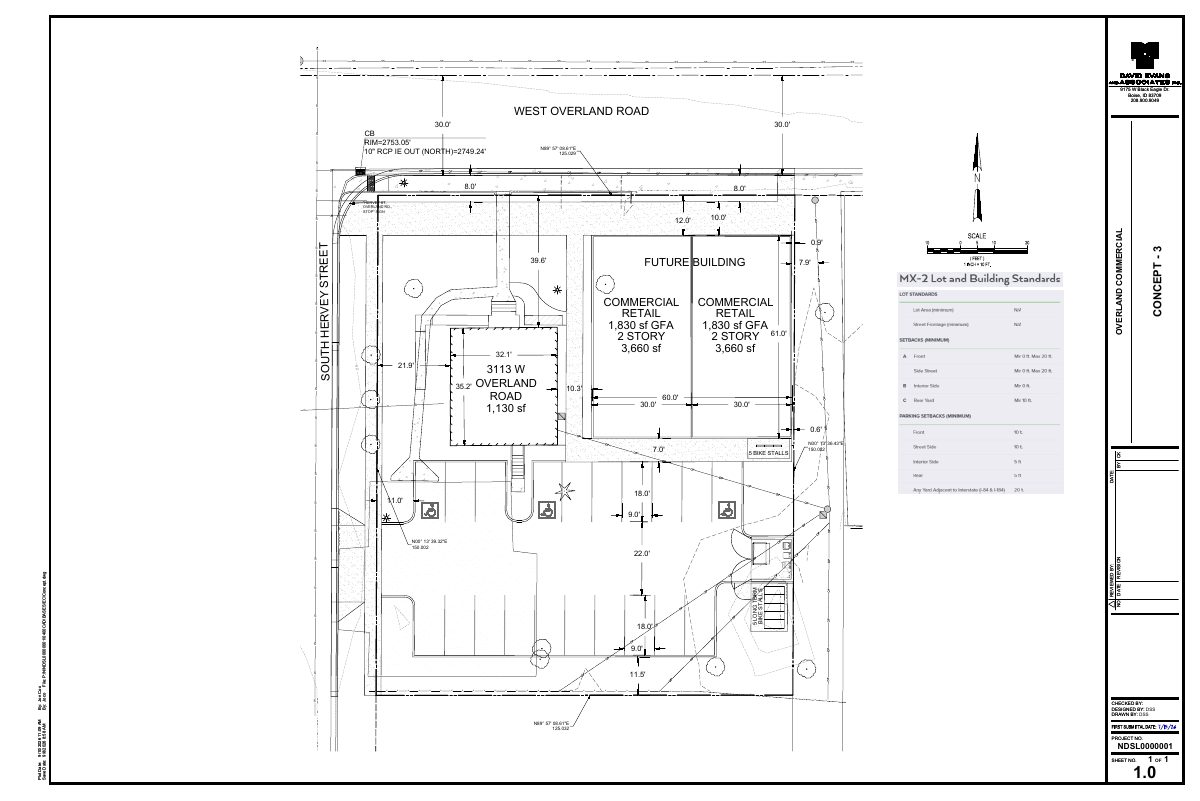
SubmittedFiled June 18, 2026PLN26-00592Vista · 3113 W Overland Rd

Design review · Planning application

Design review sought for project on 0.43-acre commercial site

A historic design review application was filed June 18 for a 0.43-acre commercial site. City staff would decide it administratively. The filing does not say what would be built.

SubmittedFiled June 18, 2026DRH26-00305Vista · 3113 W Overland Rd

Planning project · Planning application

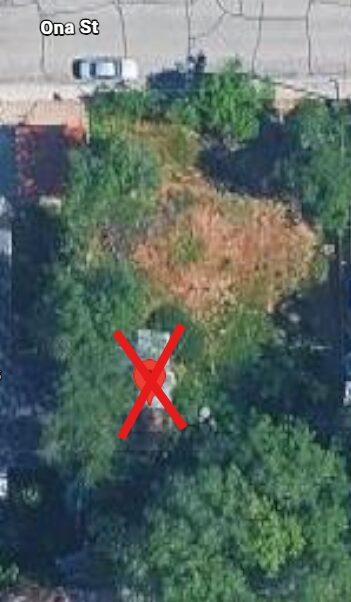
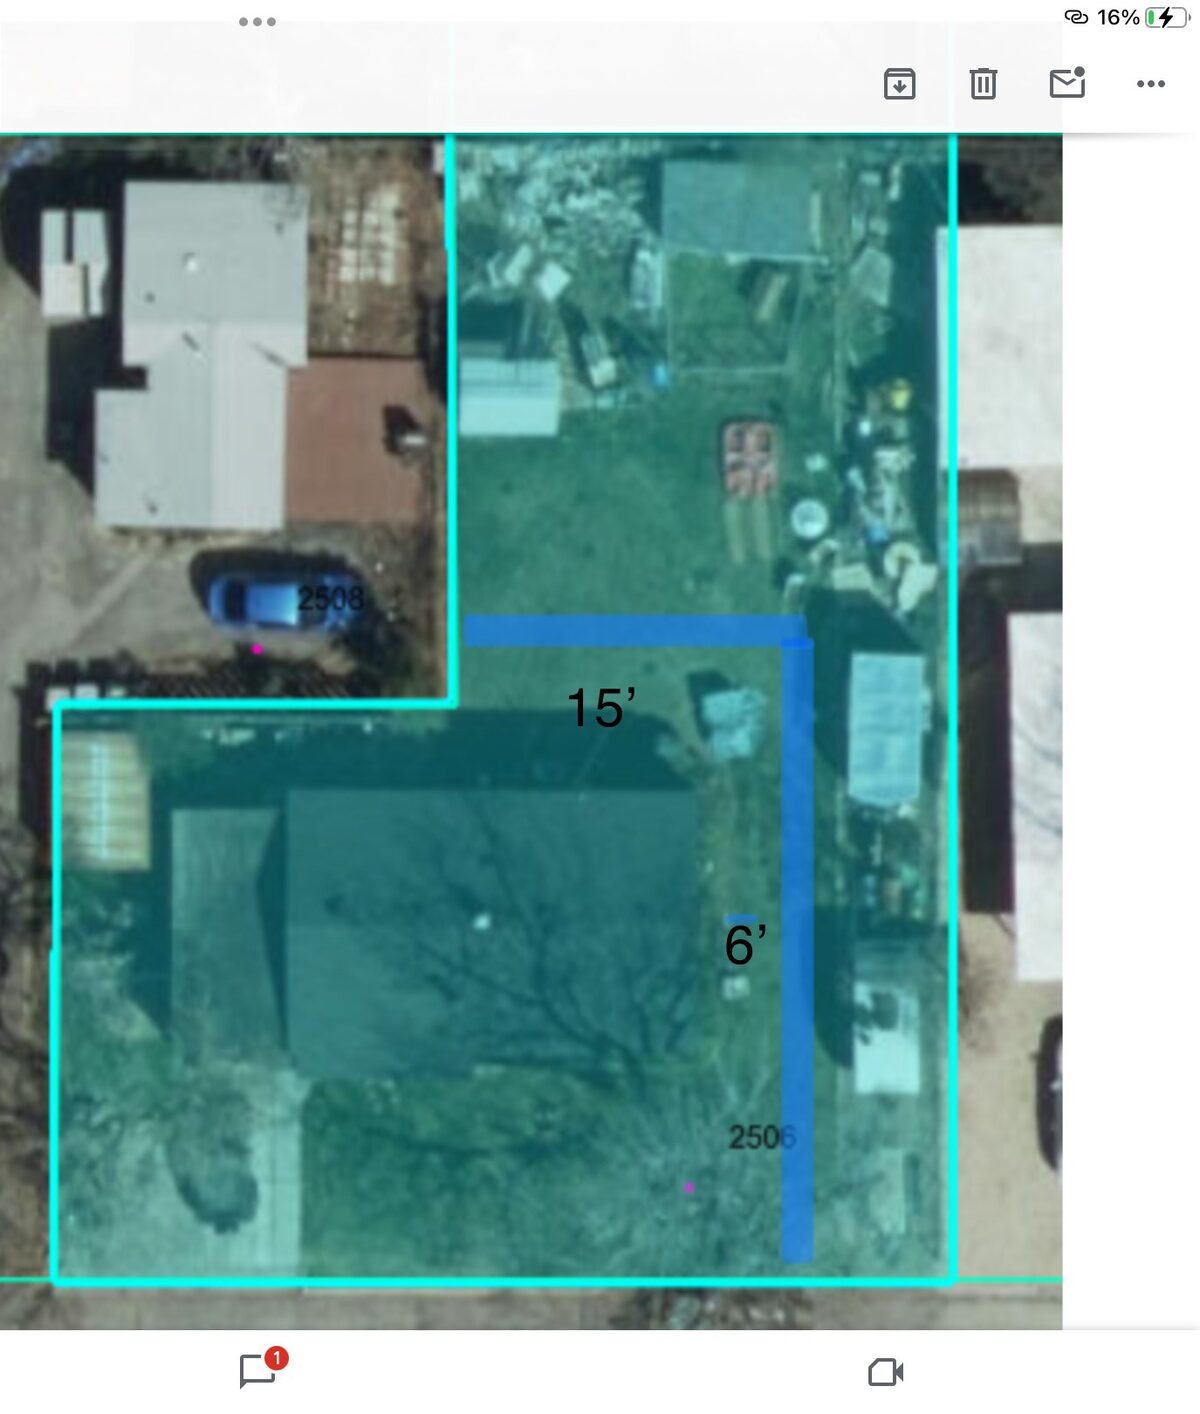
Minor land division proposed to split one residential lot

The application would divide a roughly 0.18-acre residential lot and lists one dwelling unit. City staff are reviewing it administratively, and a concept plan is on file.

In reviewFiled June 10, 2026PLN26-00566Vista · 2506 W Ona St

Subdivision · Planning application

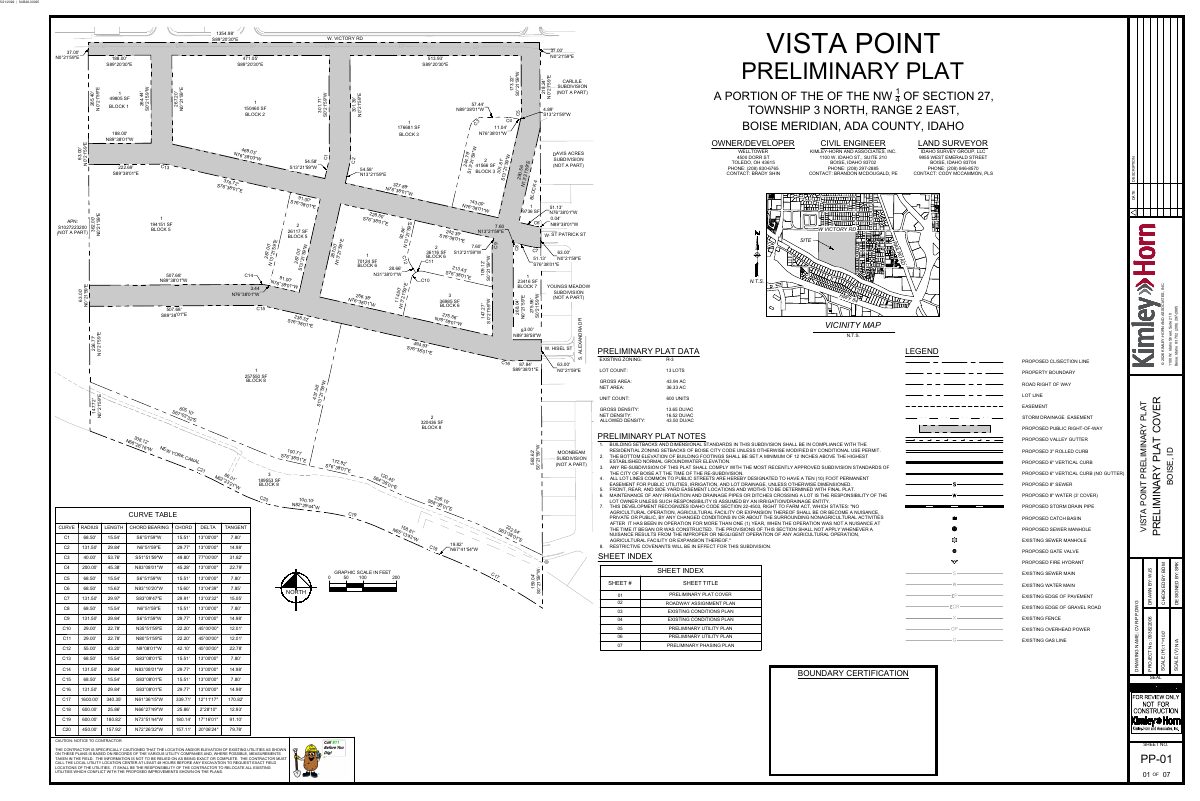
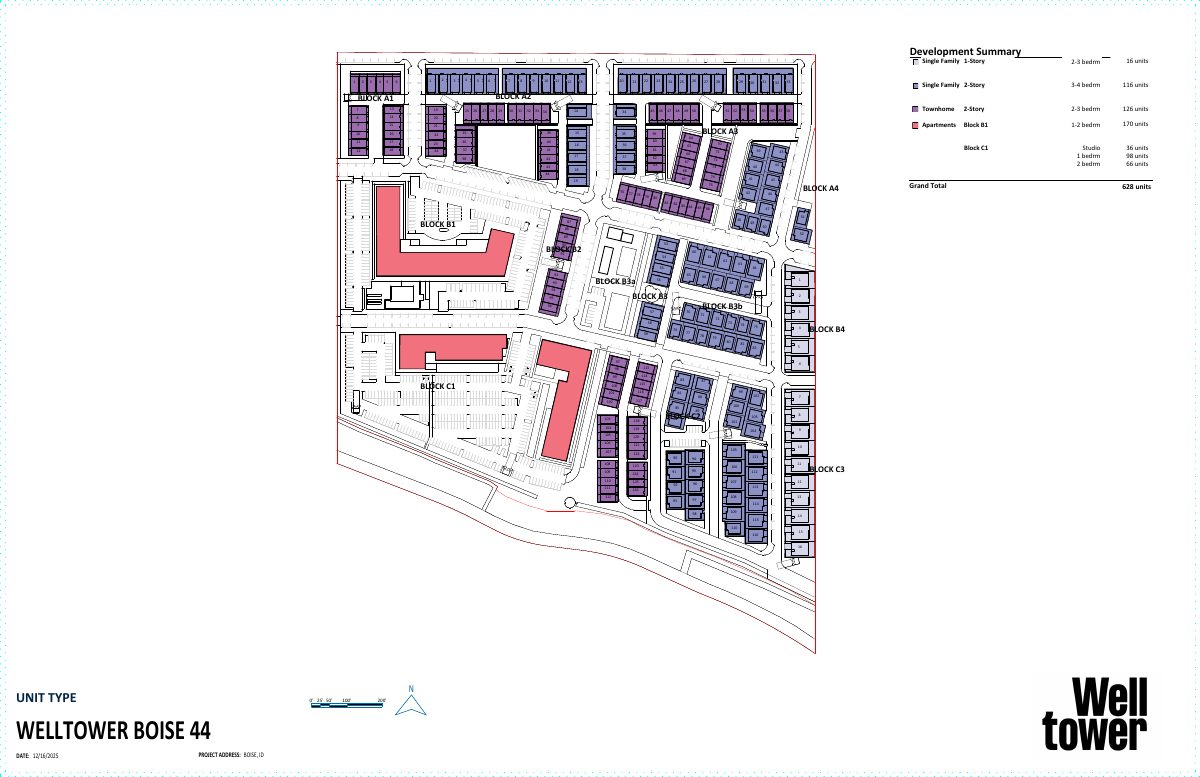
640-apartment development on 44 acres of farmland heads to City Council

Welltower's plan would split the site into 12 buildable lots and two common lots, built in phases. The Planning and Zoning Commission approved it with conditions on Sept. 14; the City Council has a report dated Oct. 20.

In reviewFiled May 12, 2026SUB26-00025Vista · 2017 W Victory Rd

Record of survey · Planning application

Lot line adjustment sought for 1.8-acre parcel

A record of survey was filed May 12 to adjust lot lines on a 1.8-acre site. The application is still pending submittal, and no homes or buildings are described in the filing.

SubmittedFiled May 12, 2026ROS26-00038Vista · 3412 S Lindsay Ave

Planning project · Planning application

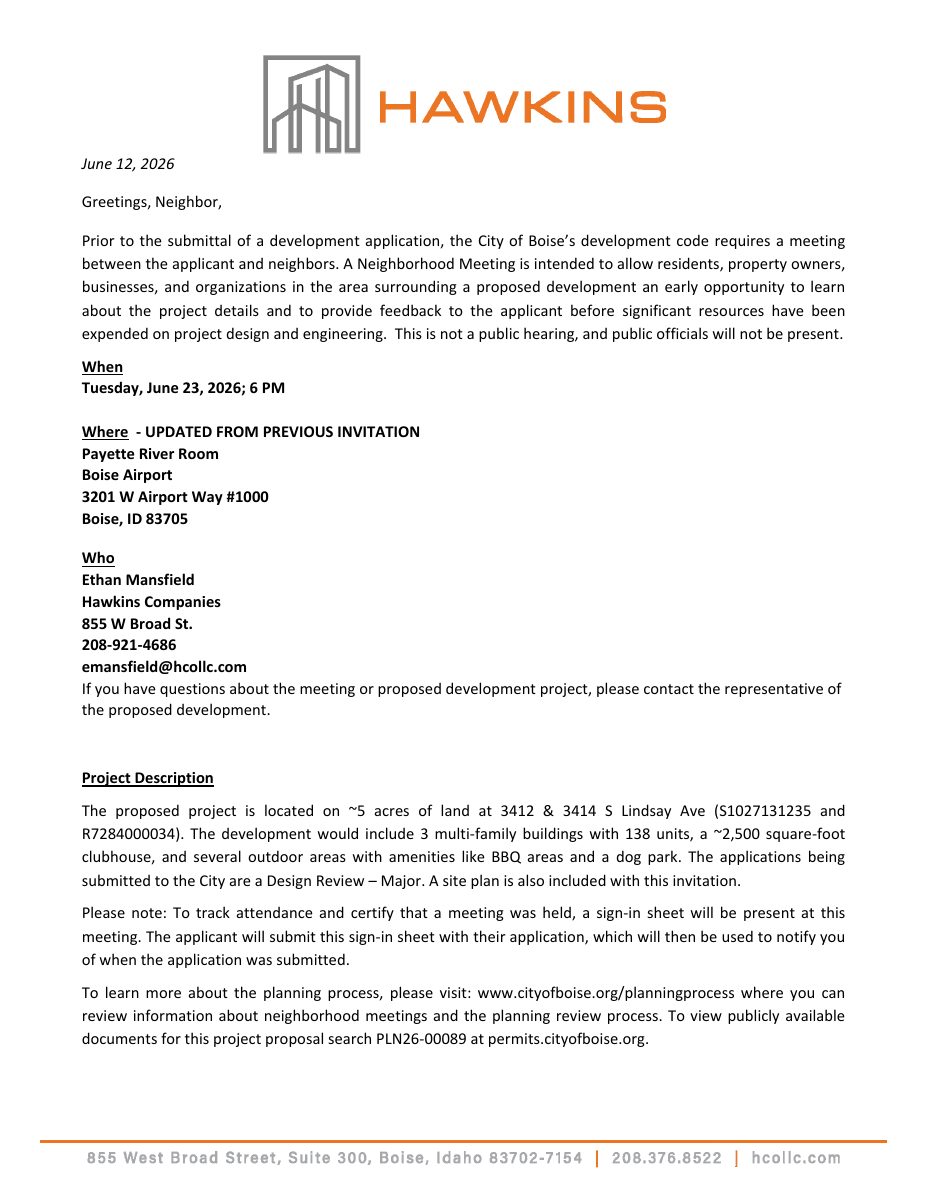
140-unit apartment project proposed in Central Bench

Hawkins Companies seeks to build up to 140 multifamily units on a site in the Central Bench. A Design Review Commission hearing was held Sept. 30, and the application is still in city review.

In reviewFiled May 12, 2026PLN26-00457Vista · 3412 S Lindsay Ave

Conditional use · Planning application

Conditional use permit sought for 43.9-acre farm site, now under review

A conditional use permit request was filed May 12 for a 43.93-acre site that is currently farmland. The application is under review, and the City Council is the body that will decide it. The facts on file do not say what would be built.

In reviewFiled May 12, 2026CUP26-00017Vista · 2017 W Victory Rd

Floodplain-hillside · Planning application

Floodplain and hillside review on 43.9-acre farm site put on hold

The city returned the application, filed May 12, to the applicant, leaving the review on hold. The request covers a 43.93-acre site now used as a farm. No City Council decision has been made.

On holdFiled May 12, 2026CFH26-00040Vista · 2017 W Victory Rd

Planning project · Planning application

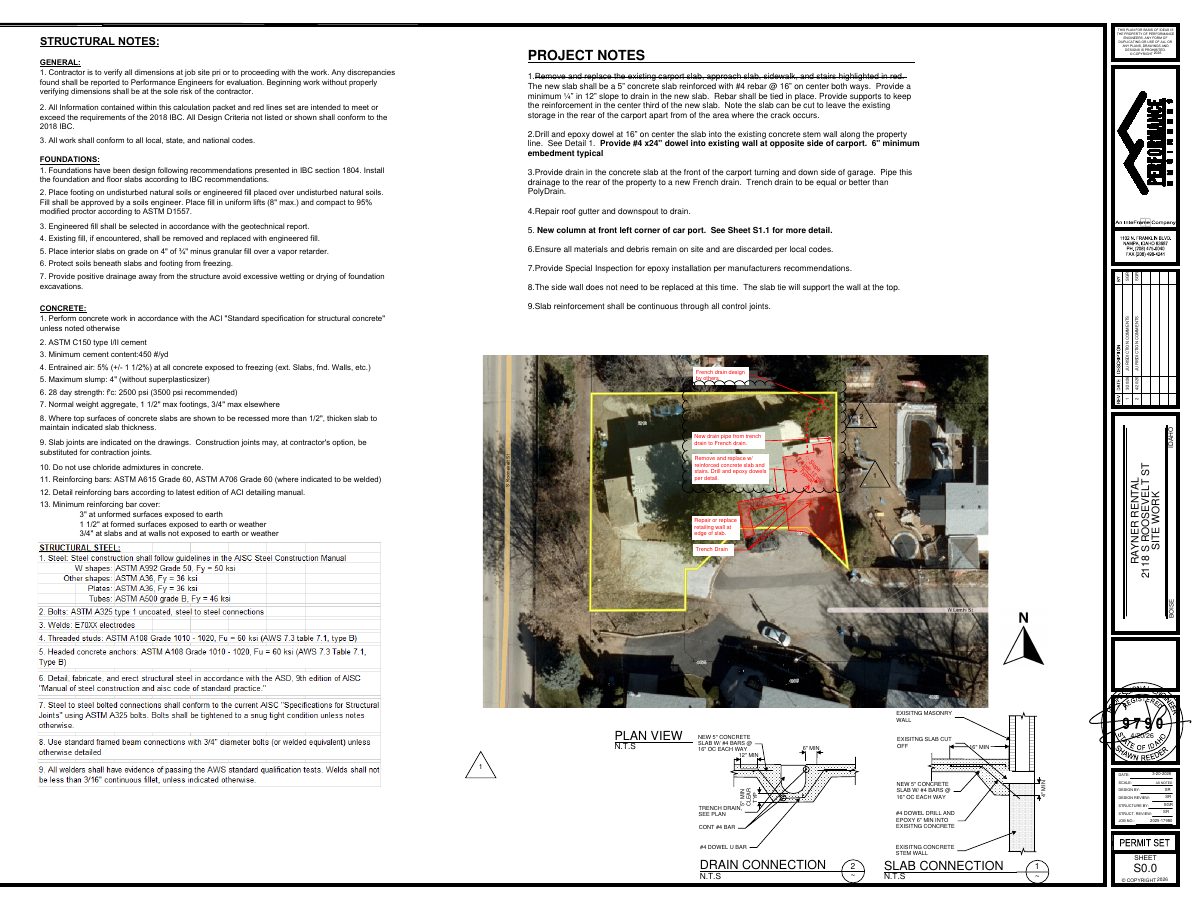
Existing triplex approved as legal nonconforming use

City staff approved a request to establish legal nonconformities for a triplex on a 0.23-acre lot in a single-family residential zone. The administrative decision was made July 10.

ApprovedDecided July 10, 2026PLN26-00411Vista · 2118 S Roosevelt St

Planning project · Planning application

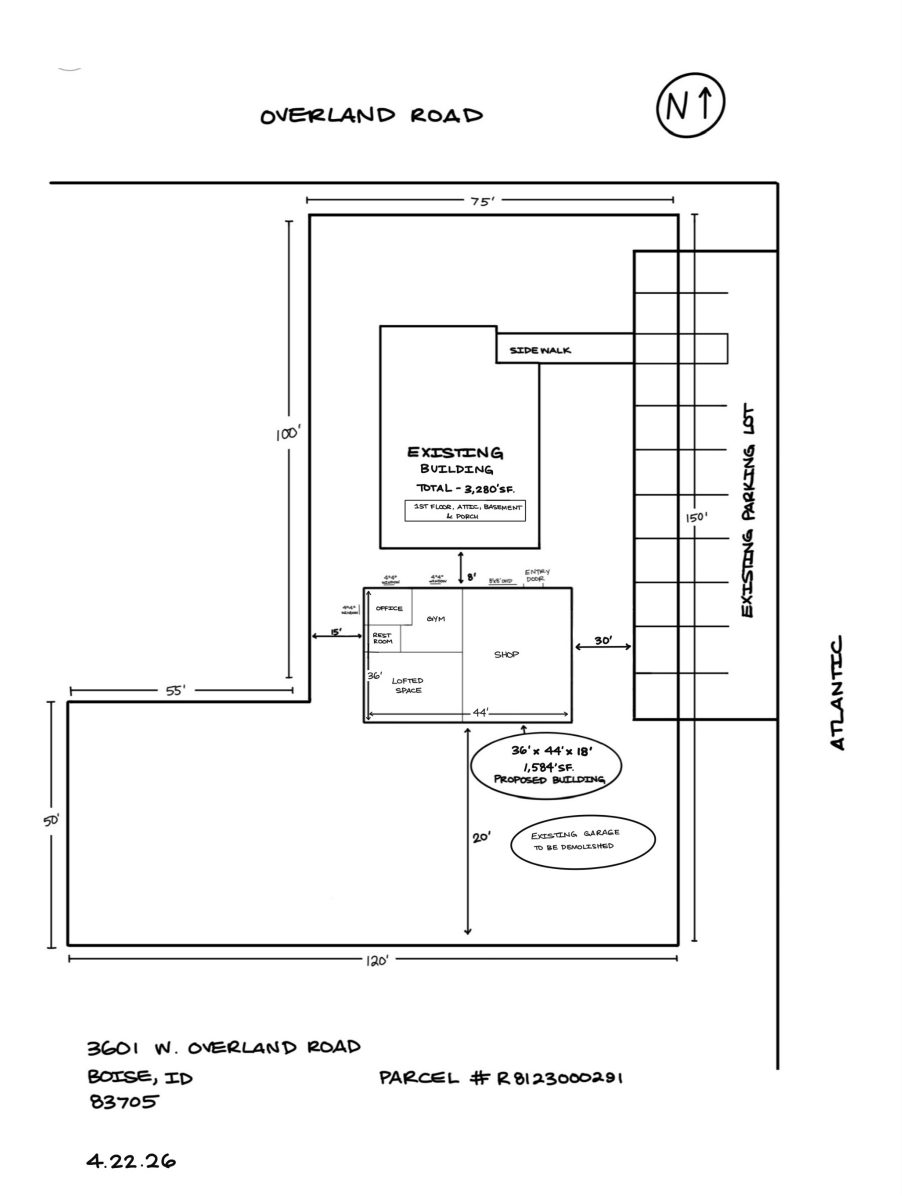
Accessory building sought on 0.32-acre commercial lot

The application, filed Feb. 11, asks the city to allow an accessory structure. Updated site plans show the owner changed the building layout and dropped an accessory dwelling unit. Staff will review it administratively, and the filing is still pending.

SubmittedFiled Feb. 11, 2026PLN26-00161Vista · 3601 W Overland Rd

Planning project · Planning application

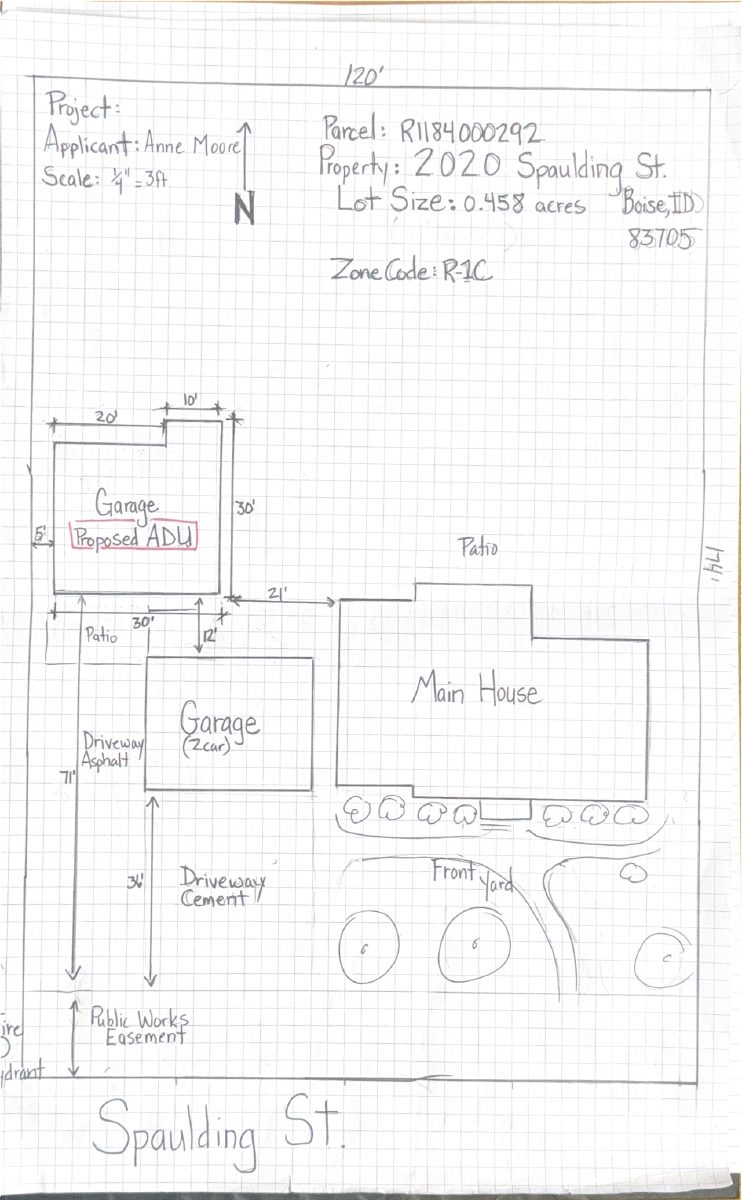
Detached garage in Boise would become a 1-unit accessory dwelling, approved

The city approved a zoning certificate on March 20 to convert an existing 850-square-foot detached garage into a single accessory dwelling unit, with new plumbing, electrical work and a kitchen and bathroom added. The project connects to municipal sewer and water and keeps the building footprint within current limits.

ApprovedDecided March 20, 2026PLN26-00072Vista · 2020 W Spaulding St

Record of survey · Planning application

Lot line adjustment sought for 0.43-acre commercial property

A record of survey was filed Jan. 17 to adjust lot lines on a 0.43-acre site currently used commercially. The application is still awaiting full submittal, and the City Council is listed as the review body.

SubmittedFiled Jan. 17, 2026ROS26-00024Vista · 3676 W Dorian St

Design review · Planning application

Design review sought for historic-area project on 0.43-acre commercial site

A design review application was filed Jan. 17 for a 0.43-acre site currently in commercial use. The filing does not say what would be built. It is awaiting further applications, and the City Council is listed as the review body.

SubmittedFiled Jan. 17, 2026DRH26-00193Vista · 3676 W Dorian St

Conditional use · Planning application

Conditional use permit sought for 0.43-acre commercial site

A conditional use permit request was filed Jan. 17 for a 0.43-acre site now used commercially. The application is under review, and the City Council is listed as the deciding body. The filing does not say what use is proposed.

SubmittedFiled Jan. 17, 2026CUP26-00019Vista · 3676 W Dorian St

Planning project · Planning application

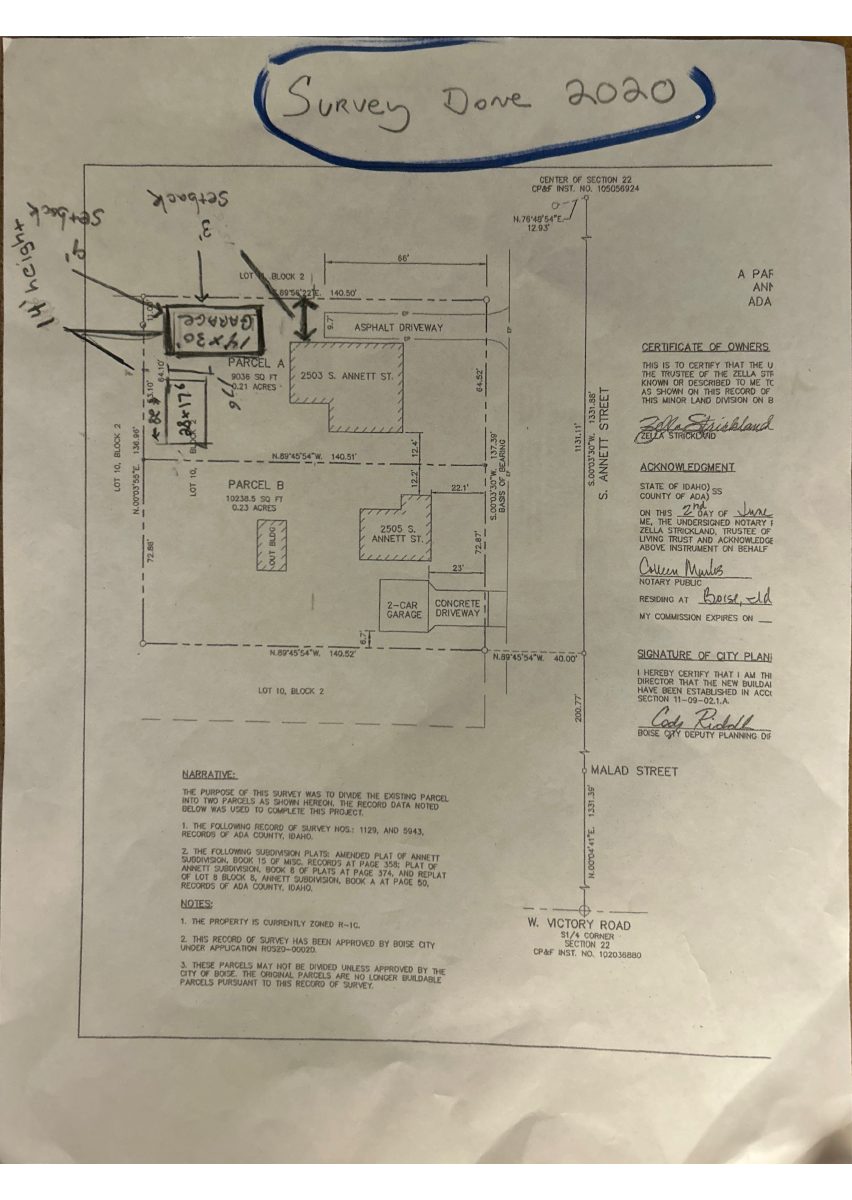
Two accessory dwelling units approved on lot with existing house

The city approved a zoning permit on June 24 for two accessory dwelling units alongside the existing single-family home. The plan turns a proposed garage into a second unit, with parking on the existing driveway.

ApprovedDecided June 24, 2026PLN26-00010Vista · 2503 S Annett St

Subdivision · Planning application

Subdivision of 0.3-acre commercial lot sought in Boise

An application filed Dec. 12 asks to subdivide a 0.3-acre commercial site. It is awaiting full application submittal, and City Council is listed as the deciding body. No number of lots or planned building is given.

SubmittedFiled Dec. 12, 2025SUB25-00103Vista · 1805 W Overland Rd