Subdivision · Planning application
9-lot subdivision of single-family homes approved on 8.94 acres after annexation request
The plan keeps two existing homes and allows seven new detached houses on a private road. The Planning and Zoning Commission acted June 9; the City Council will decide the annexation and zoning request later.
From the filing
The application's description as it appears in City of Nampa's record. See the official record
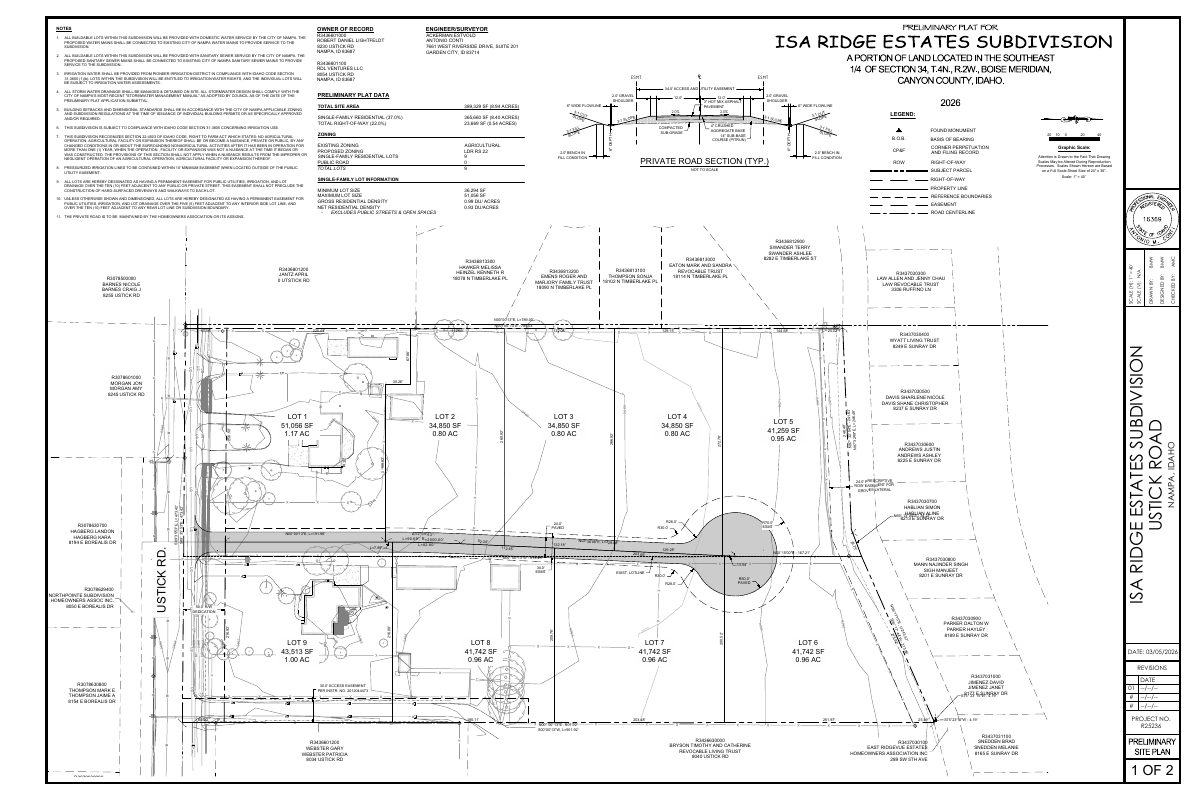
Robert Lightfeldt proposes to annex about 8.94 acres at 8230 and 8054 Ustick Road into Nampa, zone it for low-density single-family homes (RS22), and divide it into 9 large lots. The two existing homes would stay and seven new single-family homes could be built, all served by a private road off Ustick Road.
Annex into the city and subdivide into 9 lots total with private drive access and public utilities
Project name on file: Isa Ridge Estates
Timeline
June 10, 2026
22 documents added
June 10, 2026
P&Z Commision Decision/Action Letter
June 10, 2026
Notice to Area Property Owners
June 9, 2026
Decision: Approved
Nampa Planning and Zoning Commission: Approved.
June 9, 2026
Public hearing: Nampa Planning and Zoning Commission
April 24, 2026
Notice to Agencies/Departments
April 24, 2026
Property Postings
April 17, 2026
Assess Fees (Subdivision)
April 17, 2026
Plan Intake Passed
April 17, 2026
Accepted for review
March 19, 2026
Plan Intake Failed
March 12, 2026
Application filed
Documents
Site plans
- Download Preliminary plat with notes, legend and data table
Preliminary subdivision plat sheet showing general notes on city water and sewer service, irrigation water under Idaho Code 31-3805, stormwater management, setbacks, and a land-use data table.
March 12, 2026 · 1 page · 836 KB · Prelim Plat P 1
Plans
- Download Preliminary plat sheet 2, utilities and sewer layout
Preliminary plat sheet for Isa Ridge Estates Subdivision showing sewer manholes, pipe inverts, water mains, irrigation stubs and lot layout at 1" = 40' scale.
March 12, 2026 · 1 page · 719 KB · Prelim Plat P 2
Project narrative
- Download Pre-application meeting notes, updated March 2026
Planning staff notes from a July 2025 pre-application meeting covering zoning, setbacks, lot size and density, and landscaping requirements for a five-lot subdivision.
March 30, 2026 · 3 pages · 286 KB · Pre-App Mtg Notes - updated
- Download Preliminary plat and annexation narrative
Narrative describing a 9-lot residential subdivision on 8.94 acres, proposed annexation and rezoning to LDR RS 22, lot sizes, setbacks, and utility connections.
March 12, 2026 · 2 pages · 308 KB · Narrative
Staff reports
- Download Staff report for annexation, zoning and preliminary plat
Planning staff report recommending City Council action on annexation to RS22 zoning and a preliminary plat for a nine-lot single-family subdivision, with engineering and utility findings.
June 10, 2026 · 39 pages · 10.1 MB · Available Online
Decisions
- Download Planning and Zoning Commission decision letter with conditions of approval
Commission recommends City Council approve annexation, RS22 zoning, and preliminary plat, subject to conditions on wells, septic, water rights, utilities, and street names.
June 10, 2026 · 10 pages · 1.8 MB · Available Online
Notices
- Download Neighborhood meeting notice for annexation and preliminary plat
Applicant's notice inviting nearby residents to a March 30, 2026 neighborhood meeting on proposed annexation with RS22 zoning for a 9-lot single-family subdivision.
March 30, 2026 · 1 page · 103 KB · Neighborhood Mtg Notice
Application
- Download Master application for Isa Ridge Estates preliminary subdivision plat
Nampa planning master application for a preliminary subdivision plat combined with annexation and pre-annexation, listing the applicant, owner and engineering contractor.
March 30, 2026 · 2 pages · 1.2 MB · Application
- Download Title company affidavit for LLC with no operating agreement
Stewart Title affidavit from RDL Ventures, LLC certifying no operating agreement and naming the member authorized to sign for the land, with a substitute 1099 seller statement.
March 19, 2026 · 2 pages · 312 KB · Proof of Purchase 1 - Partial
- Download Pre-application zoning notes, updated March 2026
Planning staff notes for a 5-lot subdivision annexation proposal, covering zoning, setbacks, density, lot size tables and landscape buffer requirements.
March 12, 2026 · 3 pages · 294 KB · Pre-Application Meeting Notes
Studies and reports
- Download Geotechnical recommendation report
Soil test pit findings, lab results, groundwater review and design and construction recommendations for the proposed residential subdivision, concluding the site is acceptable for development.
March 12, 2026 · 18 pages · 1.4 MB · Geotech/Soil Reports
- Download Preliminary stormwater report
Preliminary stormwater management report for the two-lot subdivision, covering design storm compliance, peak flow calculations, and infiltration via roadside ditches.
March 12, 2026 · 29 pages · 4.3 MB · Storm Water Reports
Other documents
- Subdivision checklist
April 17, 2026 · Checklist
- Neighborhood meeting sign-in sheet
March 30, 2026 · Neighborhood Mtg Sign-In Sheet
- Warranty deed, sheet 1
March 19, 2026 · Warranty Deed 1
- Warranty deed, second copy
March 19, 2026 · Warranty Deed 2
- Download FIRPTA notice to buyer from title company
Stewart Title Company notice stating it does not determine or handle FIRPTA withholding obligations, which fall on the buyer.
March 19, 2026 · 1 page · 94 KB · Proof of Purchase 2
- Deed of reconveyance
March 19, 2026 · Deed of Reconveyance
- Affidavit of legal interest
Sworn statement attesting to the applicant's legal interest in the subdivision property, filed with the preliminary plat application.
March 12, 2026 · Affidavit of Legal Interest
- Legal description and exhibit
March 12, 2026 · Legal Description
- Legal description
March 12, 2026 · Legal Description - Word
- Vicinity map
March 12, 2026 · Vicinity Map


