Subdivision · Planning application
Final plat for 9-lot single-family subdivision heads to hearing
The plan would split about 9 acres into nine lots for detached homes, with two existing houses staying. A public hearing is set for Nov. 16. The layout follows a preliminary plat that was already approved.
From the filing
The application's description as it appears in City of Nampa's record. See the official record
Single Family Subidivision
Project name on file: Isa Ridge Estates Subdivision
Timeline
Nov. 16, 2026
Public hearing: Nampa City Council
Two days ago
Status changed from In review to Hearing scheduled
Reported as “In Review”.
Sept. 29, 2026
17 documents added
Sept. 17, 2026
Plan Intake Failed
Sept. 14, 2026
Application filed
Documents
Site plans
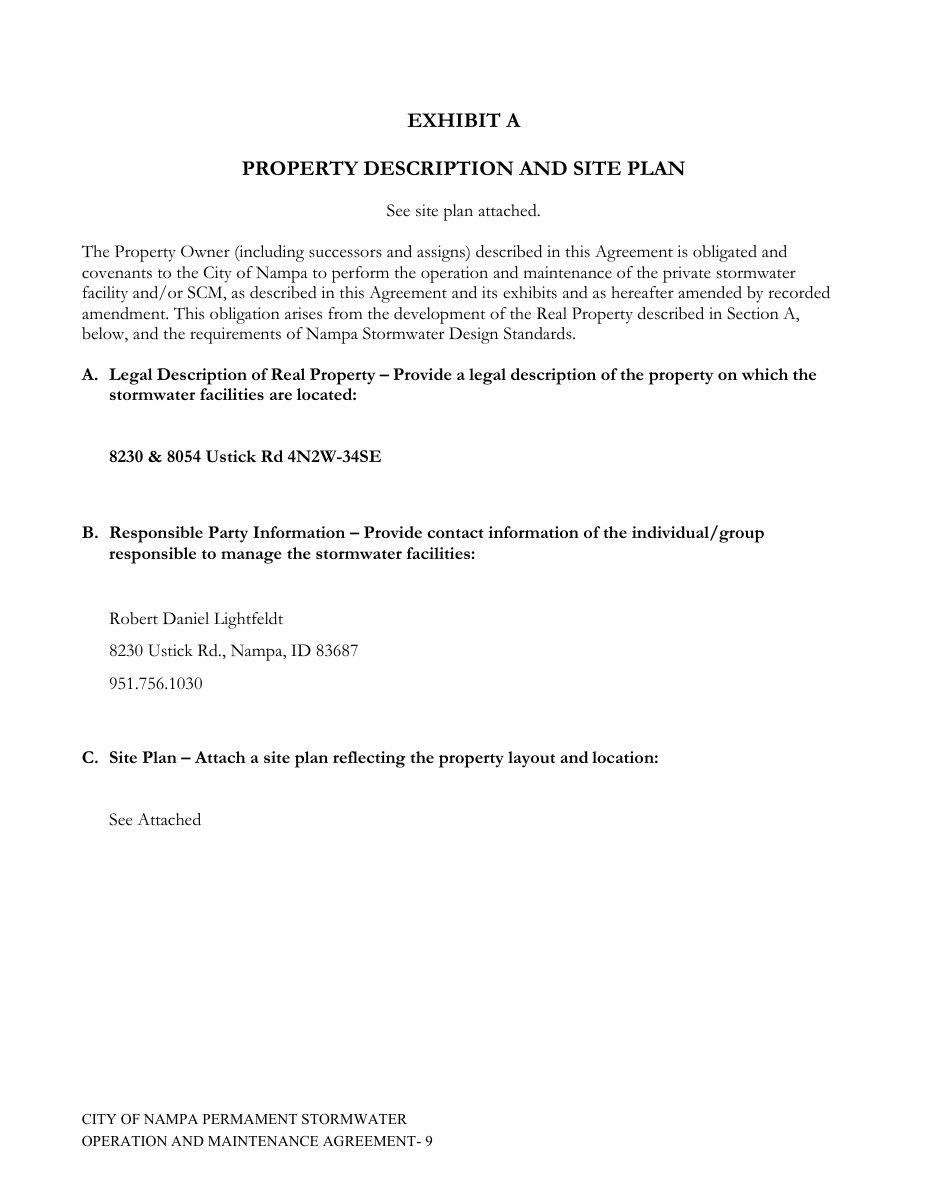
- Download Stormwater operation and maintenance agreement
Stormwater operation and maintenance manual with a property-owner agreement, site plan exhibit, and stormwater control measure description for the subdivision.
Sept. 14, 2026 · 12 pages · 2.2 MB · Other
- Download Preliminary plat with utility and irrigation notes
Preliminary plat for the Isa Ridge subdivision showing general notes on city water and sewer service, irrigation water supply, stormwater detention, and setbacks, with a legend for land-use area totals.
Sept. 14, 2026 · 1 page · 836 KB · Preliminary Plat
- Download Preliminary plat utility and grading sheet, Isa Ridge Subdivision
Sheet 2 of the preliminary plat showing sewer manholes, inverts, water and irrigation lines, lot layout with lot areas, and scale notes for Isa Ridge Estates Subdivision.
Sept. 14, 2026 · 1 page · 719 KB · Preliminary Plat
Plans
- Download Final plat, sheet 1 of 3
Sheet 1 of the final subdivision plat, with reference data, legend, and general plat notes on basis of bearing, easements, irrigation water, and access restrictions.
Sept. 14, 2026 · 1 page · 384 KB · PDF Final Plat
- Download Certificate of owners acknowledgement, sheet 2 of 3
Final plat sheet with the owner's certificate and notary acknowledgement blocks, plus the surveyor's certificate and legal description of the subdivision parcel.
Sept. 14, 2026 · 1 page · 309 KB · PDF Final Plat
- Download Final plat sheet 3 of 3 approval certificates
Sheet 3 of the Isa Ridge Estates final plat, containing blank approval and certificate blocks for health, city engineer, county surveyor, treasurer, city council and recorder.
Sept. 14, 2026 · 1 page · 237 KB · PDF Final Plat
- Download Construction drawing set, Isa Ridge Estates subdivision
Six-page civil construction drawing set with title sheet, general notes and abbreviations, marked preliminary and not approved for construction, dated July 2026.
Sept. 14, 2026 · 6 pages · 4.0 MB · Improv/Const Drawings
- Download Building elevations not applicable letter
Civil engineer's March 2026 letter stating building elevations, landscape plans, open space exhibit and neighborhood meeting are not applicable to the preliminary plat submittal.
Sept. 14, 2026 · 1 page · 338 KB · Building Elevations
- Download Letter stating landscape plans are not applicable
Civil engineer's letter listing landscape plans, open space exhibit, neighborhood meeting and building elevations as not applicable to the preliminary plat submittal.
Sept. 14, 2026 · 1 page · 338 KB · Landscape Plans
Project narrative
- Download Stormwater report
Engineering report evaluating the subdivision's stormwater design against Nampa and Idaho DEQ design storm requirements, using roadside ditches and infiltration on site.
Sept. 14, 2026 · 33 pages · 6.7 MB · Storm Water Reports
- Download Final plat narrative
Narrative describing the nine-lot final plat for Isa Ridge Estates, its conformance with the preliminary plat and conditions, and utility, access and drainage arrangements.
Sept. 14, 2026 · 2 pages · 300 KB · Narrative
Studies and reports
- Download Geotechnical recommendation report
SITE Consulting's soil study for the proposed residential subdivision, based on four test pits, lab testing, and nearby well logs showing groundwater roughly 8 to 13 feet deep.
Sept. 14, 2026 · 18 pages · 1.4 MB · Geotech/Soil Reports
Other documents
- Application and checklist
Submitted application form and completeness checklist for the final subdivision plat.
Sept. 29, 2026 · Available Online
- Final plat packet
Sept. 14, 2026 · Checklist & Master Application
- Affidavit of legal interest
Affidavit of legal interest filed with the final subdivision plat application for the Isa Ridge Subdivision.
Sept. 14, 2026 · Affidavit of Legal Interest
- Legal description and exhibit
Sept. 14, 2026 · Legal Description
- Legal description
Sept. 14, 2026 · WORD Legal Description


