Development review · Planning application
Jacksons plans 5,742-square-foot convenience store with fuel canopy in Nampa, approved
The city's Design Review Committee approved the building's architectural design, materials and colors, with conditions including a two-year validity period. The approval does not replace required building, sign or site improvement permits.
From the filing
The application's description as it appears in City of Nampa's record. See the official record
Jacksons Food Stores proposes a new 5,742 square foot convenience store with a fuel canopy at Ustick Road and Franklin Boulevard in Nampa, on a 2.02-acre site in the city's Business Community zoning district. The city's Design Review Committee approved the building's architectural design, materials and colors, but the approval does not replace required building, sign or site improvement permits.
New convenience store with fueling station
Project name on file: Jacksons Food Stores design review
Timeline
Nov. 25, 2025
Decision/Action Letter
Nov. 25, 2025
Staff Report Preparation
Nov. 25, 2025
29 documents added
Nov. 25, 2025
Decision: Approved with Conditions
Nov. 25, 2025
P&Z Planner Review
Oct. 23, 2025
Set Date for Public Meeting
Oct. 23, 2025
Assess Fees (Building & Site)
Oct. 23, 2025
Application filed
Oct. 23, 2025
Planning Application Review
Documents
Site plans
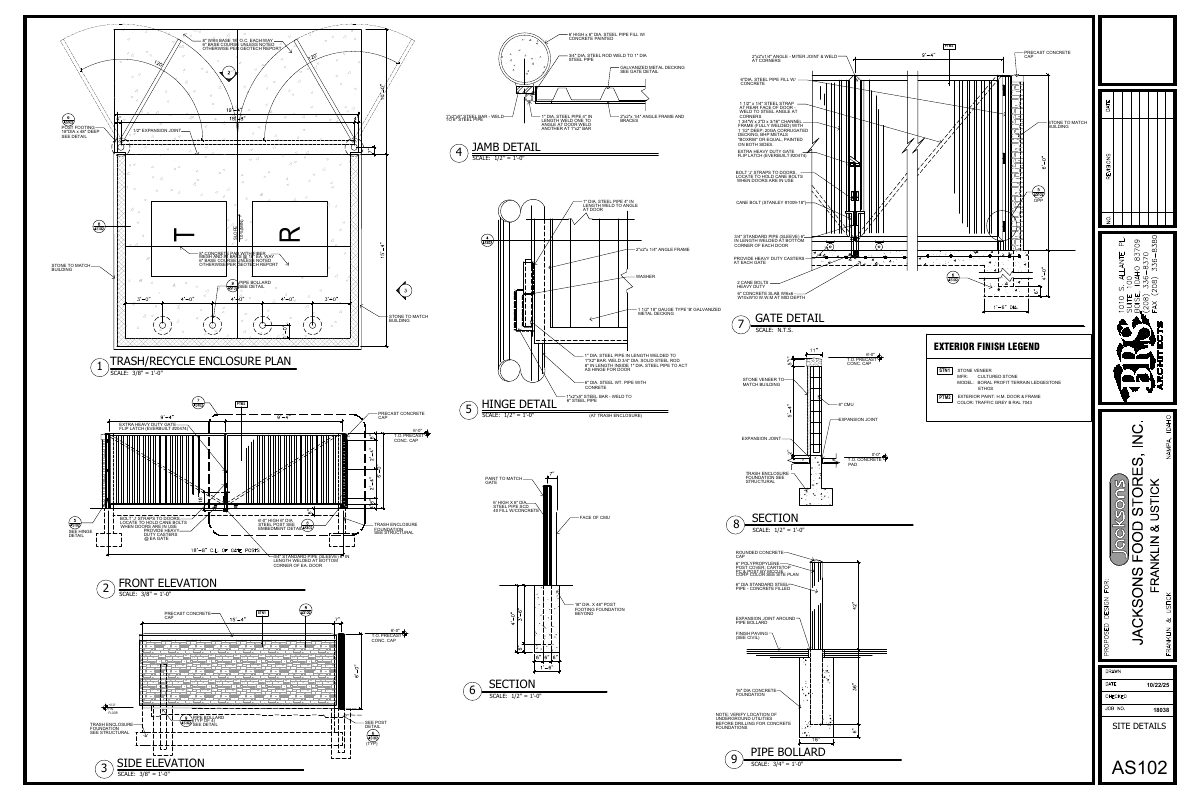
- Download Trash enclosure and gate details
Construction details for the trash and recycling enclosure, including steel gates, pipe bollards, concrete pad, hinges, stone veneer finish and paint color.
Oct. 29, 2025 · 1 page · 299 KB · Available Online
- Download Entitlement site plan, overall
Overall entitlement site plan sheet C1.0 for a Jackson's Food Stores project, showing existing and proposed conditions and a future phase for reference.
Oct. 23, 2025 · 1 page · 901 KB · Site Plan
- Download Entitlement site plan, sheet C1.1
Civil site plan sheet for the Jacksons Food Stores entitlement application, showing existing and proposed features with a legend and keynotes, marked preliminary and not for construction.
Oct. 23, 2025 · 1 page · 606 KB · Site Plan
Renderings
- Download Colored exterior elevations and finish schedule, updated Oct. 31
Colored exterior elevation sheet with the exterior finish schedule, listing stone veneer, paneling, siding, metal trim, paint and awning finishes for the store.
Oct. 31, 2025 · 1 page · 574 KB · Store renderings updated 10-31-2025
- Download Canopy renders, sheet AC.1
Rendered elevations of a fuel station canopy in several color options (white, yellow, red, gray), prepared by Jacksons Food Stores, Inc., dated 10/16/25.
Oct. 29, 2025 · 1 page · 246 KB · Available Online
- Download HighLINER 2 LED linear lighting specification sheet
Manufacturer product sheet for the HighLINER 2 LED linear luminaire, covering features, electrical and lighting specs, ingress ratings, and warranty.
Oct. 23, 2025 · 2 pages · 697 KB · Other
- Download Exterior finish schedule and materials
Lists exterior finishes for the building, including stone veneer, phenolic wall panels and siding, metal coping, storefront framing, and paint colors, with manufacturers and models.
Oct. 23, 2025 · 1 page · 581 KB · OLD Building Finishes
Plans
- Download Floor plan, sheet A100
Interior floor plan showing the sales area, kitchen and food prep, walk-in coolers and freezer, restrooms, and cashier and seating areas, at about 5,742 sq. ft.
Oct. 31, 2025 · 1 page · 537 KB · Floor plan provided 10-31-2025
- Download Exterior elevations, updated sheet A201
Updated exterior elevation sheet with a finish schedule listing stone veneer, phenolic wall panels, siding, metal coping and storefront colors, plus west elevation material area totals.
Oct. 31, 2025 · 1 page · 672 KB · Elevation updated 10-31-2025
- Download Exterior elevations and finish schedule
Exterior finish schedule with material specifications and colors for stone veneer, phenolic wall panels, siding, metal fascia and trim, plus material area calculations for the elevations.
Oct. 29, 2025 · 1 page · 718 KB · Available Online
- Download Canopy elevations
Elevation drawings of a fuel station canopy showing dispensers, columns, clearance heights, bollards and signage callouts.
Oct. 29, 2025 · 1 page · 443 KB · Available Online
- Download Exterior elevations and finish schedule, updated Oct. 29 2025
Sheet A201 lists exterior finishes and materials (stone veneer, phenolic wall panels, metal coping, aluminum storefront) with manufacturer and color callouts, plus material area calculations for the west elevation.
Oct. 29, 2025 · 1 page · 557 KB · OLD
- Download Exterior elevations and finish schedule, sheet A202
Exterior finish schedule and material area calculations for the east and south building elevations, listing stone veneer, phenolic panels, siding, metal coping, and paint colors.
Oct. 23, 2025 · 1 page · 720 KB · Building Elevations
- Download Exterior finish schedule and material specifications
Lists exterior materials for the store, including stone veneer, phenolic wall panels, siding, metal coping, storefront finishes, and paint colors with manufacturers and model numbers.
Oct. 23, 2025 · 1 page · 581 KB · Color Samples
- Download Overall landscaping plan
Overview landscape sheet with site parking calculations, a vicinity map, and an index pointing to the detailed landscape plan on sheet L1.1 and the notes and details on sheet L2.0.
Oct. 23, 2025 · 1 page · 884 KB · Landscaping Plan
- Download Landscape plan, sheet L1.1
Landscape plan sheet listing street tree, shrub, and turf requirements and proposed counts for roadway buffers, parking interior, and property line plantings, with a plant schedule.
Oct. 23, 2025 · 1 page · 971 KB · Landscaping Plan
- Download Landscaping details, sheet L2.0
Sheet of landscape notes and detail drawings covering plant material standards, mulch and weed barrier, sod, planting depth, and guarantees.
Oct. 23, 2025 · 1 page · 732 KB · Landscaping Plan
- Download Exterior elevations and finish schedule (west and north)
Sheet A201 with exterior finish schedule for Jacksons Food Stores, listing stone veneer, phenolic and fiber-cement panels, metal coping, storefront and paint specs, plus material area calculations.
Oct. 23, 2025 · 1 page · 556 KB · OLD Building Elevations
Project narrative
- Download Design review narrative letter
Applicant's narrative requesting design review approval for a 5,742 sq ft convenience store, fuel and diesel canopies, parking, and site improvements, with materials and pedestrian access described.
Nov. 25, 2025 · 32 pages · 12.5 MB · All submission docs as of 10-31-2025
- Download Design review narrative letter
Applicant's narrative requesting design review approval for a 5,742 sq ft convenience store, fuel canopy, parking, and pedestrian improvements.
Oct. 23, 2025 · 2 pages · 68 KB · Narrative
Staff reports
- Download Design Review Committee staff report
Staff review of the design plans for a new 5,742 s.f. Jackson's convenience store with fuel canopy, evaluated against Comprehensive Plan community design standards.
Nov. 25, 2025 · 40 pages · 6.7 MB · Staff Report
Decisions
- Download Design Review Committee approval letter
Nov. 17, 2025 letter approving design plans for a new 5,742 sq. ft. Jacksons Food Stores convenience store with fuel canopy, with no specific conditions beyond general code compliance.
Nov. 25, 2025 · 16 pages · 6.2 MB · Decision Letter 11-17-2025
Other documents
- Design review checklist
Oct. 29, 2025 · Available Online
- Affidavit of legal interest
Oct. 23, 2025 · Affidavit of Legal Interest
- Download Slice LED outdoor area light specification sheet
Manufacturer spec sheet for the Slice Medium outdoor LED area light, covering optics, electrical ratings, dimensions and control options.
Oct. 23, 2025 · 8 pages · 4.2 MB · Other
- Design review checklist
Oct. 23, 2025 · Checklist & Master Application
- Download Exterior wall sconce specification sheet, D440-LED
Manufacturer spec sheet for the D440-LED architectural cylinder wall pack, covering performance data, wattage and CCT options, listings, finishes and ordering information.
Oct. 23, 2025 · 2 pages · 275 KB · Other
- Cover sheet (G101)
Oct. 23, 2025 · Vicinity Map
- Master application form
The master application form for this design review filing, submitted with the planning application.
Oct. 23, 2025 · Checklist & Master Application


