Subdivision · Planning application
Withdrawn plan for 68 homes and commercial lot on Nampa farmland
The developer, Trilogy Development, sought townhomes, detached houses and a commercial lot on 12.54 acres of irrigated farmland. The application was withdrawn in January 2026 after a Jan. 27 hearing was already held.
From the filing
The application's description as it appears in City of Nampa's record. See the official record
Single-family attached and detached residential, as well as commercial development consisting of 68 buildable, 1 commercial, and 7 common lots on 12.54 acres in RD and BC zones.
Project name on file: Spring Shores Commons
Timeline
Jan. 27, 2026
Public hearing: Nampa Planning and Zoning Commission
Jan. 21, 2026
24 documents added
Jan. 21, 2026
Notice to Area Property Owners
Dec. 5, 2025
Notice to Agencies/Departments
Nov. 20, 2025
Assess Fees (Subdivision)
Nov. 5, 2025
Plan Intake Passed
Nov. 5, 2025
Plan Intake Failed
Nov. 5, 2025
Accepted for review
Nov. 4, 2025
Application filed
Documents
Site plans
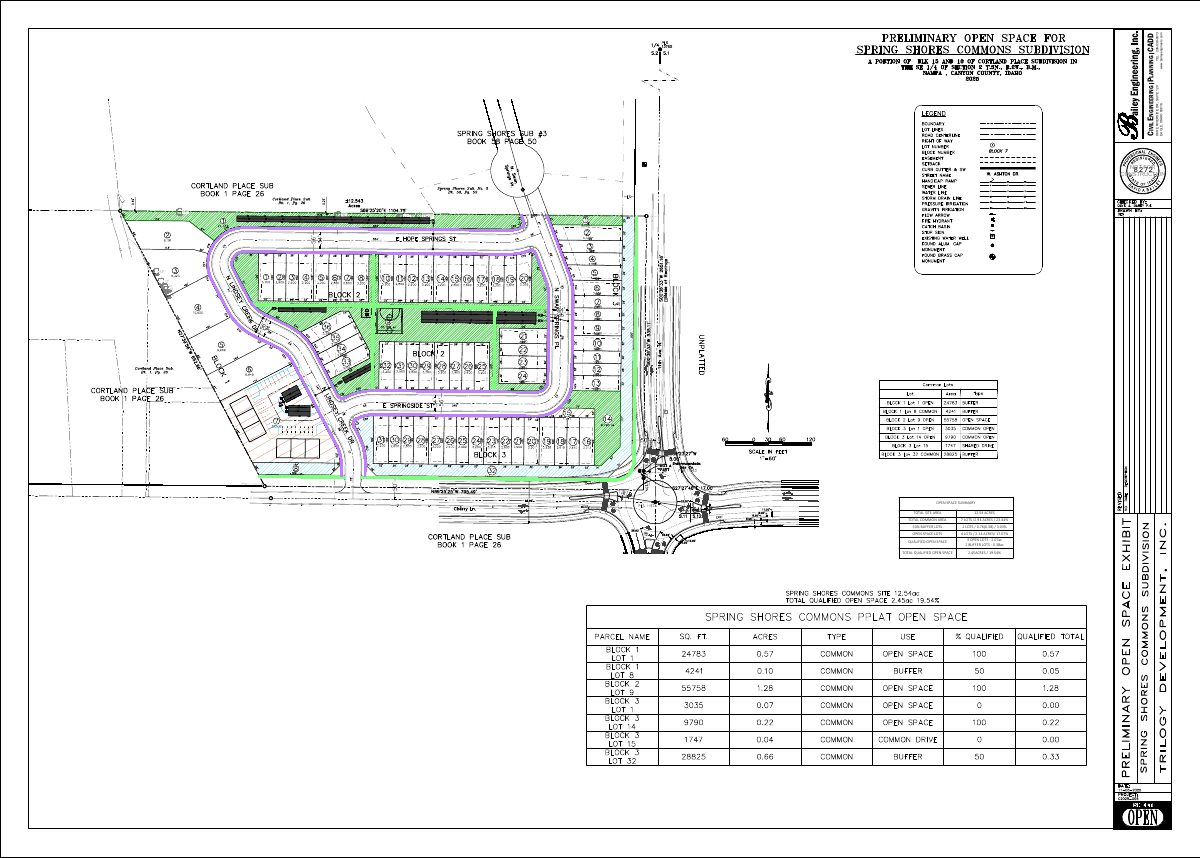
- Download Open space exhibit with updated street names
Open space summary for the preliminary subdivision plat, listing common area, buffer lots and qualified open space totals (2.45 acres, 19.54% of the 12.54-acre site).
Nov. 5, 2025 · 1 page · 849 KB · Open Space Exhibit with Updated Street Names
- Download Open space exhibit
Summary of open space calculations for the subdivision, including total common area, buffer lots, open space lots and qualified open space acreage.
Nov. 4, 2025 · 1 page · 861 KB · Open Space Exhibit
- Download Preliminary subdivision plat with land use summary
Engineer's preliminary plat sheets with setbacks, land use and open space data, and utility and agency service providers for a 76-lot mixed townhome and commercial subdivision.
Nov. 4, 2025 · 5 pages · 6.6 MB · Prelim Plat
- Download Product exhibit showing lot types and acreages
Single-page exhibit from Bailey Engineering labeling commercial, townhouse, single-family, common/open lots and their approximate acreages for the preliminary subdivision plat.
Nov. 4, 2025 · 1 page · 710 KB · Product Exhibit
- Download Zoning exhibit for Spring Shores Commons
One-page zoning exhibit from Bailey Engineering showing zone boundaries (ZONE BC and ZONE RD) and acreage for the preliminary subdivision plat.
Nov. 4, 2025 · 1 page · 741 KB · Zoning Exhibit
Renderings
- Download Preliminary plat landscape plan rendering
Single-page landscape plan sheet for the preliminary plat of the Spring Shores Commons subdivision, dated October 27, 2025, showing block layout, lot sizes, and project team contacts.
Nov. 4, 2025 · 1 page · 1.2 MB · Landscape Rendering
Plans
- Download Preliminary plat landscape plan
Landscape plan sheets for the preliminary subdivision plat, dated October 27, 2025, prepared by Bailey Engineering, Inc.
Nov. 5, 2025 · 4 pages · 5.2 MB · Landscape Plans
- Download Builder design lookbook, summer 2025
Marketing lookbook from CBH Homes showing single-level, two-level, narrow and townhome plans plus interior design styles; it is not a site-specific elevation drawing.
Nov. 4, 2025 · 13 pages · 2.2 MB · Building Elevations
Project narrative
- Download Project narrative letter for rezone and preliminary plat
Cover letter from Bailey Engineering for Trilogy Development describing the proposed rezone, 76-lot layout of townhome, single-family and commercial lots, and 2.45 acres of open space.
Nov. 4, 2025 · 2 pages · 497 KB · Narrative
Notices
- Download Neighborhood meeting notice for Spring Shores Mixed-Use Project
Invitation from the engineering firm to a July 10, 2025 pre-application neighborhood meeting on annexation, rezone, development agreement modification and preliminary plat requests; not a public hearing.
Nov. 5, 2025 · 2 pages · 999 KB · Neighborhood Mtg Notice
Application
- Download Applicant email agreeing to withdraw application
Applicant's engineer agrees to withdraw the subdivision application and resubmit with a development agreement modification, after city staff flagged nonconformance with the DA.
Jan. 21, 2026 · 2 pages · 805 KB · Application withdrawn on 1/21 by applicant
- Download Master application for subdivision preliminary plat and rezone
Master application form for the Spring Shores Commons preliminary subdivision plat and zoning map amendment, listing the owner, applicant and engineering representative.
Nov. 5, 2025 · 2 pages · 1.4 MB · Application
- Download Pre-application meeting notes from planning and zoning staff
Notes from a May 14, 2025 pre-application meeting covering proposed mixed-use zoning, rezone and plat requirements, and Business Commercial zone setback standards.
Nov. 4, 2025 · 11 pages · 850 KB · Pre-Application Meeting Notes
Studies and reports
- Download Turn lane analysis memo
Trip generation and turn lane analysis memo for the proposed mixed-use development's single access point on Cherry Lane, dated August 15, 2025, prepared by NV5 for the developer.
Nov. 5, 2025 · 22 pages · 2.3 MB · TIS Turn Lane Analysis
- Download Groundwater monitoring table, test pits TP-1 to TP-5
Groundwater depths below ground surface measured at several test pits on Aug. 29, 2025, for the subdivision's stormwater review.
Nov. 4, 2025 · 1 page · 118 KB · Storm Water Reports
- Download Preliminary geotechnical evaluation
ALLWEST's August 2025 preliminary soil and subsurface evaluation for the proposed subdivision, with preliminary recommendations for planning and submittal, not final design.
Nov. 4, 2025 · 28 pages · 5.5 MB · Geotech/Soil Reports
- Download Preliminary engineering report (sewer, water, irrigation, storm drainage)
Preliminary engineering report for the mixed-use subdivision covering projected sewer and water flows, a secondary water main connection, and irrigation ditch changes.
Nov. 4, 2025 · 33 pages · 6.2 MB · Drain Calcs
Other documents
- Application checklist
Nov. 20, 2025 · Checklist
- Affidavit of legal interest
Nov. 4, 2025 · Affidavit of Legal Interest
- Neighborhood meeting sign-in form
Nov. 4, 2025 · Neighborhood Mtg Sign-In Sheet
- Mixed use subdivision description
Nov. 4, 2025 · Legal Description - Word
- Mixed-use subdivision description
Nov. 4, 2025 · Legal Description
- Vicinity map
Nov. 4, 2025 · Vicinity Map
- Warranty deed
Nov. 4, 2025 · Warranty Deed


