Subdivision · Planning application
68-home development with one commercial lot proposed on 12.5 acres of farmland
Plans call for 5 detached homes, 63 townhomes and a neighborhood commercial lot, with about 2.3 acres of open space including a pavilion and dog park. It needs a rezone and plat approval; the July 14 hearing has been held and no decision is on file.
From the filing
The application's description as it appears in City of Nampa's record. See the official record
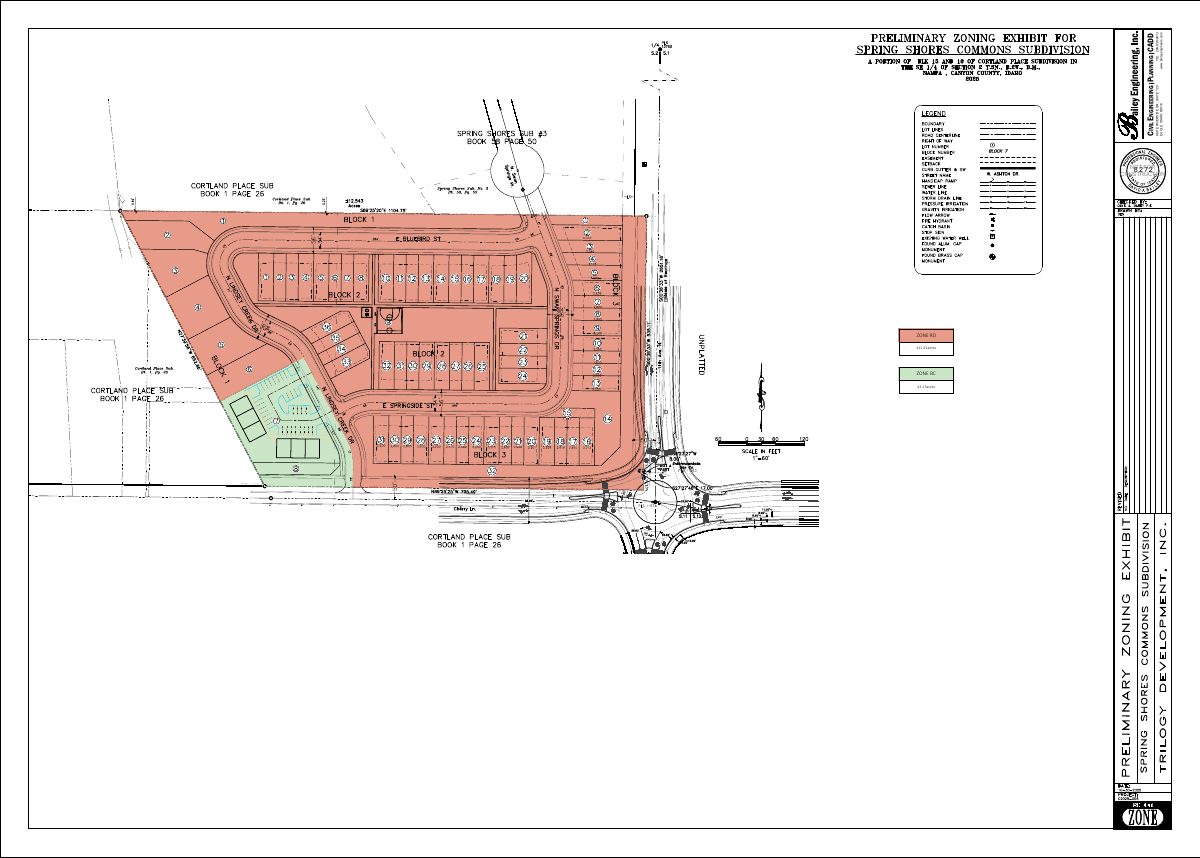
Trilogy Development, representing owner Endurance Holdings LLC, proposes Spring Shores Commons at 0 Cherry Lane in Nampa. The original concept has 5 detached single-family homes, 63 attached single-family homes, one commercial lot and seven common lots. The request includes rezoning from Community Business to Neighborhood Business and Two-Family Residential, a development agreement change, and a preliminary plat.
Pre Plat for 1 commercial lot and 68 single family residential lots
Project name on file: Spring Shores Commons
Timeline
July 15, 2026
P&Z Commision Decision/Action Letter
July 15, 2026
27 documents added
July 14, 2026
Public hearing: Nampa Planning and Zoning Commission
June 29, 2026
Notice to Area Property Owners
June 11, 2026
Property Postings
June 11, 2026
Notice to Agencies/Departments
June 1, 2026
Assess Fees (Subdivision)
April 16, 2026
Plan Intake Passed
April 16, 2026
Plan Intake Failed
April 16, 2026
Accepted for review
April 8, 2026
Application filed
Documents
Site plans
- Download Revised preliminary plat
Revised preliminary plat sheets for a 77-lot subdivision with 68 dwelling units, land use summary, and open space tallies, prepared by Bailey Engineering.
May 29, 2026 · 5 pages · 6.1 MB · Prelim Plat REVISED
- Download Revised zoning exhibit
Revised zoning exhibit from Bailey Engineering showing zone boundaries (ZONE BC and ZONE RD) and acreage for the preliminary subdivision plat, marked not for construction.
May 29, 2026 · 1 page · 741 KB · Zoning Exhibit REVISED
Plans
- Download Amenity exhibit map, revised
Revised amenity exhibit for the Spring Shores Commons subdivision plat, showing pathways, active and passive recreation areas, dog park, entry monument and mailbox locations, dated May 2026.
May 29, 2026 · 1 page · 5.3 MB · Amenity Map REVISED
- Download Colored landscape plan, revised
Revised colored landscape exhibit for the Spring Shores Commons subdivision showing benches, trash receptacles, bike racks, a pavilion, lawn and sport courts, and tree-setback notes near stormwater facilities.
May 29, 2026 · 1 page · 5.6 MB · Colored Landscape Plan REVISED
- Download Fence exhibit, revised
Revised landscape fence exhibit showing a 6-foot vinyl privacy fence and 4-foot wrought iron fencing, with existing fence to remain, prepared by a landscape architect.
May 29, 2026 · 1 page · 831 KB · Fence Exhibit REVISED
- Download Landscape plan overall, sheets L101 to L106
Overall landscape plan for Spring Shores Commons subdivision in six areas, with Nampa code requirements, landscape notes and a preliminary, not-for-construction status dated 05.06.26.
May 29, 2026 · 8 pages · 2.8 MB · Landscape Plan REVISED
- Download Open space exhibit, revised
Revised open space exhibit with a lot-by-lot qualified open space table totaling 2.32 acres, about 18.5% of the site, from the landscape architect.
May 29, 2026 · 1 page · 630 KB · Open Space Exhibit REVISED
- Download Pathway exhibit, revised
Revised site exhibit for the preliminary plat showing sidewalk, neighborhood and arterial pathway layouts with linear-foot totals, prepared by a landscape architect.
May 29, 2026 · 1 page · 860 KB · Pathway Exhibit REVISED
- Download Builder design lookbook, summer 2025
Marketing lookbook from CBH Homes showing single-level, two-level, narrow and townhome plans plus interior style options; it does not show the project's actual elevations.
April 8, 2026 · 13 pages · 2.2 MB · Building Elevations
Project narrative
- Download Narrative and project description letter, revised
Revised cover letter from the applicant's agent for the Spring Shores Commons rezone, development agreement modification, and preliminary plat, summarizing site history, plat design, open space, and amenities.
May 29, 2026 · 15 pages · 2.0 MB · Narrative REVISED
Staff reports
- Download Staff report for July 14, 2026 Planning and Zoning Commission hearing
Staff recommendation on zoning map amendment, development agreement modification, and preliminary plat for Spring Shores Commons, including traffic and access findings.
July 13, 2026 · 84 pages · 18.9 MB · Available Online
Decisions
- Download Planning and Zoning Commission decision letter and conditions of approval
July 15, 2026 letter from Nampa Planning & Zoning recommending approval with four conditions, including turn lane mitigation and water rights transfer, and noting the upcoming City Council hearing.
July 15, 2026 · 11 pages · 1.6 MB · Available Online
Notices
- Download Neighborhood meeting notice for Spring Shores Mixed-Use project
Invitation to a July 10, 2025 neighborhood meeting on a forthcoming annexation, rezone, development agreement modification and preliminary plat request, with a site map.
April 15, 2026 · 2 pages · 1.0 MB · Neighborhood Mtg Notice
Application
- Download Revised master application for preliminary subdivision plat
Revised master application form for the Spring Shores Commons preliminary subdivision plat, filed alongside related zoning map amendment and development agreement applications.
May 29, 2026 · 2 pages · 1.5 MB · Application REVISED
- Download Pre-application meeting notes and staff email thread
Planning staff notes from a May 2025 pre-application meeting for a mixed-use project with townhouse and commercial lots, plus follow-up emails on resubmittal.
April 8, 2026 · 13 pages · 1.2 MB · Pre-Application Meeting Notes
Studies and reports
- Download Preliminary geotechnical evaluation
ALLWEST's August 2025 preliminary geotechnical report with subsurface findings and planning-stage recommendations, not for final design.
April 8, 2026 · 28 pages · 5.5 MB · Geotech/Soil Reports
- Download Preliminary engineering report for sewer, water and irrigation
Preliminary engineering report for the mixed-use subdivision covering projected sewer and water flows, a secondary water main connection, and irrigation ditch changes.
April 8, 2026 · 33 pages · 6.2 MB · Storm Water Reports
- Download Turn lane analysis memo for Cherry Lane access
Traffic memo projecting trip generation for the proposed town home and retail development and evaluating whether turn lanes are needed at its single Cherry Lane access point.
April 8, 2026 · 22 pages · 2.3 MB · TIS - Turn Lane Analysis
Other documents
- Submittal checklist
June 1, 2026 · Checklist
- Legal description for BN zone
May 29, 2026 · Legal Description BN Zone WORD
- Legal description, BN zone
May 29, 2026 · Legal Description BN Zone
- Neighborhood meeting sign-in sheet
Sign-in sheet from the neighborhood meeting held for this preliminary subdivision plat application.
April 15, 2026 · Neighborhood Mtg Sign-In Sheet
- Affidavit of legal interest
Sworn statement from the applicant establishing legal interest in the property covered by this preliminary subdivision plat application.
April 8, 2026 · Affidavit of Legal Interest
- Mixed use subdivision description
April 8, 2026 · Legal Description - Word
- Mixed-use subdivision description
April 8, 2026 · Legal Description
- Warranty deed
April 8, 2026 · Warranty Deed
- Vicinity map
April 8, 2026 · Vicinity Map


