Morris Hill
Planning applications, hearings and decisions in Morris Hill, Boise, from the City of Boise's public record.
- filed in the past 30 days
- 3
- hearings in the next 14 days
- 0
- decided in the past 30 days
- 3
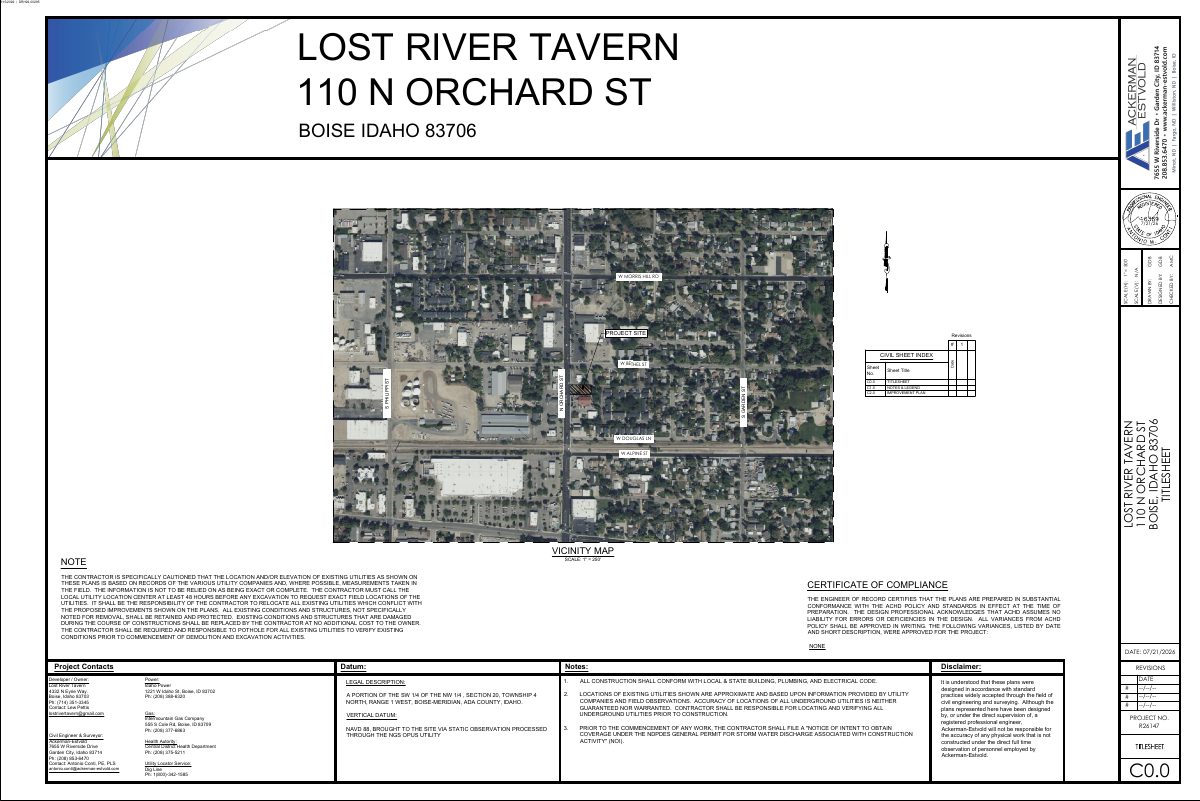
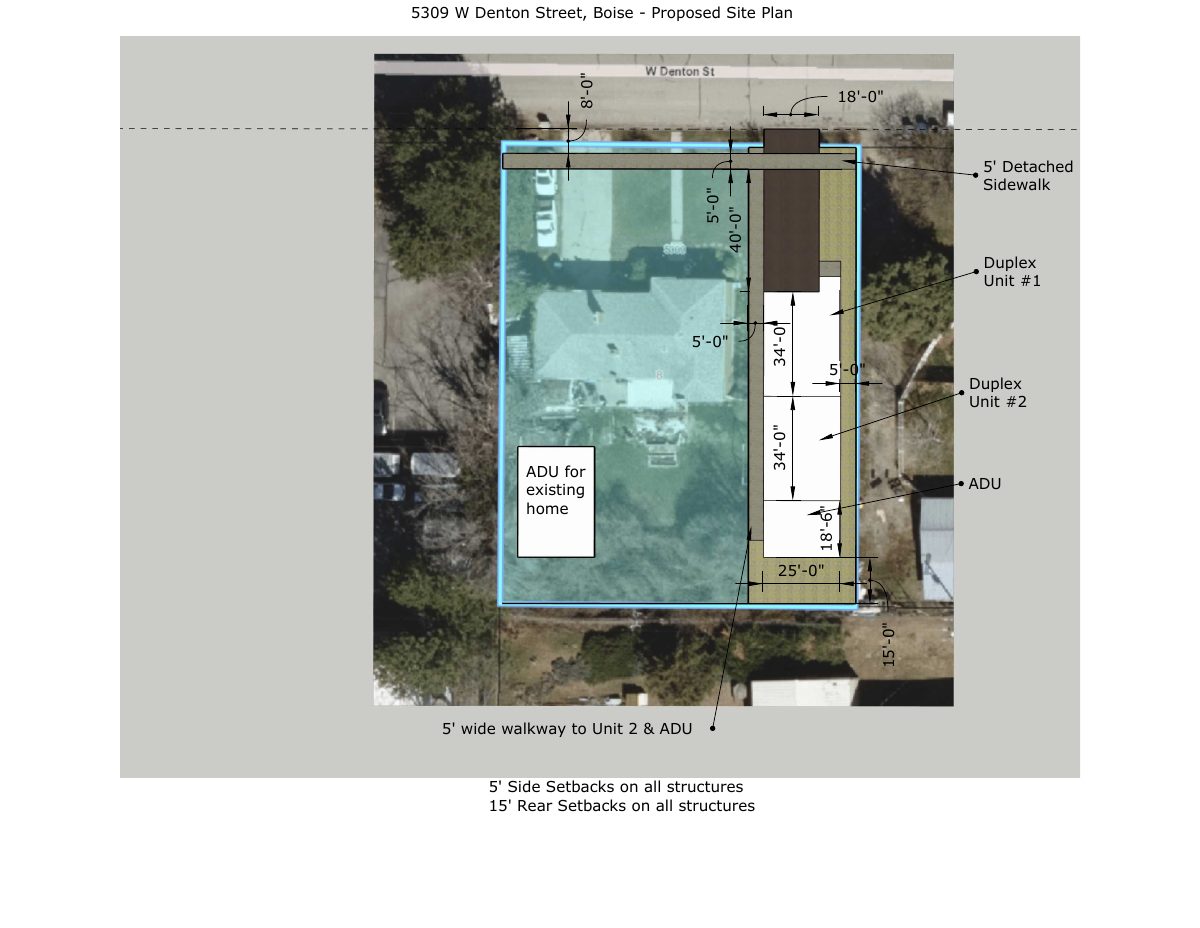
Lot split with duplex and two accessory units approved for 0.39-acre site
Zoning certificate sought for 0.16-acre residential lot
Every filing
1–20 of 29, newest first
Zoning certificate · Planning application
Zoning certificate sought for 0.16-acre residential lot
A zoning certificate request is under administrative review for a 0.16-acre residential property. The filing does not say what would be built or changed, and no decision has been made.
Planning project · Planning application
Planning request withdrawn for residential property
A planning application filed Sept. 29, 2026, was withdrawn, and the city lists it as cancelled. The filing gives no details on what was proposed for the residential site.
Planning project · Planning application
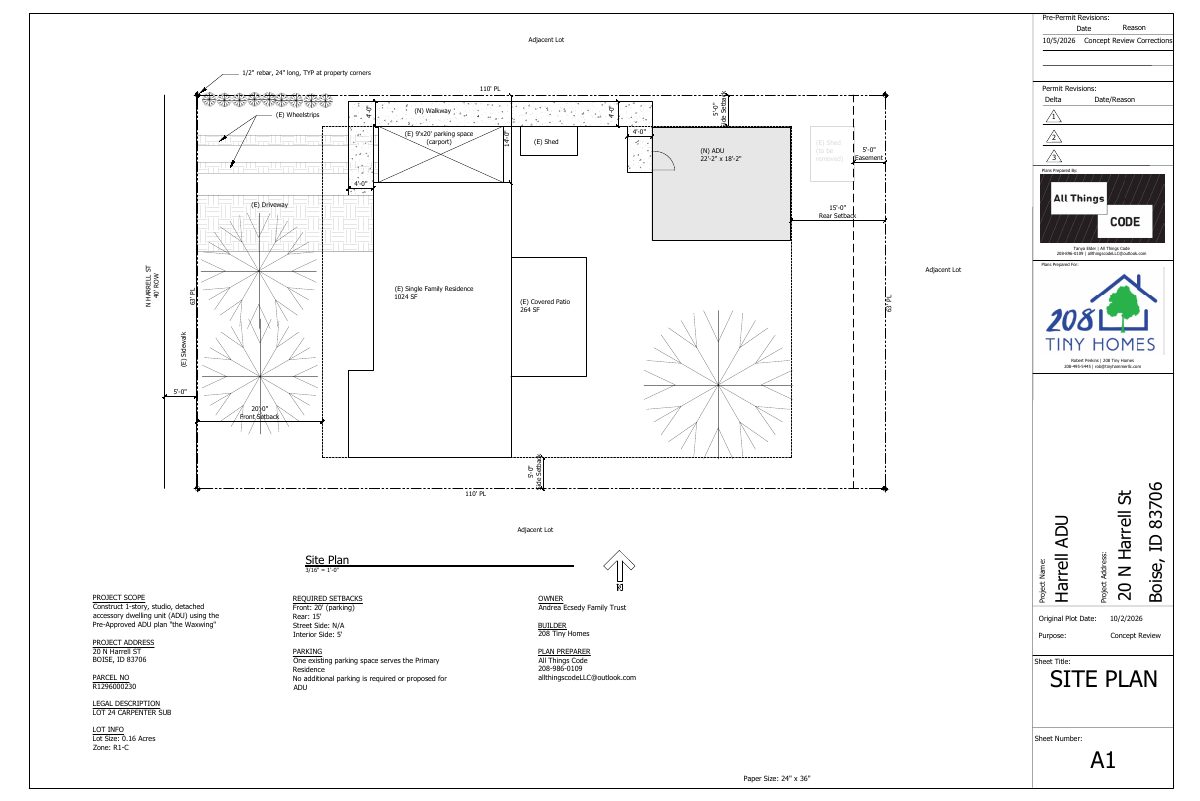
Backyard shed would be replaced with a pre-approved accessory dwelling unit
The plan would remove an existing shed and build one detached accessory dwelling next to the existing single-family house, with no change to parking. The application is under administrative review by the city.
Design review · Planning application
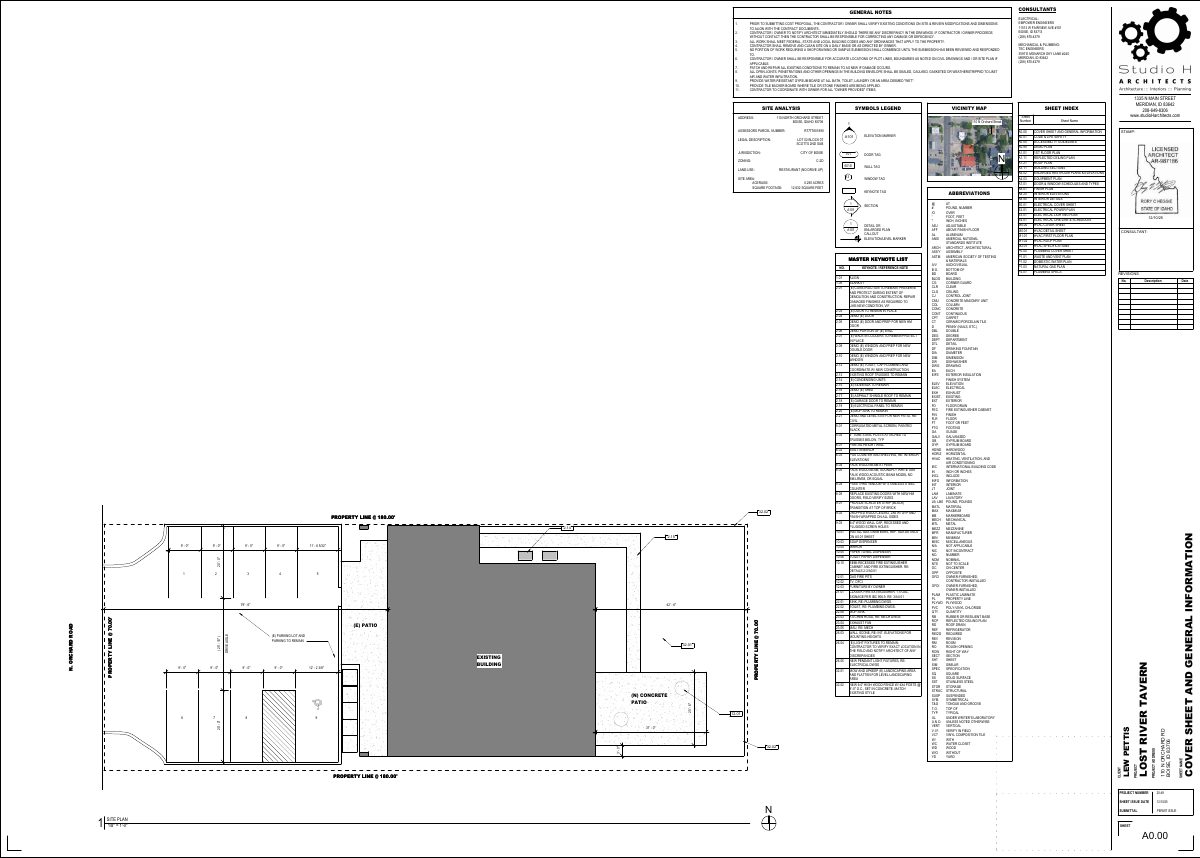
Replacement of cracked parking lot sought at tavern site
The applicant wants to replace an existing parking lot on about 0.29 acres, citing cracking, water ponding and failing asphalt. The new lot would match the existing layout and a previously approved plan. City staff are reviewing it administratively.
Planning project · Planning application
Parking lot replacement with 10 spaces proposed on commercial site
The plan would repave and relay out a parking lot on about 0.29 acres, with 10 spaces including one van-accessible space. No change to the building is proposed. City staff are reviewing the application administratively.
Zoning certificate · Planning application
Demolition of two single-story commercial buildings approved
The city approved tearing down two one-story masonry commercial buildings on a 1.35-acre site, with conditions. No new construction was proposed. The site must be covered with vegetation and kept free of debris until redeveloped, and street trees must be protected.
Zoning certificate · Planning application
Zoning certificate approved for commercial use on 0.13-acre lot
Boise approved a zoning certificate for a roughly 0.13-acre site currently used commercially. The filing does not say what will be built or changed.
Planning project · Planning application
Demolition of 2,500-square-foot commercial building approved
The city approved plans to fully demolish a single-story commercial building with a basement on a 0.13-acre lot, including foundations and utilities. The site would be graded and seeded afterward. Asbestos abatement was already done.
Planning project · Planning application
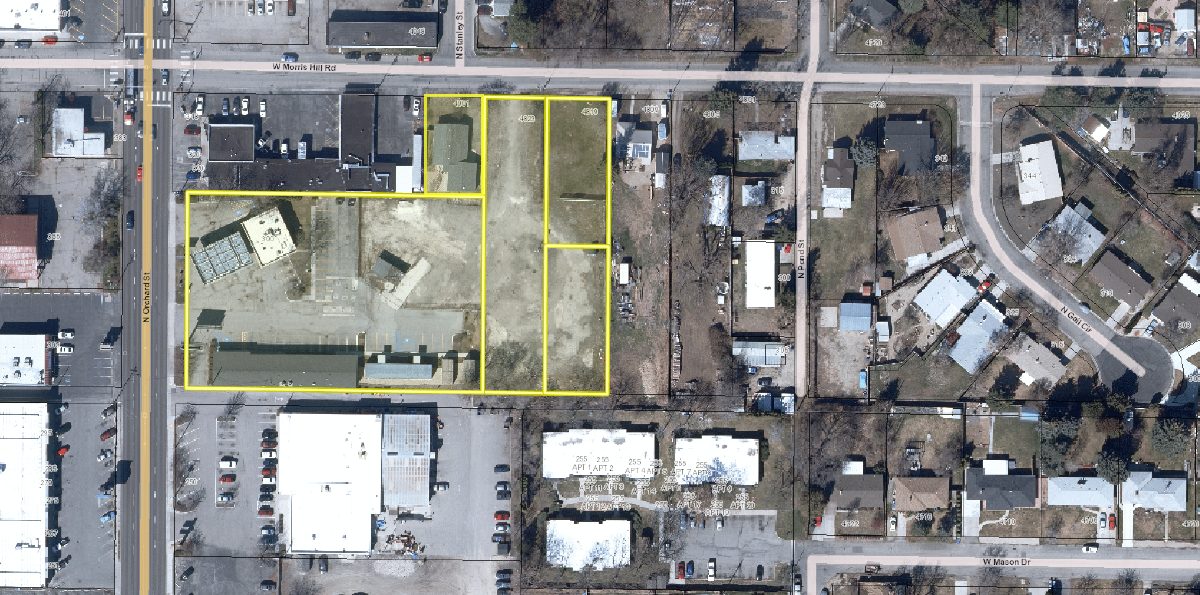
Demolition of two commercial buildings totaling about 8,000 square feet approved
The city approved plans to fully demolish two single-story commercial buildings on a 1.35-acre site, including foundations and utilities. The site would then be graded and seeded. The approval was issued July 17.
Planning project · Planning application
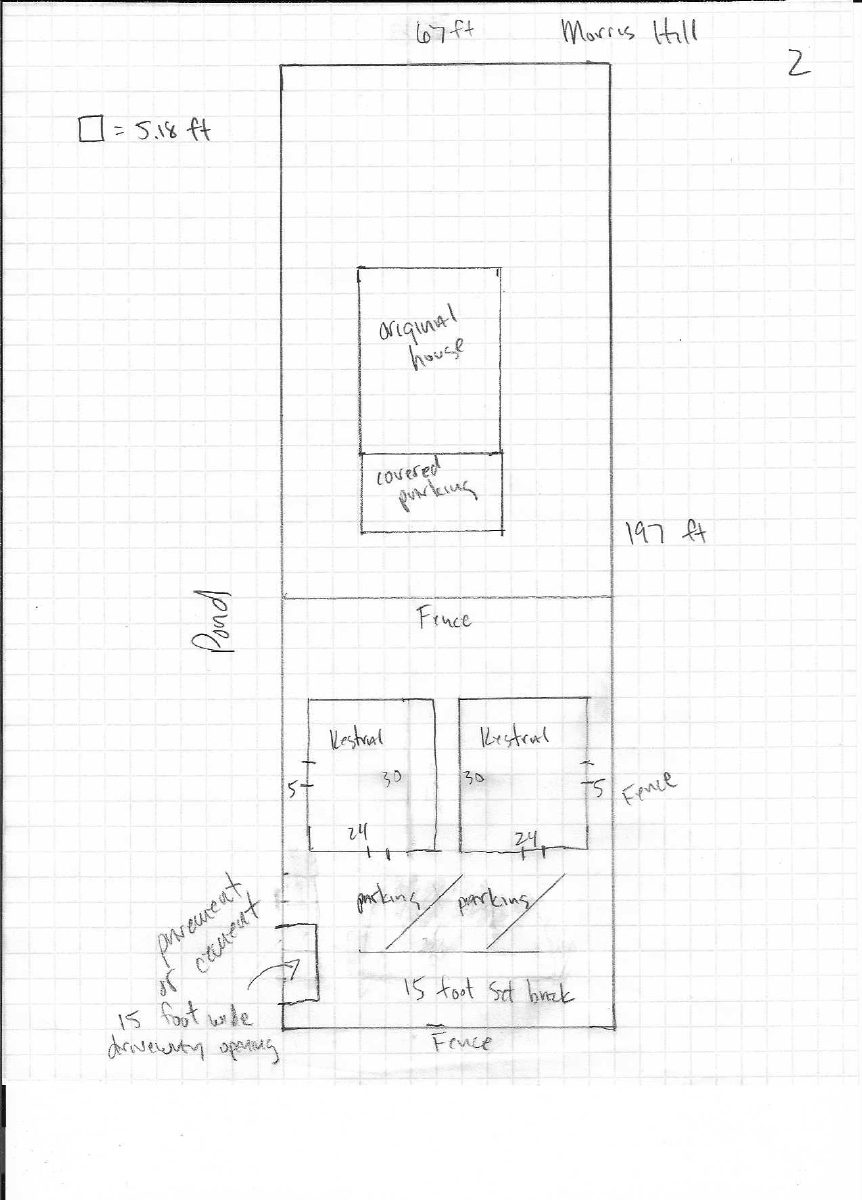
Two accessory dwelling units proposed on single-family lot
The plan would add two accessory units to an existing single-family home on a 0.3-acre lot. The application is under administrative review, and vehicle access for the units must come from the alley.
Zoning certificate · Planning application
Zoning certificate sought for a residential lot of about 0.3 acres
The application was filed April 9 and is under administrative review by city staff. No details on what would be built or changed were provided, and no hearing is listed.
Design review · Planning application
Historic design review request on half-acre commercial site returned to applicant
The city sent back a historic design review application filed April 5 for a 0.5-acre commercial property, leaving it on hold. The file gives no details on what would be built or changed.
Planning project · Planning application
Request to modify a conditional use permit on 1.44-acre site withdrawn
The applicant withdrew a request for a major modification to an existing conditional use permit on a 1.44-acre commercial site. The request was filed March 9 and had been headed for review by the Planning and Zoning Commission.
Subdivision · Planning application
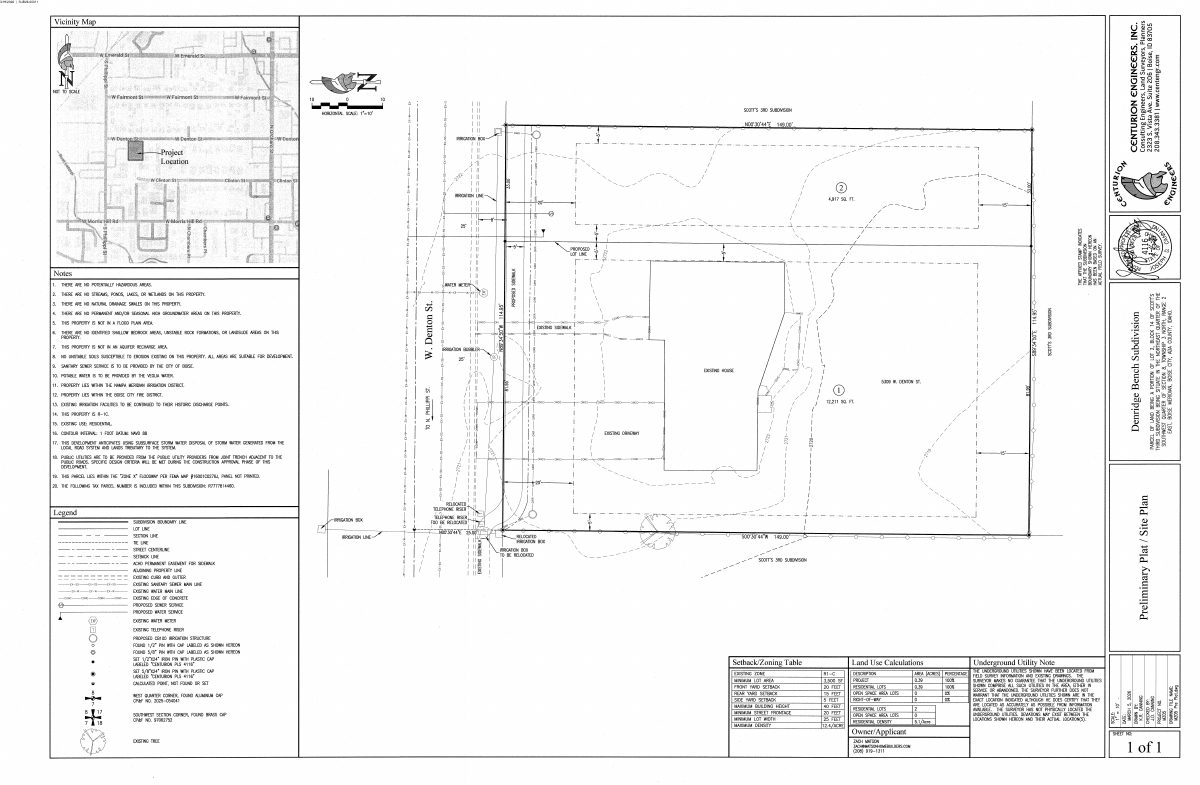
Lot split for duplexes approved on 0.39-acre site
The city approved a subdivision that splits a 0.39-acre residential property into lots for duplexes. A public hearing was held and the decision was made June 16.
Planning project · Planning application
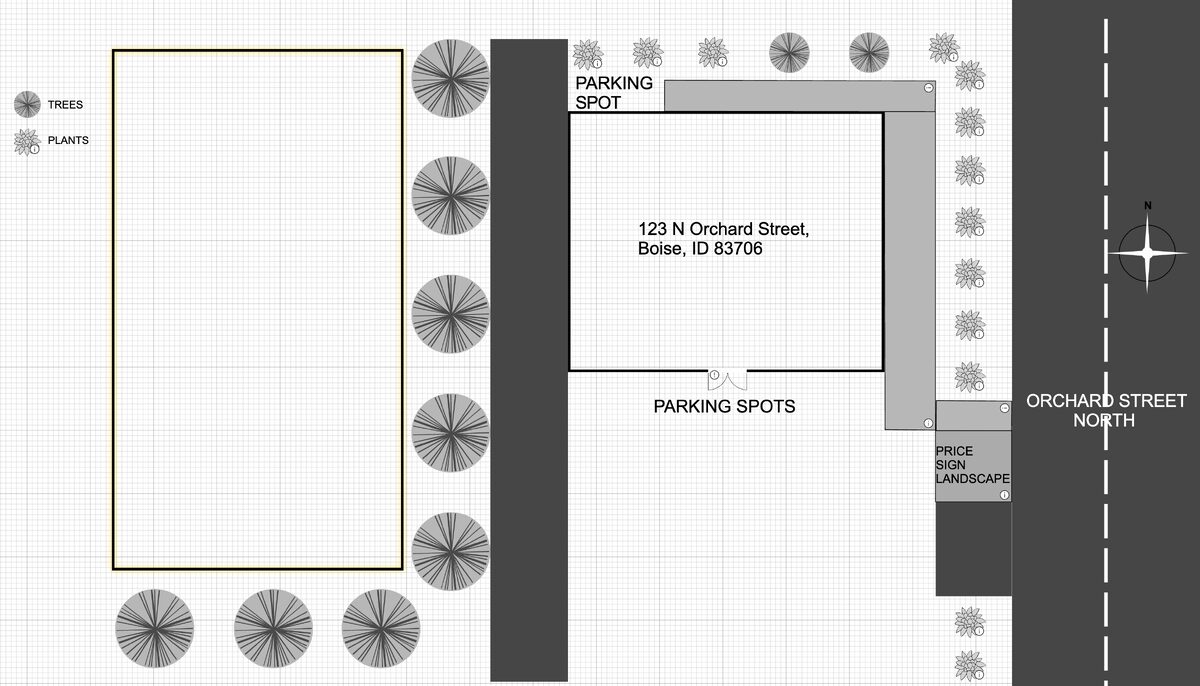
Changes to previously approved landscape plan sought for half-acre commercial site
The applicant wants to modify a landscape plan the city approved earlier. No change to units or parking is planned. The request is under administrative review by city staff, without a public hearing.
Planning project · Planning application
Lot split with duplex and two accessory units approved for 0.39-acre site
The City Council approved splitting one lot into two. The new lot would get a duplex with an accessory unit, and the existing home's lot could add another, for up to four new homes. Sidewalk improvements are required.
Planning project · Planning application
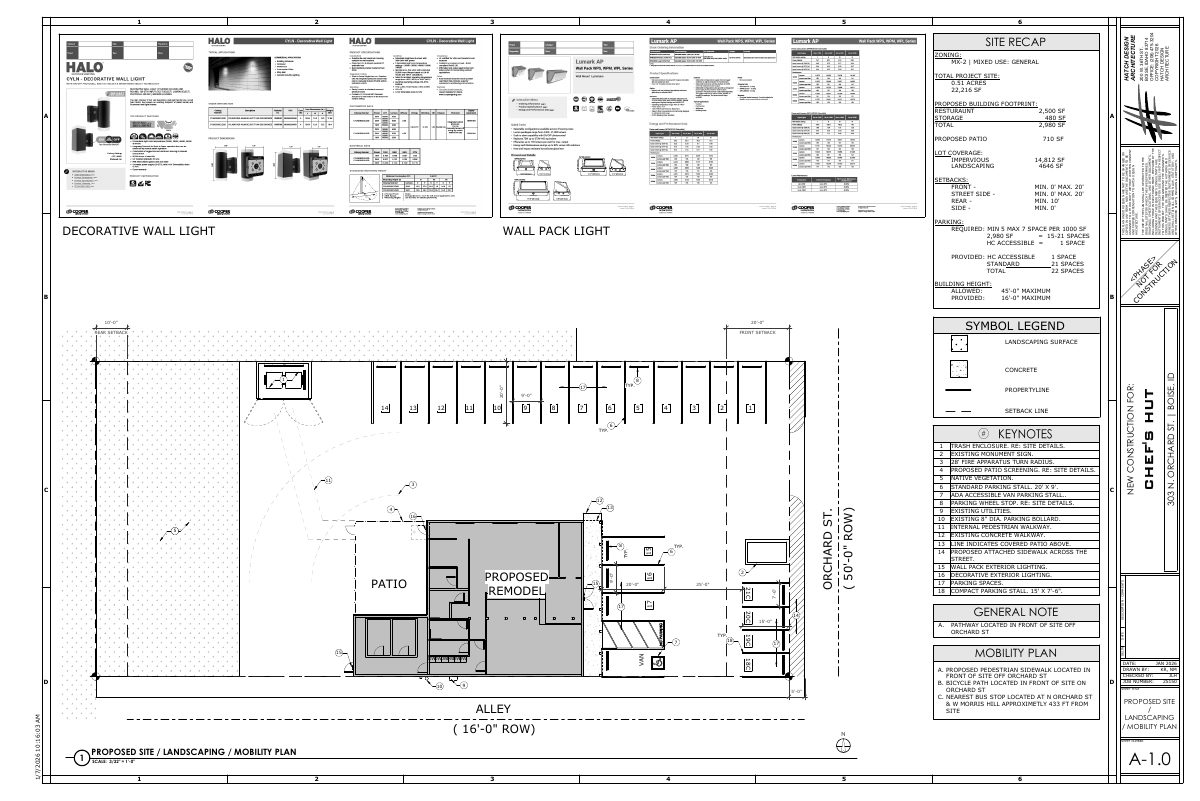
Mural and minor exterior changes approved for restaurant building
The city approved restaurant tenant improvements, including a mural and minor exterior changes such as new windows, to an existing commercial building. Staff approved it administratively on March 20.
Planning project · Planning application
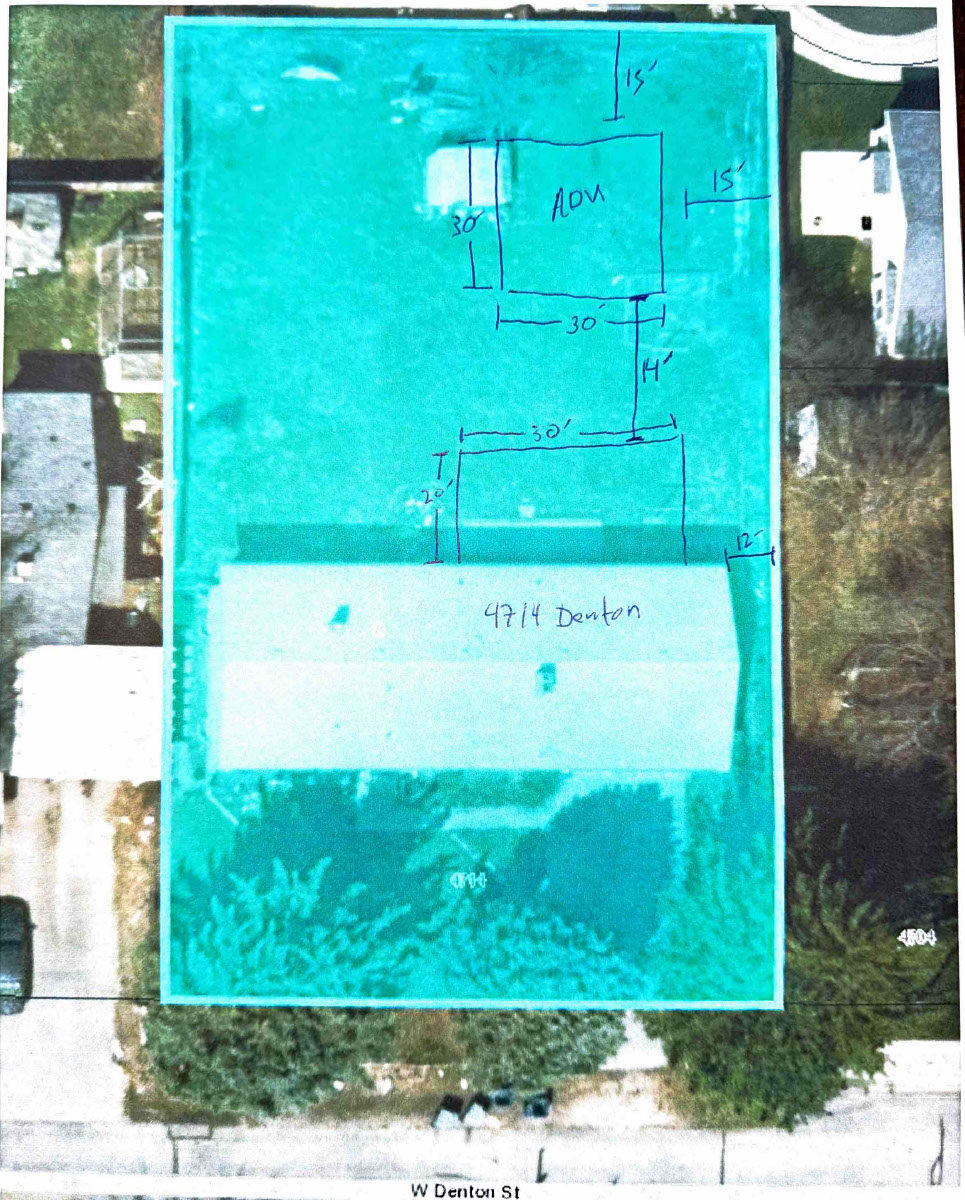
Detached accessory dwelling unit approved for single-family lot
The city approved a zoning permit for a roughly 900-square-foot detached accessory dwelling unit behind an existing house on a 0.27-acre lot. The owner plans to rent it as an affordable housing option. The city approved it Oct. 5 at the staff level.
Design review · Planning application
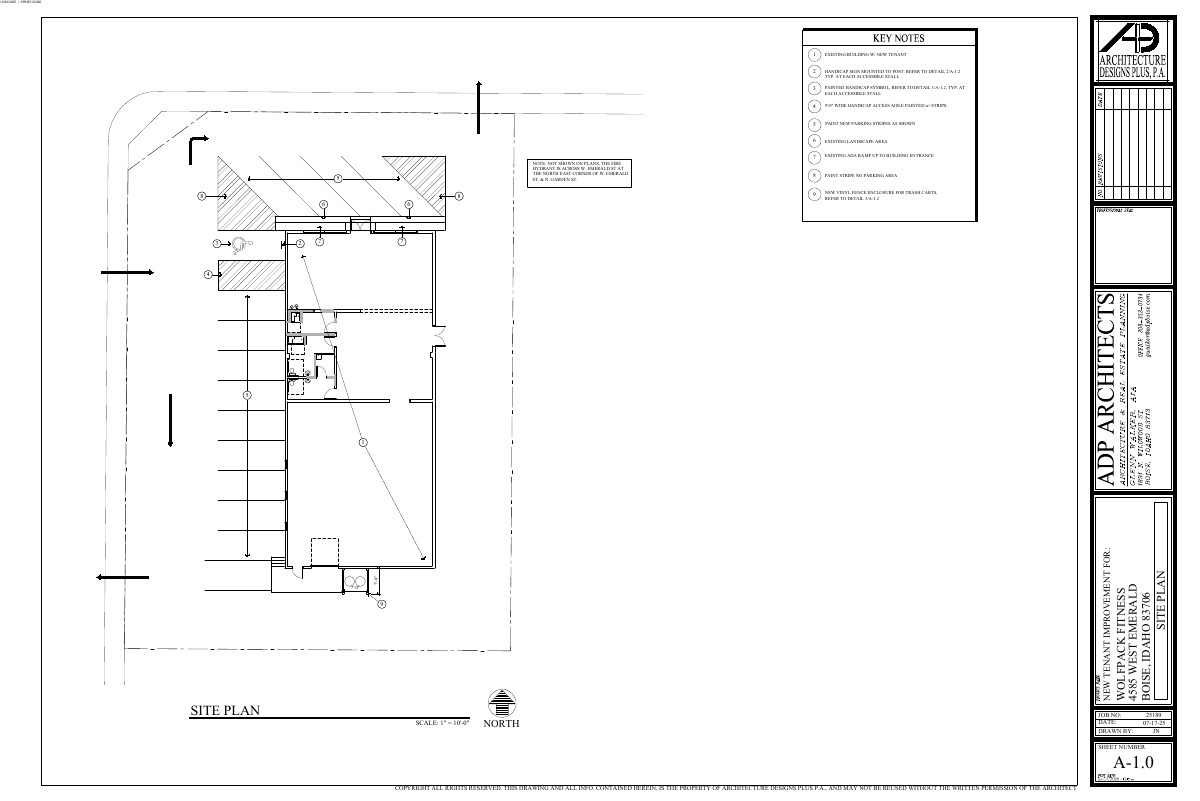
Indoor recreation facility on 0.42-acre commercial site approved
The city approved design review for an indoor recreation use on a 0.42-acre commercial lot. The application was filed Oct. 8, 2025, and a site plan is on file. No other details on size or operator were provided.
Design review · Planning application
Greenhouse expansion approved on 10.9-acre light industrial site
The city approved design review for expanding an existing greenhouse on a commercial property in a light industrial zone. The application was filed Sept. 19, 2025.