Skip to content

Boise

North End

Planning applications, hearings and decisions in North End, Boise, from the City of Boise's public record.

filed in the past 30 days
34
hearings in the next 14 days
1
decided in the past 30 days
27

Every filing

141–160 of 361, newest first

Record of survey · Planning application

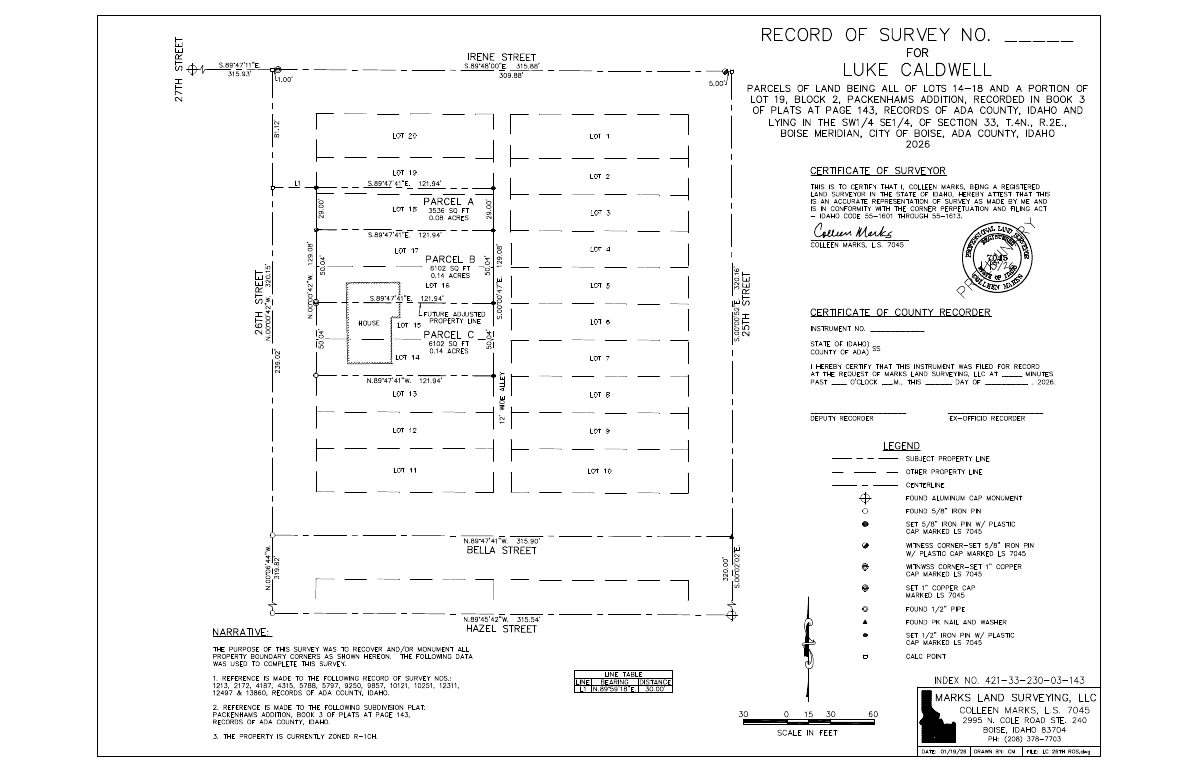
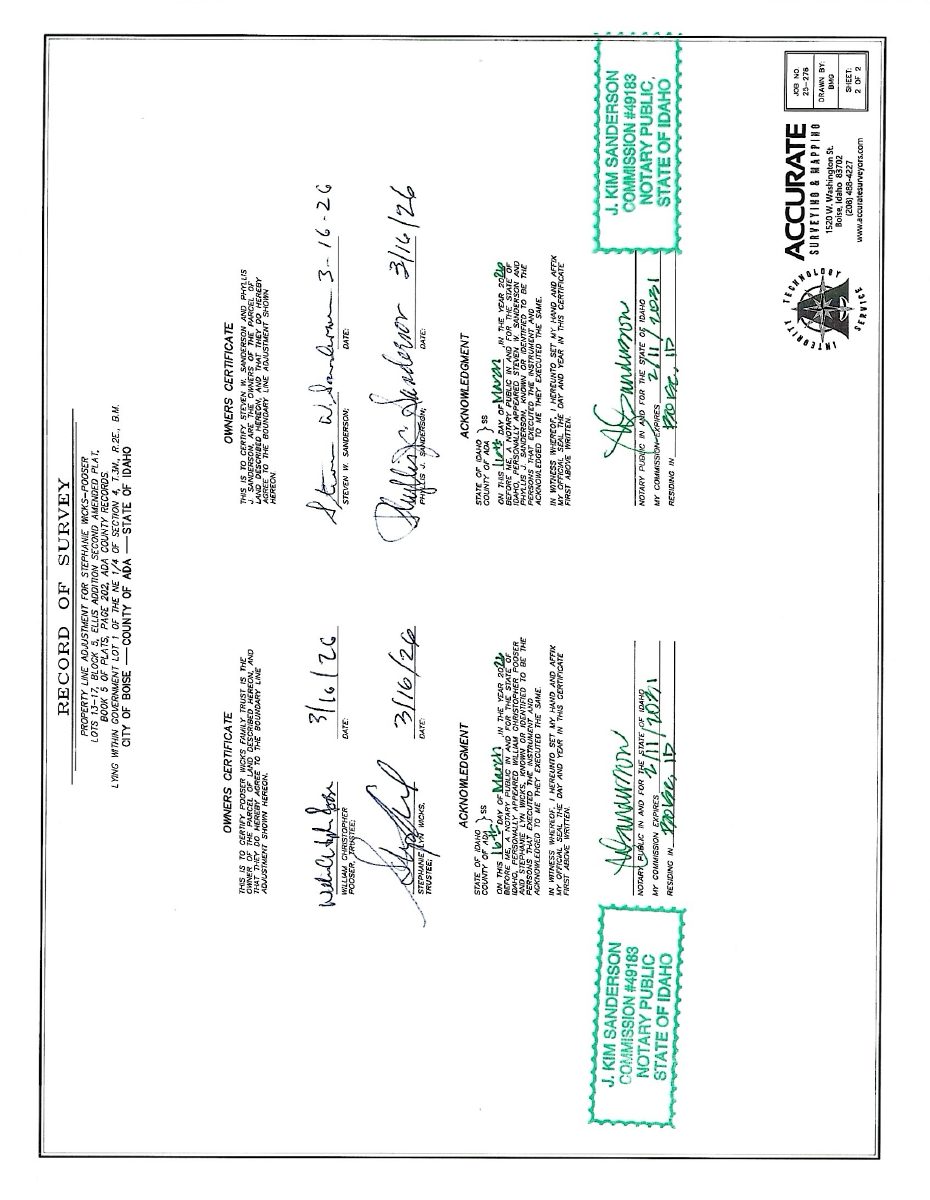
Property line shift between two neighboring lots approved with conditions

The city approved moving the boundary between two adjoining residential lots on June 12. It adds no new homes or buildings. Both lots must still meet minimum size and setback rules, and keep a paved driveway and two off-street parking spaces.
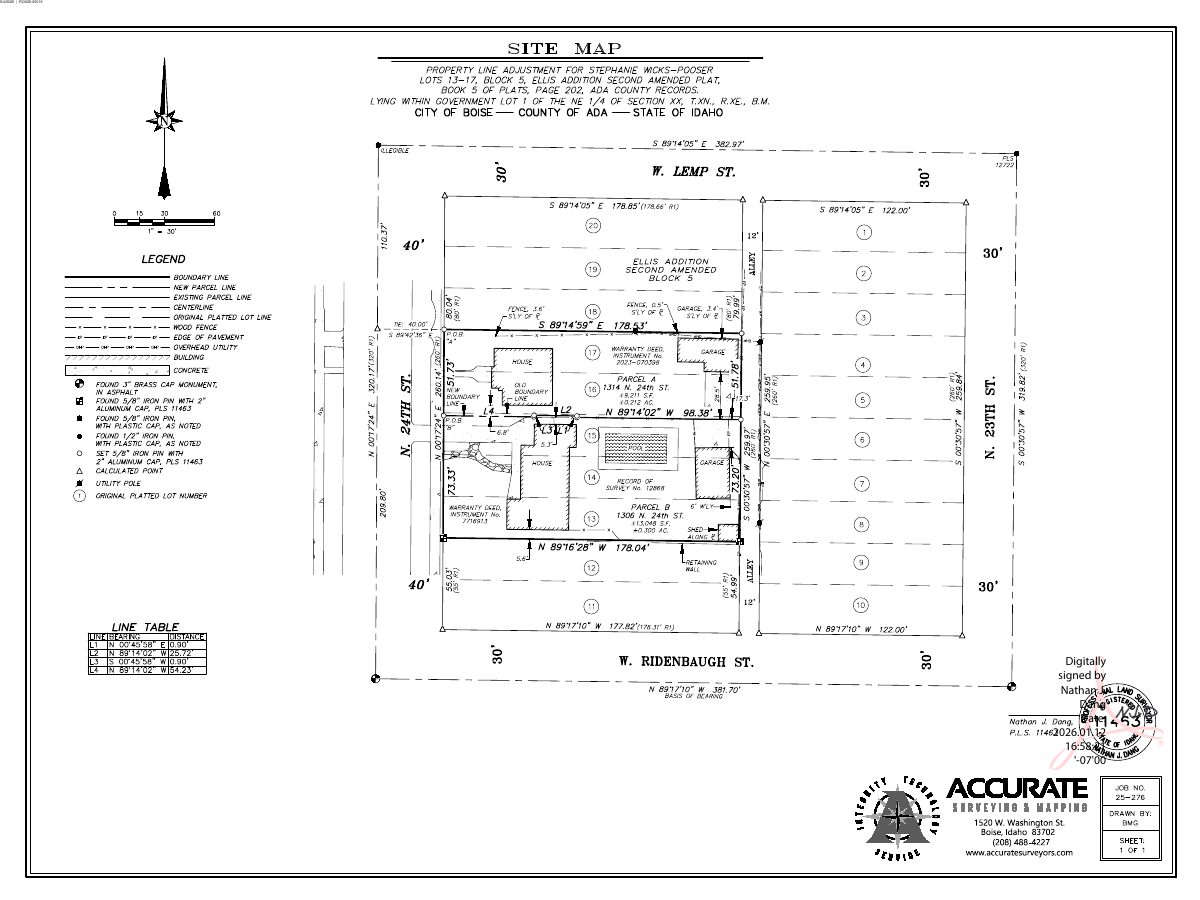
ApprovedFiled April 14, 2026ROS26-00016North End · 1306 N 24th St

Planning project · Planning application

Addition to single-family home in historic district approved

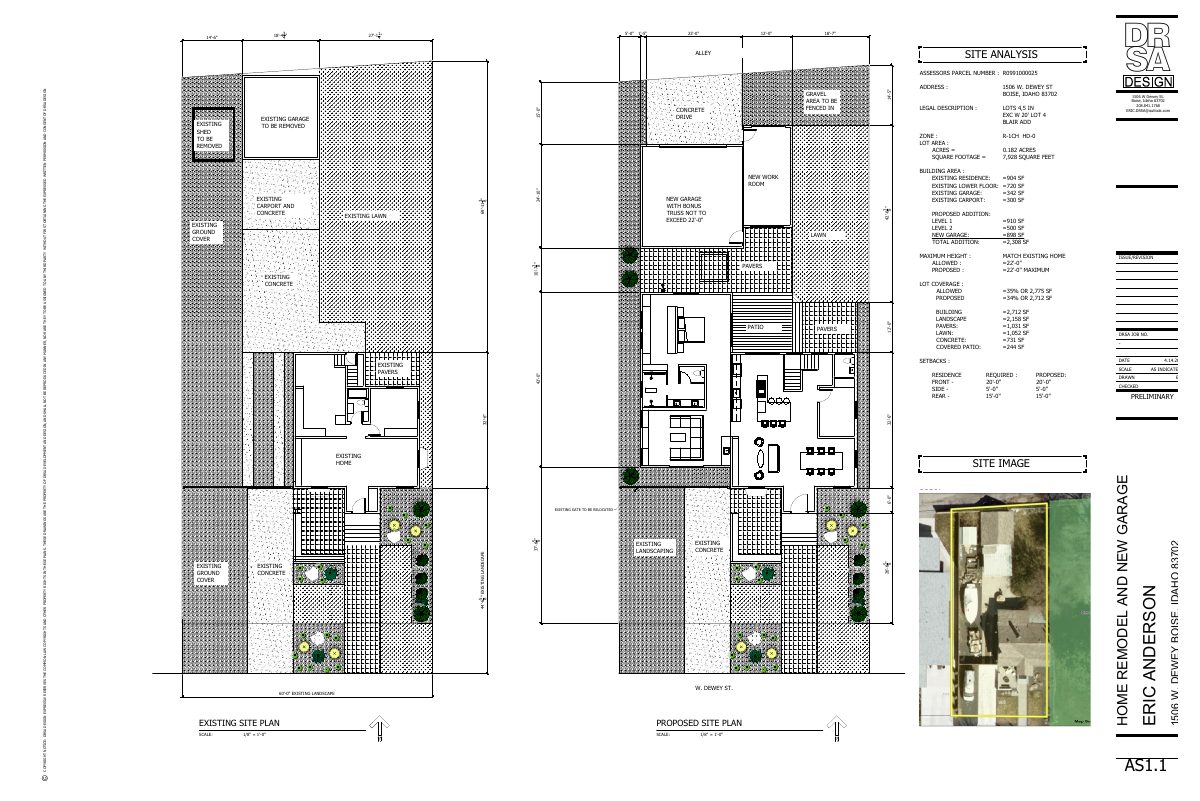
City staff approved an addition to a home on a roughly 0.18-acre residential lot in a historic district. The Sept. 11 decision was made administratively, without a public hearing.

ApprovedDecided Sept. 11, 2026PLN26-00348North End · 1506 W Dewey St

Planning project · Planning application

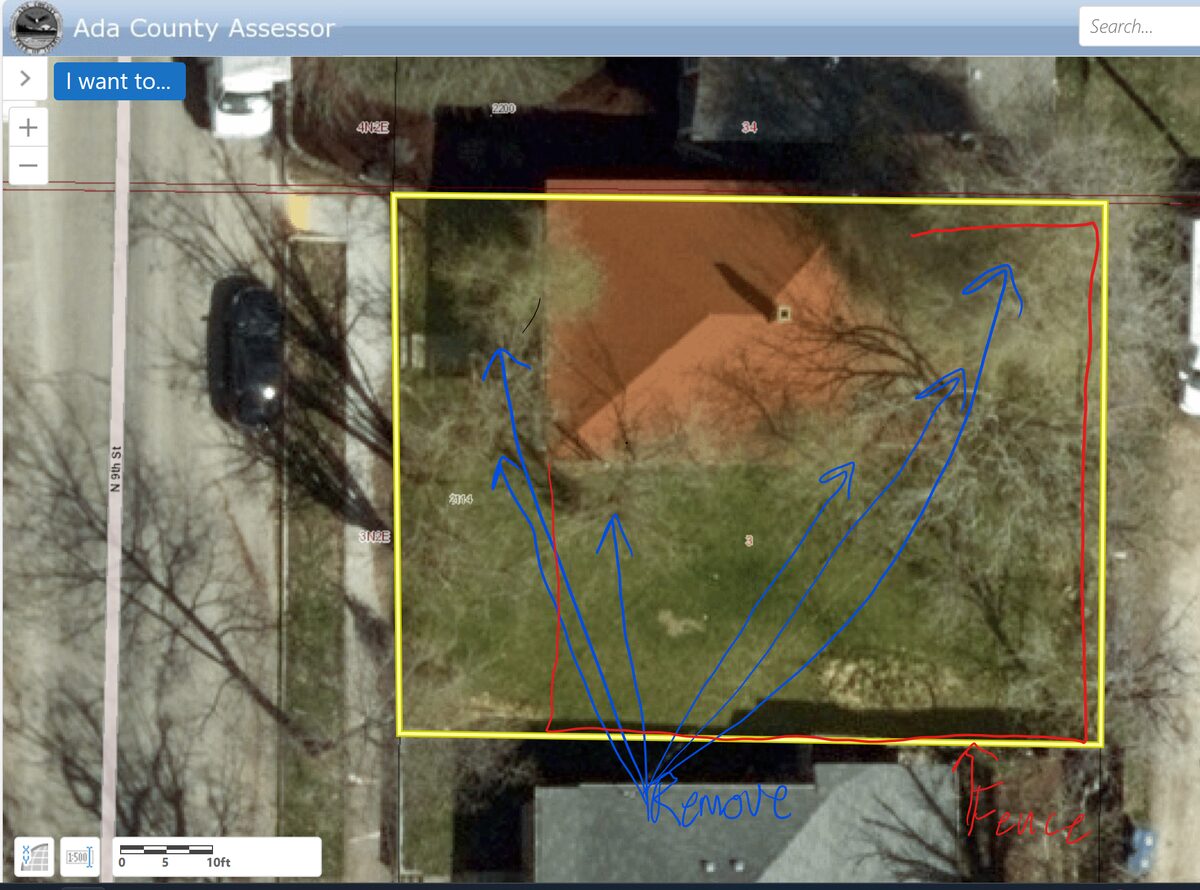
Tree removal approved for historic district home site

City staff approved a request to remove a tree on a 0.24-acre residential lot in a historic district. The administrative approval was granted without a public hearing.

ApprovedFiled April 13, 2026PLN26-00342North End · 1202 N 18th St

Planning project · Planning application

Tree removal approved for a home site in a historic district

City staff approved a request to remove a tree on a 0.11-acre residential lot in a historic district. The approval was an administrative decision made June 5, following an application filed April 12.

ApprovedDecided June 5, 2026PLN26-00339North End · 2114 N 9th St

Planning project · Planning application

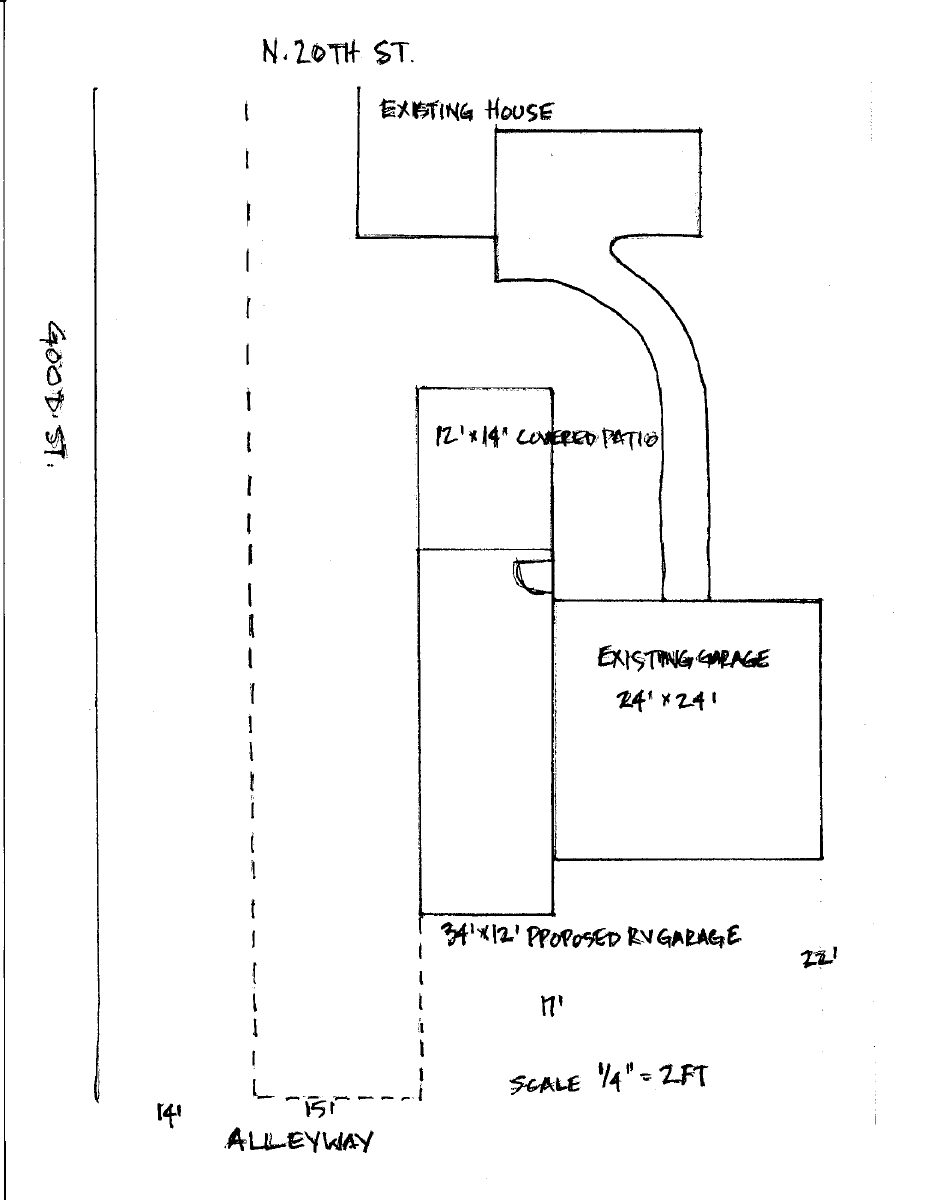
Garage addition at historic home approved

City staff approved plans to add onto an existing garage at a home in a historic district on June 5. The house itself is not changing, and the design had to meet the city's historic guidelines.

ApprovedDecided June 5, 2026PLN26-00329North End · 2200 N 20th St

Record of survey · Planning application

Lot line adjustment sought for 0.21-acre residential property

The request would change a property boundary on a 0.21-acre site in a residential zone. City staff will review it administratively, and the application is still awaiting formal submittal.

SubmittedFiled April 7, 2026ROS26-00018North End · 1706 N 26th St

Planning project · Planning application

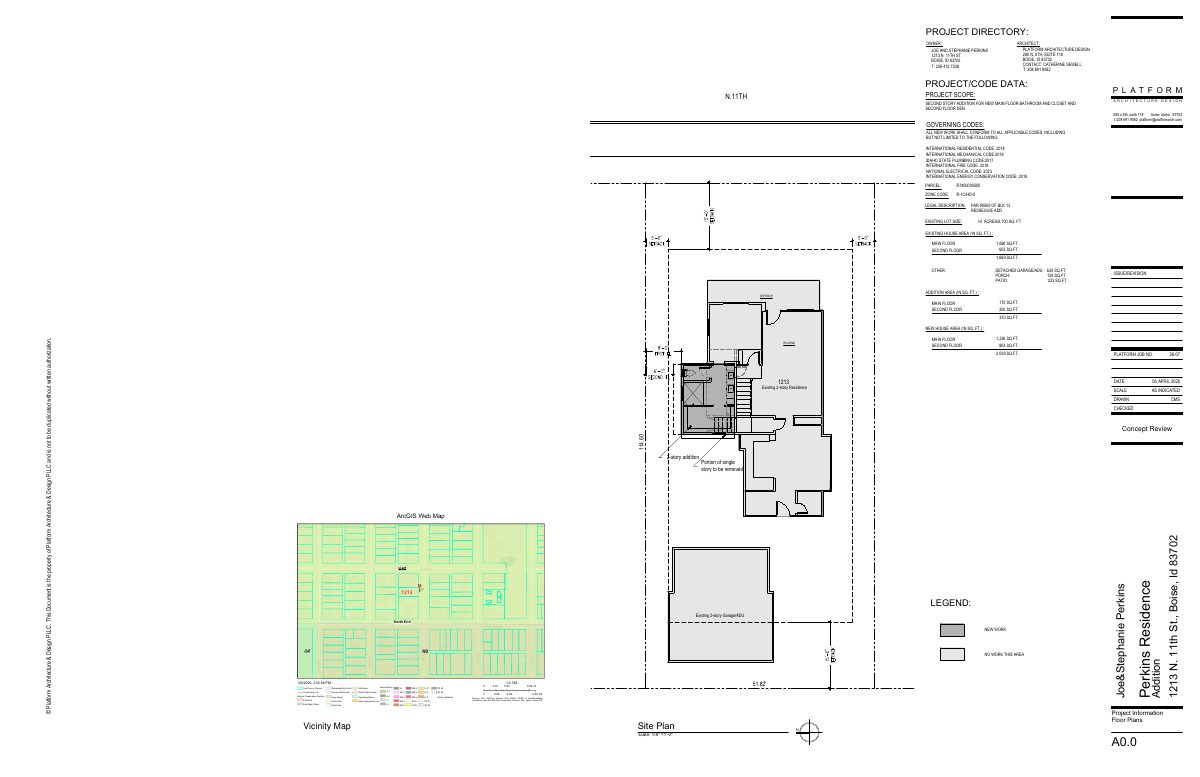
370-square-foot two-story addition to existing house approved

The addition would add 170 square feet on the main floor and 200 on the second floor of a 1,669-square-foot house. The home is classified as noncontributing in a historic district. City staff approved it June 5.

ApprovedDecided June 5, 2026PLN26-00320North End · 1213 N 11th St

Planning project · Planning application

Removal of one 45-foot spruce tree in historic district approved

City staff approved removing a healthy 9-inch-diameter Norway spruce on June 16. An arborist report says it sits about 3 feet from the foundation and 1 foot from a window well, with gas lines likely under its roots. No construction is proposed.

ApprovedDecided June 16, 2026PLN26-00306North End · 1315 N 26th St

Planning project · Planning application

Property line shift between two homes approved to match existing fence

The city approved an adjustment to the recorded line between two lots, each with a single-family house, so it follows the existing fence. No new lots, buildings or changes to access or parking are planned. Approved Oct. 13.

ApprovedDecided Oct. 13, 2026PLN26-00303North End · 1306 N 24th St

Planning project · Planning application

Tree removal approved for historic-area home lot

City staff approved a request to remove a tree on a 0.18-acre residential lot in a historic overlay. The approval was issued administratively on June 18, after the application was filed on March 26.

ApprovedDecided June 18, 2026PLN26-00298North End · 1412 N 23rd St

Planning project · Planning application

Window replacement at historic single-family home approved

City staff approved replacing the windows on a home considered a contributing historic building. The windows must meet the city's historic window guidelines. The decision was made July 8.

ApprovedDecided July 8, 2026PLN26-00292North End · 1405 W Fort St

Planning project · Planning application

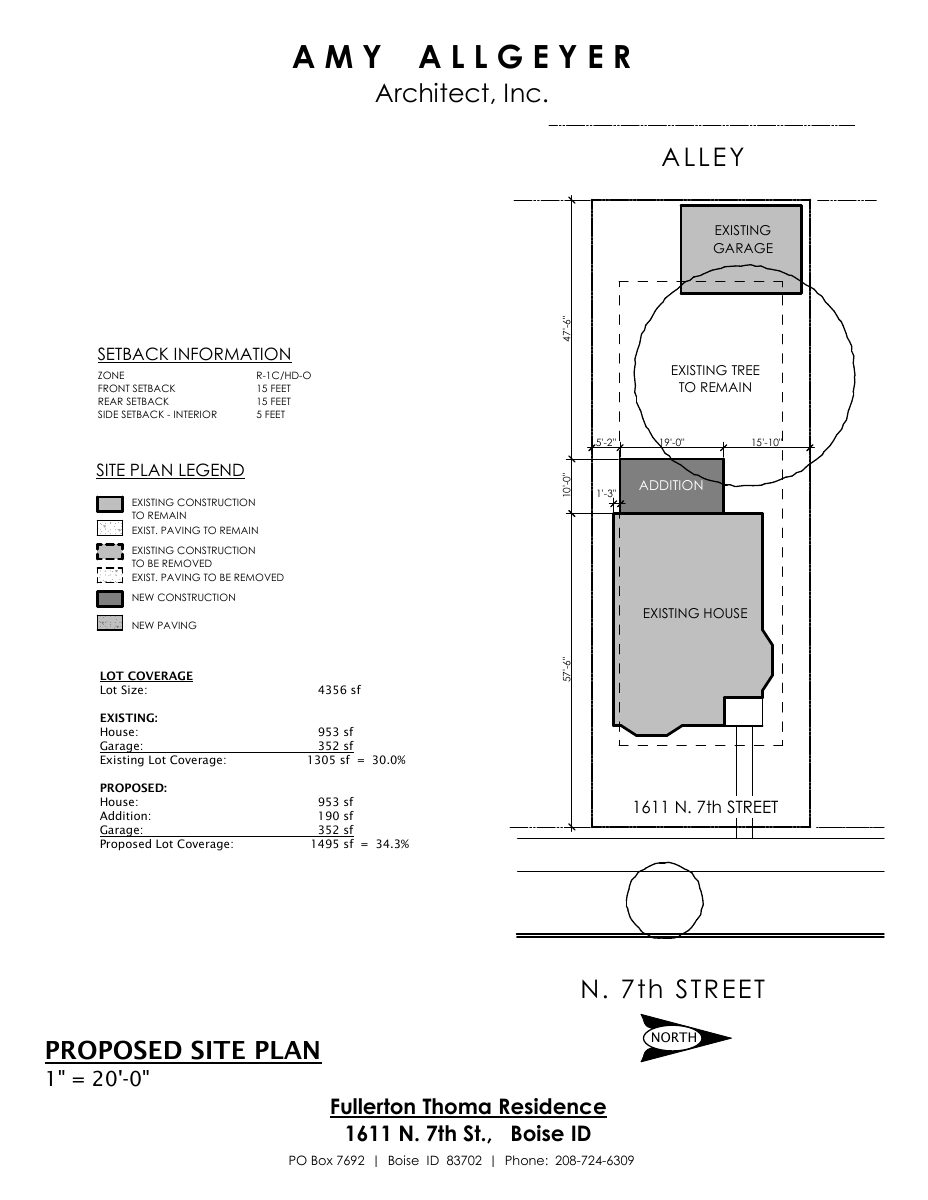
Single-story rear addition to historic home approved

City staff approved a single-story addition to the back of a home that contributes to a historic district. The administrative decision was made June 26, on a lot of about one-tenth of an acre.

ApprovedDecided June 26, 2026PLN26-00283North End · 1611 N 7th St

Planning project · Planning application

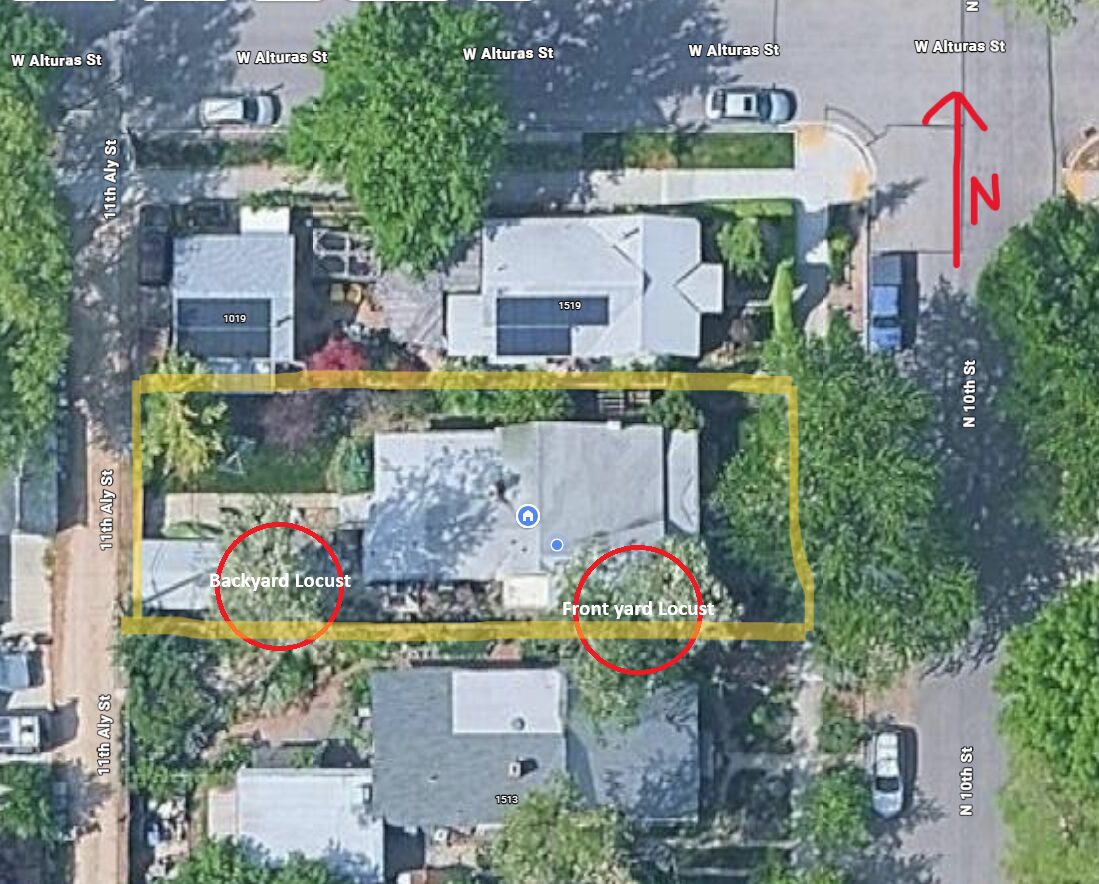
Tree removal at a home in a historic district approved

City staff approved the removal of a tree on a 0.15-acre residential lot in a historic district on April 17. The review called for an arborist's report and said a replacement tree might need to be planted on the property.

ApprovedDecided April 17, 2026PLN26-00279North End · 1908 N 18th St

Planning project · Planning application

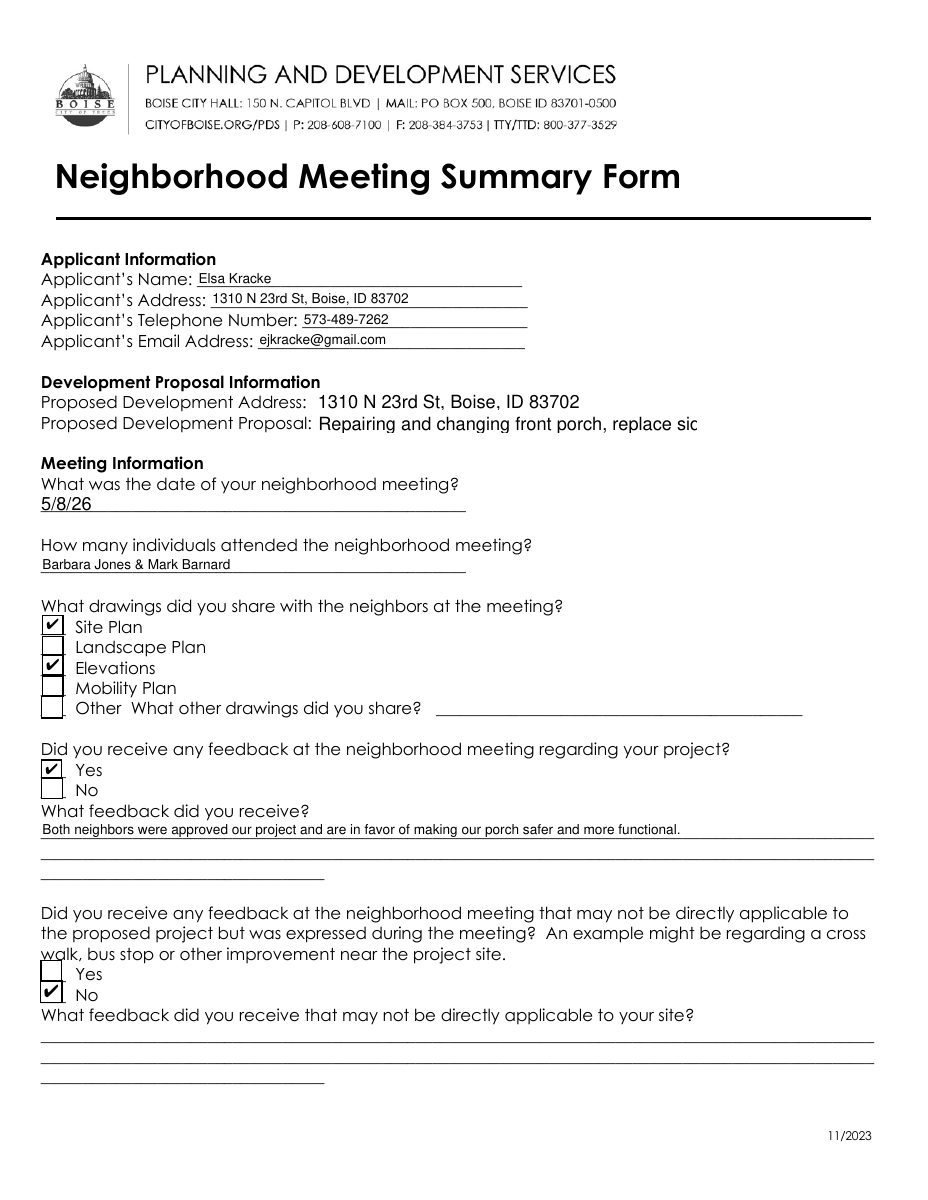
Historic home repairs approved, including porch rebuild and new siding

The Historic Preservation Commission approved exterior changes to a historic-district house on Oct. 5. The work includes repairing the front porch, replacing worn vinyl siding, upgrading nine windows to double pane and repairing the back steps.

ApprovedDecided Oct. 5, 2026PLN26-00274North End · 1310 N 23rd St

Planning project · Planning application

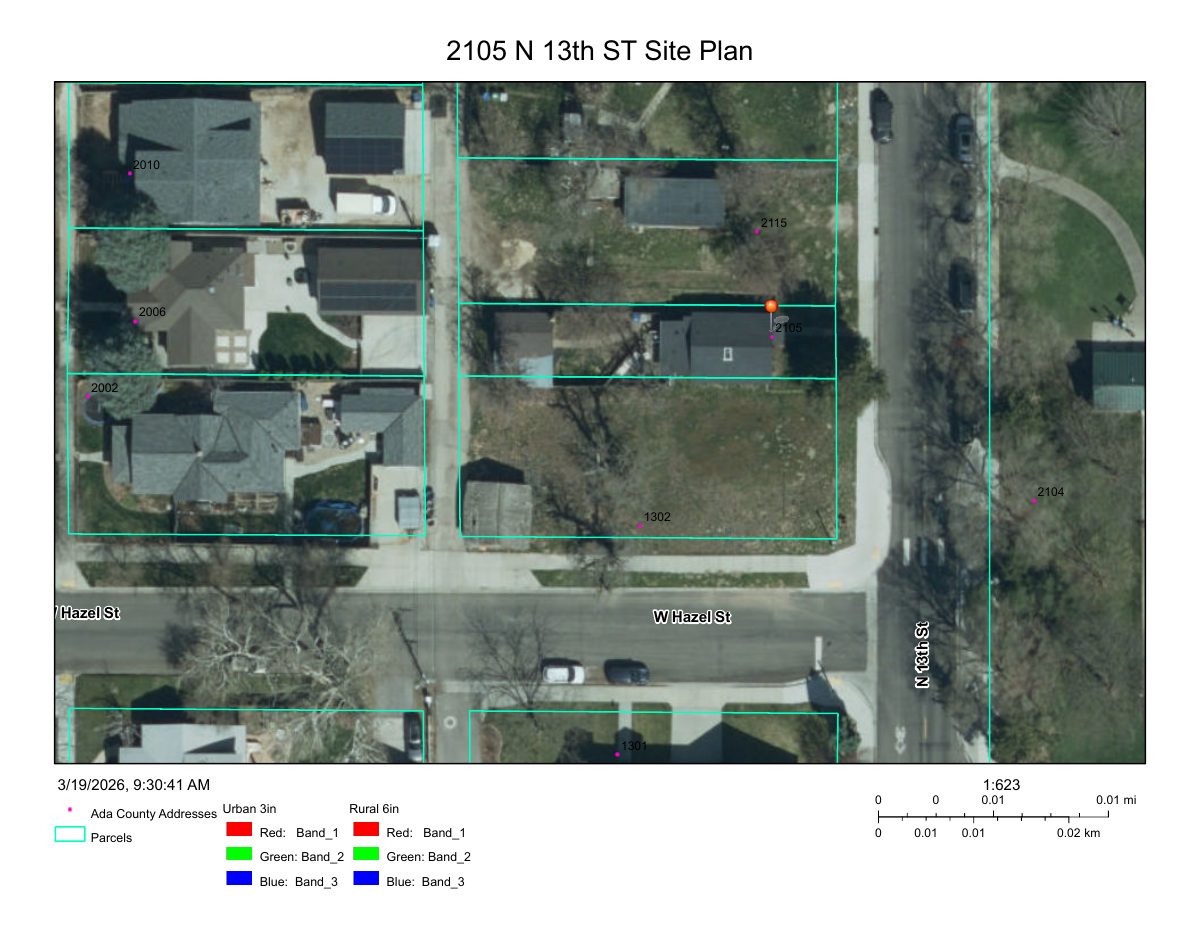
Window replacement on a home in a historic district approved

City staff approved replacing the windows on a home the city lists as noncontributing to its historic district. The Apr. 24 administrative decision followed a required historic design review.

ApprovedDecided April 24, 2026PLN26-00271North End · 2105 N 13th St