Skip to content

Boise

North End

Planning applications, hearings and decisions in North End, Boise, from the City of Boise's public record.

filed in the past 30 days
34
hearings in the next 14 days
1
decided in the past 30 days
27

Every filing

161–180 of 361, newest first

Planning project · Planning application

Addition to historic home approved administratively

City staff approved an addition to a home that contributes to a historic overlay. The decision was made May 12 on a site of about 0.23 acres, with no hearing required.
ApprovedDecided May 12, 2026PLN26-00266North End · 1925 N 18th St

Planning project · Planning application

Tree removal approved for home in historic district

City staff approved a request to remove a tree from a small residential lot in a historic district. Planners noted an arborist's report is needed and the tree may have to be replaced elsewhere on the property. The decision was made March 25.

ApprovedDecided March 25, 2026PLN26-00265North End · 1501 N 26th St

Historic preservation · Planning application

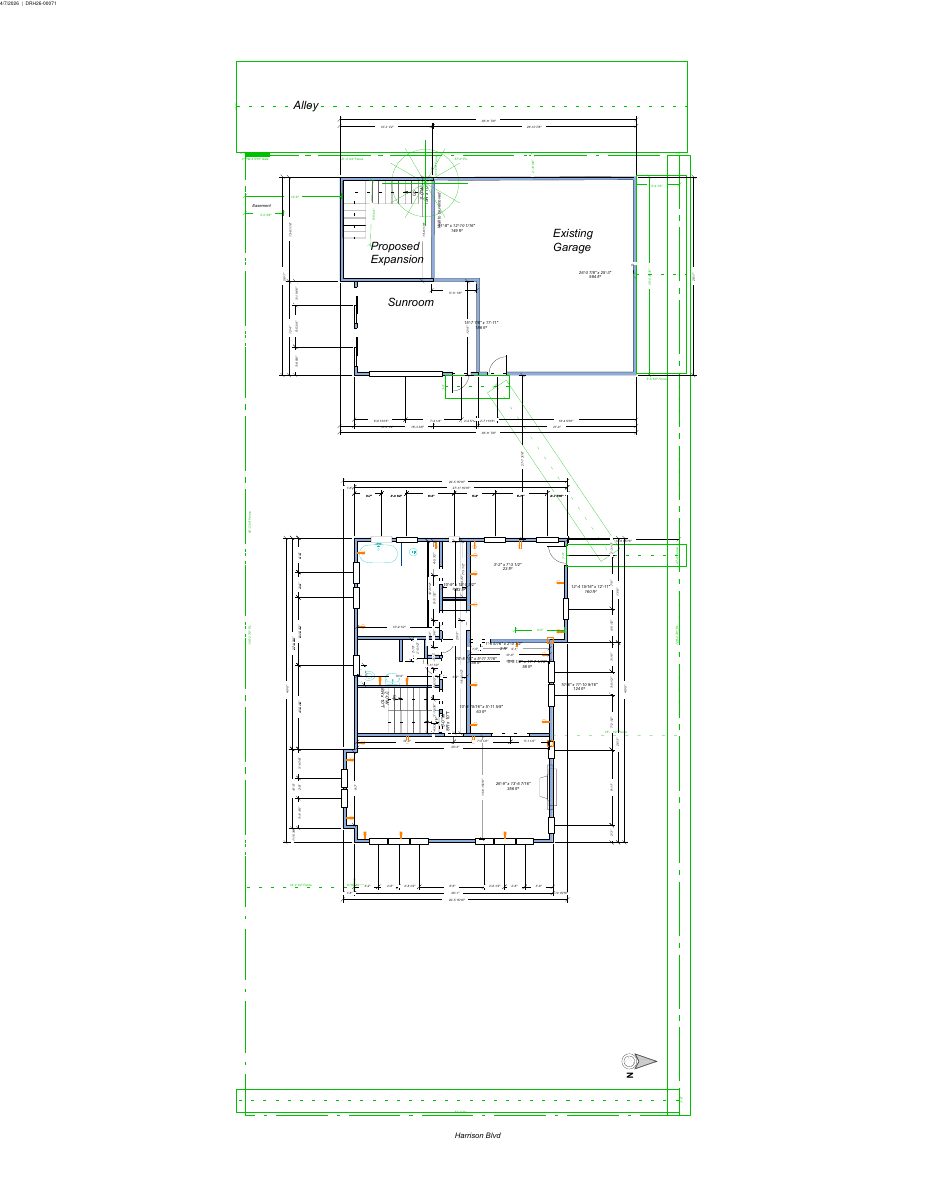
Sunroom addition to historic home's garage withdrawn

The request sought approval for a sunroom added to a garage on a 0.15-acre residential lot in a historic area. City notes also mention a variance and tree removal. The application was withdrawn after a hearing date of June 29.

WithdrawnFiled March 10, 2026DRH26-00071North End · 1919 N Harrison Blvd

Planning project · Planning application

Window work in a historic district sought for a home

The application describes window changes at a residential property in a historic area on a lot of about 0.18 acres. City staff would review it administratively, and it is still pending application submittal.

SubmittedFiled March 10, 2026PLN26-00244North End · 326 W Ada St

Design review · Planning application

Design review sought for work at historic-district home site

A historic design review application was filed March 10 for a 0.18-acre residential lot. City staff would decide it administratively. The filing does not describe what would be built or changed.

SubmittedFiled March 10, 2026DRH26-00088North End · 326 W Ada St

Historic preservation · Planning application

Front facade alteration approved for historic home

The city approved changes to the front of a house that contributes to a historic district. The request was decided June 29 after a public hearing on the same day, on a lot of about a tenth of an acre.

ApprovedDecided June 29, 2026DRH26-00063North End · 1016 N 13th St

Planning project · Planning application

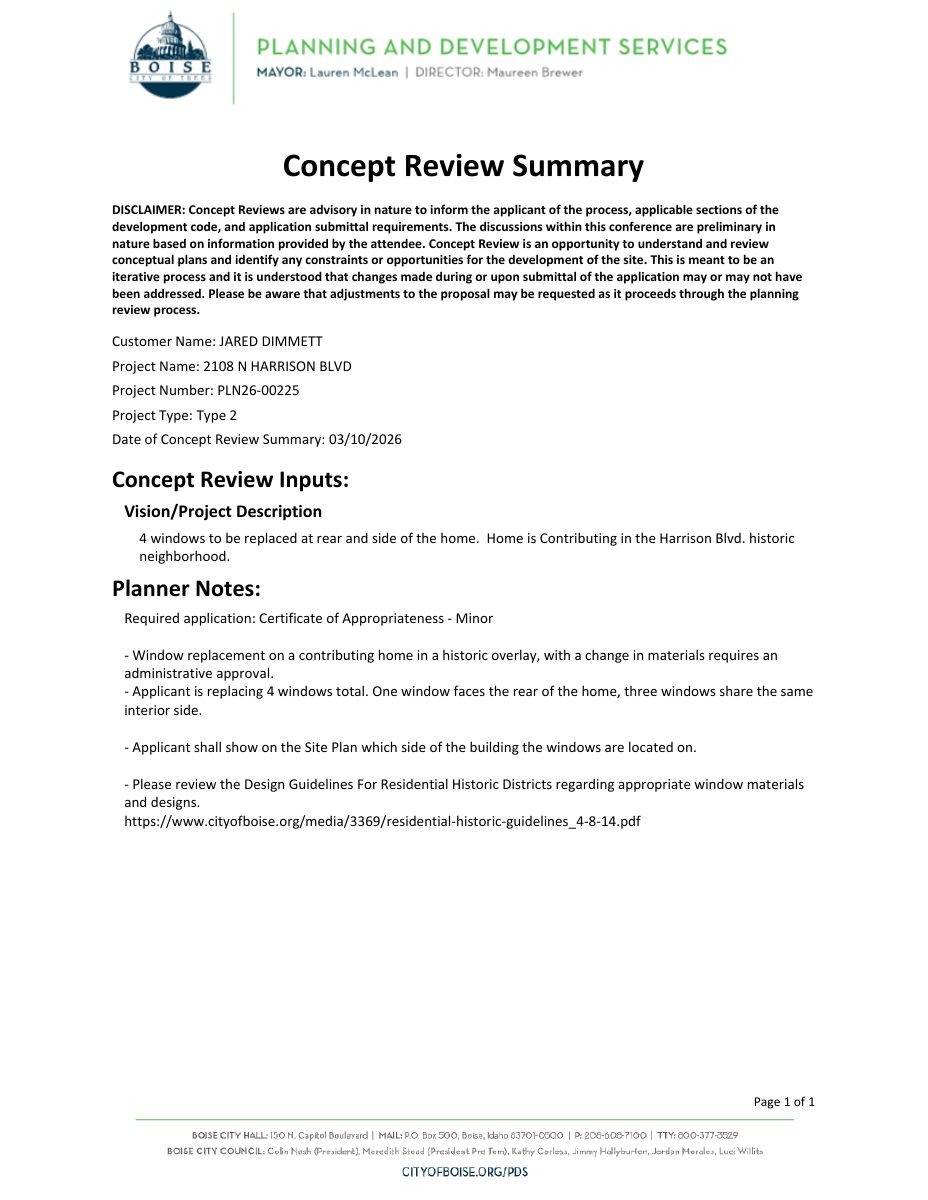
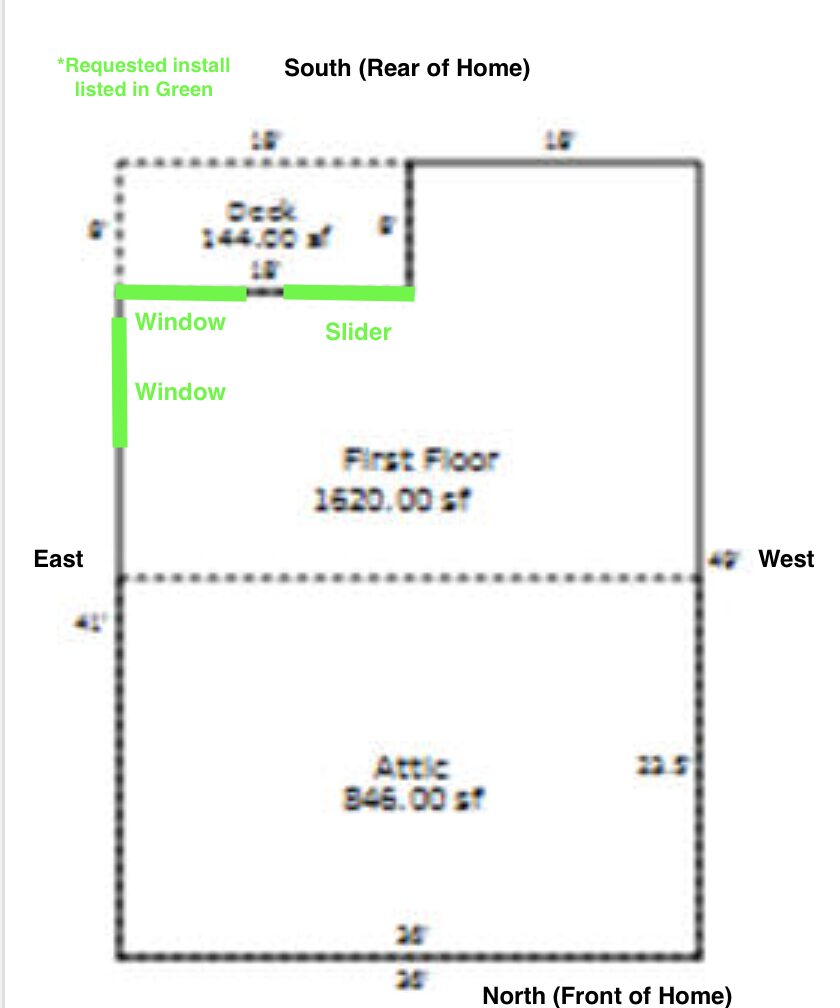
Window replacements on historic home approved

City staff approved replacing windows on the side and rear of a historic home on a 0.14-acre lot. The administrative decision was made April 24, following a March 4 filing.

ApprovedDecided April 24, 2026PLN26-00225North End · 2108 N Harrison Blvd

Historic preservation · Planning application

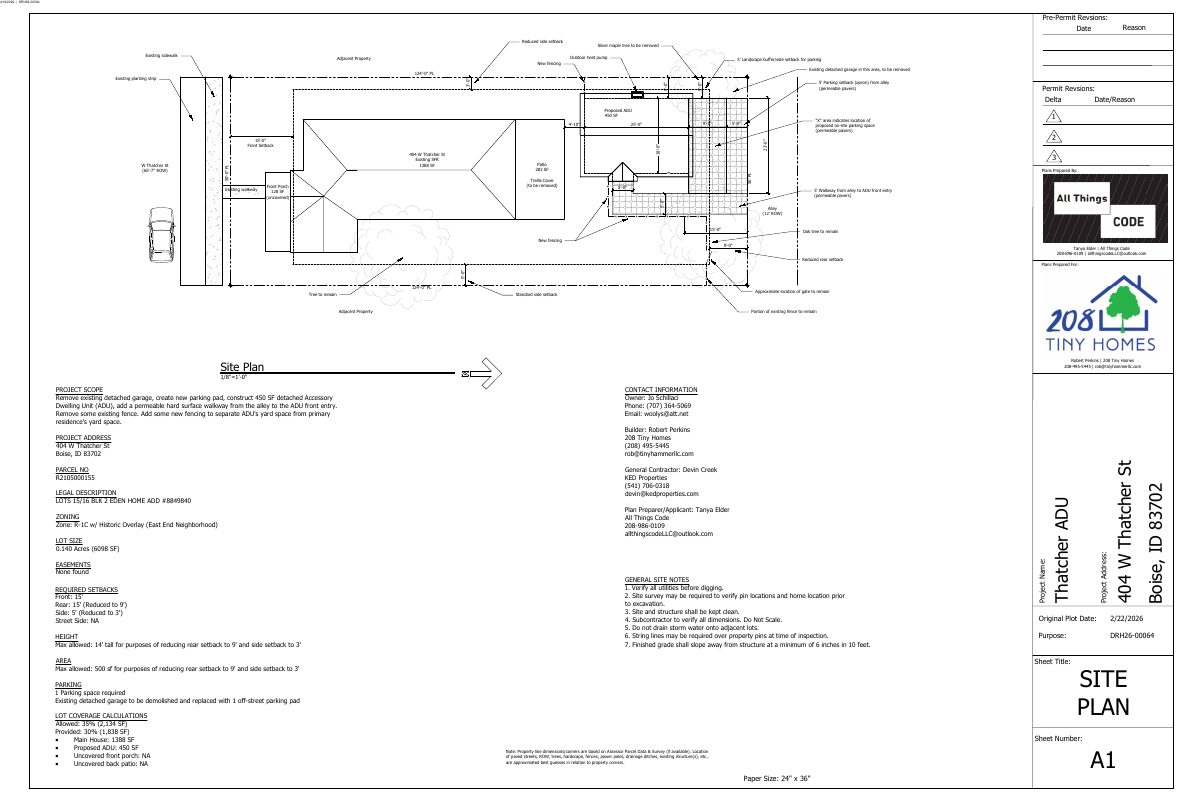
Accessory dwelling unit approved for historic-district home

City officials approved a certificate of appropriateness for an accessory dwelling unit on a 0.14-acre residential lot. The decision came after a public hearing on June 29.

ApprovedDecided June 29, 2026DRH26-00064North End · 404 W Thatcher St

Planning project · Planning application

Window changes at historic home approved by city staff

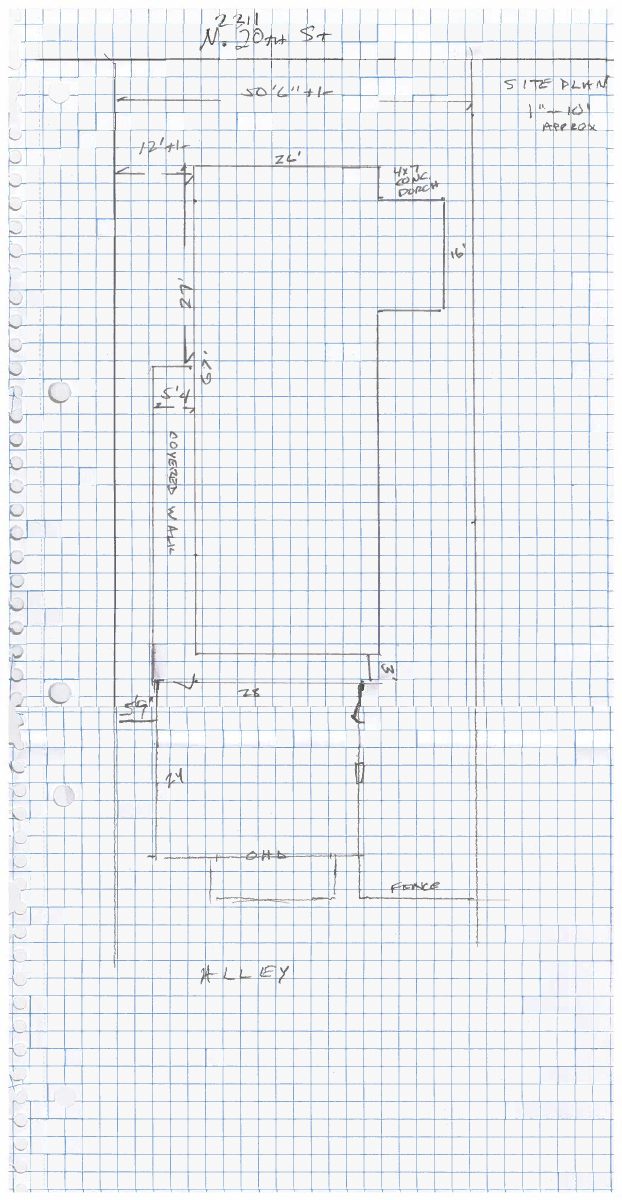
The city approved a request to install windows at a home in a historic district on a 0.14-acre residential lot. Staff signed off on the project administratively on April 7, without a public hearing.

ApprovedDecided April 7, 2026PLN26-00207North End · 2311 W Irene St

Design review · Planning application

Design review sought for work on a home in a historic district

An application filed Feb. 26 asks for administrative design review of a project on a 0.15-acre residential lot in a historic overlay district. The filing does not say what would be built or changed.

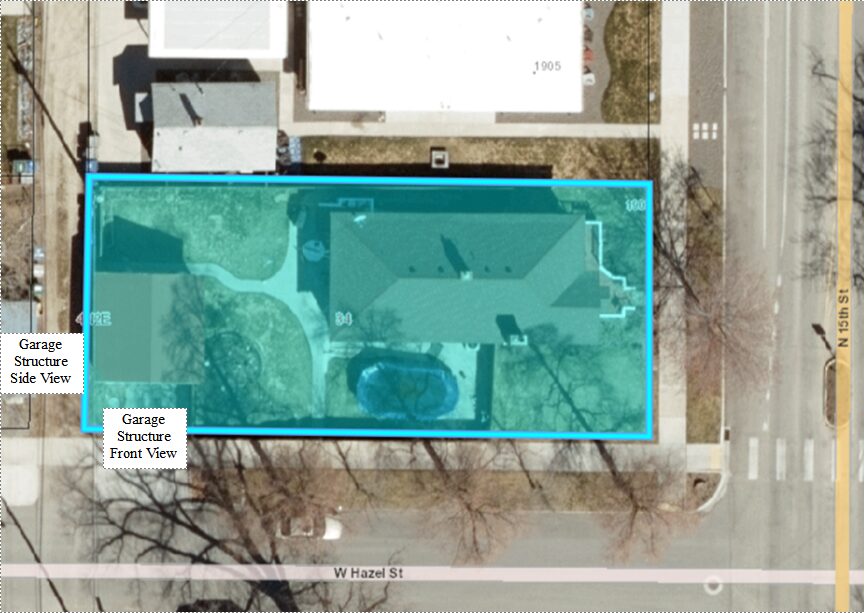
SubmittedFiled Feb. 26, 2026DRH26-00073North End · 1903 N 15th St

Planning project · Planning application

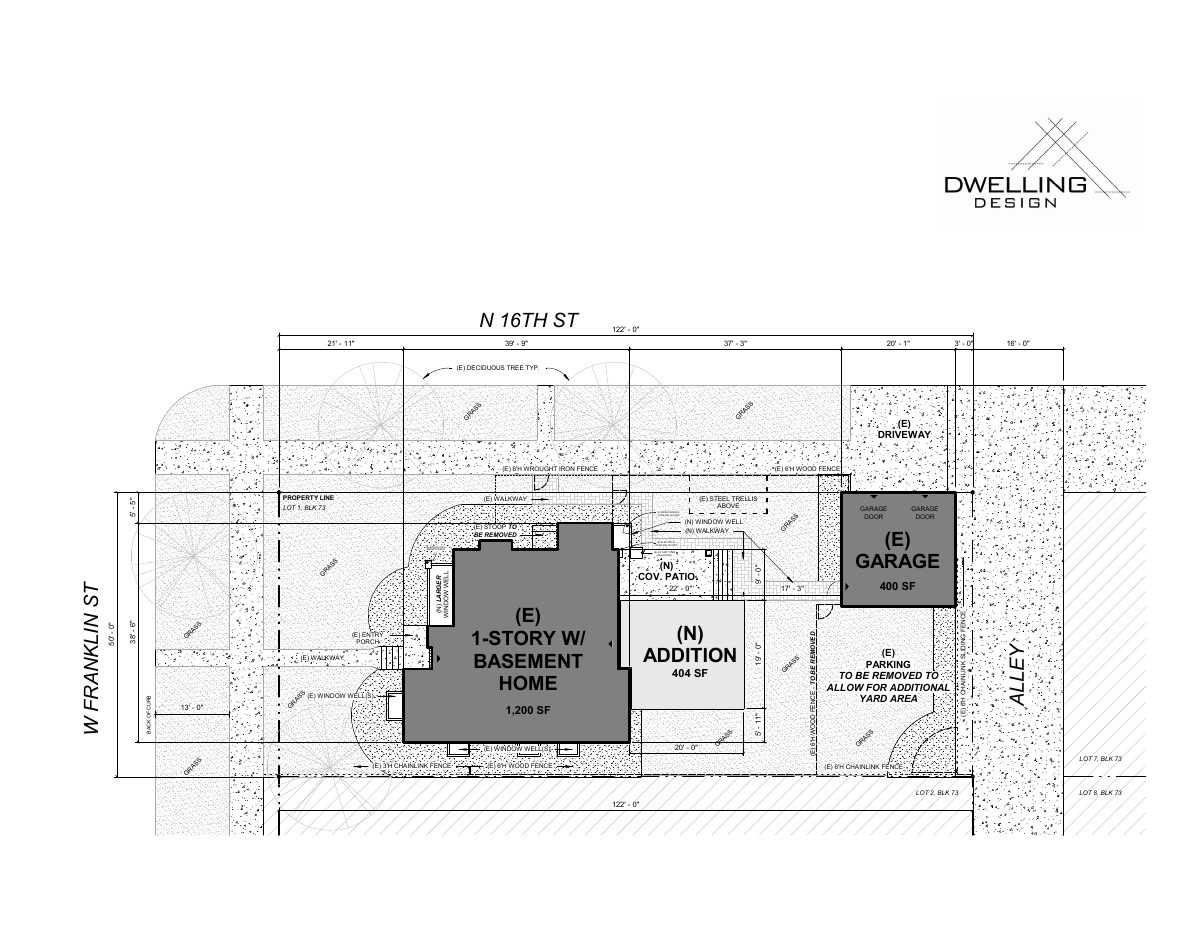
Home addition in historic district sought, under city review

A proposal to build an addition to a residential property within a historic district overlay, on a 0.14-acre lot. It is under city review and falls to the Historic Preservation Commission to decide.

In reviewFiled Feb. 24, 2026PLN26-00198North End · 1222 W Franklin St

Planning project · Planning application

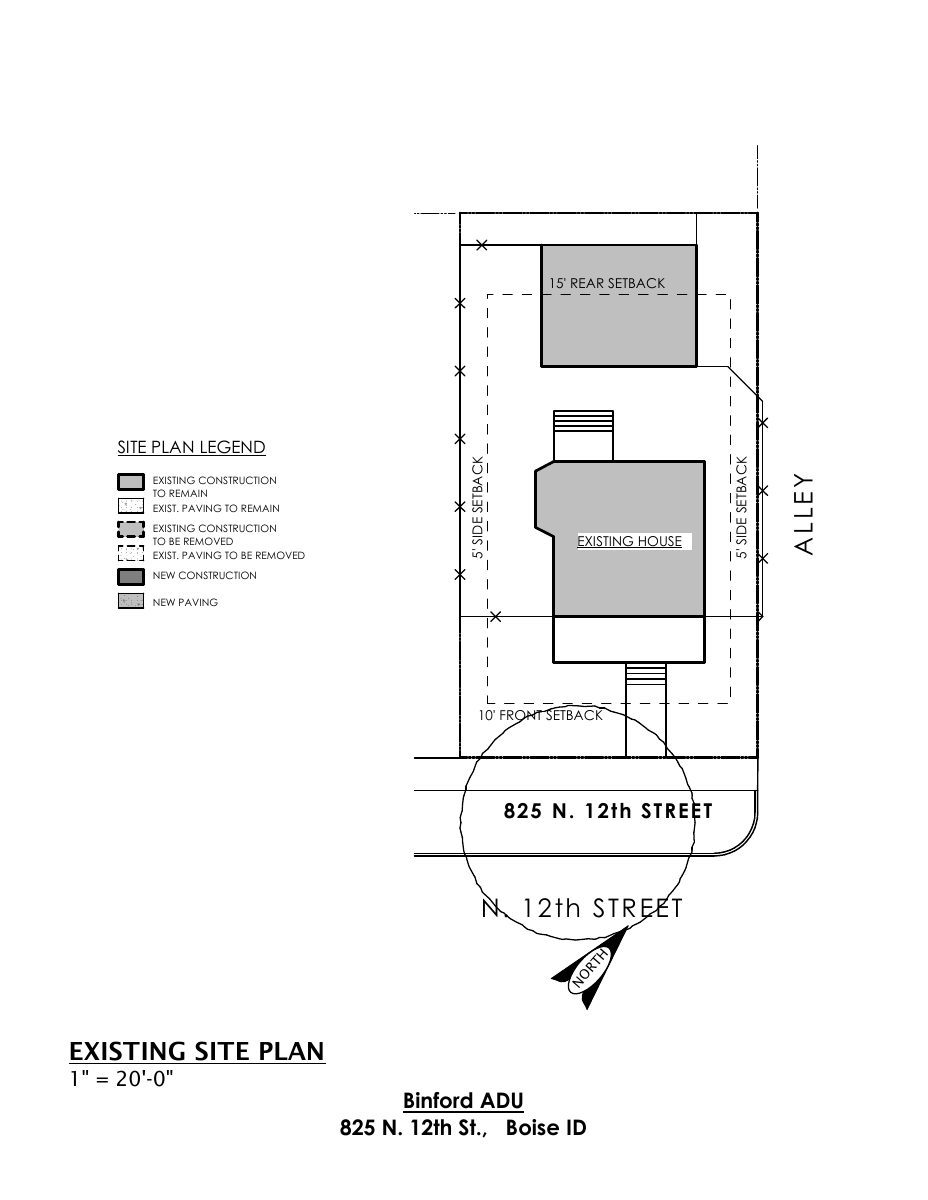
Accessory dwelling unit over existing garage approved on 0.13-acre lot

The Historic Preservation Commission approved a plan to add one accessory dwelling unit, up to 900 square feet, above an existing garage behind a single-family home. Access stays off the alley. A separate zoning certificate is also required.

ApprovedDecided Sept. 1, 2026PLN26-00170North End · 825 N 12th St

Neighborhood meeting list · Planning application

Change to front facade of historic home approved

The city has approved an alteration to the front facade of a home that contributes to a historic district. The application was filed Feb. 9, 2026, and the city lists its review as complete.

ApprovedFiled Feb. 9, 2026NBR26-00012North End · 1016 N 13th St