Skip to content

Design review · Planning application

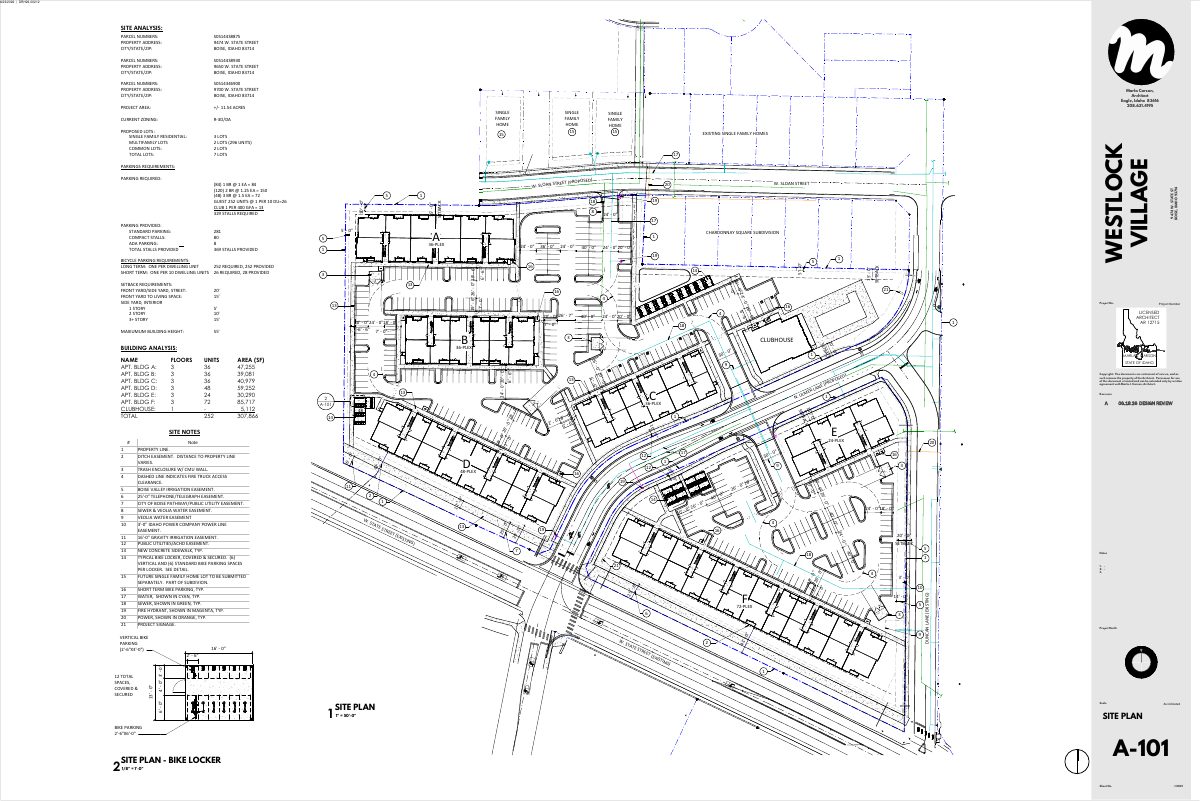
252-unit apartment complex with six three-story buildings approved

Boise design review approved the Westlock Village plan on Sept. 9 with conditions. It includes a clubhouse with pool, fitness center and sauna, plus a play area. Conditions cover landscaping screening and limited construction hours.

ApprovedDecided Sept. 9, 2026DRH26-00212Northwest · 9474 W State St

Design review · Planning application

156-unit multi-family development proposed on 6.5-acre site

The design review application covers 156 apartment-style units on about 6.5 acres now in commercial use. City staff are reviewing it administratively, with no decision on file yet.

In reviewFiled June 22, 2026DRH26-00214Centennial · 12673 W Ashcreek St

Planning project · Planning application

Easement vacations approved for senior living site on 5-acre property

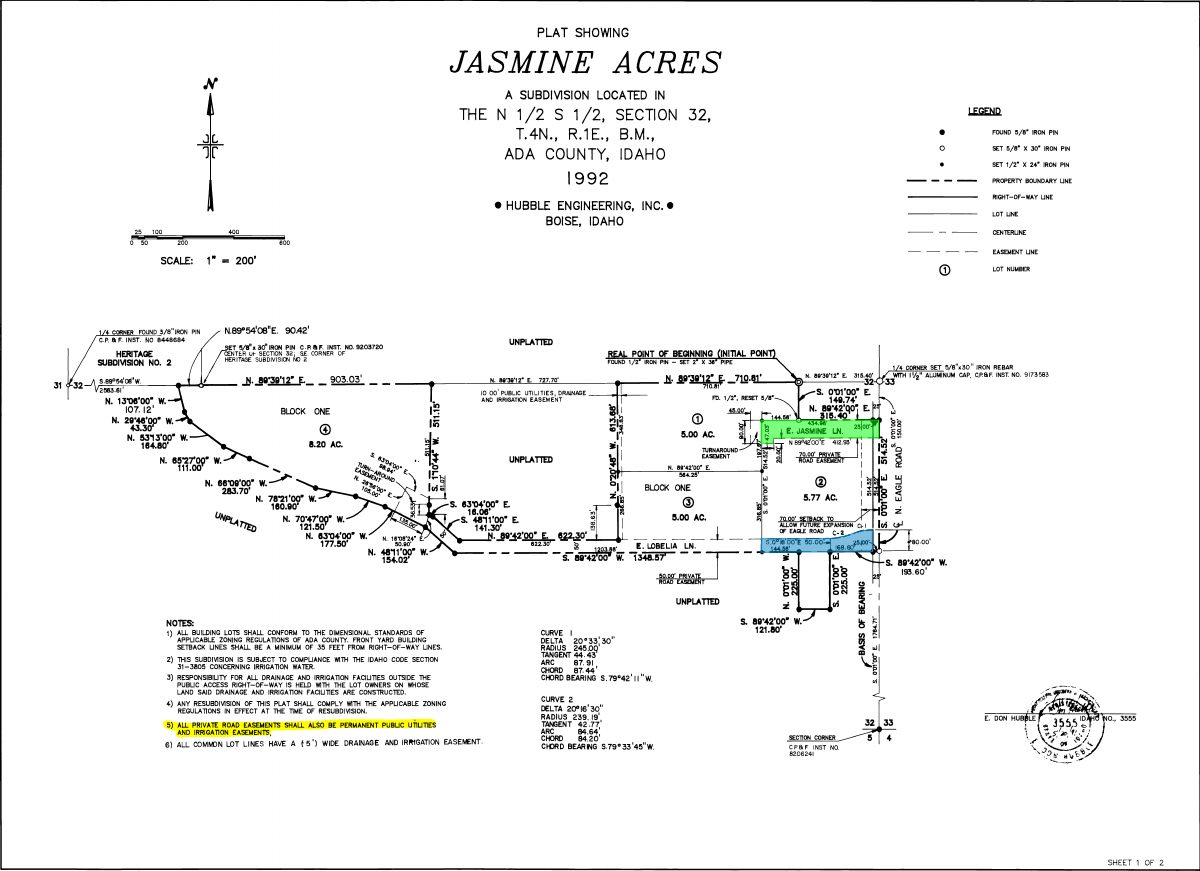
City Council approved vacating a 50-foot easement on the south edge and a 70-foot easement on the north edge of the site. The 2023 senior living facility approval required this because planned buildings overlap the easements. Replacement access easements are already recorded.

ApprovedDecided Oct. 13, 2026PLN26-00601Centennial · 3855 N Eagle Rd

Planning project · Planning application

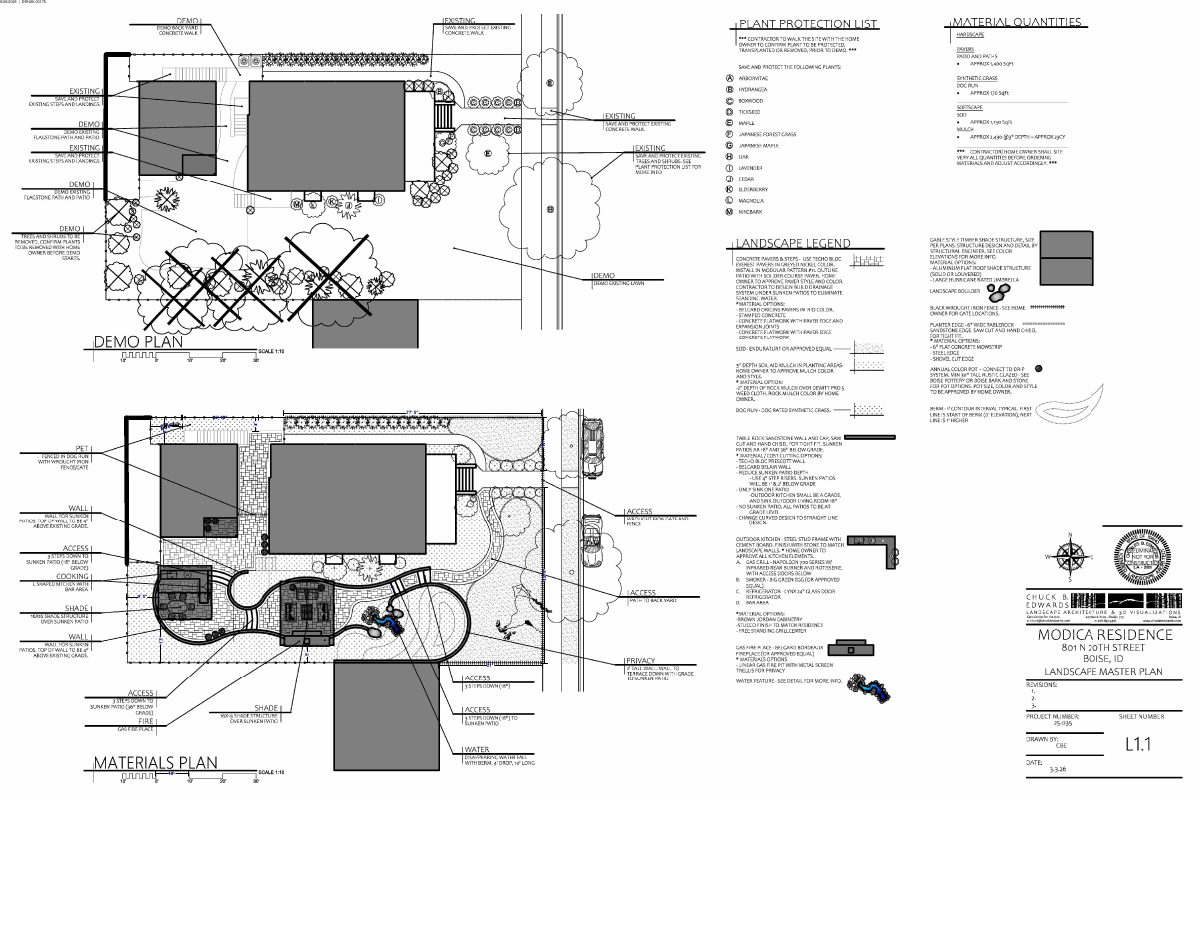
Rear addition to existing home approved

City staff approved plans for a rear addition to a house that is not considered a contributing historic building. The lot is about 0.2 acres. The administrative decision was made Aug. 7.

ApprovedDecided Aug. 7, 2026PLN26-00600North End · 2237 N 20th St

Planning project · Planning application

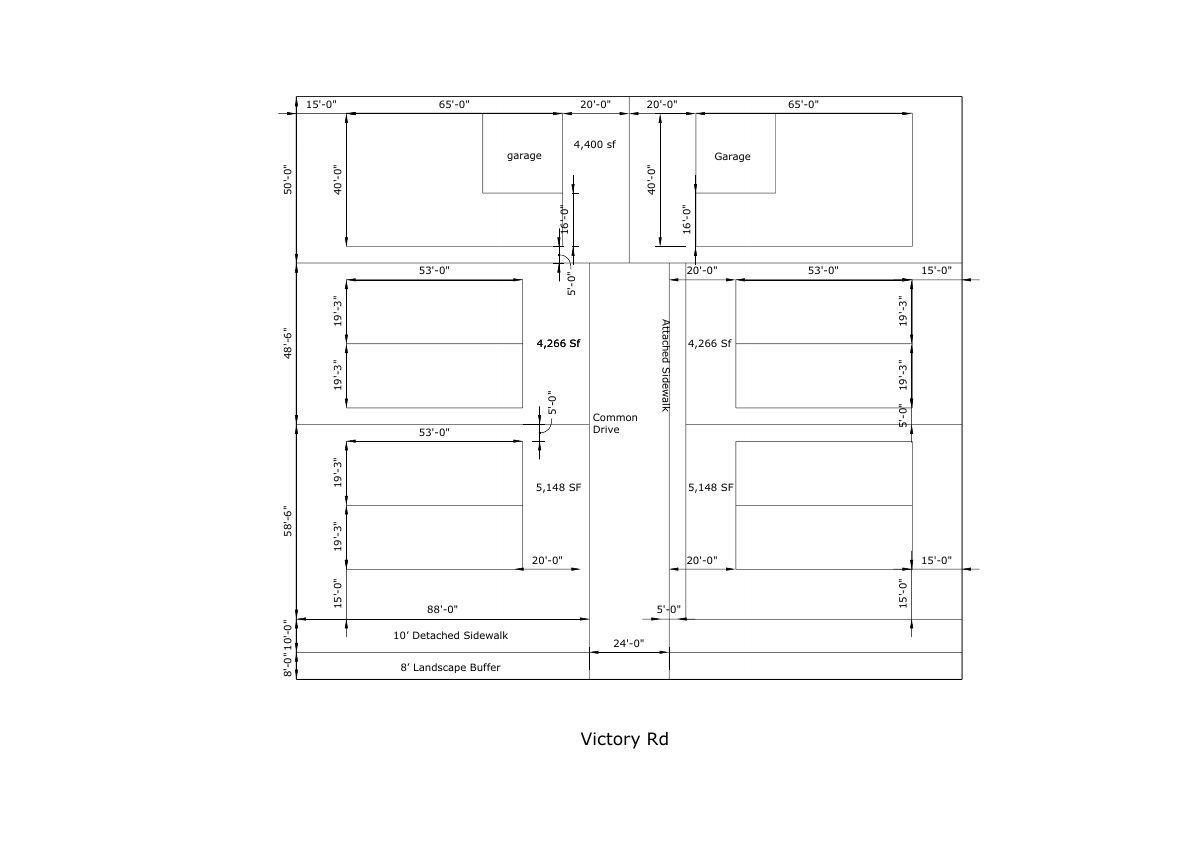
Fourplex approved on a 0.14-acre lot

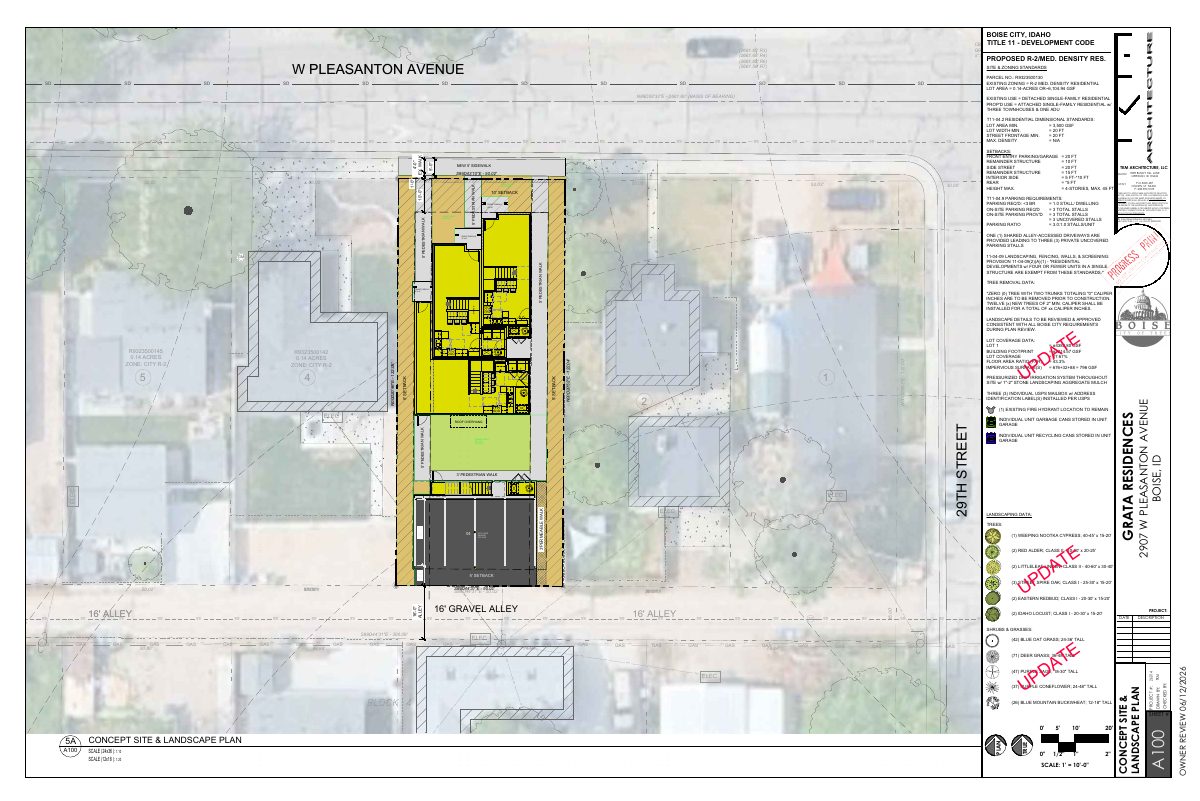
City staff approved a zoning certificate for a four-unit building on a residential lot, replacing the existing structure. The application also asked for a waiver from the detached sidewalk requirement. The decision came Sept. 25.

ApprovedDecided Sept. 25, 2026PLN26-00598West End · 2907 W Pleasanton Ave

Planning project · Planning application

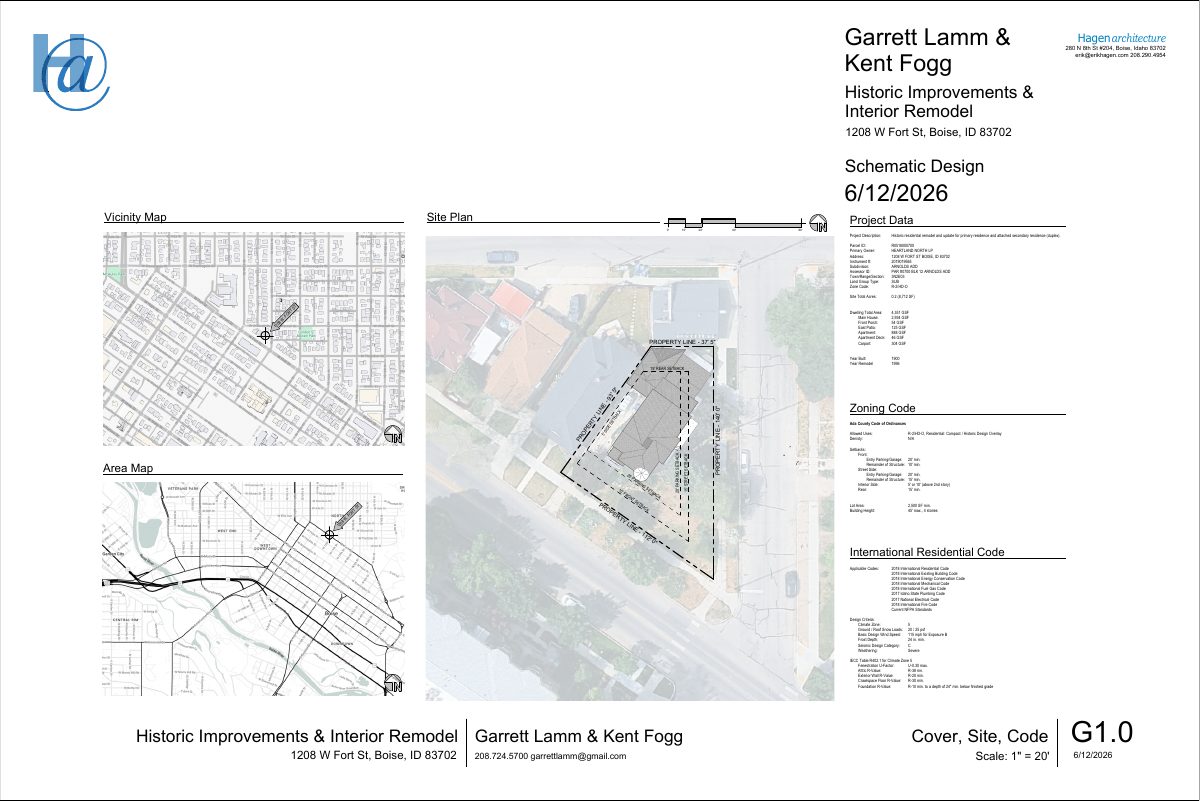
Plan would convert triplex to duplex with exterior changes

The proposal would turn an existing three-unit building into a two-unit building and make minor exterior modifications. It is under administrative review, meaning city staff decide without a public hearing.

In reviewFiled June 18, 2026PLN26-00595North End · 1208 W Fort St

Planning project · Planning application

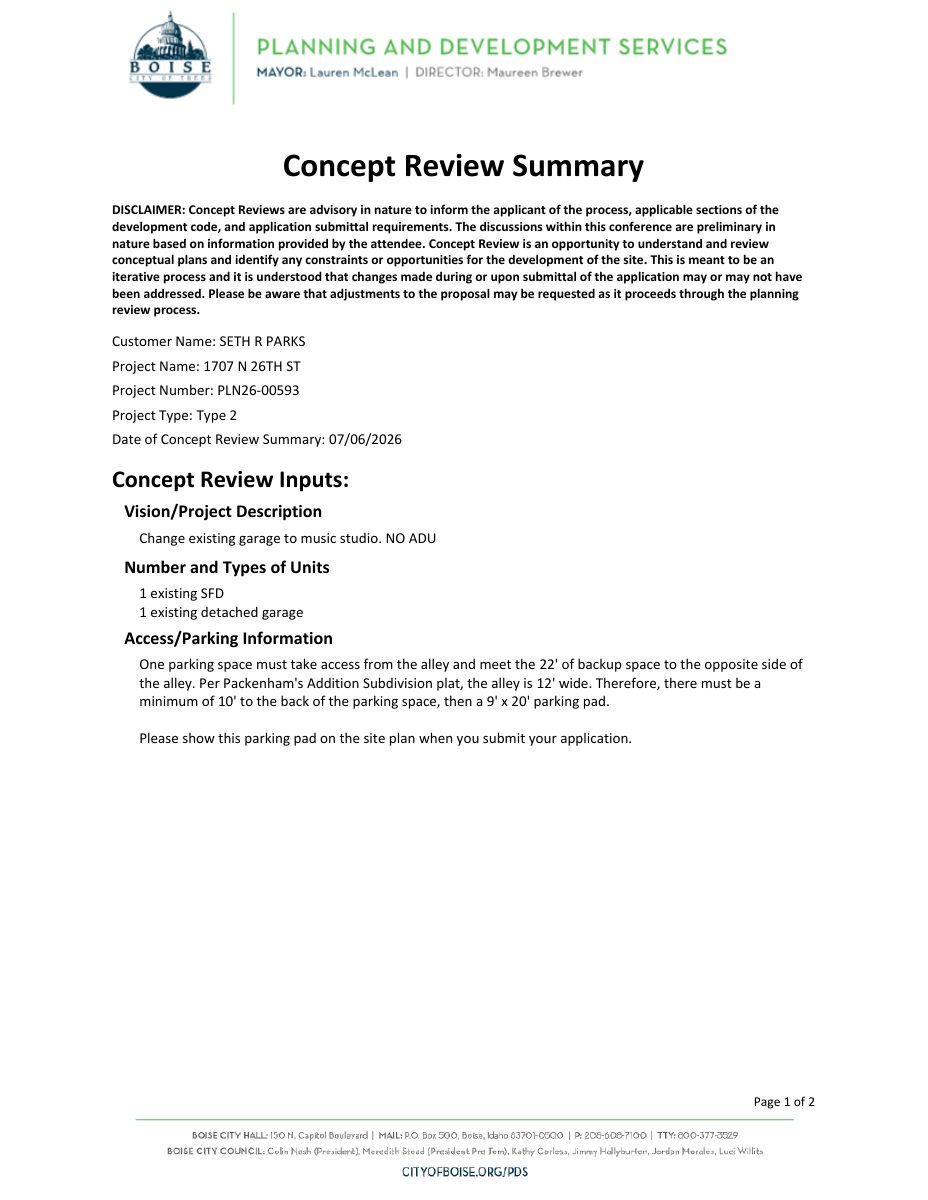
Conversion of a garage into 312-square-foot storage and music space sought

The owner wants to remodel an existing garage into storage and music space that would not count as living space. Work includes French doors in place of the garage door, a new window and a mini-split heating and cooling system. The city is reviewing it administratively.

In reviewFiled June 18, 2026PLN26-00593North End · 1707 N 26th St

Planning project · Planning application

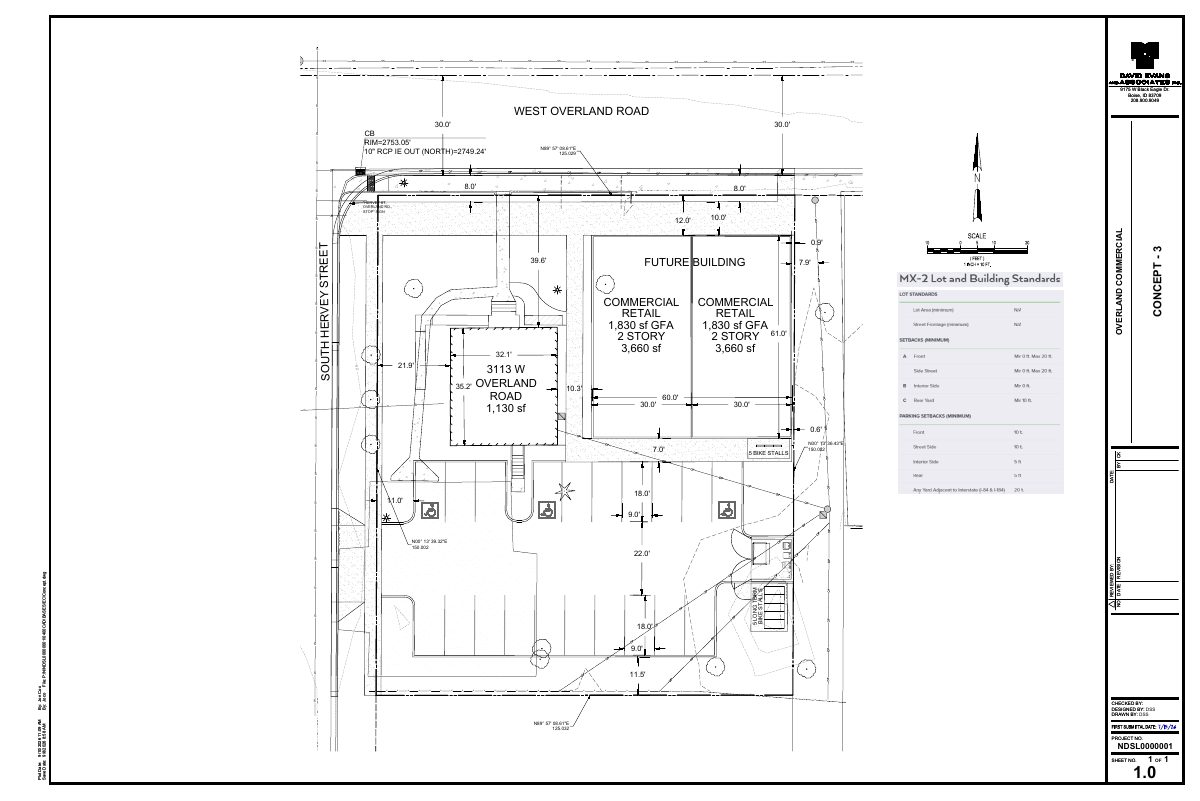
Four-lot commercial subdivision proposed on 0.43-acre corner site

The plan would split the site into two attached commercial lots, one lot for an existing office building and a shared access and utility lot. It is under administrative review by city planning staff, with no decision yet.

SubmittedFiled June 18, 2026PLN26-00592Vista · 3113 W Overland Rd

Design review · Planning application

Design review sought for project on 0.43-acre commercial site

A historic design review application was filed June 18 for a 0.43-acre commercial site. City staff would decide it administratively. The filing does not say what would be built.

SubmittedFiled June 18, 2026DRH26-00305Vista · 3113 W Overland Rd

Floodplain-hillside · Planning application

Floodplain and hillside review sought for 0.94-acre lot

The city is reviewing a floodplain and hillside application for a 0.94-acre site filed June 18. Staff will decide administratively, with no public hearing listed. The filing does not say what would be built.

In reviewFiled June 18, 2026CFH26-00057Warm Springs Mesa · 3262 E Birdsong Ct