Skip to content

Planning project · Planning application

New single-family home proposed in Boise's Historic District

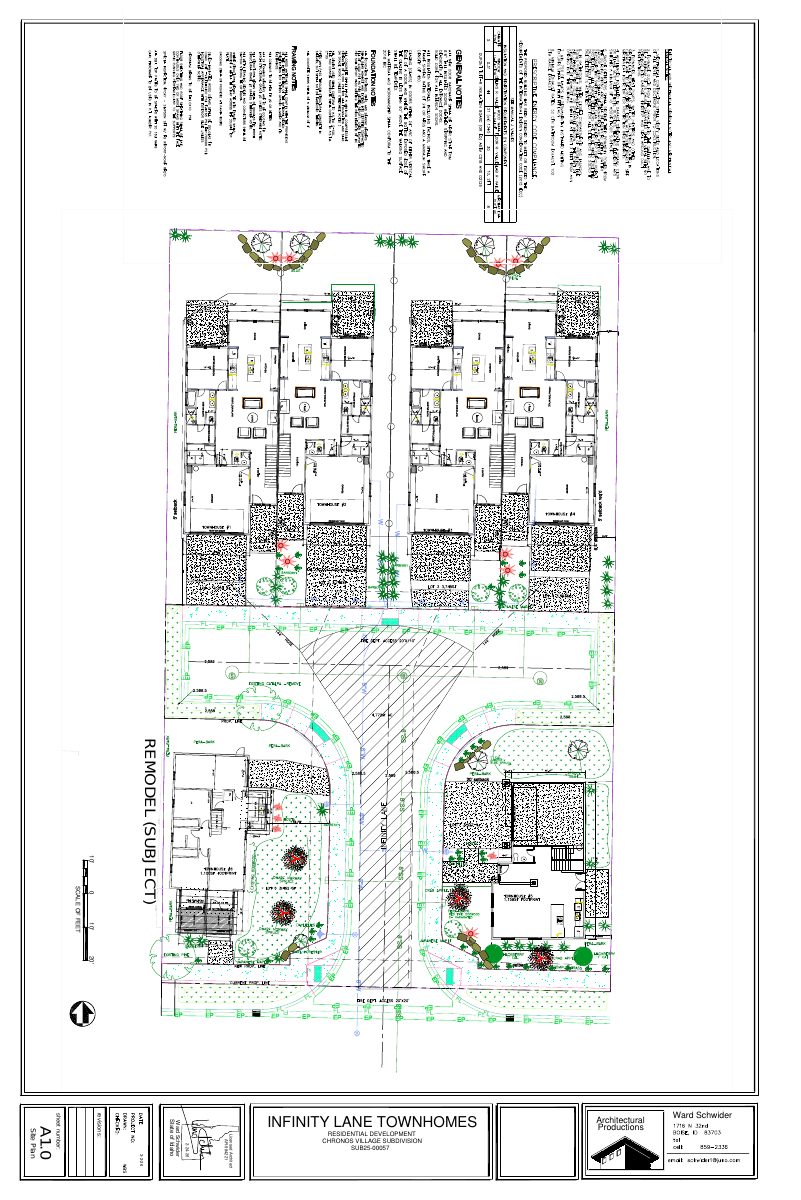
The city lists one new home on a 0.28-acre lot, and it is in review by the Historic Preservation Commission. The applicant's letter describes a broader plan: reconfigure the lots into two parcels, demolish the existing house and build two homes.
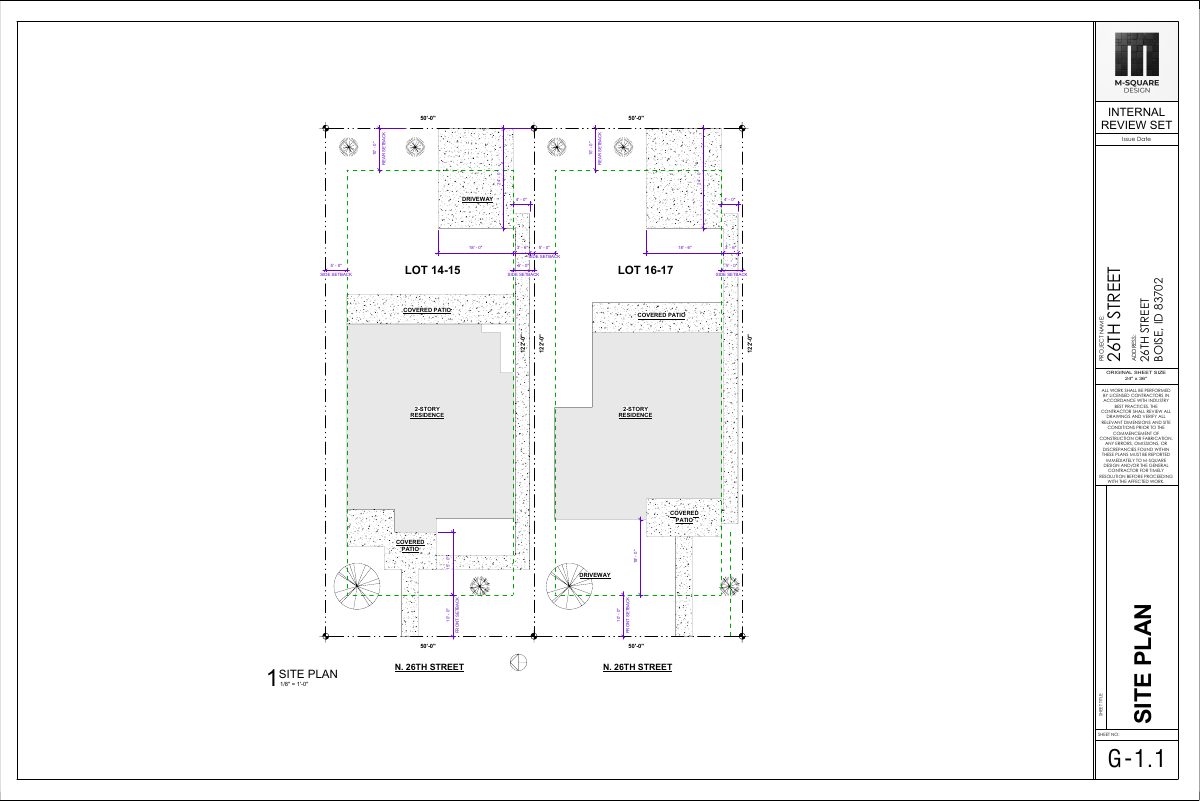
In reviewFiled April 22, 2026PLN26-00388North End · 1706 N 26th St

Planning project · Planning application

New restroom and accessible paths approved for city park

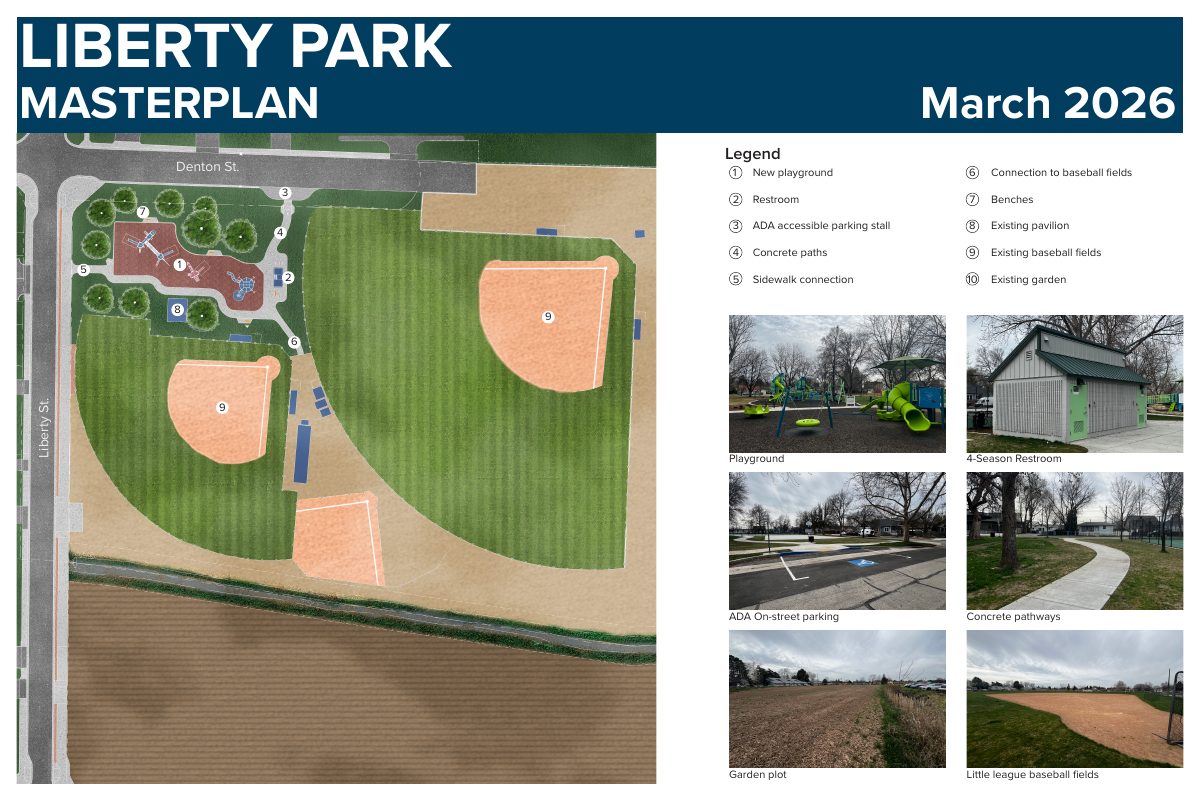
The approved updates add a 180-square-foot restroom building, an accessible parking space, accessible concrete pathways and new sidewalk connections. The city approved the project administratively on May 19.

ApprovedDecided May 19, 2026PLN26-00387Liberty Park · 520 N Liberty St

Planning project · Planning application

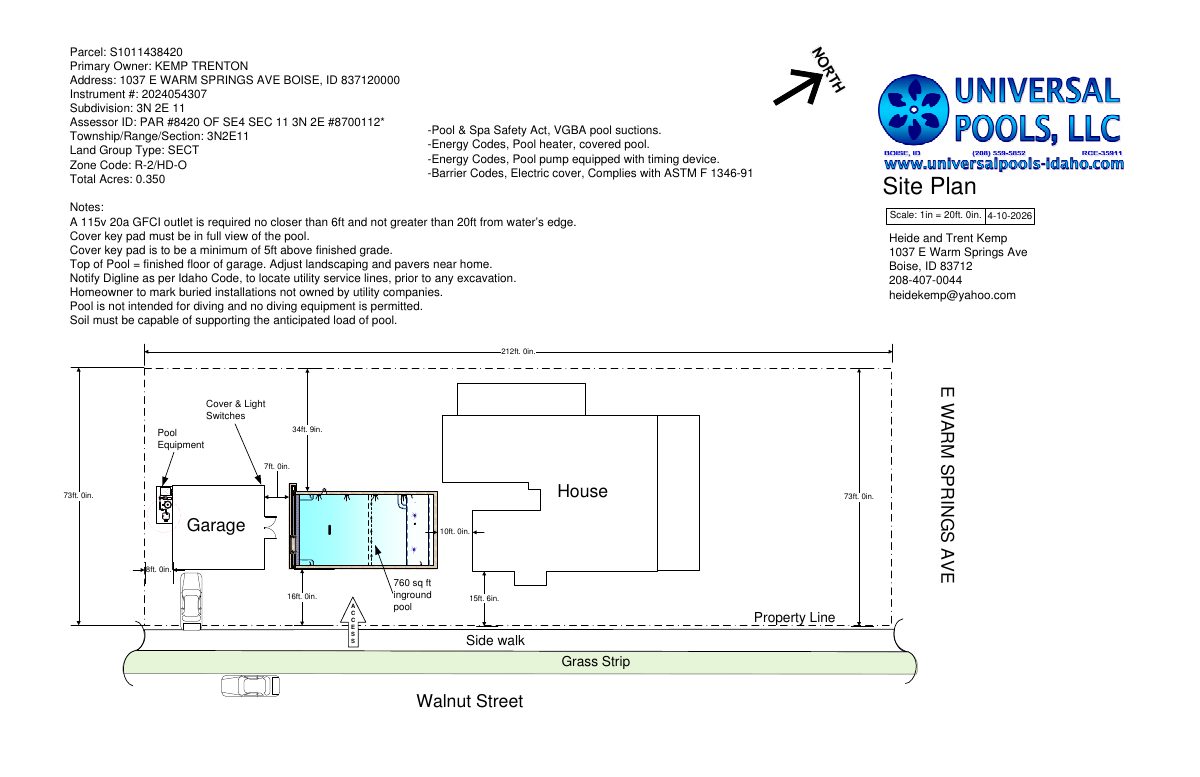
Backyard swimming pool at home in historic district approved

The city approved a backyard pool at a home on a 0.35-acre residential lot in a historic district. Staff signed off on May 26 after a review that did not require a public hearing.

ApprovedDecided May 26, 2026PLN26-00386East End · 1037 E Warm Springs Ave

Planning project · Planning application

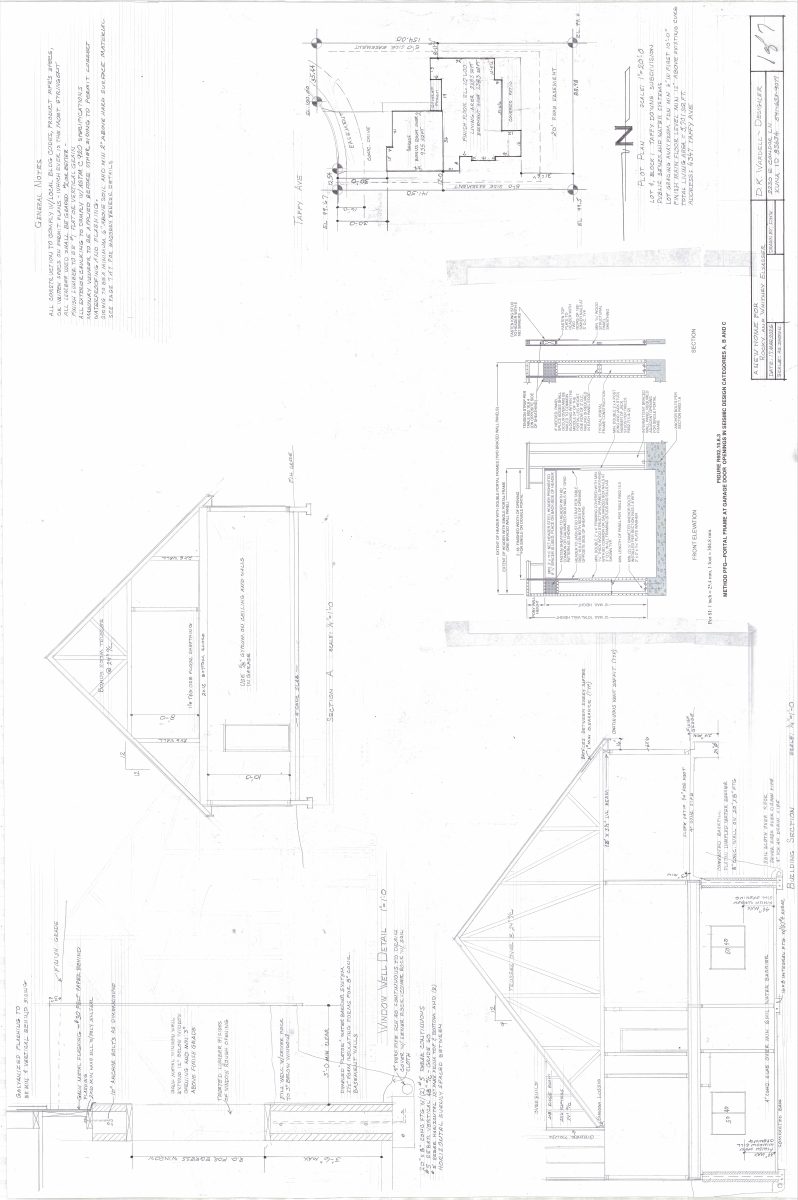
Single-family home with attached accessory unit proposed on 0.3-acre lot

The plan calls for one house and a 935-square-foot attached accessory dwelling unit. City planners say the unit must be trimmed to 900 square feet or less before the application is submitted. It would get an administrative review.

SubmittedFiled April 21, 2026PLN26-00382Centennial · 4347 N Taffy Ave

Planning project · Planning application

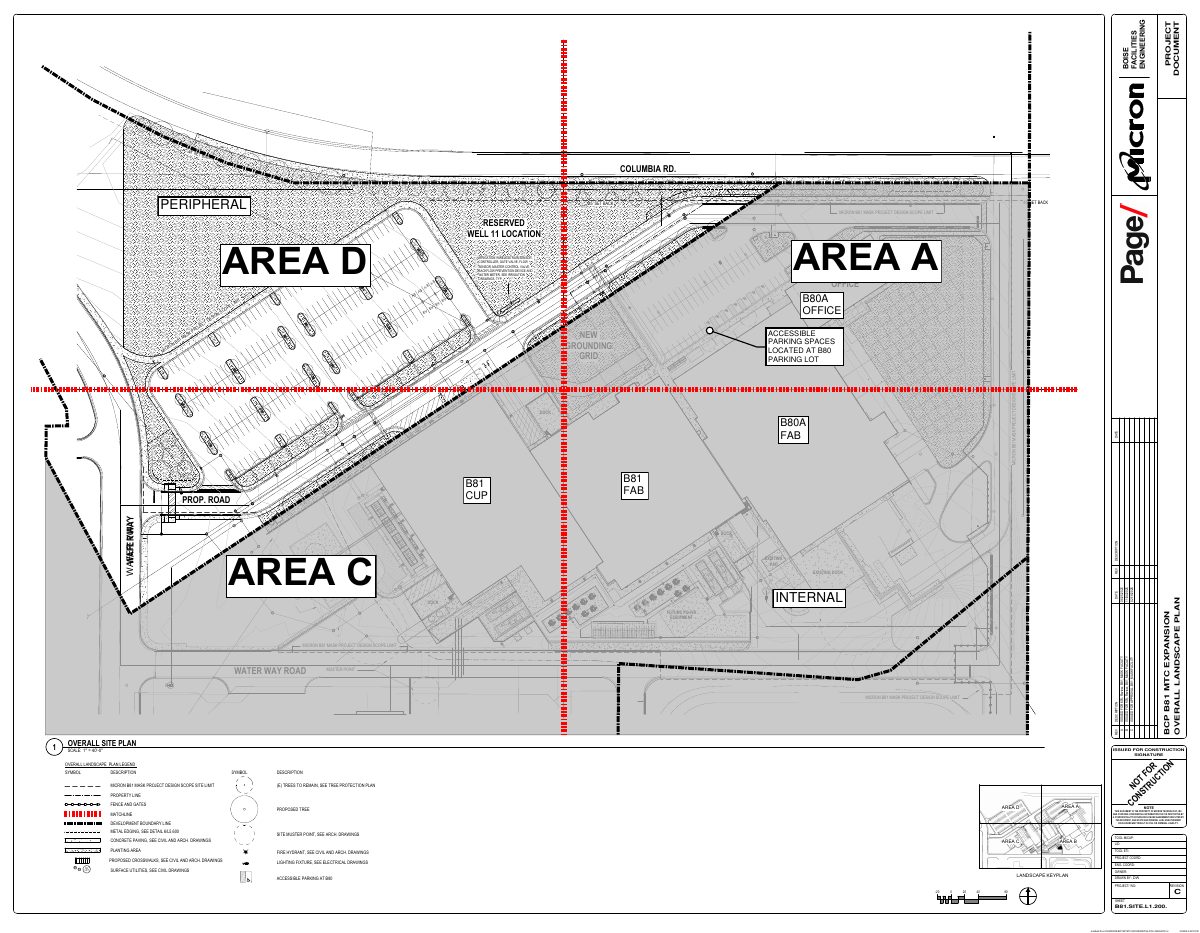
Surface parking lot expansion proposed at Micron campus

The plan would expand a surface parking lot on the north side of the campus, with all vehicle access from inside the campus. It includes a new sidewalk and landscape strip with street trees along the road and a bike and pedestrian path around the lot.

SubmittedFiled April 21, 2026PLN26-00381Southeast Boise · 3999 E Columbia Rd

Planning project · Planning application

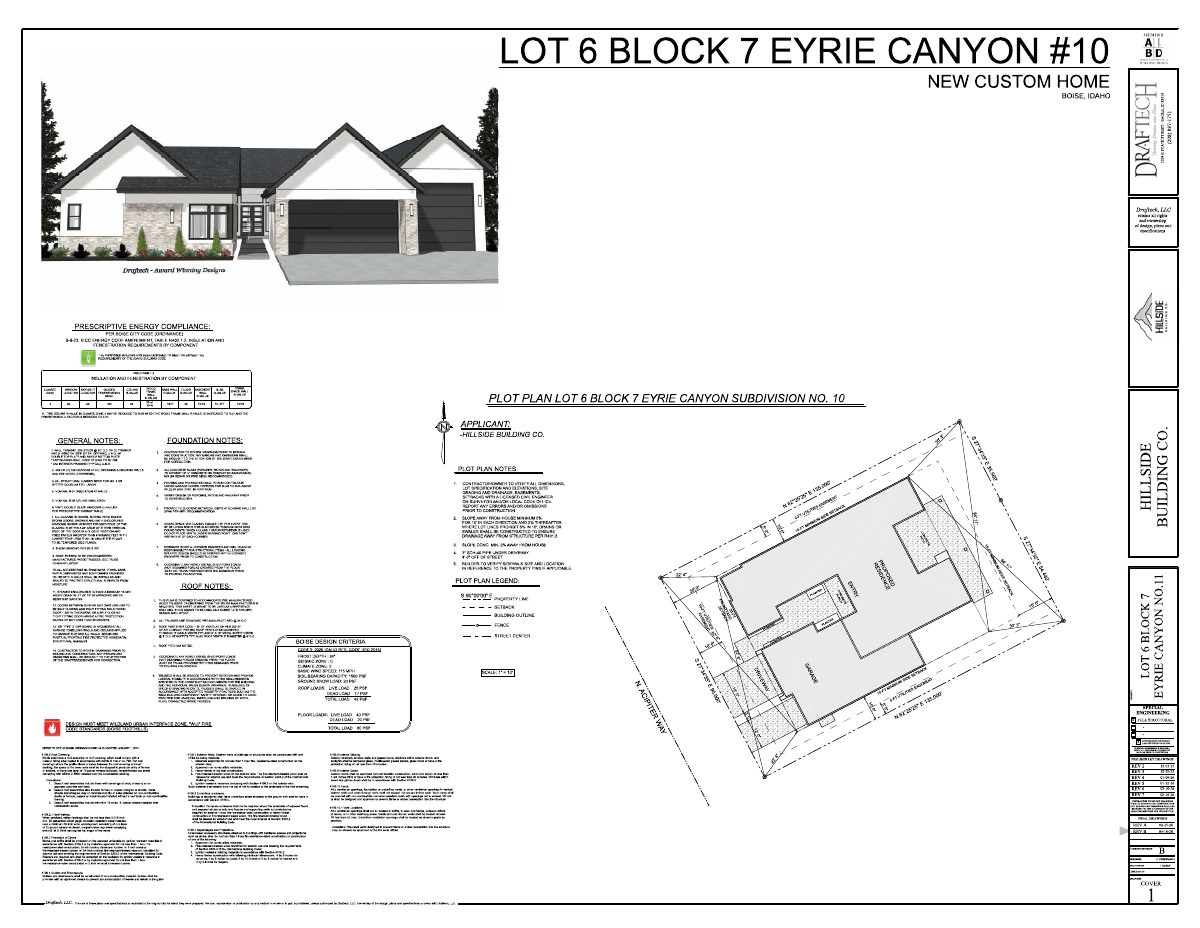
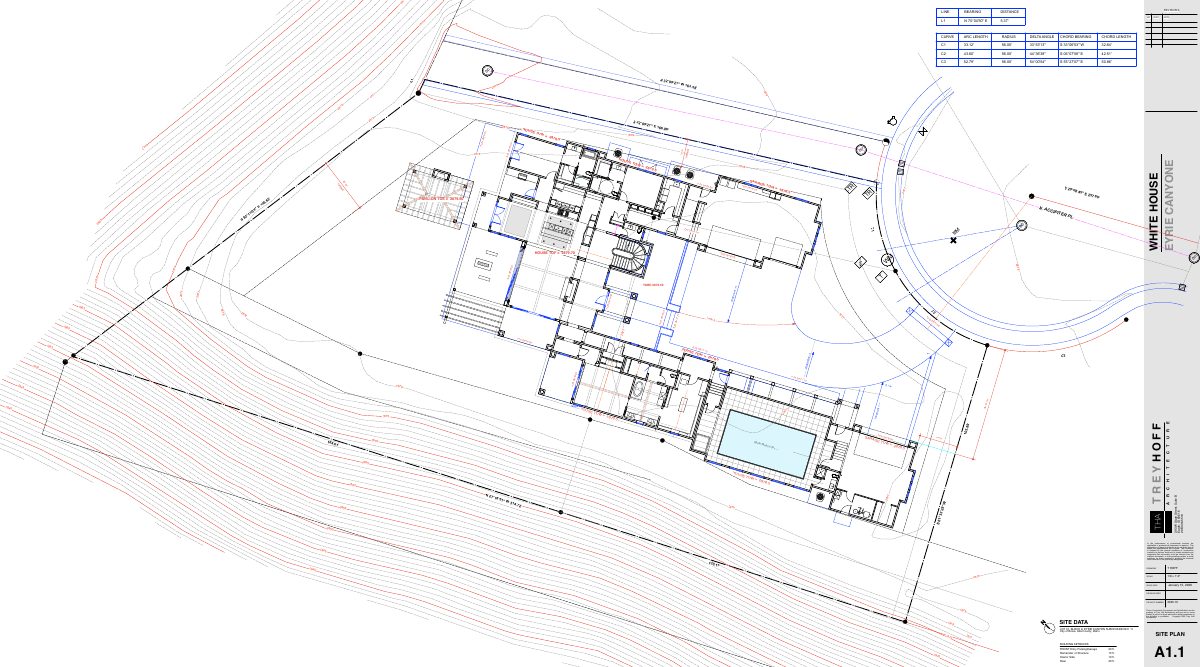
Single-family home on foothills lot approved under hillside rules

City staff approved a new single-family house on a 0.28-acre lot in the hillside overlay on Sept. 11. The site is classed as a higher-risk hillside project, so geotechnical and grading reviews are expected before construction.

ApprovedDecided Sept. 11, 2026PLN26-00380Central Foothills · 4516 N Accipiter Way

Zoning certificate · Planning application

Zoning certificate sought for 0.3-acre residential lot

A zoning certificate request was filed April 21 for a 0.3-acre site in a single-family residential zone. City staff will review it administratively, and the filing does not say what would be built.

SubmittedFiled April 21, 2026CZC26-00104Centennial · 4347 N Taffy Ave

Planning project · Planning application

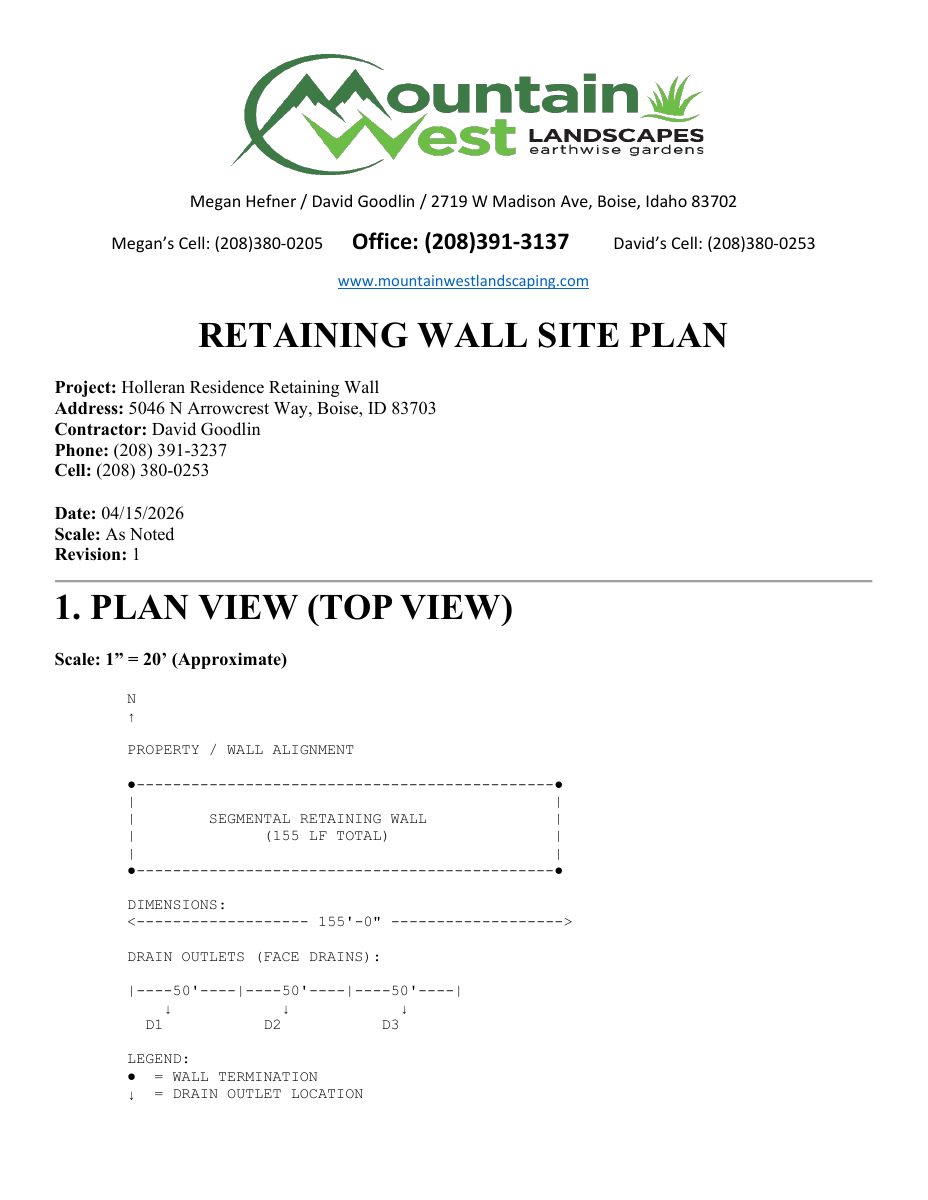
Retaining wall, partly in front setback, sought on foothills lot

The city is reviewing a plan for a retaining wall along a side property line, with a portion in the front setback, on a 0.34-acre lot. It needs a hillside review and a geotechnical report because of slope and unstable soils.

In reviewFiled April 20, 2026PLN26-00372Central Foothills · 5046 N Arrow Crest Way

Planning project · Planning application

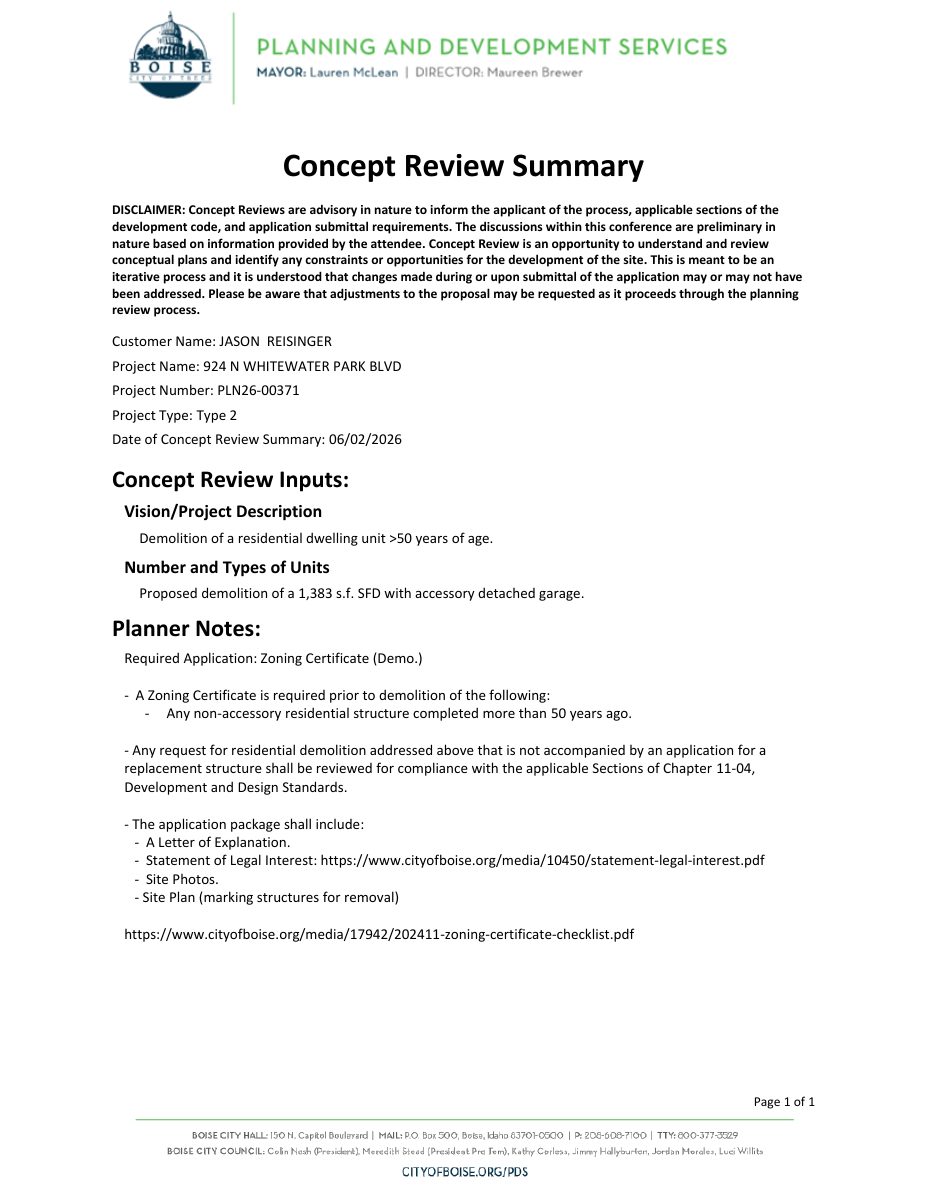
Demolition of a house on a fifth-of-an-acre lot sought

The application asks the city to allow demolition of the primary home on the 0.2-acre residential site. It is under administrative review by city staff, and no decision has been made. No replacement project is described in the filing.

In reviewFiled April 20, 2026PLN26-00371West End · 924 N Whitewater Park Blvd

Zoning certificate · Planning application

Demolition of a house sought on a 0.2-acre residential lot

A zoning certificate request filed April 20 asks to demolish the primary home on the lot. City staff would review it administratively, and the application is still pending submittal. No replacement building is described.

SubmittedFiled April 20, 2026CZC26-00275West End · 924 N Whitewater Park Blvd

Zoning certificate · Planning application

Demolition of a house sought on a 0.2-acre residential lot

A zoning certificate request filed April 20 asks to demolish the primary home on the lot. City staff would review it administratively, and the application is still pending submittal. No replacement building is described.

SubmittedFiled April 20, 2026CZC26-00274West End · 924 N Whitewater Park Blvd

Variance · Planning application

Request to demolish a home and split lot in two withdrawn

The variance request sought to tear down the existing house on a 0.34-acre residential site and divide the land into two lots. The application was filed April 19 and has since been withdrawn.

WithdrawnFiled April 19, 2026CVA26-00020Veterans Park · 3012 N Tamarack Dr

Design review · Planning application

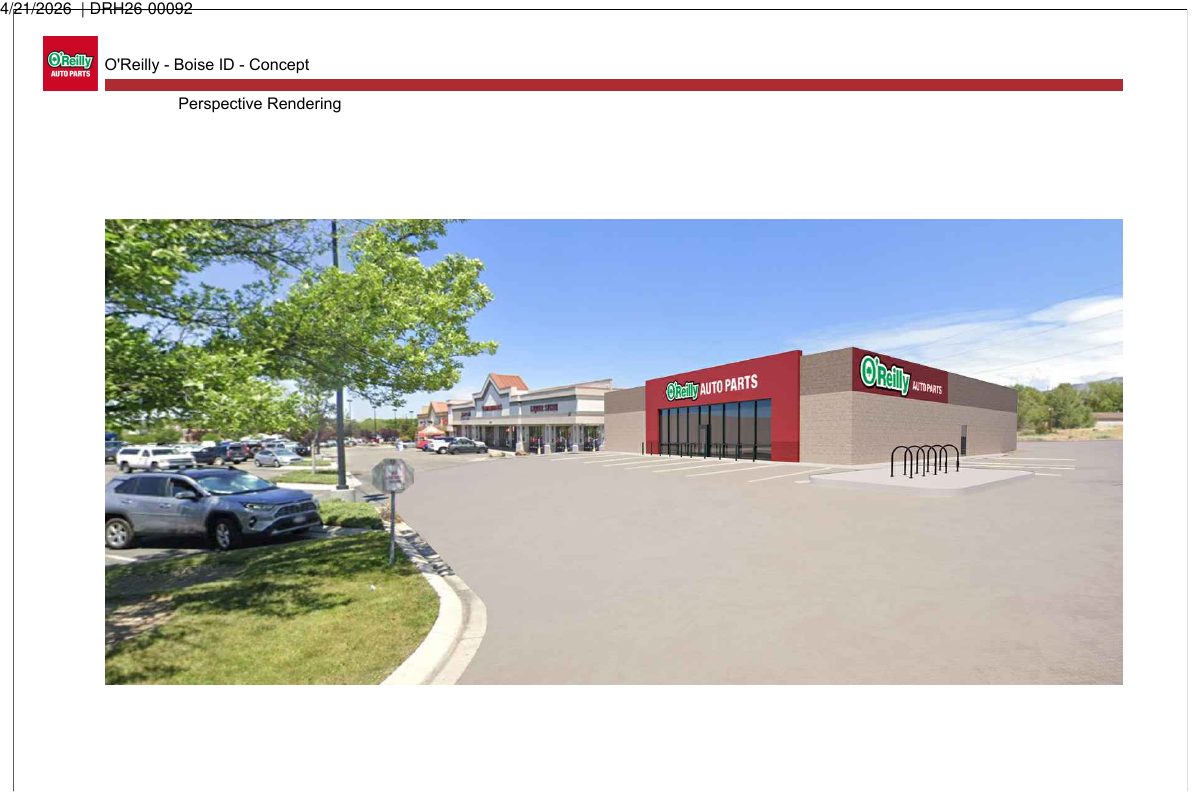
7,500-square-foot O'Reilly Auto Parts store approved with conditions

The Design Review Commission approved the store on July 8 for a vacant 0.92-acre pad in the Columbia Marketplace shopping plaza. Conditions call for more landscaping at parking row ends, screened rooftop and exterior equipment, and shielded lighting.

ApprovedHearing June 10, 2028DRH26-00092Southeast Boise · 2350 E Gowen Rd

Planning project · Planning application

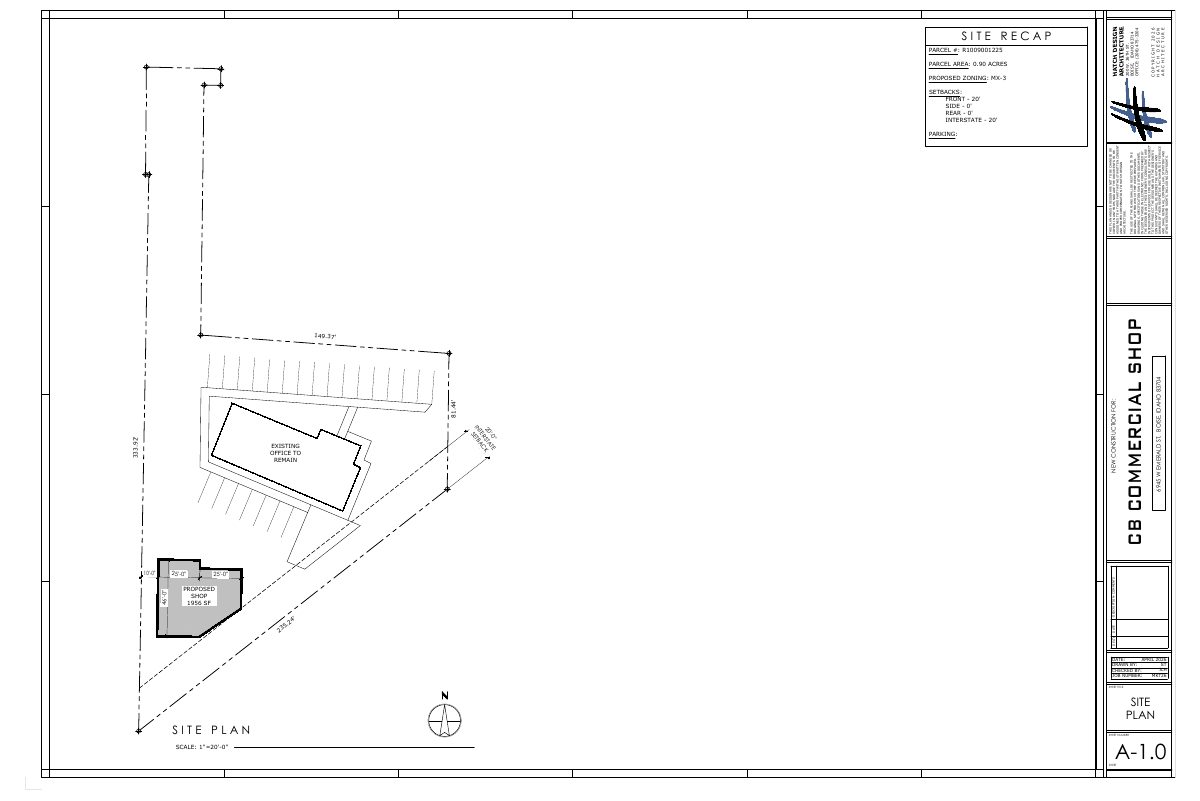
Withdrawn plan sought a 1,956-square-foot shop on commercial property

The proposal would have added a shop of about 1,956 square feet beside an existing structure of about 3,106 square feet on a 0.8-acre commercial site. The application was withdrawn, and the file was reviewed administratively by the city.

WithdrawnFiled April 17, 2026PLN26-00369West Boise · 6945 W Emerald St

Planning project · Planning application

Single-family home proposed on hillside lot, under city review

The plan calls for one house on a 0.48-acre lot. City planners have classed it as a Category II hillside project because of slope and soil concerns, so geotechnical and drainage reports are likely to be required. Staff are reviewing the application.

In reviewFiled April 17, 2026PLN26-00368Central Foothills · 4759 N Accipiter Pl

Record of survey · Planning application

Lot line adjustment sought for a 0.13-acre residential property

A record of survey was filed April 16 to adjust a lot line on a 0.13-acre residential lot. City staff will review it administratively, and the application is still pending submittal.

SubmittedFiled April 16, 2026ROS26-00051Borah · 7311 W Sunnybrook Dr

Planning project · Planning application

Backyard cottage and lot merger sought, with setback variance

The applicant wants to combine two parcels and add an accessory dwelling under 500 square feet and 14 feet tall next to an existing house. A variance from the street-side setback is needed first. The request is under city review.

SubmittedFiled April 16, 2026PLN26-00362Borah · 7311 W Sunnybrook Dr