Centennial
Planning applications, hearings and decisions in Centennial, Boise, from the City of Boise's public record.
- filed in the past 30 days
- 3
- hearings in the next 14 days
- 0
- decided in the past 30 days
- 1
Idaho Power proposes new security booth, gates and fencing at its Boise facility
Zoning compliance review sought for residential property
Every filing
1–20 of 30, newest first
Zoning compliance review · Planning application
Zoning compliance review sought for residential property
The city received the application on Oct. 12 and it is under review. No details on what would be built or changed were included in the filing.
Planning project · Planning application
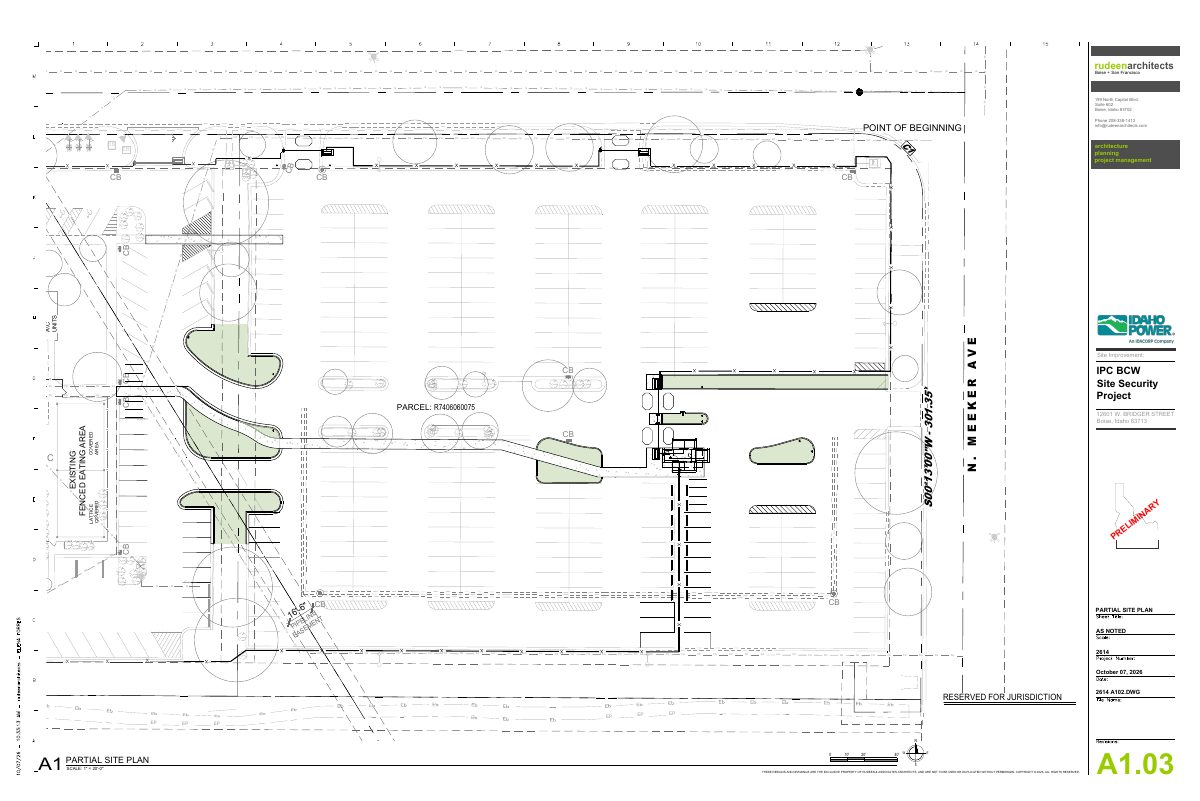
Idaho Power proposes new security booth, gates and fencing at its Boise facility
The plan adds a roughly 114-square-foot security booth, new vehicle and pedestrian gates, and more fencing on an 8.29-acre site. Parking and traffic circulation would be reworked, and some visitor spaces would stay unsecured. The project is in concept review.
Zoning certificate · Planning application
Duplex proposed on a 0.2-acre residential lot
A zoning certificate application filed Oct. 7 seeks approval for a duplex on about 0.2 acres. City staff are reviewing it administratively, so no public hearing is scheduled.
Planning project · Planning application
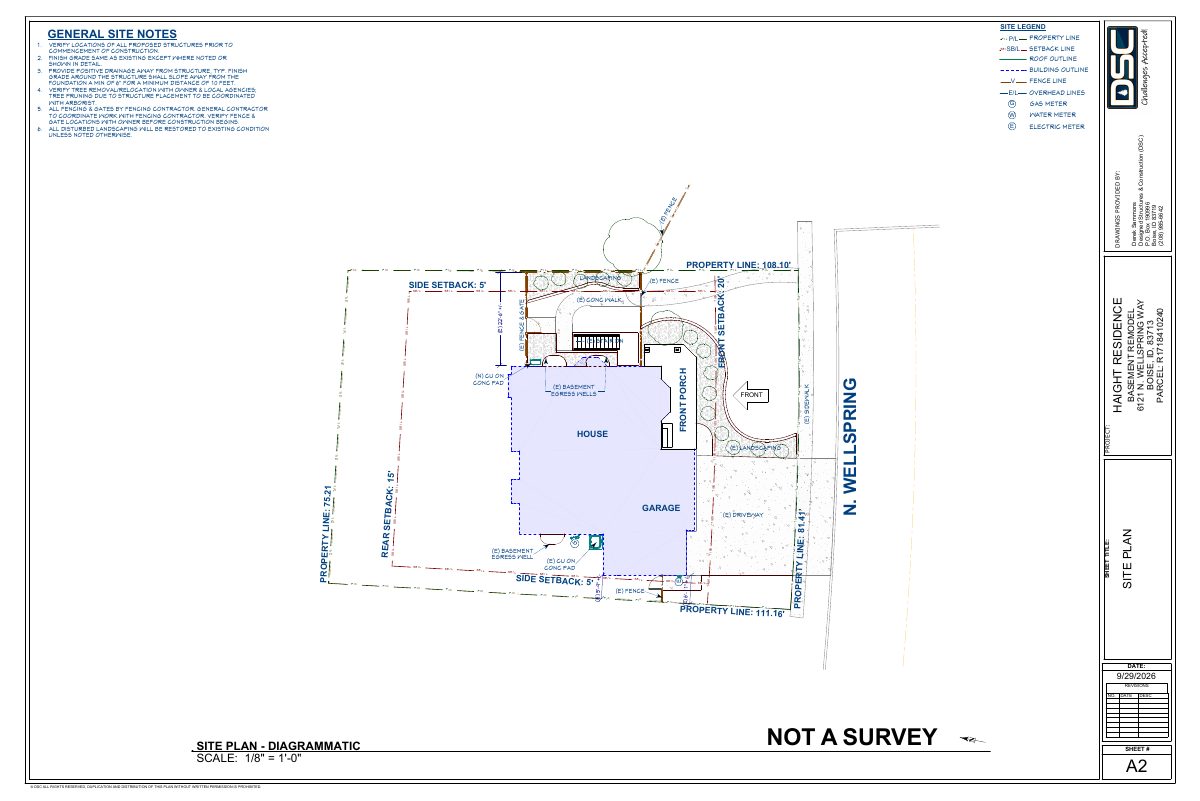
Plan to convert basement of single-family home into a duplex under review
The proposal would turn the home's basement into a second dwelling unit, making the house a duplex. The existing three-car garage would be split so each unit has its own parking space. The city is reviewing the request administratively.
Planning project · Planning application
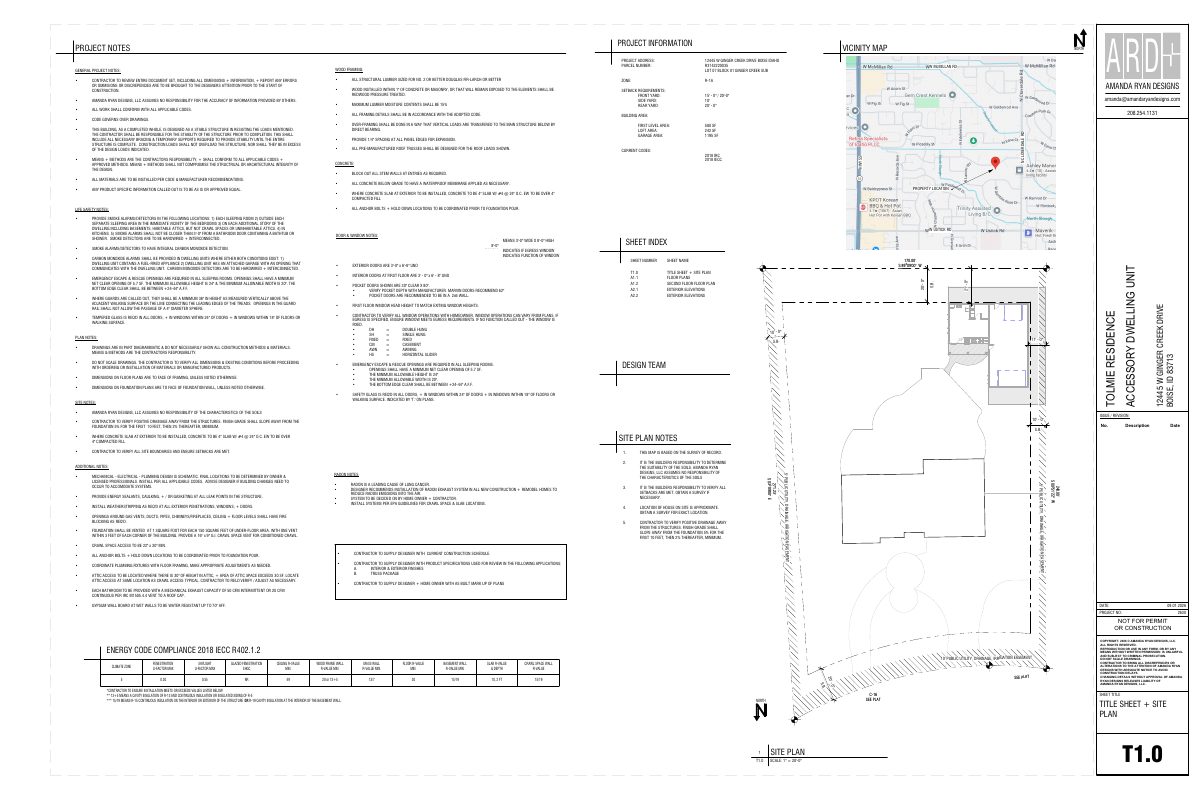
824-square-foot accessory dwelling unit proposed on nearly 1-acre lot with existing house
The plan adds one new accessory unit with a loft to a lot that already has a single-family home. It is under administrative review, and the site has no central water or sewer service.
Zoning certificate · Planning application
Accessory dwelling unit proposed on nearly one-acre residential lot
A zoning certificate application filed Sept. 1 seeks approval for an accessory dwelling unit on a 0.92-acre lot. City staff would review it administratively, and the application is still pending submittal.
Vacations/waivers/street names · Planning application
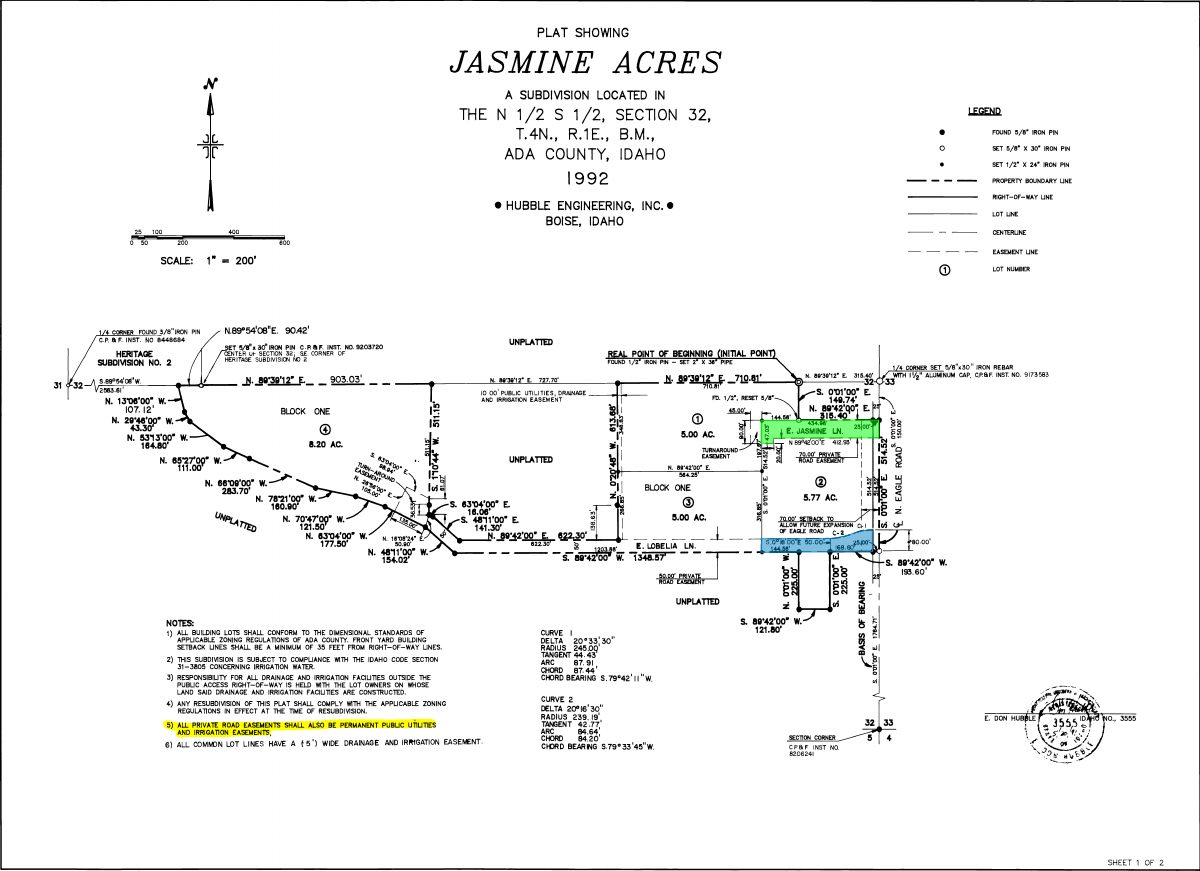
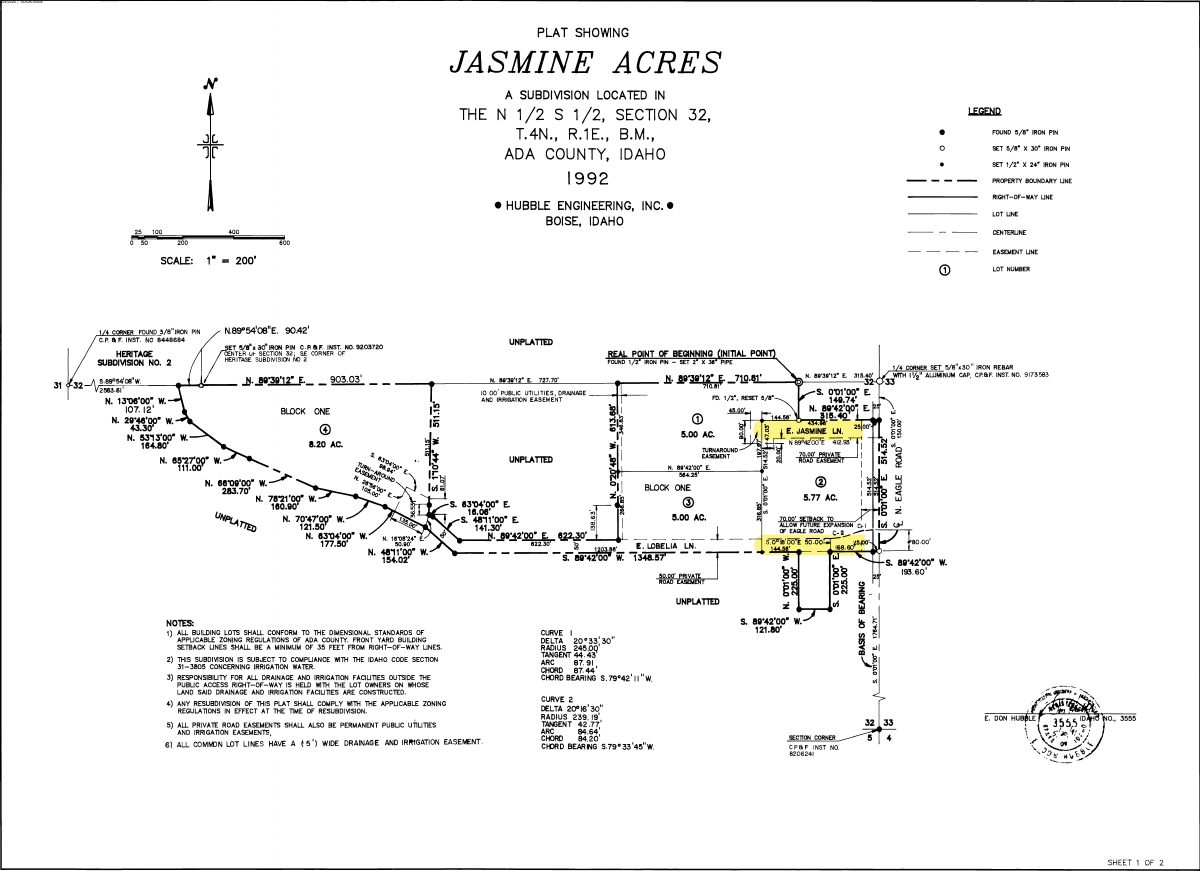
Easement vacation approved for 146-unit senior living facility
The City Council approved removing old private road, utility and irrigation easements on a roughly 5-acre lot on Aug. 11. The move clears the way for a senior living facility already approved through a conditional use permit.
Planning project · Planning application
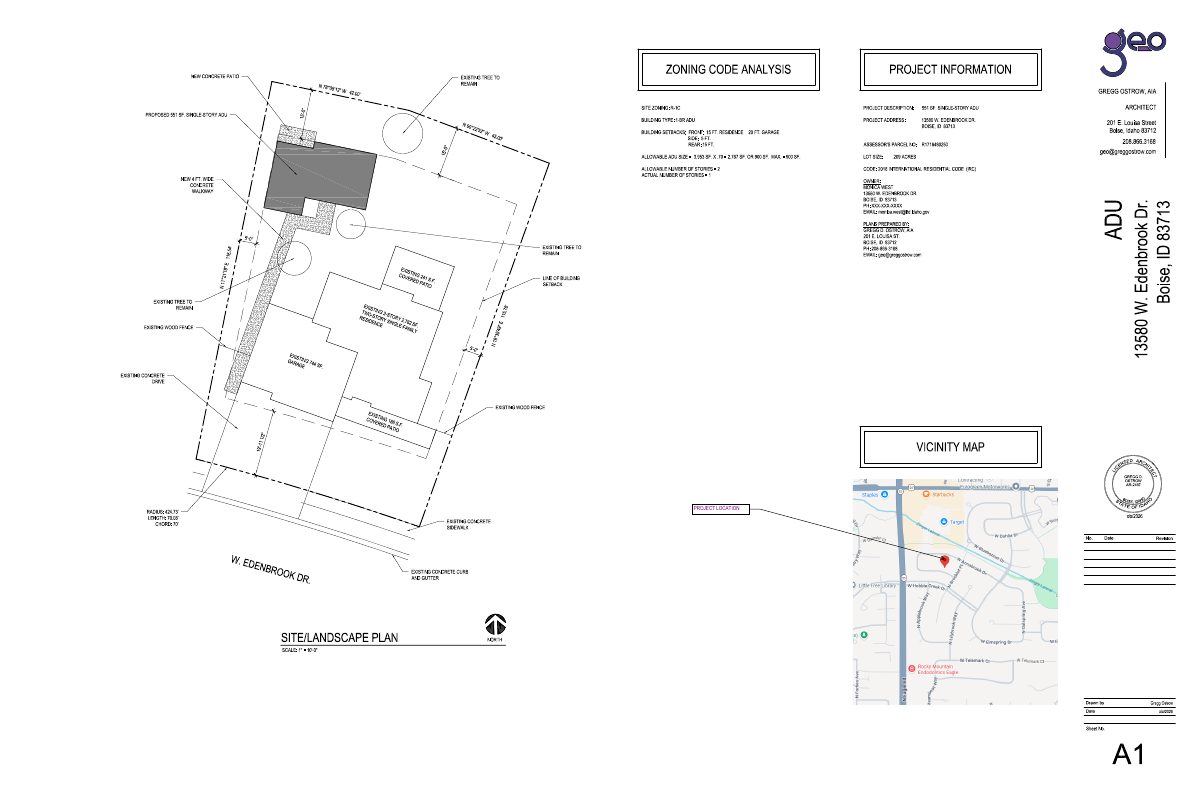
Detached one-bedroom backyard rental unit approved behind existing home
The city approved a 551-square-foot, one-bedroom accessory dwelling behind a single-family house that will stay. Approval came Aug. 11 at the staff level. Existing parking is unchanged, and a 4-foot walkway will link the unit to the driveway.
Design review · Planning application
156-unit multi-family development proposed on 6.5-acre site
The design review application covers 156 apartment-style units on about 6.5 acres now in commercial use. City staff are reviewing it administratively, with no decision on file yet.
Planning project · Planning application
Easement vacations approved for senior living site on 5-acre property
City Council approved vacating a 50-foot easement on the south edge and a 70-foot easement on the north edge of the site. The 2023 senior living facility approval required this because planned buildings overlap the easements. Replacement access easements are already recorded.
Planning project · Planning application
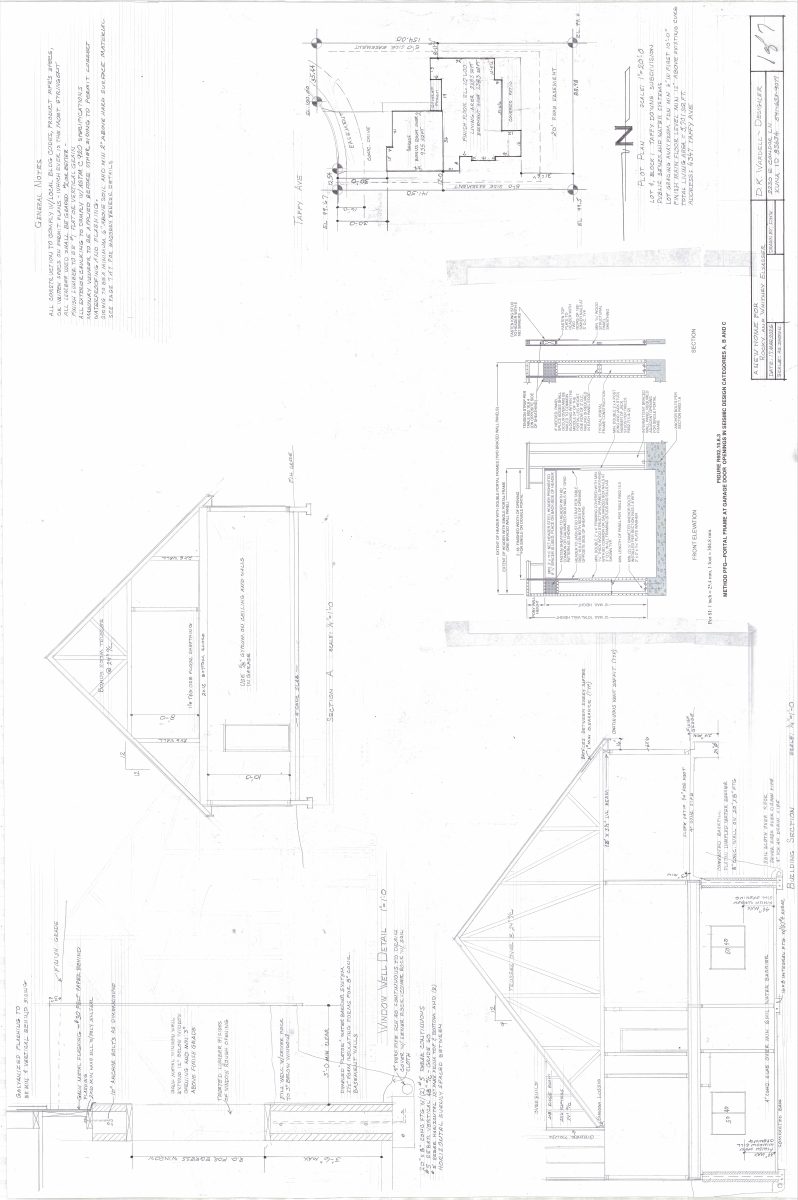
Single-family home with attached accessory unit proposed on 0.3-acre lot
The plan calls for one house and a 935-square-foot attached accessory dwelling unit. City planners say the unit must be trimmed to 900 square feet or less before the application is submitted. It would get an administrative review.
Zoning certificate · Planning application
Zoning certificate sought for 0.3-acre residential lot
A zoning certificate request was filed April 21 for a 0.3-acre site in a single-family residential zone. City staff will review it administratively, and the filing does not say what would be built.
Subdivision · Planning application
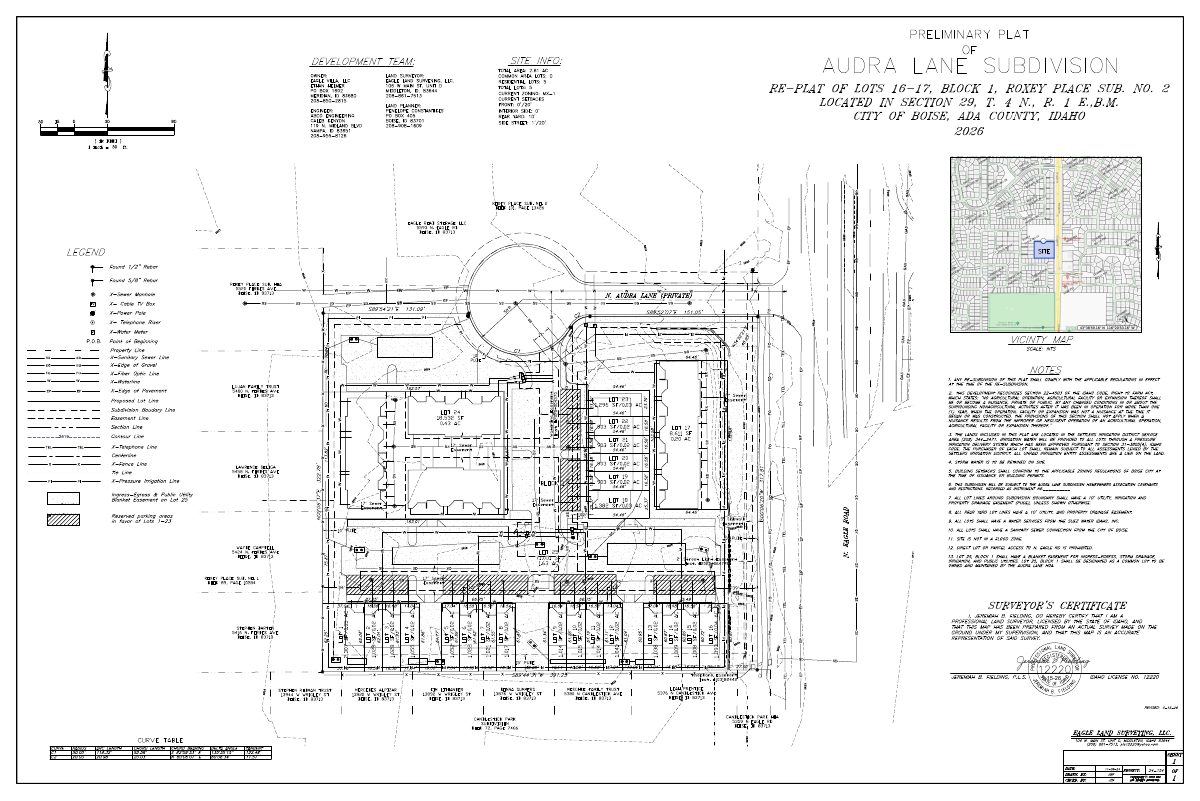
Townhome subdivision on nearly 3 acres withdrawn
The application to divide a 2.82-acre commercial site into a townhome subdivision was filed Feb. 18 and has since been withdrawn. A public hearing was held June 8.
Variance · Planning application
Variance request on 2.8-acre commercial site returned to applicant
The variance request, filed Feb. 18, covers a 2.82-acre commercial property zoned for mixed use. The city has returned it to the applicant and it is on hold. The filing does not say what the variance would allow.
Conditional use · Planning application
Conditional use permit request on 2.82-acre commercial site returned to applicant
The city sent back a conditional use permit application filed Feb. 18 for a 2.82-acre commercial site. The filing does not say what use is planned, and the application is on hold.
Neighborhood meeting list · Planning application
City completes review of neighborhood meeting list for commercial site
Boise has finished processing a neighborhood meeting list filed Sept. 15, 2025, an early step that identifies nearby residents to notify. The filing does not say what would be built on the commercially used, mixed-use-zoned site.
Zoning certificate · Planning application
Accessory dwelling unit in converted space approved
The city approved a zoning certificate for an accessory dwelling unit created from existing space on a half-acre residential lot. The request was filed Sept. 5, 2025.
Planning project · Planning application
Townhome subdivision on 2.8 acres of commercial land still under city review
The proposal would divide a 2.82-acre commercial site into a townhome subdivision. A public hearing was held Oct. 9, and the application remains in review with the City Council as the deciding body.
Planning project · Planning application
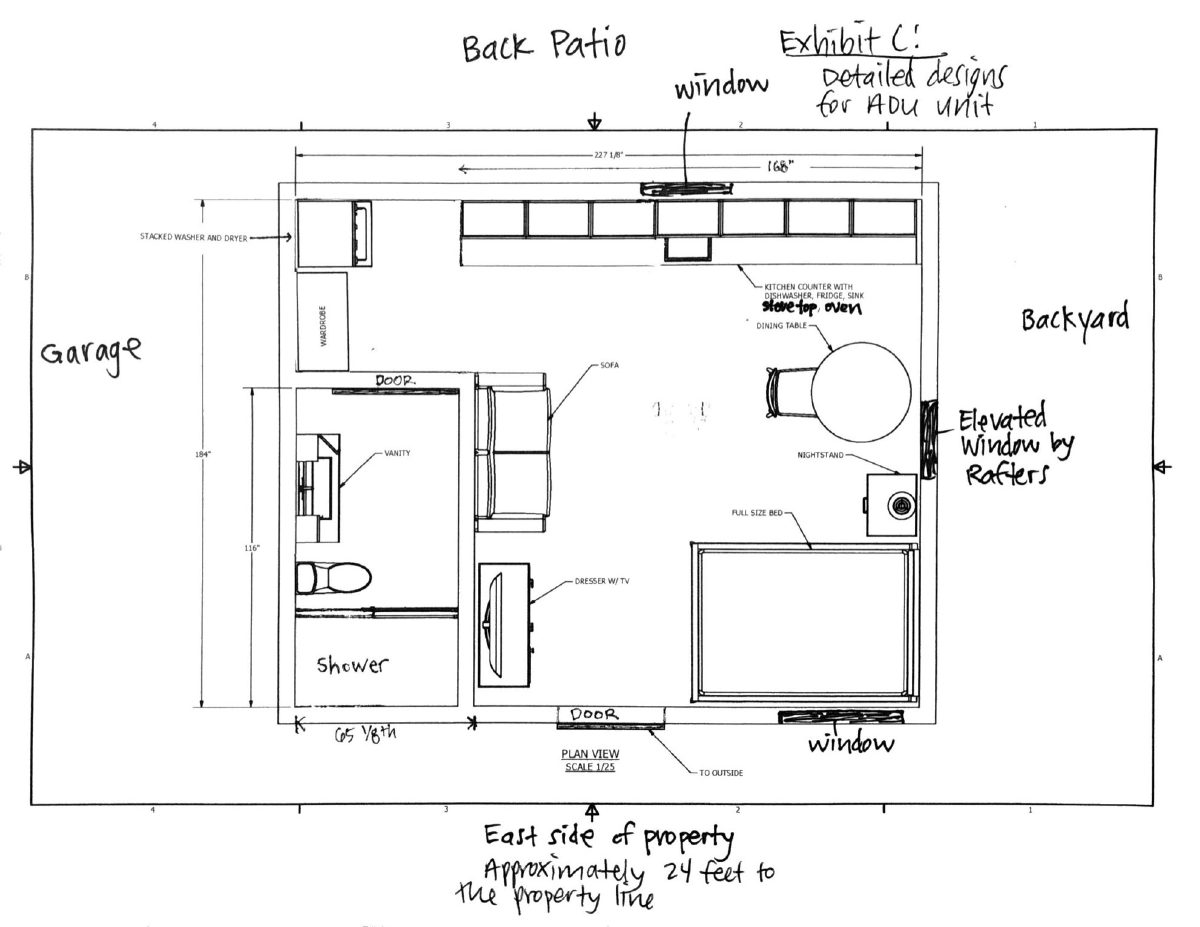
Studio apartment converted from space behind garage approved
The city approved a roughly 285-square-foot accessory dwelling with a kitchenette, bathroom and laundry, built from existing space behind a home's garage. The owners plan it for a family member, with one parking spot.
Planning project · Planning application
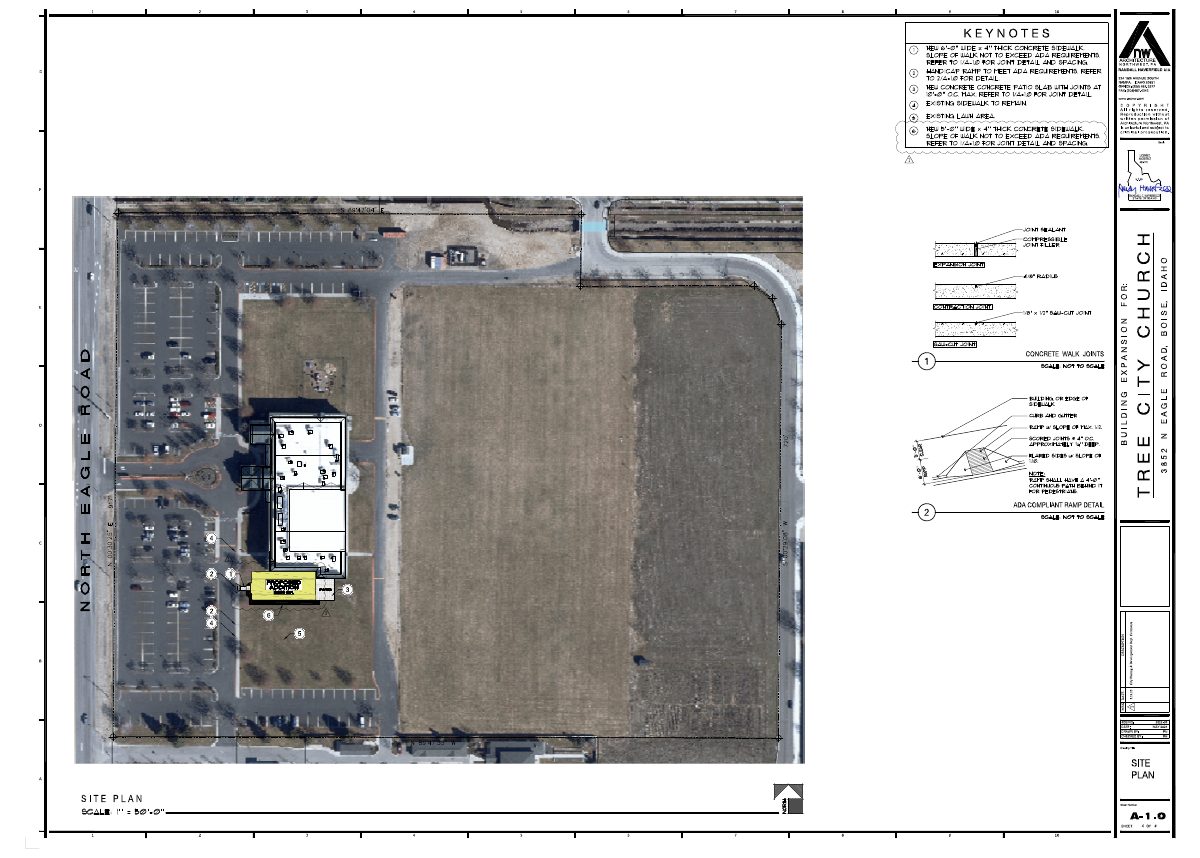
5,600-square-foot addition to existing commercial building approved
City staff approved the addition to an existing building on a site of about 23 acres. The approval was granted administratively on Nov. 21, with no public hearing noted on file.