Depot Bench
Planning applications, hearings and decisions in Depot Bench, Boise, from the City of Boise's public record.
- filed in the past 30 days
- 1
- hearings in the next 14 days
- 0
- decided in the past 30 days
- 2
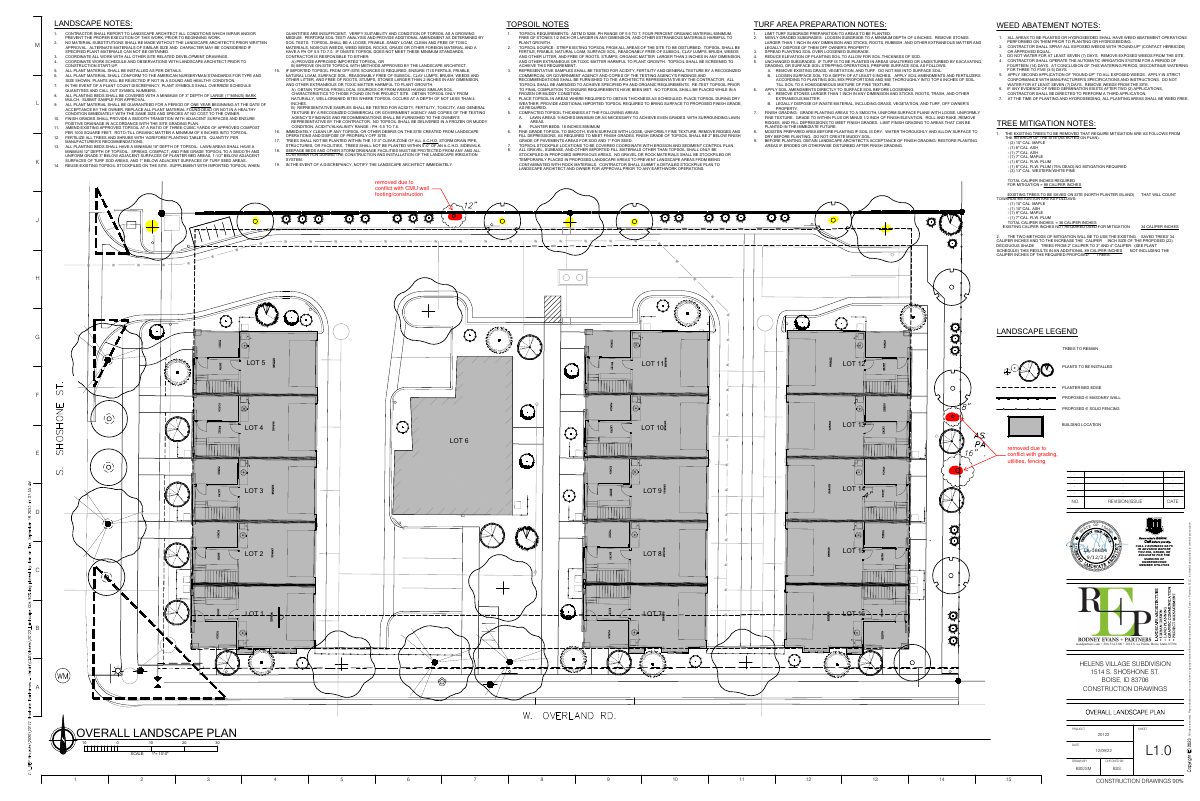
Landscape plan changes under early review for vacant mixed-use lot
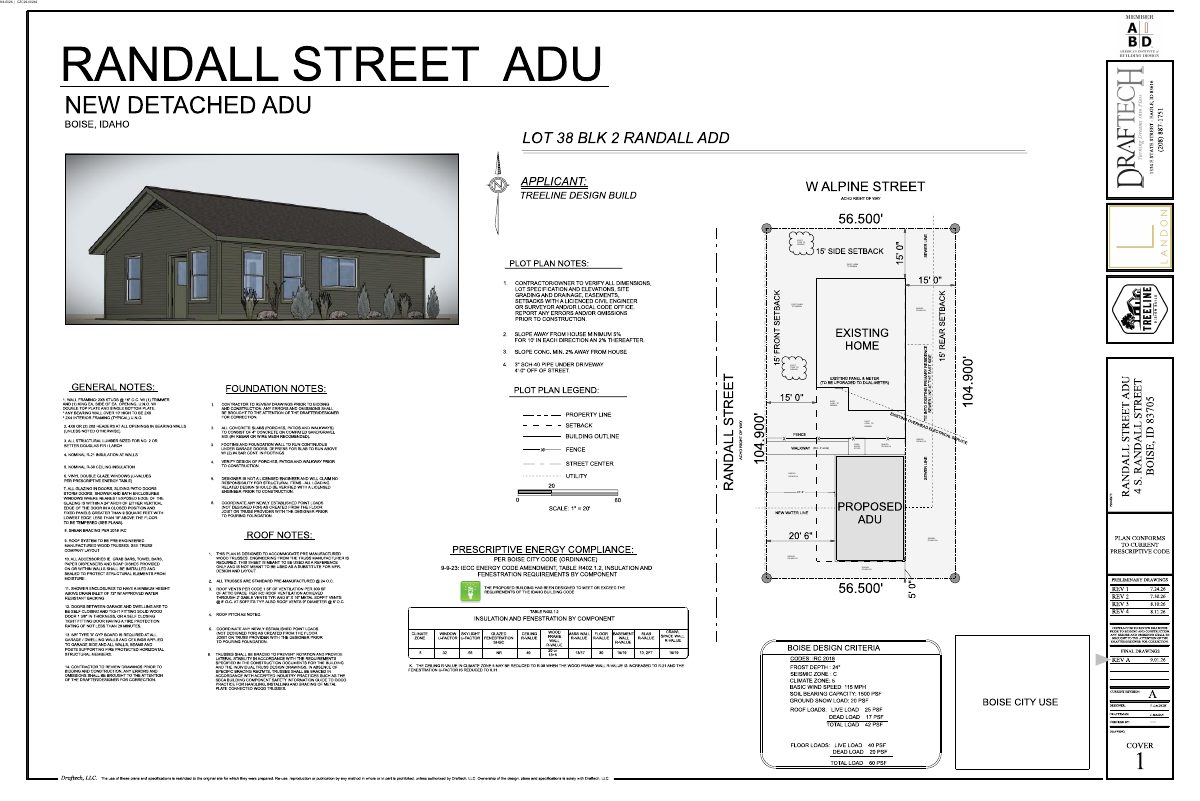
Detached 672-square-foot backyard home approved with conditions
Every filing
1–20 of 48, newest first
Planning project · Planning application
Landscape plan changes under early review for vacant mixed-use lot
A planning application filed Oct. 12 includes a proposed landscape plan alongside the originally approved one. It is in early concept review, and no decision has been made.
Zoning certificate · Planning application
Detached 672-square-foot backyard home approved with conditions
The city approved a new detached accessory dwelling unit at 4 S Randall Street, behind an existing single-family home in an R-1C residential zone.
Zoning certificate · Planning application
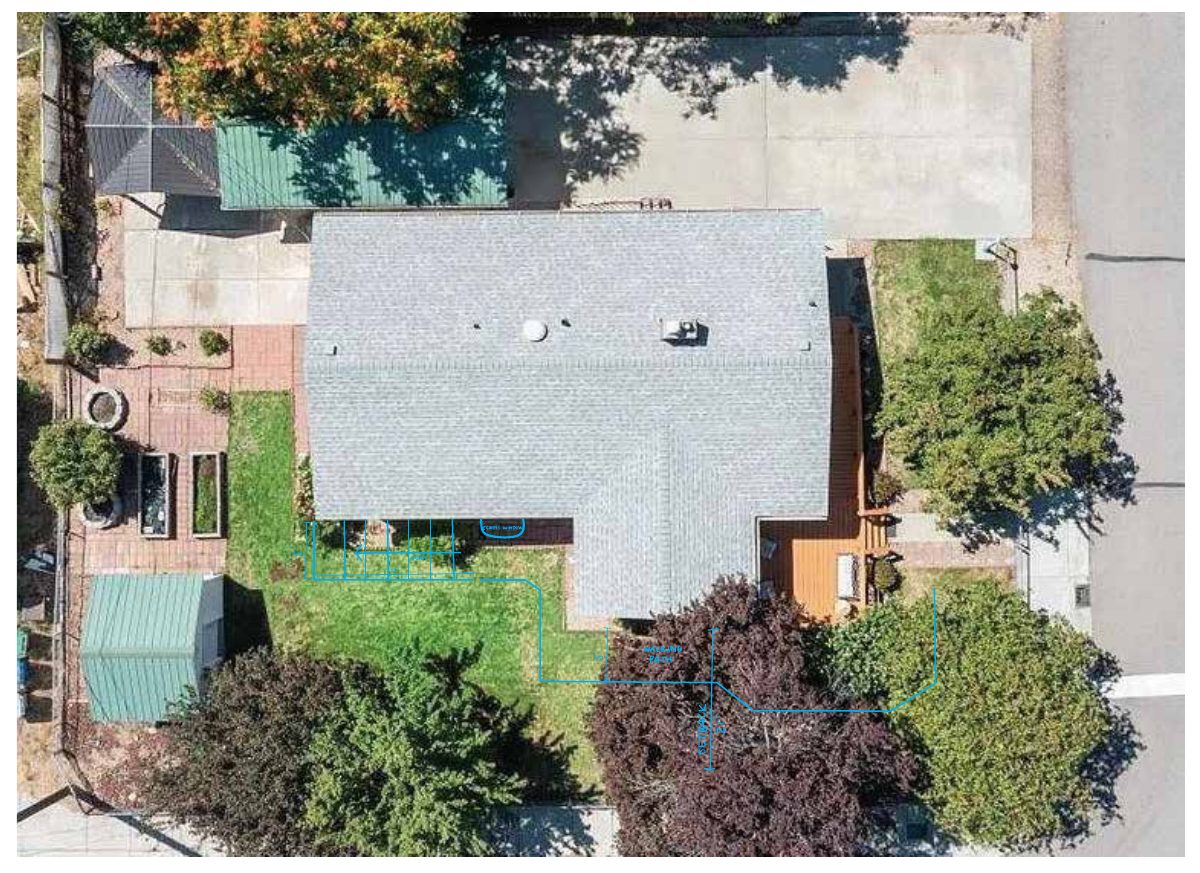
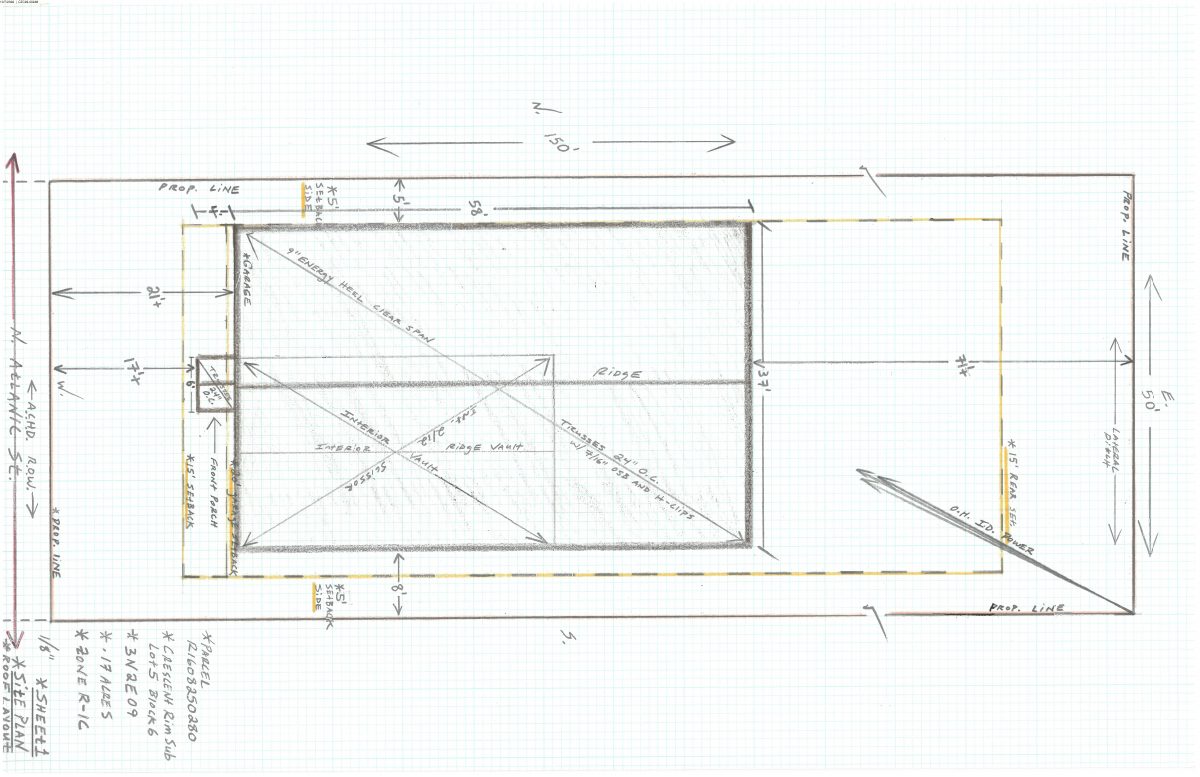
Demolition of damaged home and rebuild on same footprint sought
The applicant wants to tear down a house described as unlivable and build a new home within the existing footprint, with a new concrete driveway. Landscaping would stay as is. The request is under administrative review on a 0.17-acre lot.
Foothills/hillside · Planning application
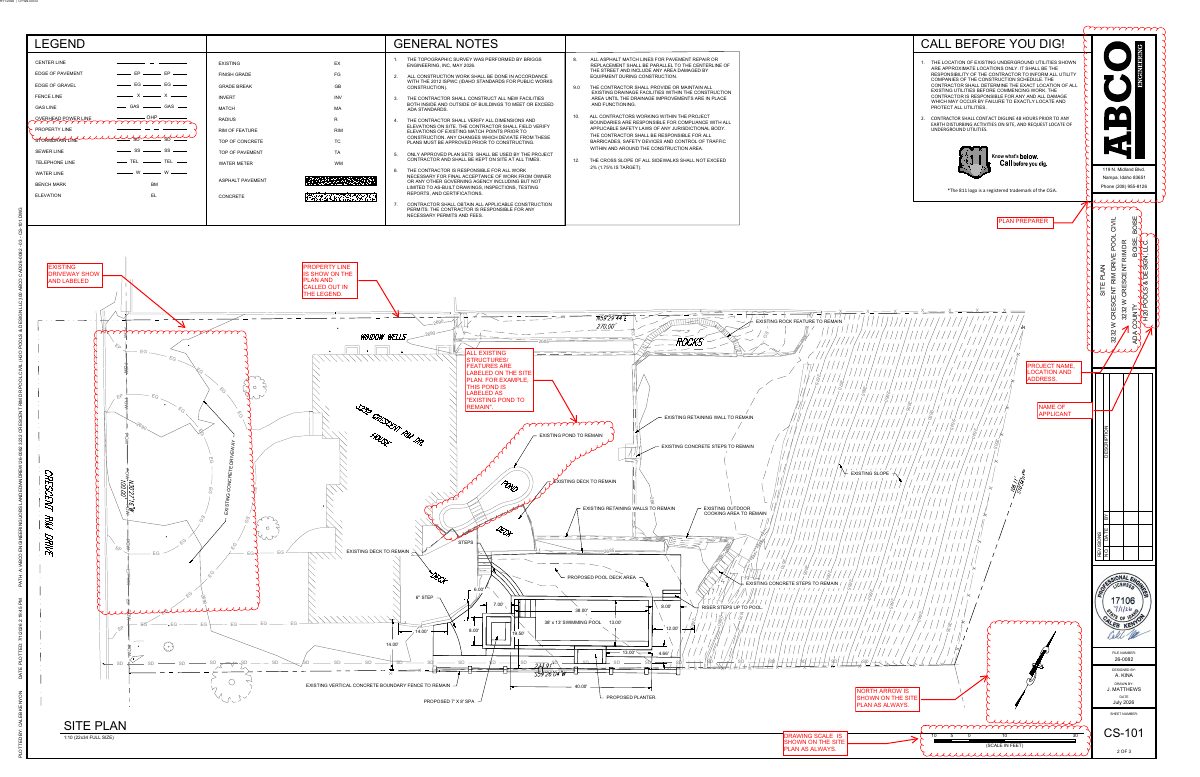
Backyard swimming pool and spa proposed on hillside lot
The plan adds a custom pool, spa, deck and drainage system to an existing home on a 0.57-acre hillside lot. City staff are reviewing the application administratively, with no decision on file yet.
Planning project · Planning application
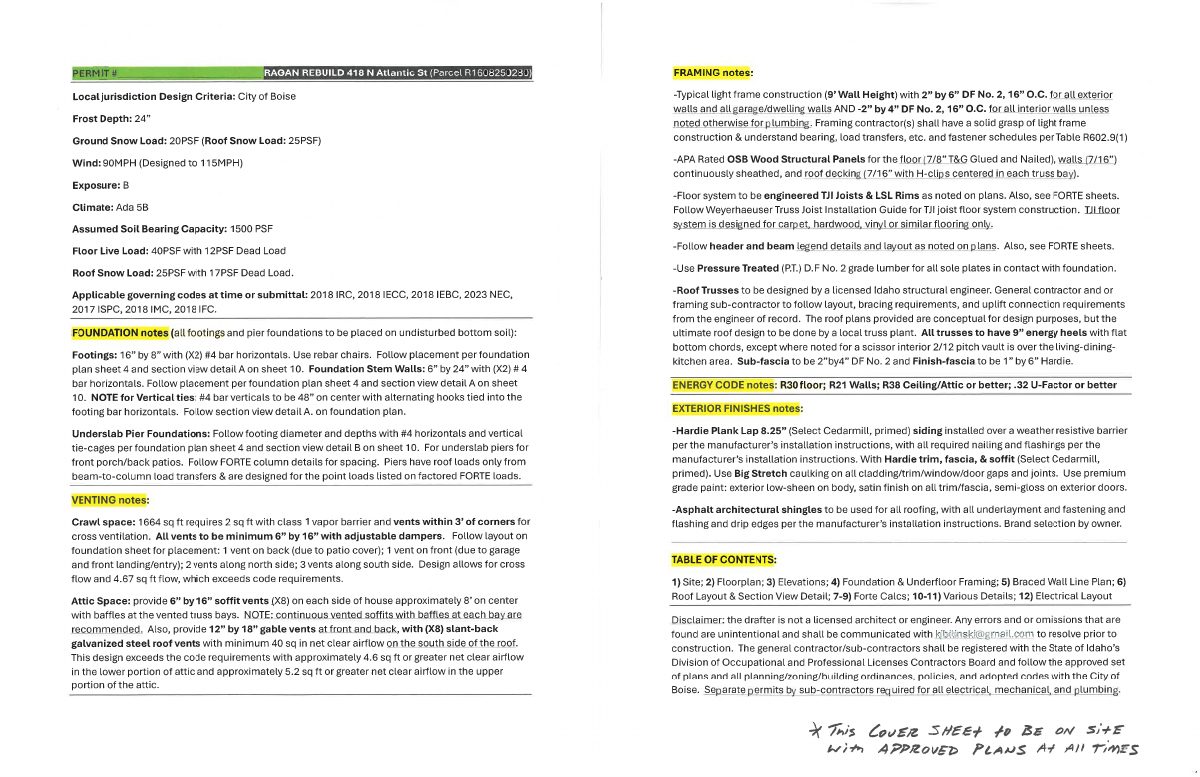
Demolition of existing home sought on residential lot
The application asks the city to allow demolition of an existing house on a 0.17-acre lot. Plans on file also show a new building to be built on the site. The request is under administrative review.
Zoning certificate · Planning application
Zoning certificate request on a 0.38-acre residential lot returned to applicant
The city sent the request, filed Aug. 14, back to the applicant, so it is on hold. The filing does not say what work is planned. Staff, not a public board, would decide it.
Planning project · Planning application
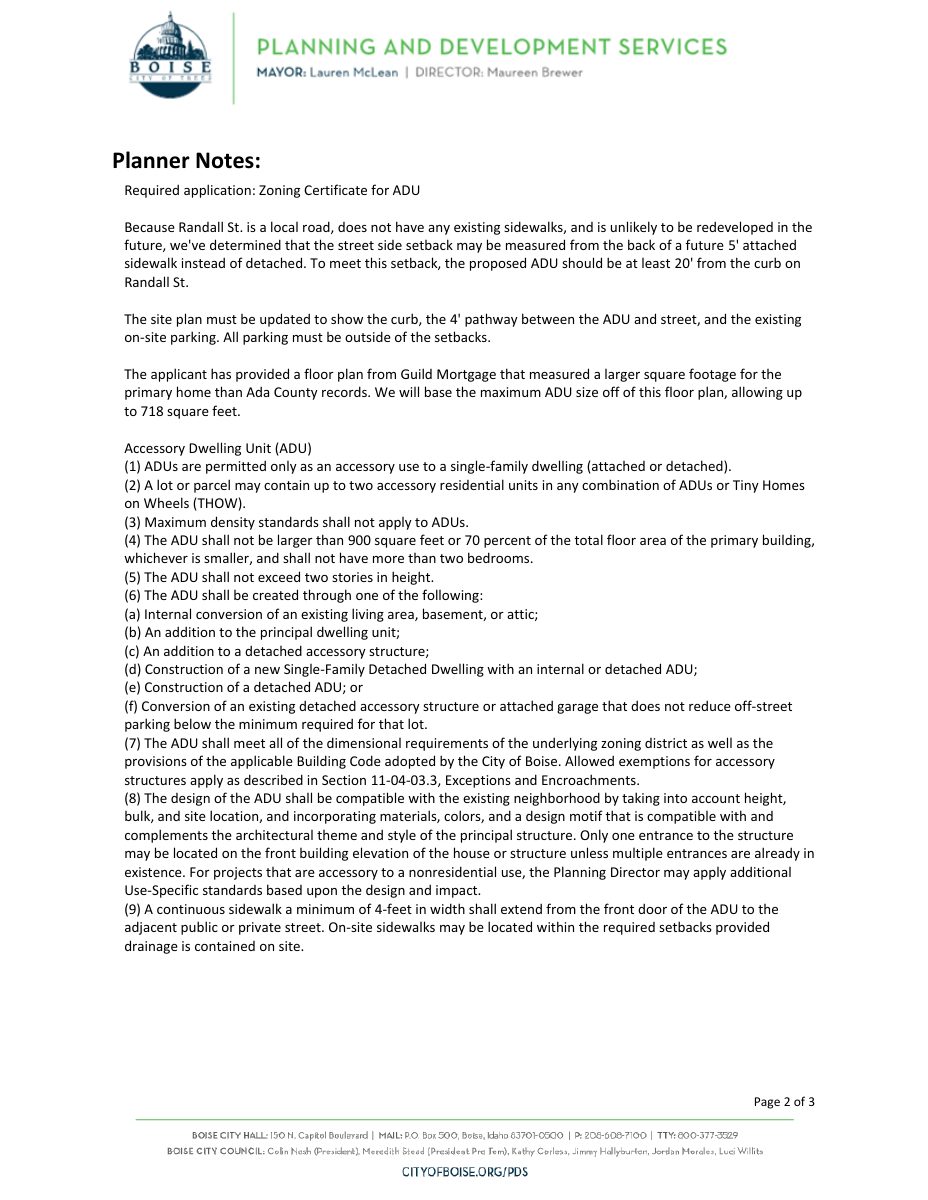
Accessory dwelling unit proposed on a 0.14-acre residential lot
The application seeks a permit for one accessory dwelling unit on a residential lot. It was filed Aug. 12 and is under administrative review by city staff, with no public hearing listed.
Record of survey · Planning application
Lot line adjustment sought for cottage village site of about 1 acre
A record of survey was filed to adjust lot lines on a 1.03-acre residential site that the city describes as a cottage village. City staff are reviewing the request administratively, so no public hearing is listed.
Design review · Planning application
Historic design review sought for changes to residential property on 1-acre site
The city is reviewing a historic design review application filed Aug. 10 for a residential site of about 1 acre. Staff will decide it administratively, and no details of the work are on file.
Planning project · Planning application
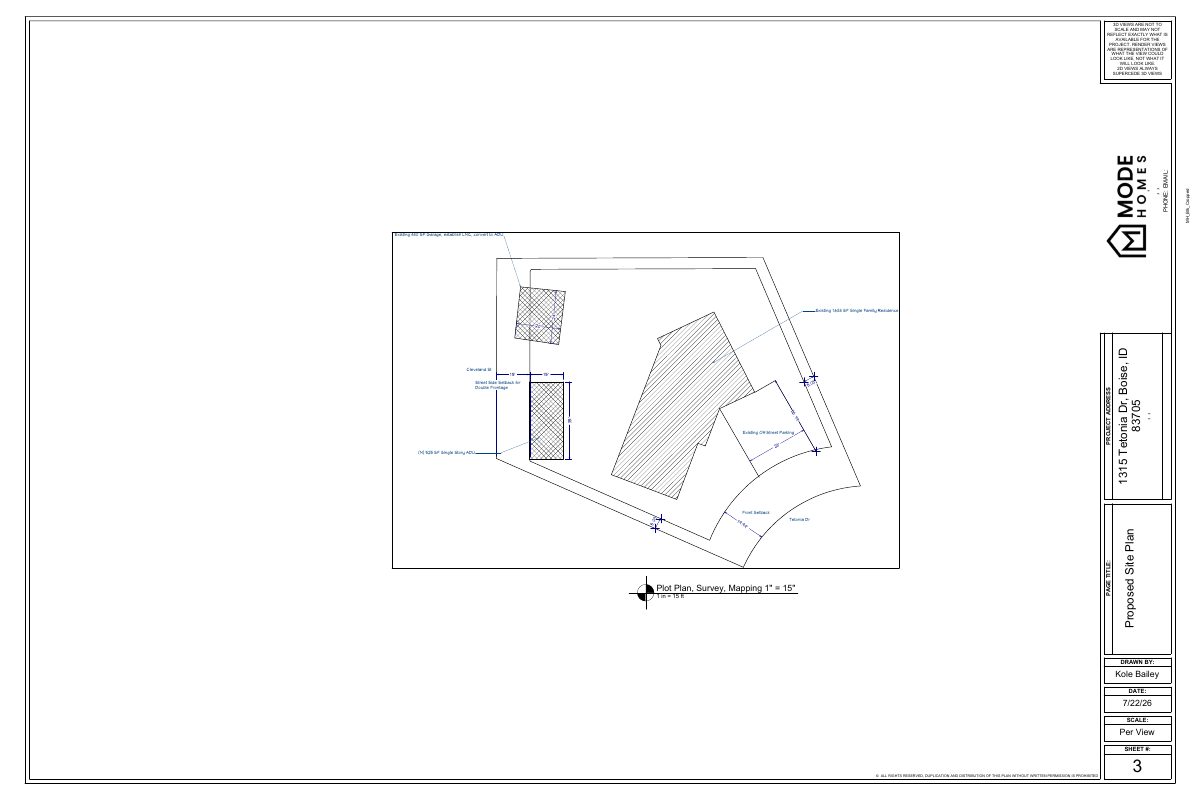
Two accessory dwelling units proposed on lot with existing single-family home
The plan would convert an existing garage of about 480 square feet into a rental-style unit and build a second unit of about 540 square feet. The garage conversion needs legal non-conforming status. The application is under administrative review.
Planning project · Planning application
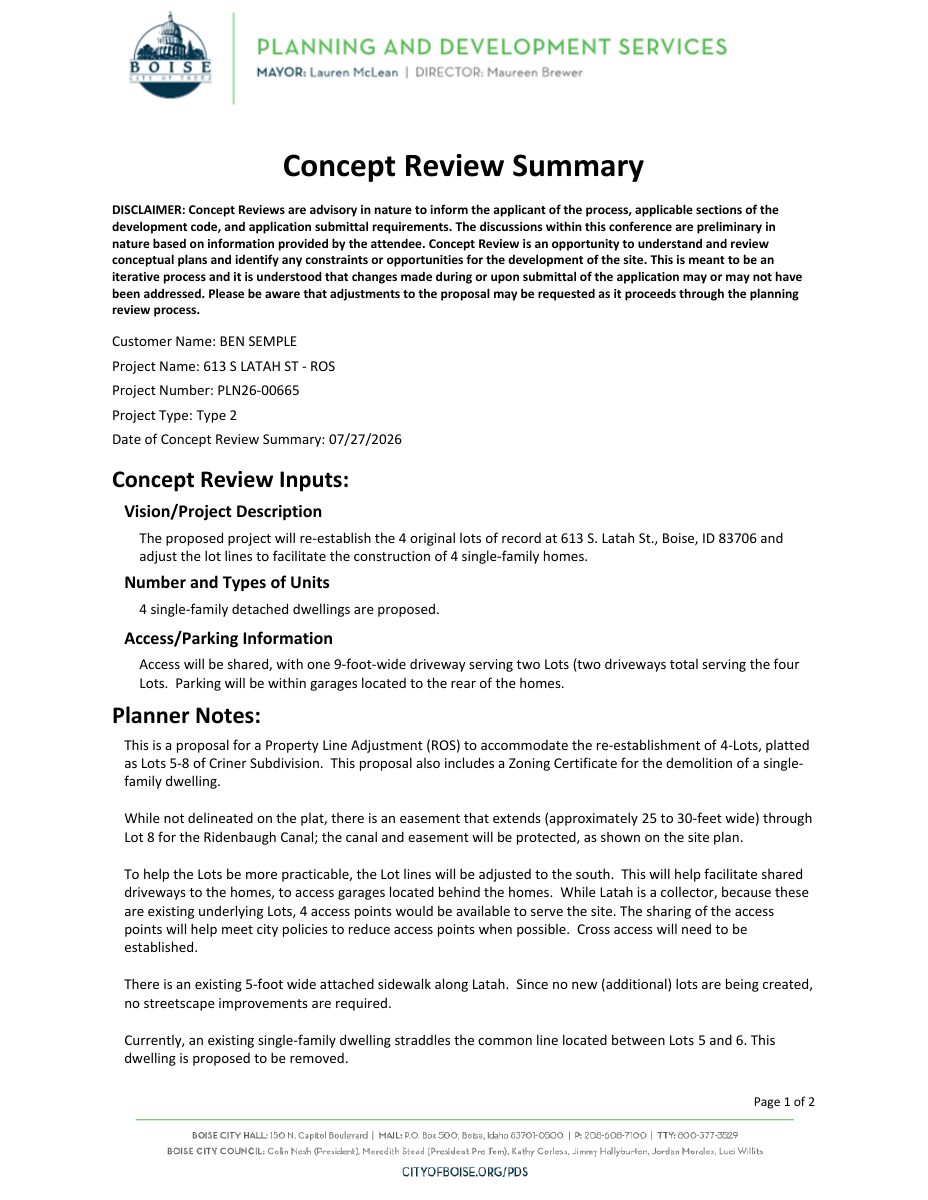
Lot line change approved to allow 4 single-family homes on 0.49-acre site
The city approved re-establishing the 4 original lots and adjusting their lines on Aug. 28. Pairs of lots would share 9-foot driveways to rear garages, and the canal and its easement would be protected. No code variances are needed.
Planning project · Planning application
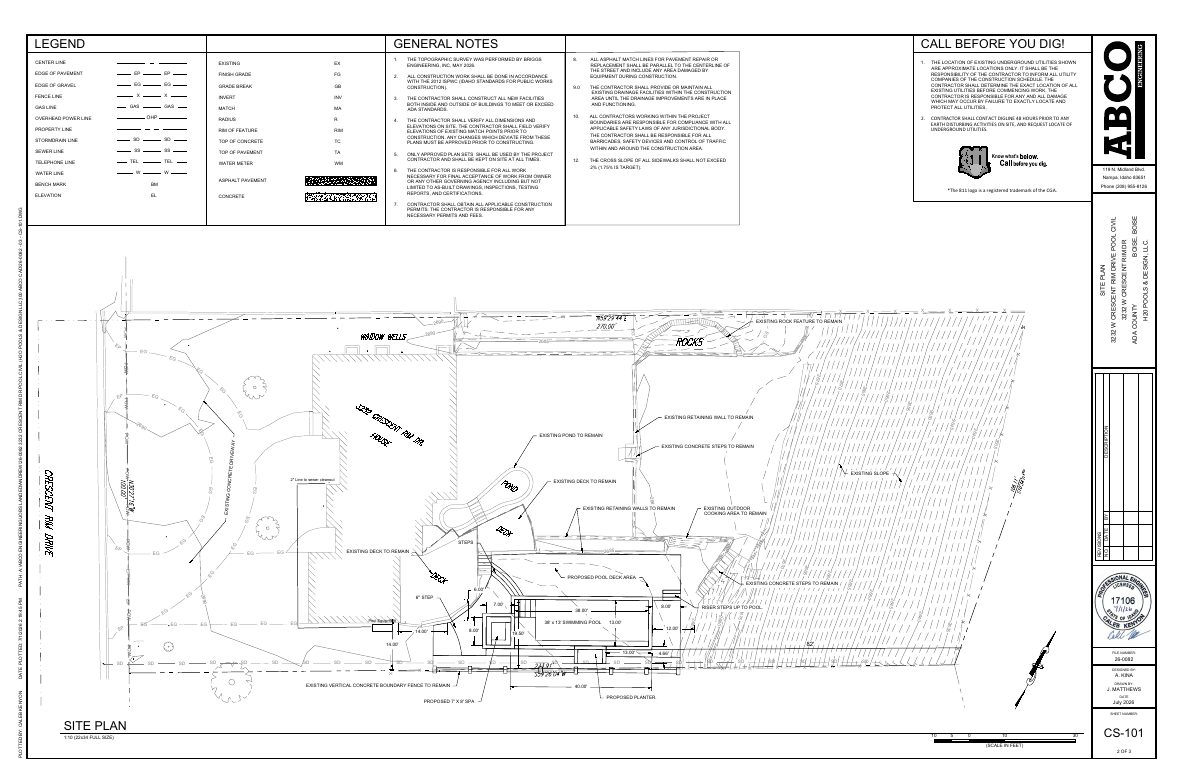
Backyard pool and spa proposed on hillside lot, pending city review
The plan calls for a 13-by-38-foot pool and a 7-by-8-foot spa on a 0.57-acre residential lot. The city says the slope and unstable soils make it a Category II hillside project, so geotechnical and drainage reports are required. Staff are reviewing it.
Zoning certificate · Planning application
Demolition approved for a residential lot of about 0.14 acres
The city approved a zoning certificate for demolition on a residential property filed July 6. The file does not say what, if anything, would be built in its place.
Planning project · Planning application
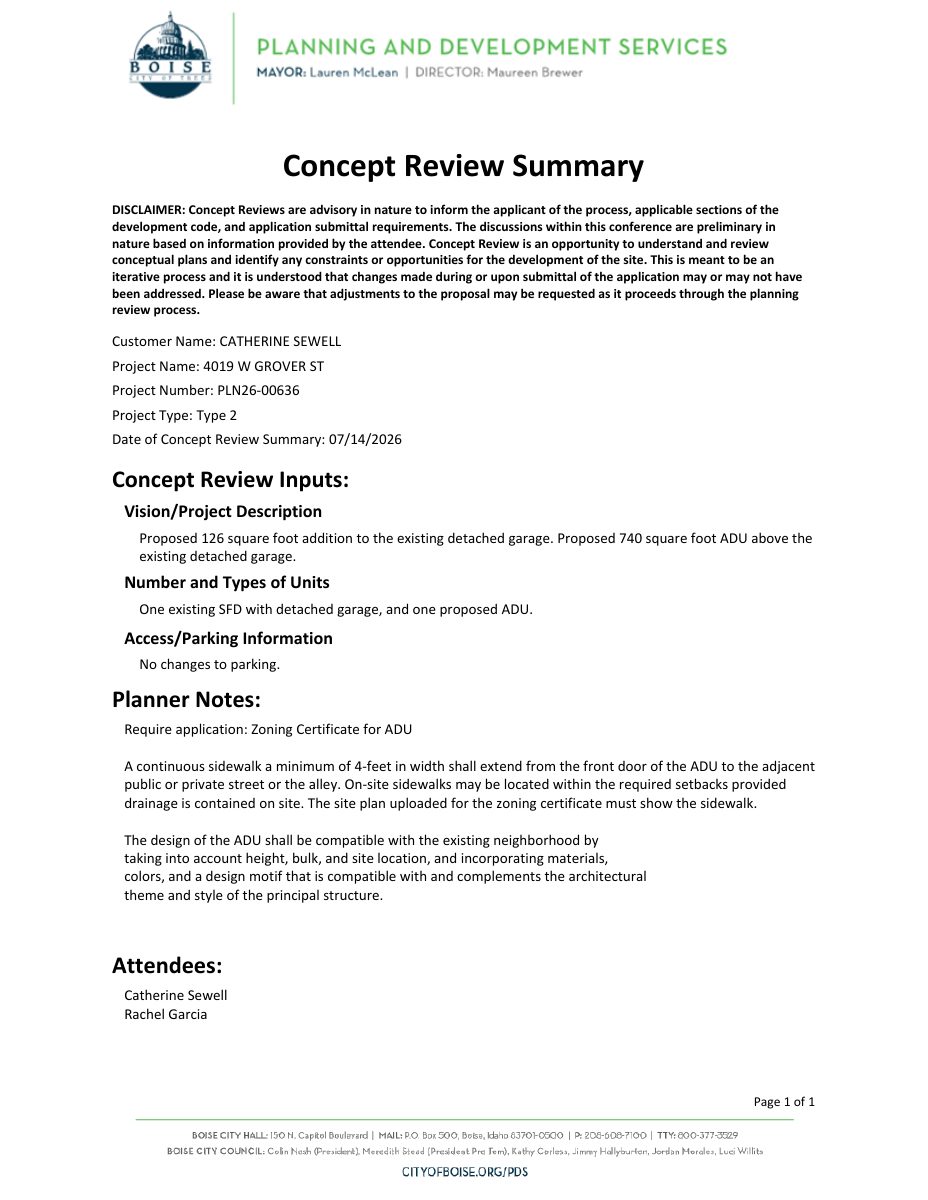
740-square-foot accessory dwelling above existing garage approved
The city approved a second-story addition to an existing garage to create one accessory dwelling. The garage footprint would extend about 7 feet into the rear yard for an entry and stairs. Staff approved it Sept. 8.
Zoning certificate · Planning application
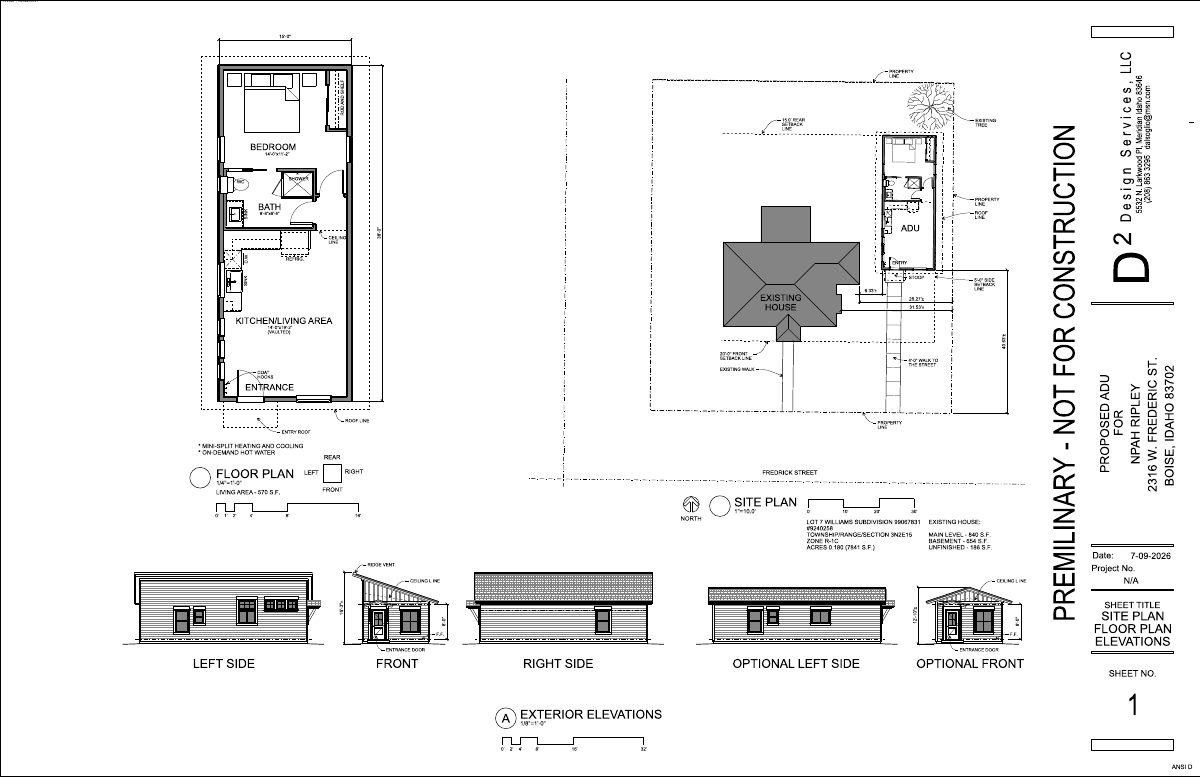
Detached accessory dwelling unit approved on residential lot
The city approved a zoning certificate for a detached accessory dwelling unit on a 0.18-acre residential lot. The application was filed June 16, and floor plans, a site plan and elevations are on file.
Planning project · Planning application
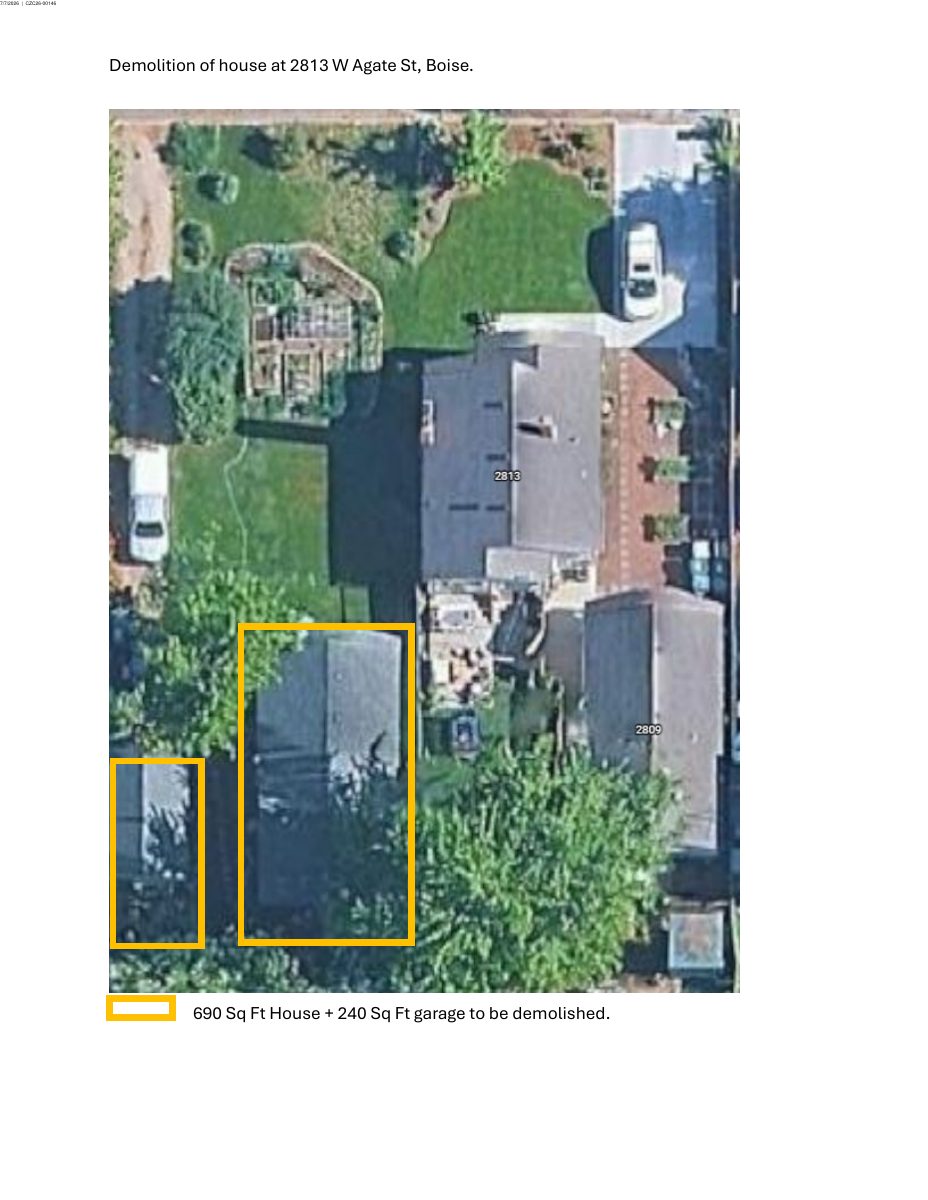
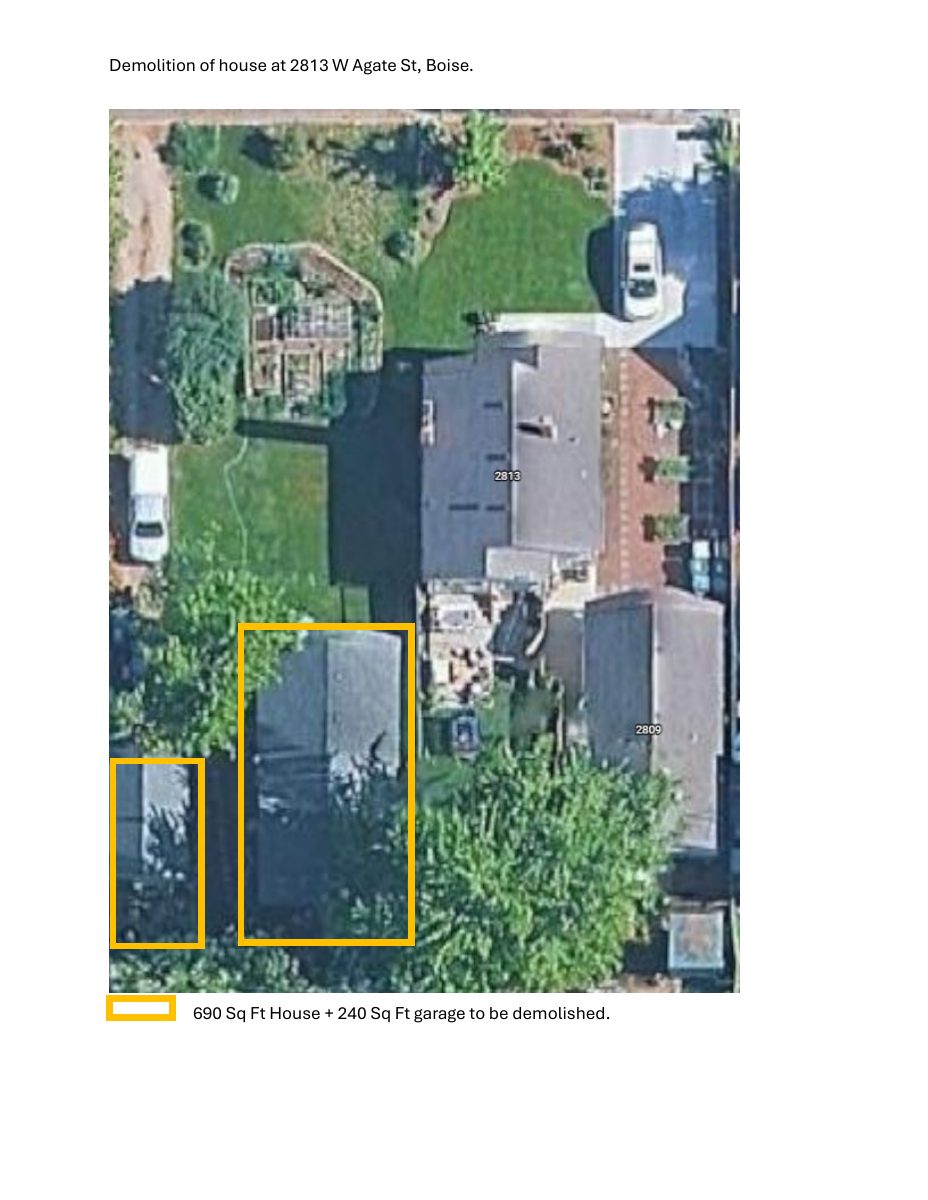
Demolition of small house and garage approved; lot to become garden and orchard
The city approved plans on July 24 to tear down a 690-square-foot house and a 240-square-foot detached garage on a 0.14-acre lot. The applicant says the vacant lot will be used as residential open space, with no other plans.
Planning project · Planning application
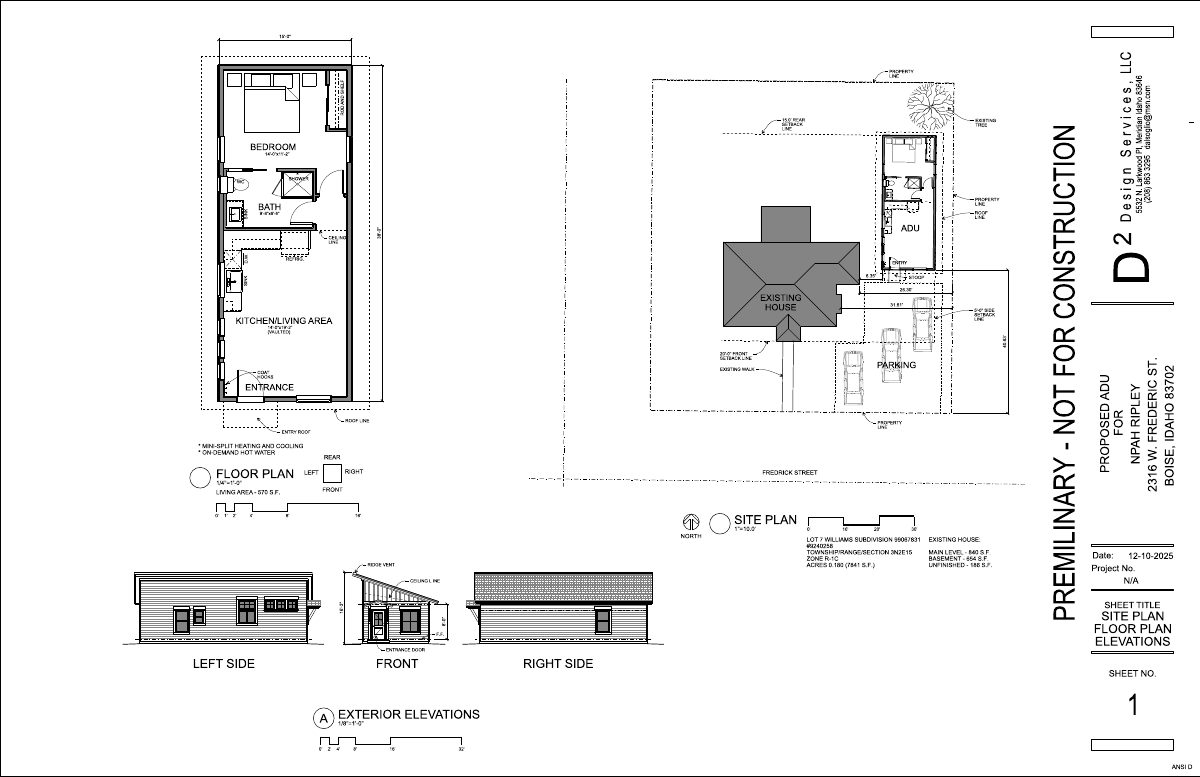
570-square-foot detached backyard home approved at existing single-family lot
The city approved a 570-square-foot accessory dwelling unit, one new home, on a lot with an existing single-family house of about 1,600 square feet. Staff reviewed and approved it administratively on Aug. 7.
Planning project · Planning application
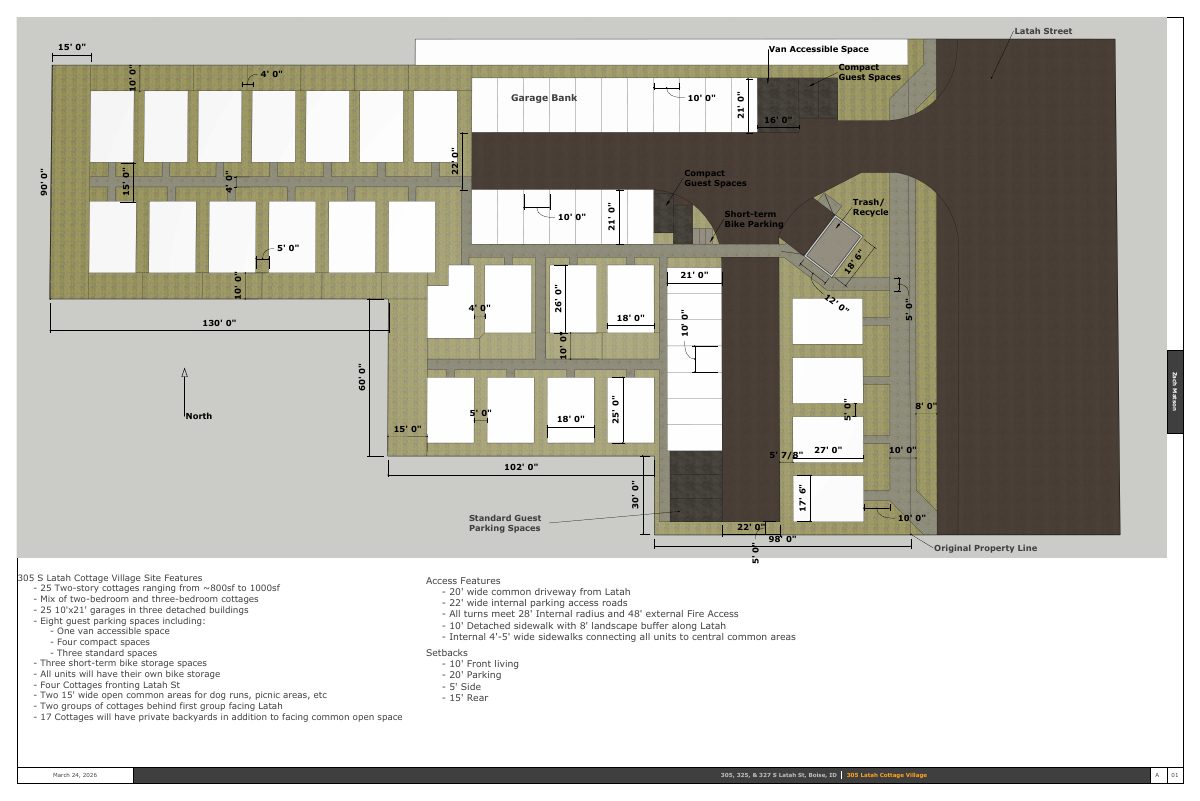
25-unit cottage village proposed on 1-acre site
The plan calls for about 25 cottages of 800 to 1,000 square feet each, with 33 parking spaces and one driveway. The units would be sold separately later. A hearing was held April 9; the application is still in review.
Zoning certificate · Planning application
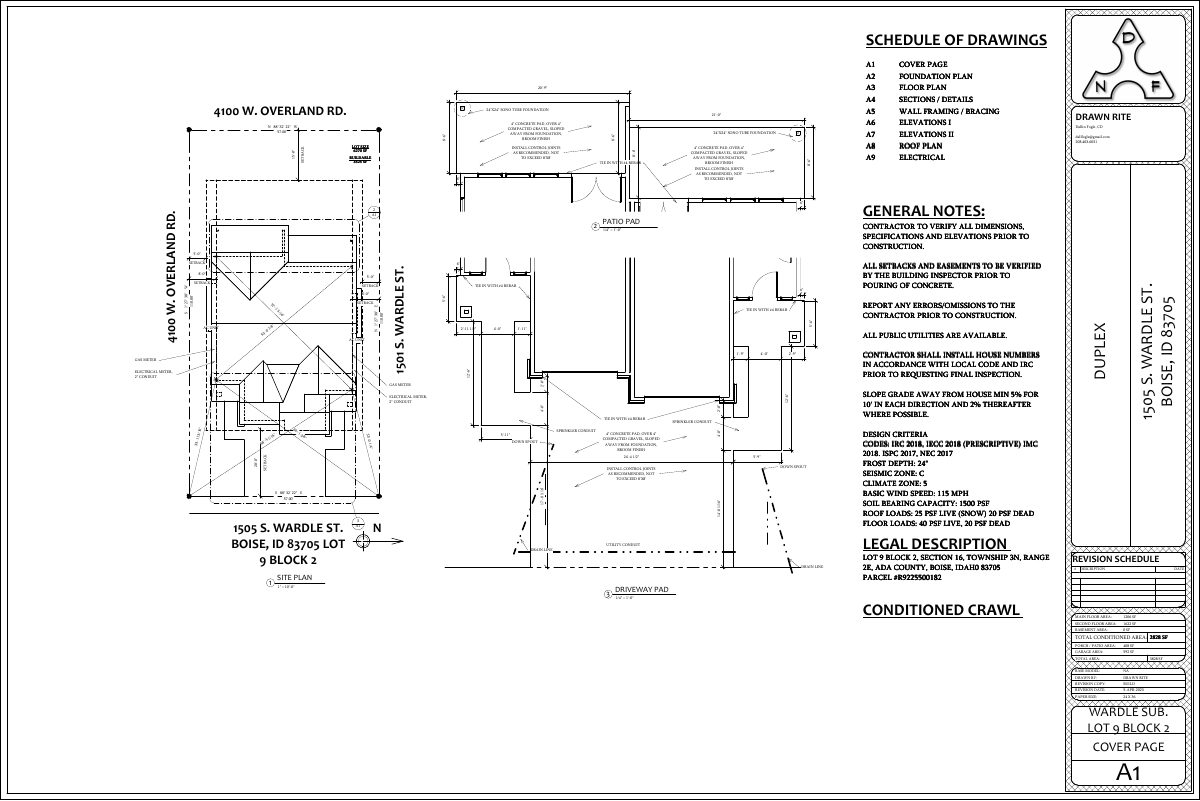
Duplex approved on a 0.14-acre lot
The city approved a zoning certificate for a duplex on a vacant lot of about 0.14 acres. The application was filed Feb. 10.
Planning project · Planning application
Basement apartment in existing home approved as accessory dwelling unit
The city approved converting a finished basement into a one-bedroom, one-bathroom accessory dwelling unit with its own outside stairway entrance. The decision was made administratively on May 4, and no added parking is required.