Skip to content

Boise

Depot Bench

Planning applications, hearings and decisions in Depot Bench, Boise, from the City of Boise's public record.

filed in the past 30 days
1
hearings in the next 14 days
0
decided in the past 30 days
2

Every filing

21–40 of 48, newest first

Zoning certificate · Planning application

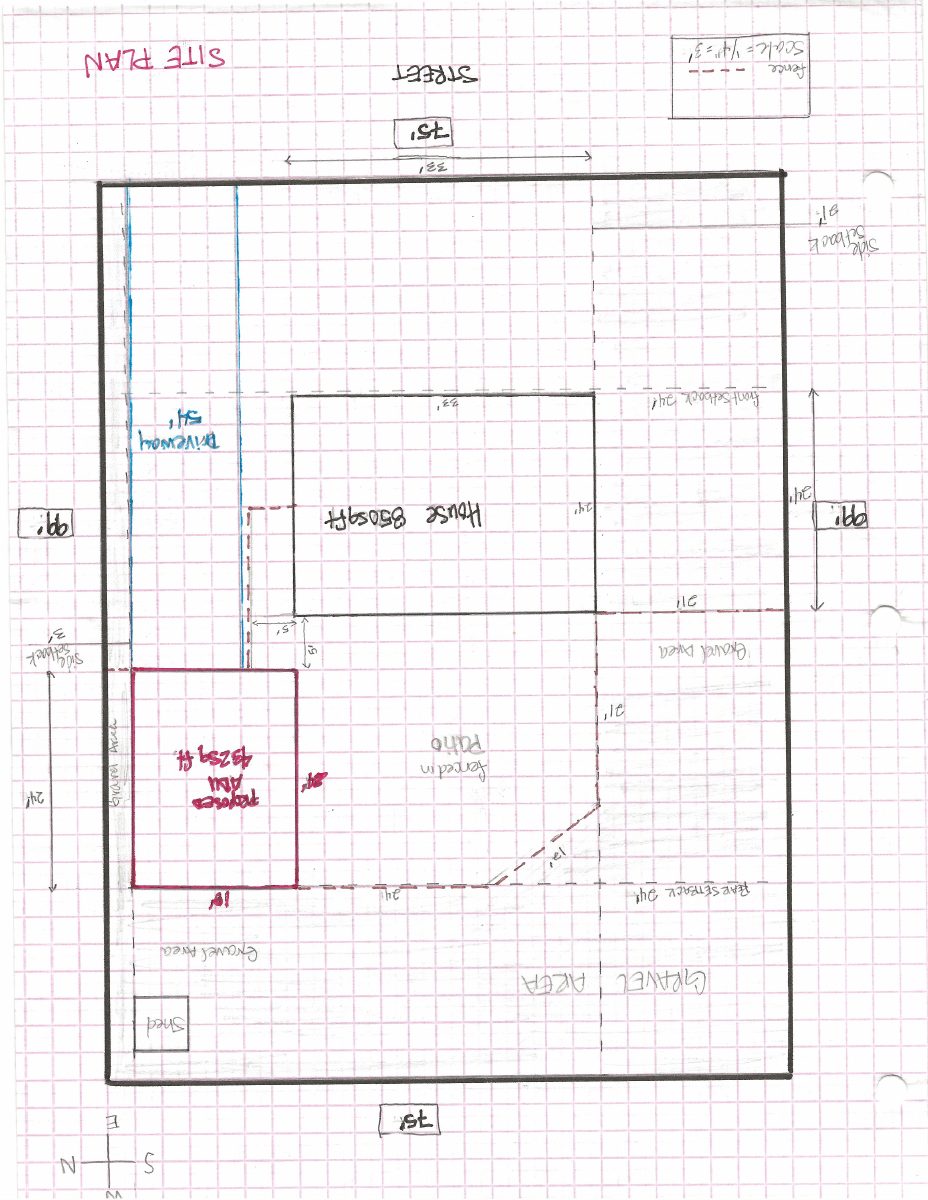
Two-story garage with 2-bedroom accessory home approved in rear yard

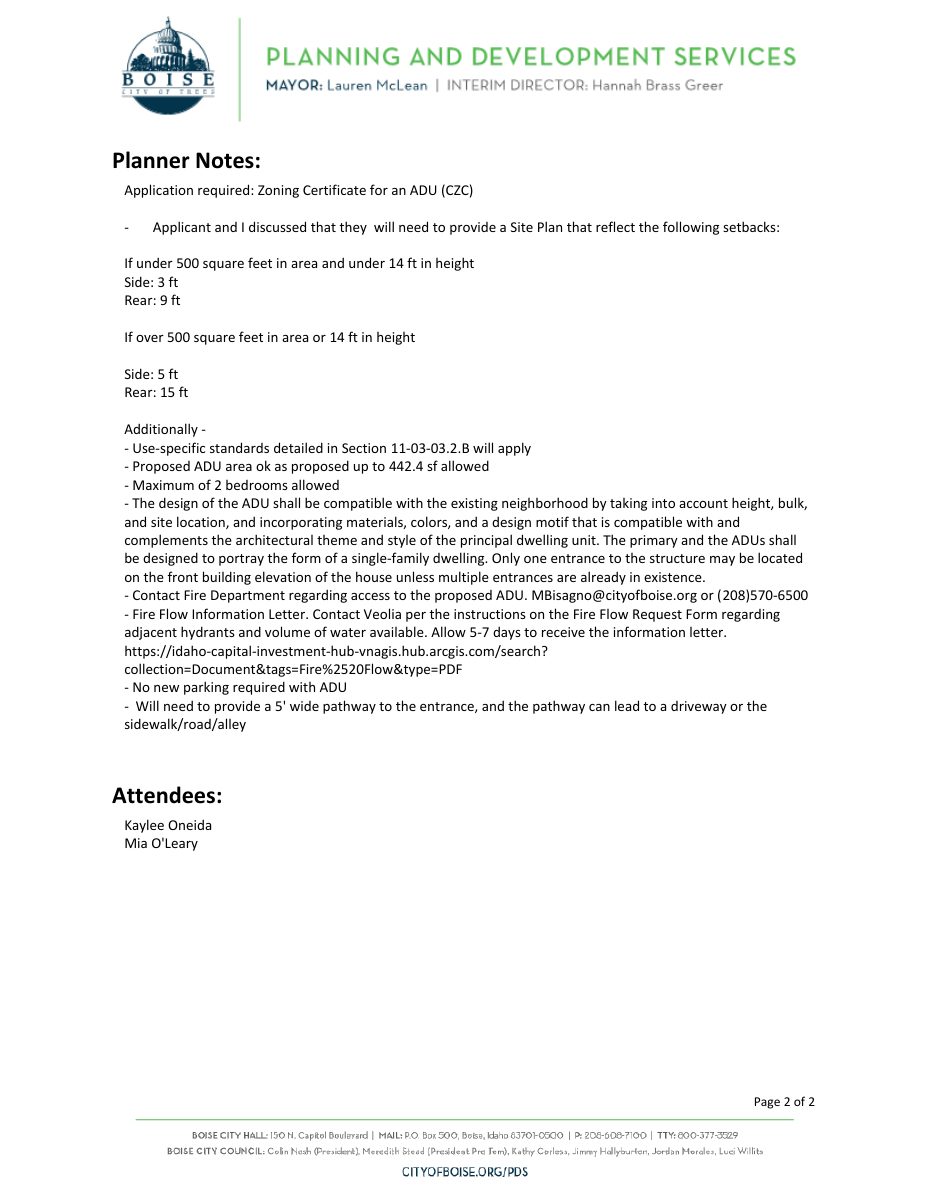
The city approved an 1,800-square-foot, two-story building with a ground-floor garage and an roughly 882-square-foot apartment upstairs, about 26 feet tall. Conditions bar commercial use, require a paved path to the entrance and limit construction hours.
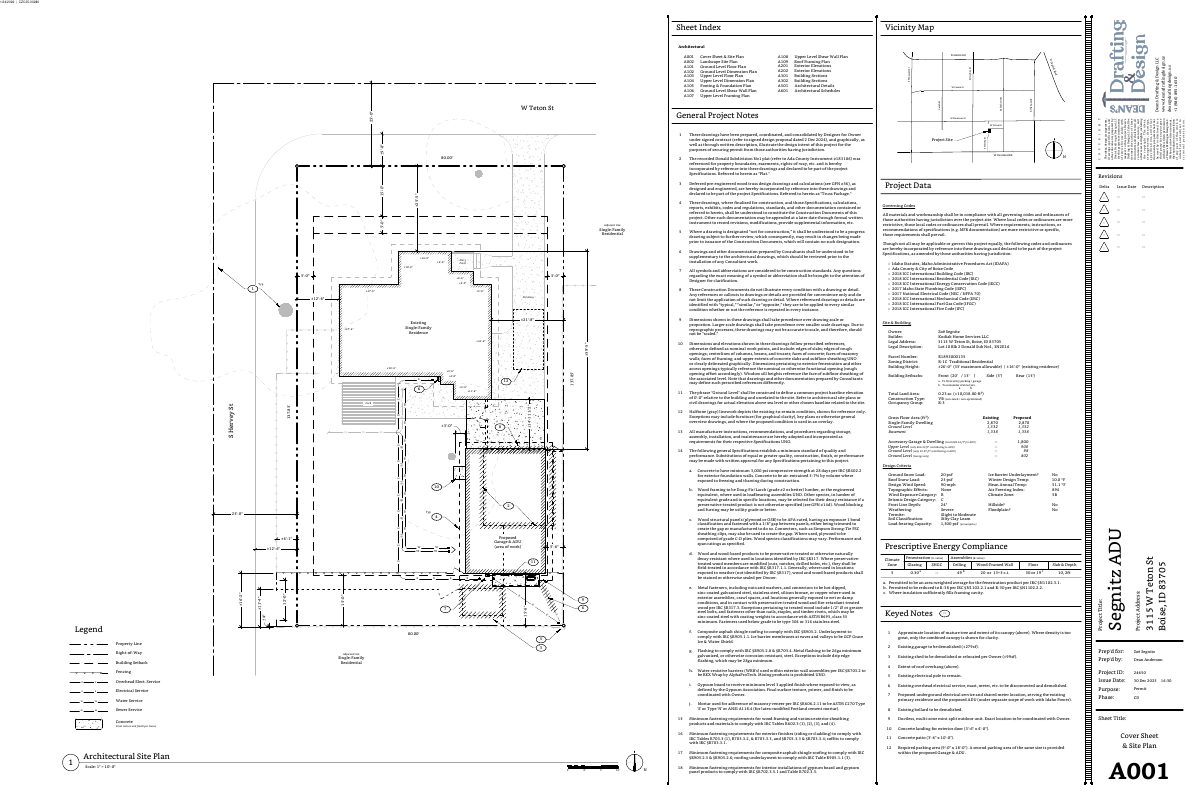
ApprovedFiled Jan. 1, 2026CZC25-00280Depot Bench · 3115 W Teton St

Zoning certificate · Planning application

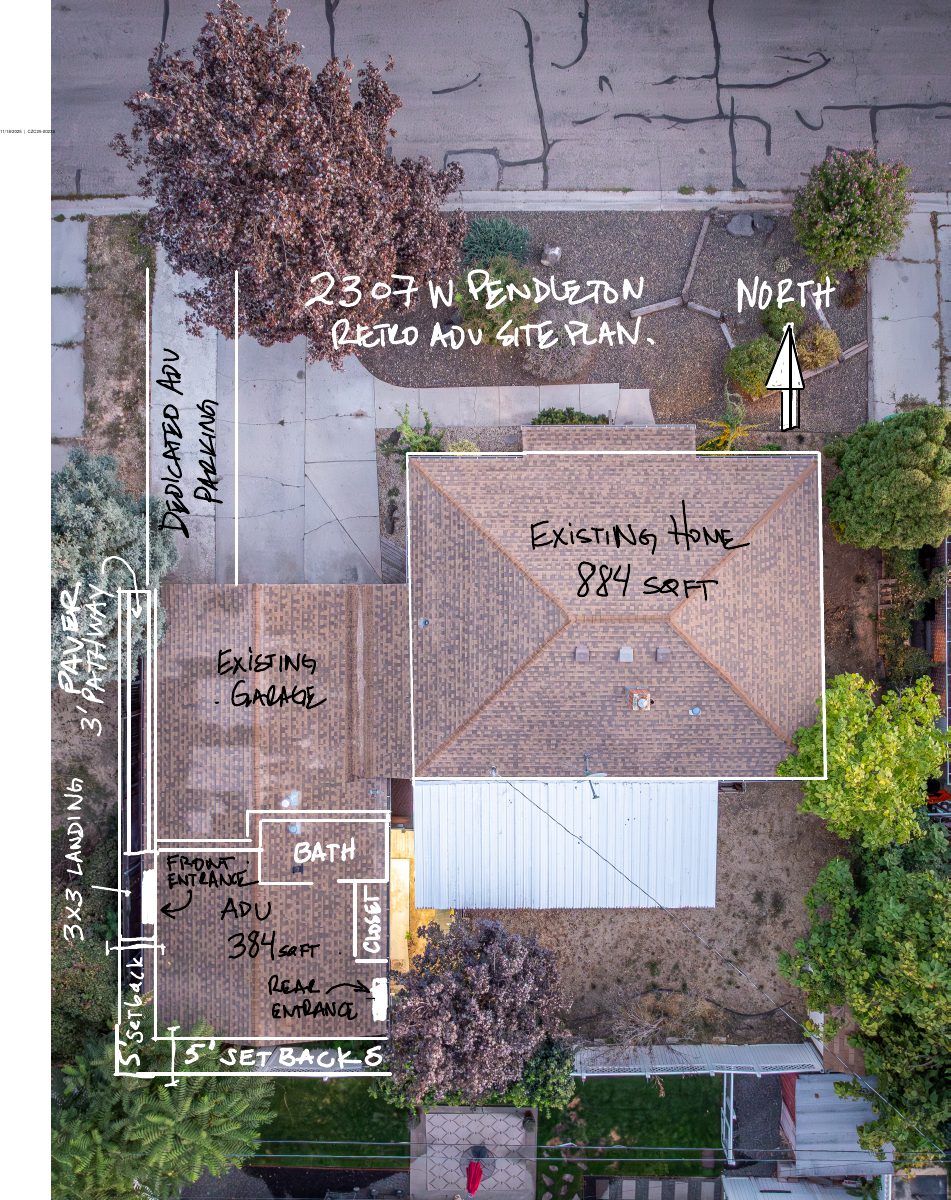
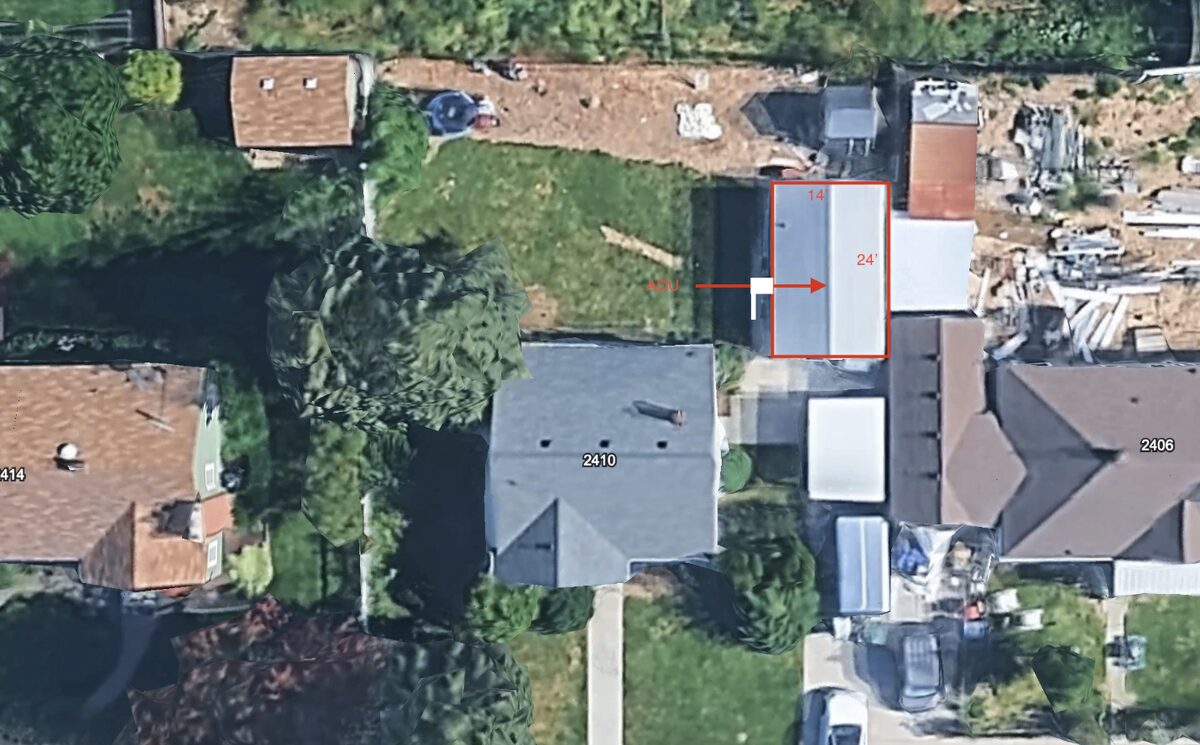
Accessory dwelling unit sought on a 0.17-acre residential lot

A zoning certificate application filed Dec. 19 asks the city to allow an accessory dwelling unit on a residential lot. Staff will review it administratively, and no decision has been made.

SubmittedFiled Dec. 19, 2025CZC25-00279Depot Bench · 2410 W Pendleton St

Design review · Planning application

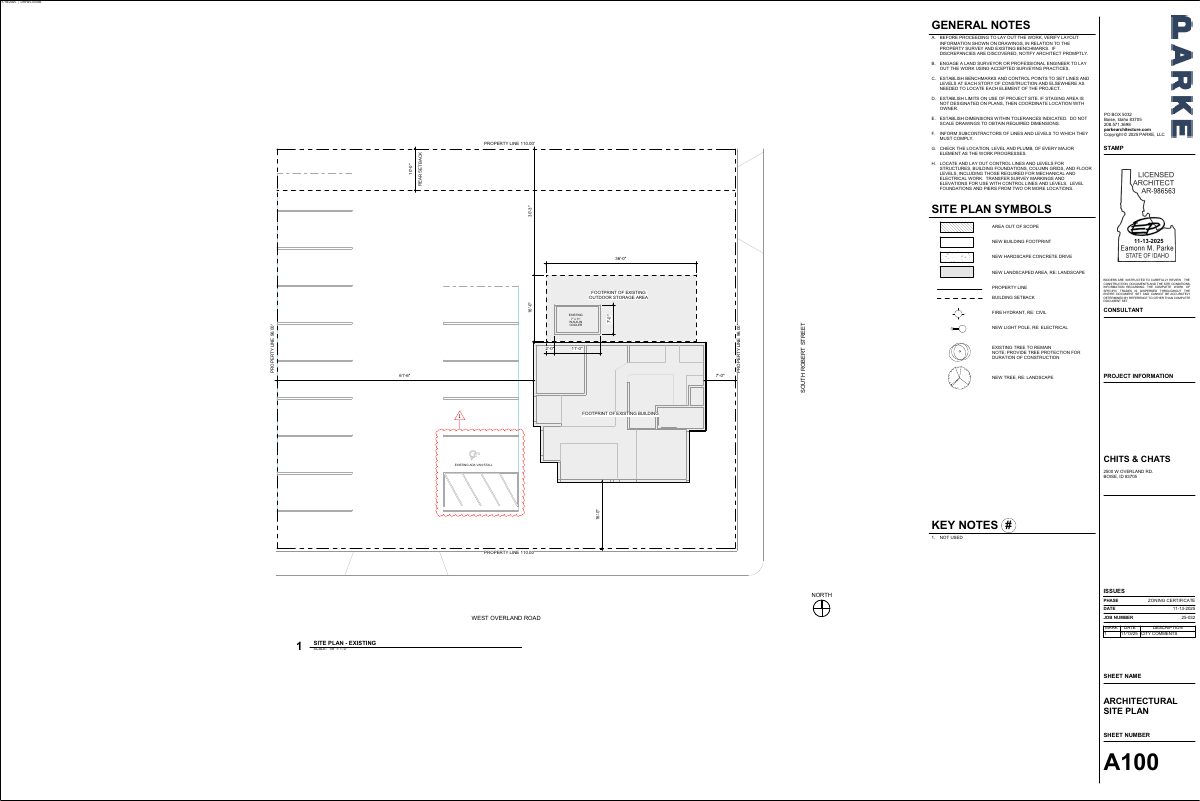
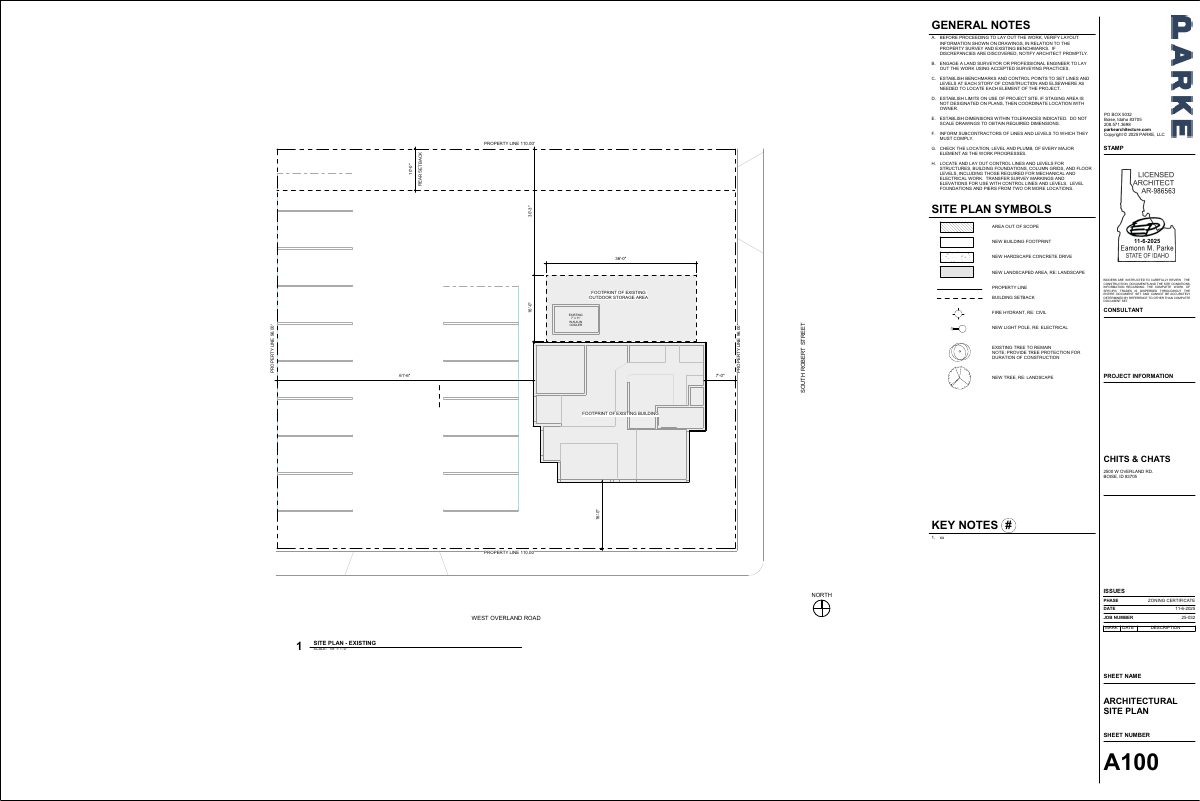
Covered storage area built without review approved for board game café

The city approved the 1,088-square-foot covered storage area after the fact, along with a new van-accessible parking space. Conditions cover the parking stall size, outdoor lighting limits and screening of any new mechanical equipment.

ApprovedFiled Nov. 17, 2025DRH25-00406Depot Bench · 2500 W Overland Rd

Planning project · Planning application

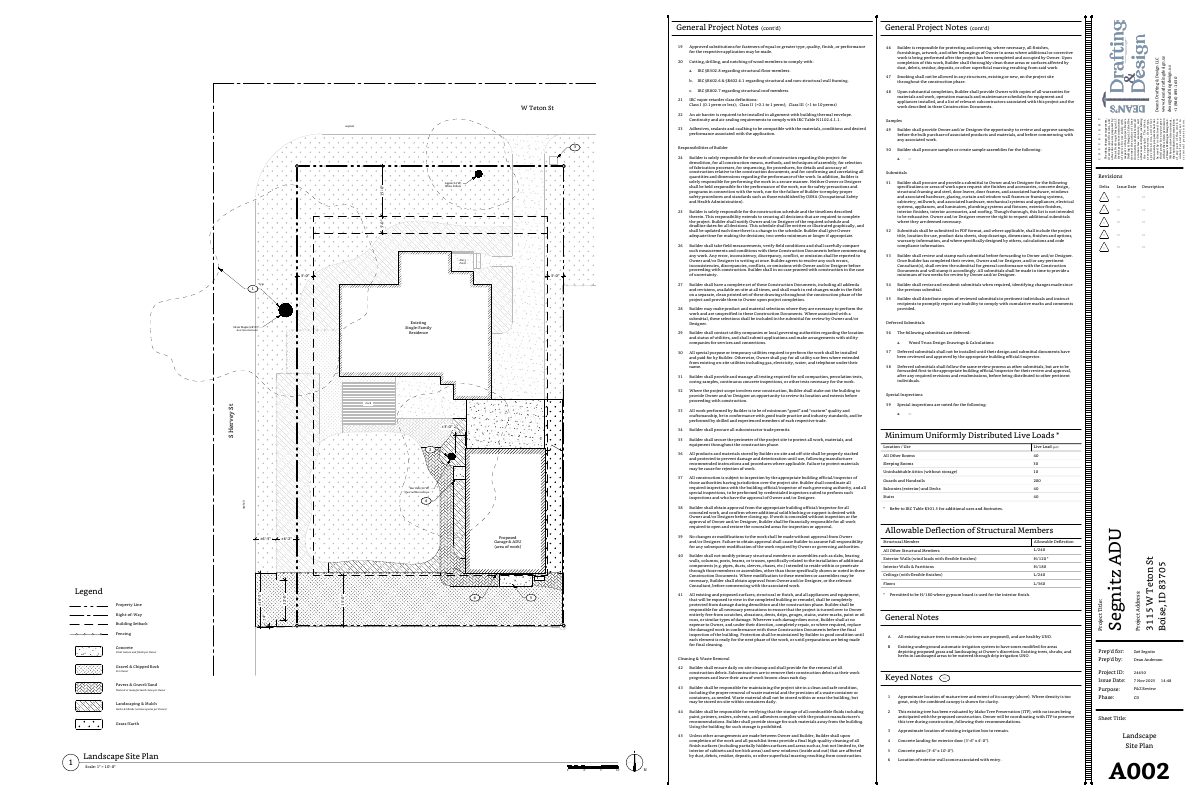
Detached accessory dwelling unit and garage approved

City staff approved plans for one detached accessory dwelling unit with a garage on a quarter-acre residential lot. The administrative decision was made March 17, 2026.

ApprovedDecided March 17, 2026PLN25-01008Depot Bench · 3115 W Teton St

Planning project · Planning application

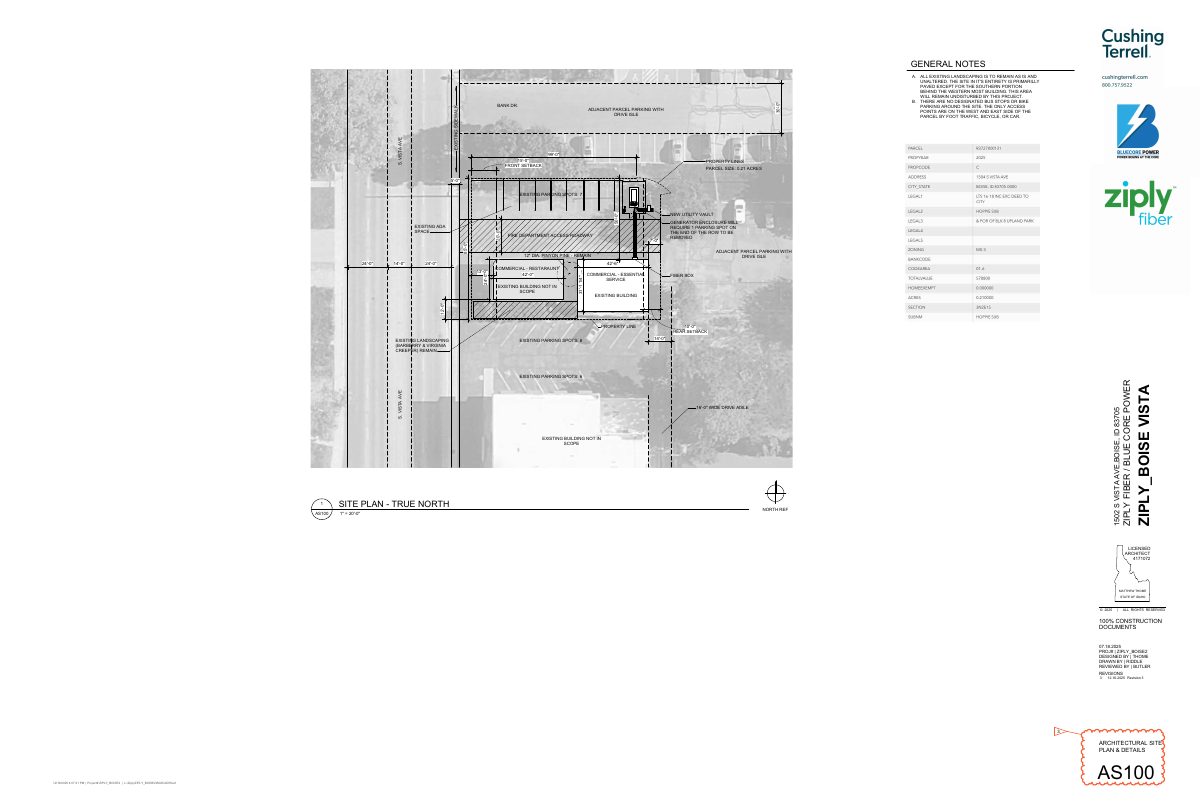
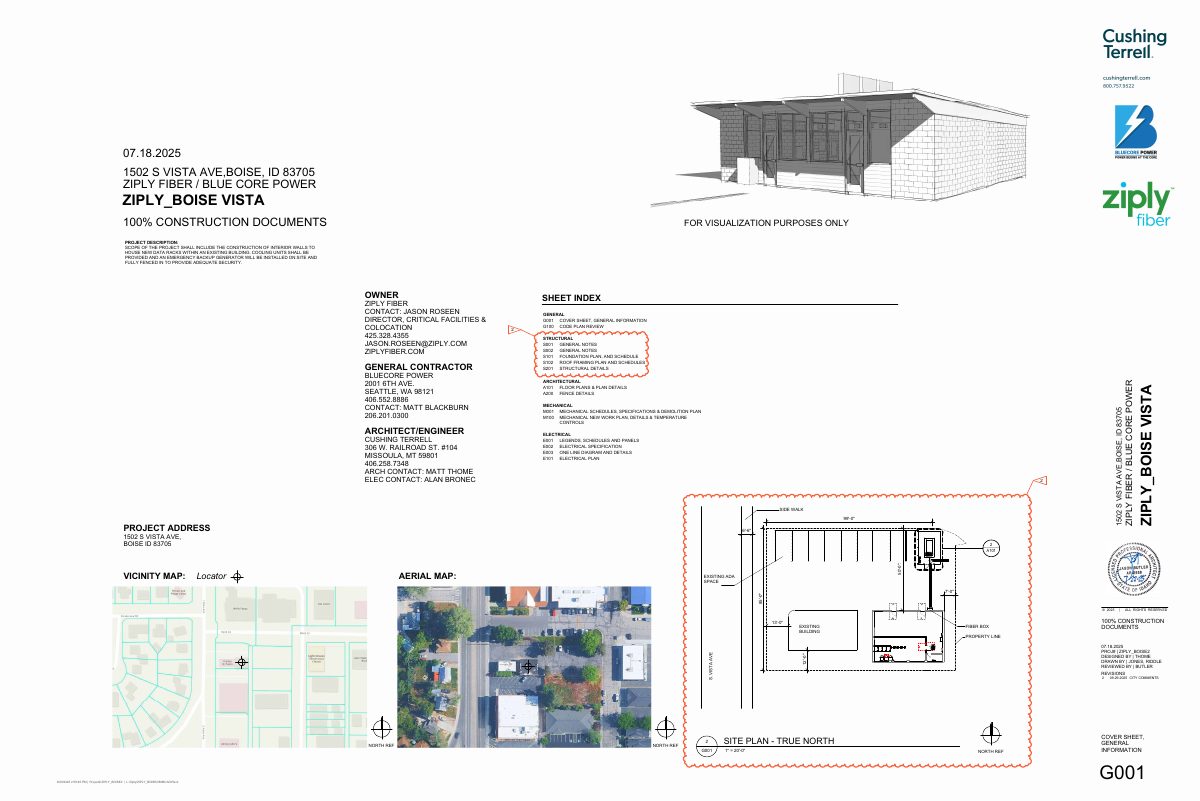
Minor utility project approved on 0.22-acre commercial site

City staff approved the request, described only as a minor utility, on Feb. 13. The 0.22-acre site is zoned for mixed use and is currently in commercial use. Filing details do not say what the utility work involves.

ApprovedDecided Feb. 13, 2026PLN25-00993Depot Bench · 1502 S Vista Ave

Planning project · Planning application

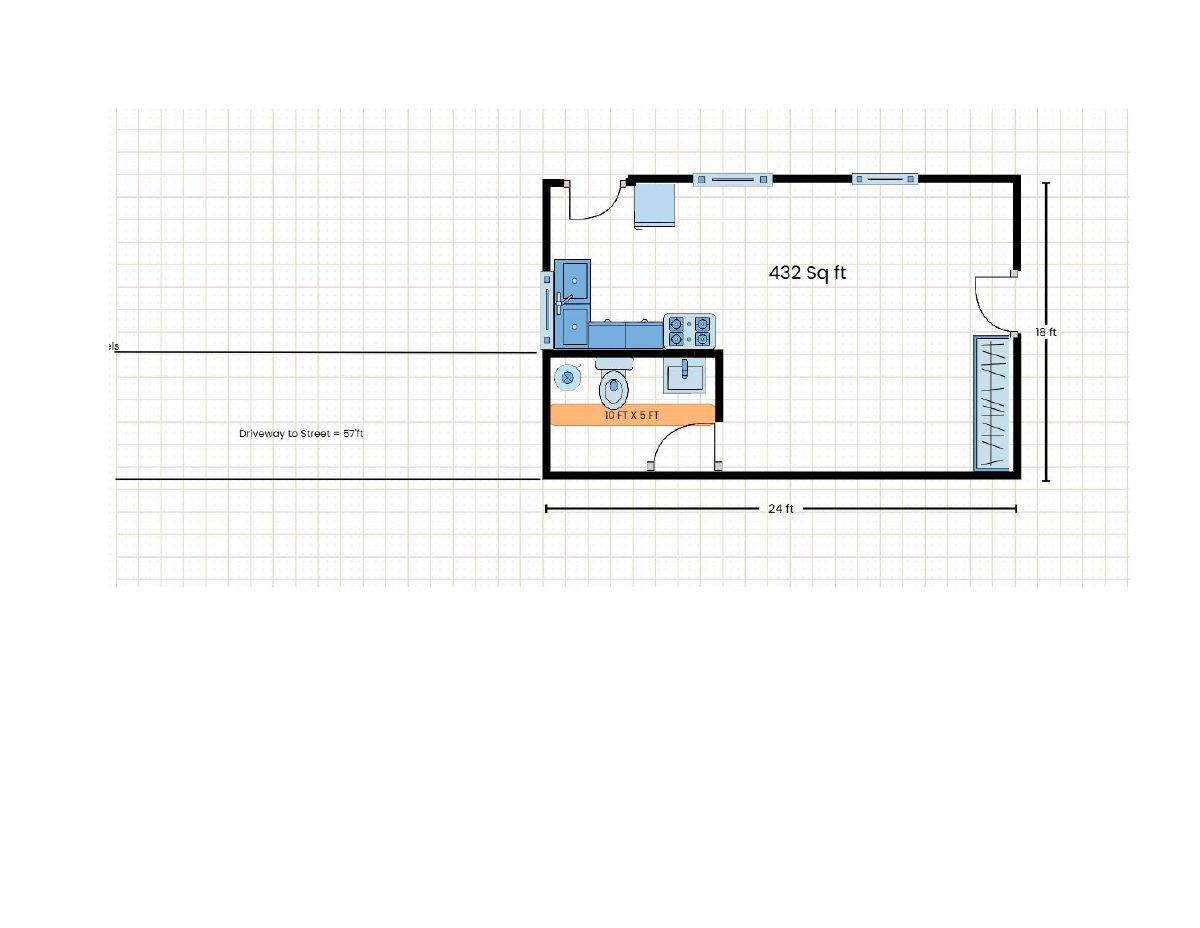
Accessory dwelling unit approved on 0.13-acre residential lot

City staff approved plans for one accessory dwelling unit on a lot of about 0.13 acres. The Oct. 5, 2026, administrative decision did not need a public hearing. Filed documents include a written plan with the unit's dimensions.

ApprovedDecided Oct. 5, 2026PLN25-00961Depot Bench · 218 S Randall St

Neighborhood meeting list · Planning application

Exterior change to commercial building approved

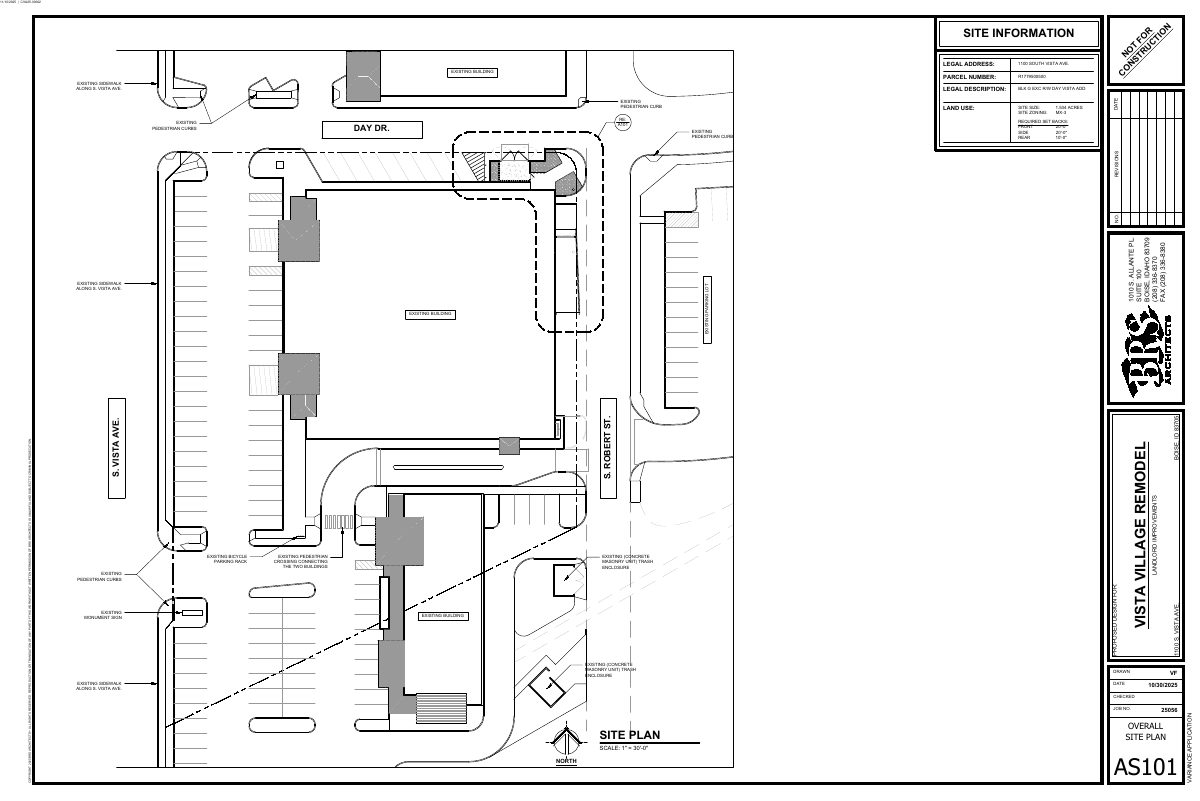
The city has marked this review complete and approved. The application describes only an exterior change to an existing commercial property; no size or other details were given. It was filed Oct. 6.

ApprovedFiled Oct. 6, 2025NBR25-00178Depot Bench · 1100 S Vista Ave

Planning project · Planning application

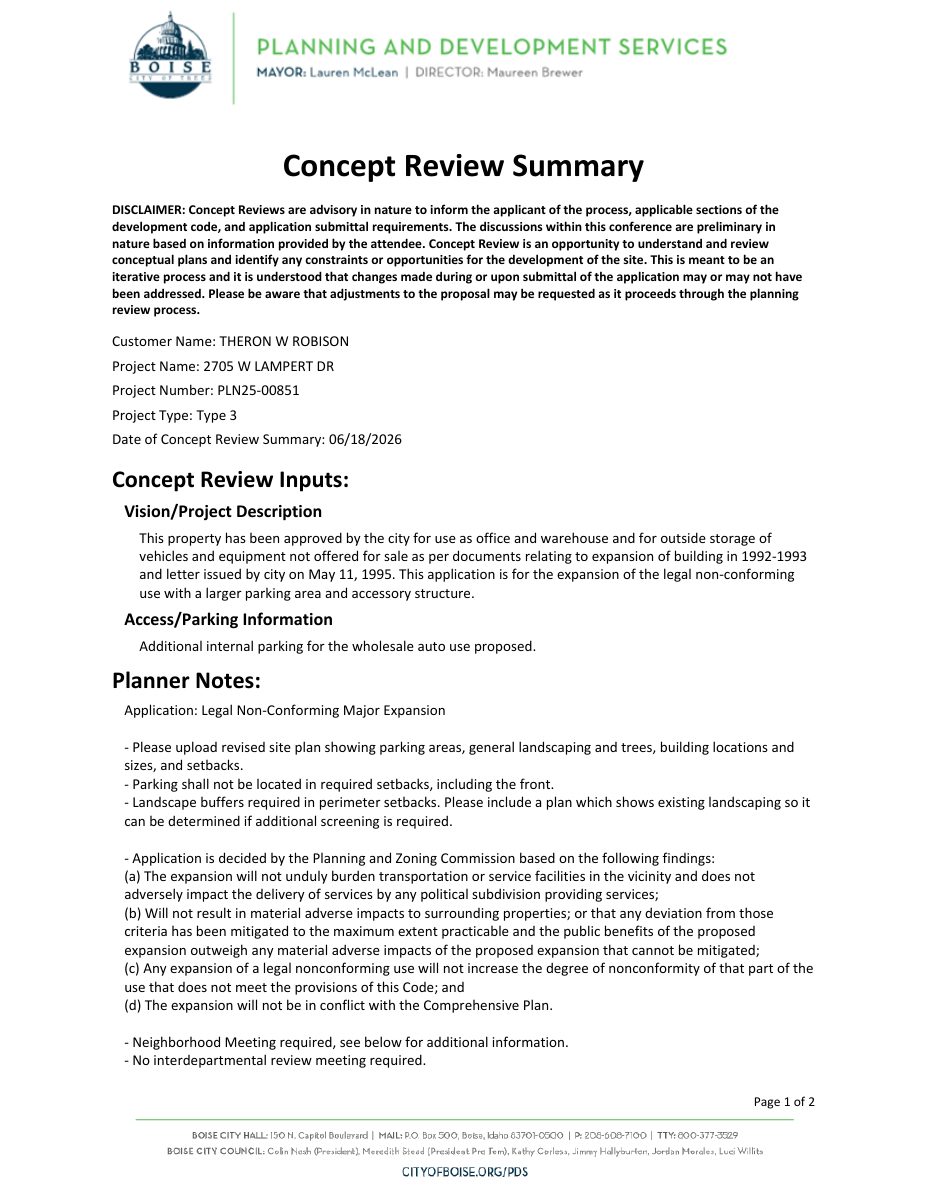
Expansion of wholesale auto business on 0.42-acre site sought

The request would expand an existing wholesale auto use that does not conform to current zoning. The application is in neighborhood meeting review and would be decided by the Planning and Zoning Commission.

In reviewFiled Sept. 29, 2025PLN25-00851Depot Bench · 2705 W Lampert Dr

Planning project · Planning application

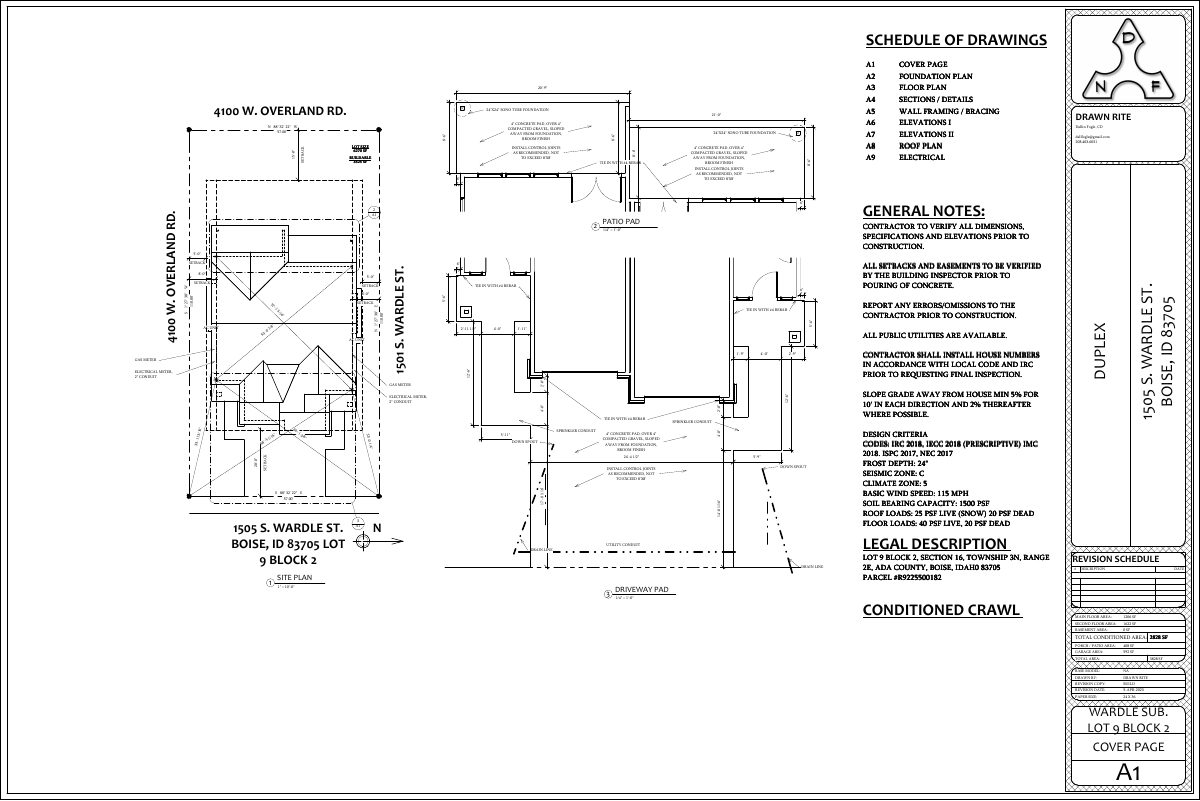
Duplex with two three-bedroom rental units approved

The city approved plans for a two-unit duplex on a 0.14-acre lot, to be rented out. Each unit would have two floors, three bedrooms, a driveway and a garage. The approval was an administrative decision made Oct. 13, 2026.

ApprovedDecided Oct. 13, 2026PLN25-00757Depot Bench · 1505 S Wardle St

Planning project · Planning application

Repairs to Boise Depot's west end approved, with stucco testing required

The city's Parks and Recreation Department can replace stucco and flat roofing and restore doors, windows, metalwork and sandstone on the historic depot. Stucco mock-ups must be inspected by city staff, and no demolition is allowed.

ApprovedDecided March 6, 2026PLN25-00557Depot Bench · 2601 W Eastover Ter

Planning project · Planning application

Betty the Washerwoman sign approved as a historic landmark

The Historic Preservation Commission approved the landmark designation on April 10, 2026, for the Betty the Washerwoman sign. The request was filed March 7, 2025, for a 0.22-acre commercial site.

ApprovedDecided April 10, 2026PLN25-00200Depot Bench · 1504 S Vista Ave