Skip to content

Boise

East End

Planning applications, hearings and decisions in East End, Boise, from the City of Boise's public record.

filed in the past 30 days
13
hearings in the next 14 days
0
decided in the past 30 days
9

Every filing

41–60 of 126, newest first

Planning project · Planning application

Deck addition on hillside home approved

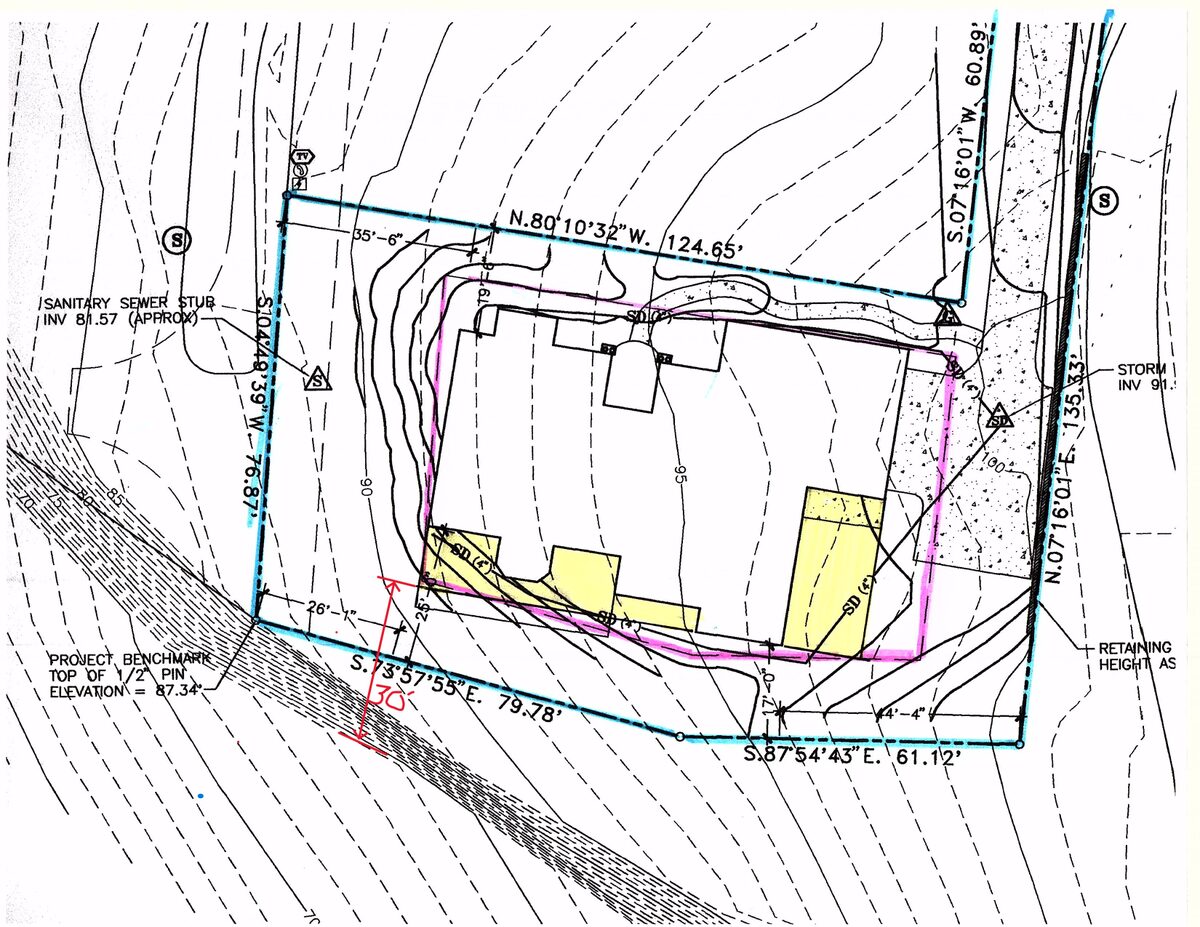
City staff approved a deck addition to an existing home on a 0.35-acre residential lot with steep, unstable slopes. It was decided administratively on Oct. 2 and keeps the number of units and the parking unchanged.
ApprovedDecided Oct. 2, 2026PLN26-00406East End · 573 N Morningside Way

Planning project · Planning application

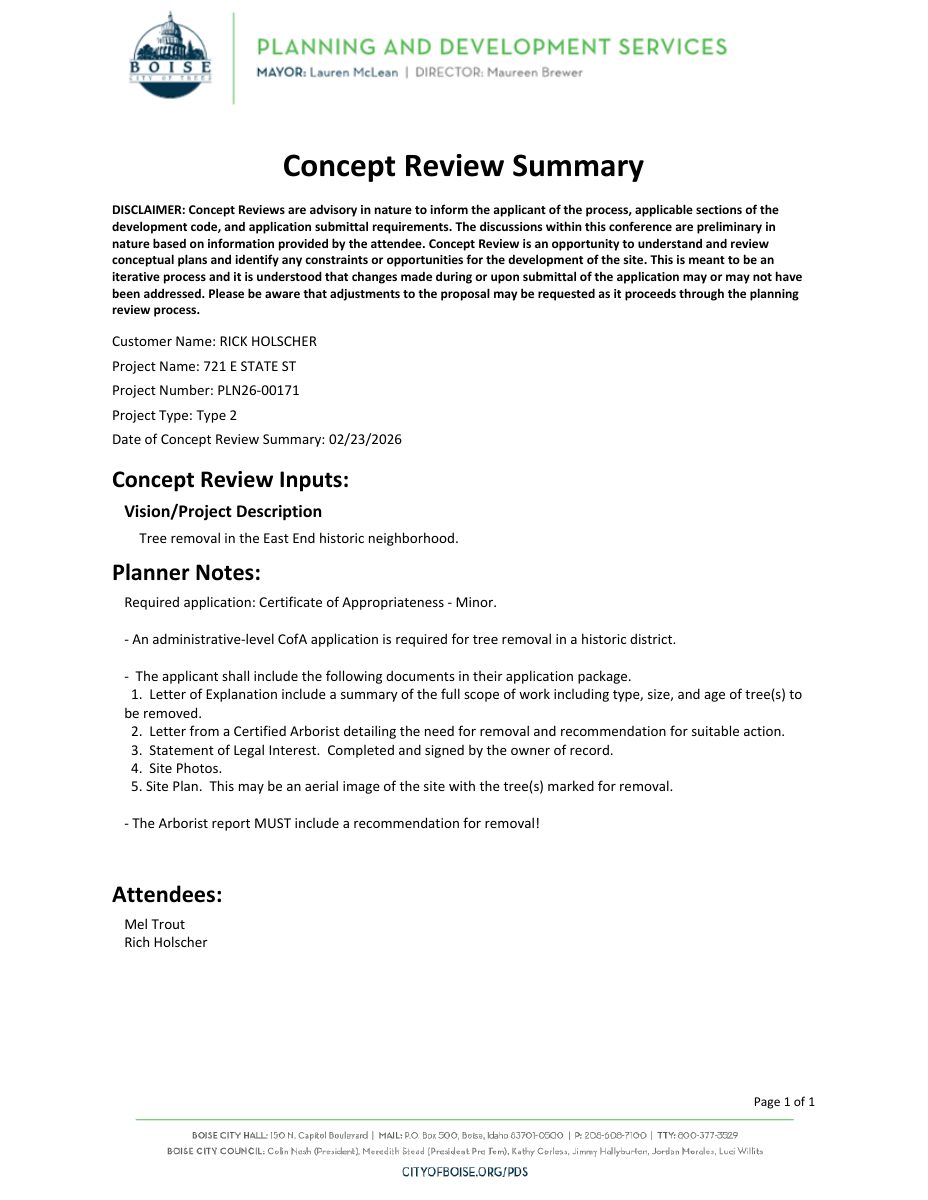
Tree removal approved for home site in historic district

City staff approved a request to remove a tree on a 0.13-acre residential lot in a historic district. The decision came June 16, with no changes to access or parking proposed.

ApprovedDecided June 16, 2026PLN26-00400East End · 520 E Warm Springs Ave

Planning project · Planning application

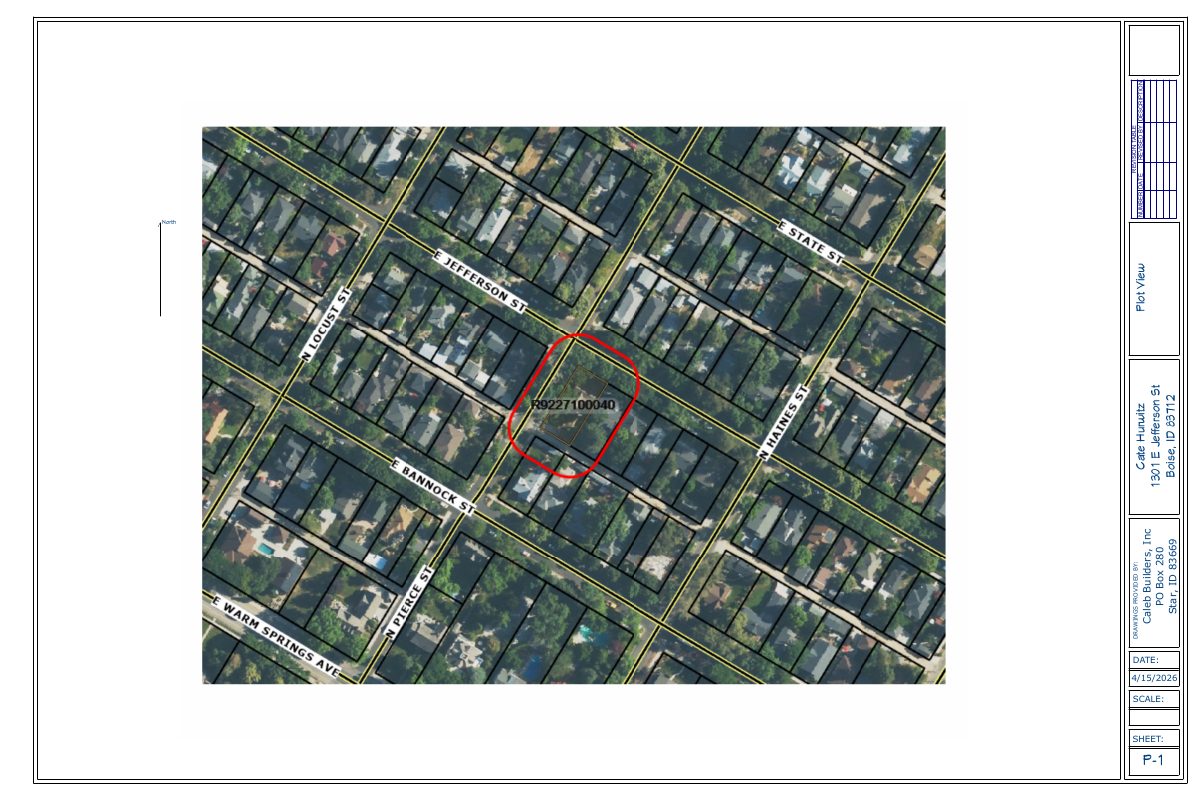
New side window approved for house in historic district

City staff approved adding a window to the interior side of a home that is not considered historically significant. The May 19 administrative approval covers a 0.16-acre residential lot in a historic district.

ApprovedDecided May 19, 2026PLN26-00390East End · 1301 E Jefferson St

Planning project · Planning application

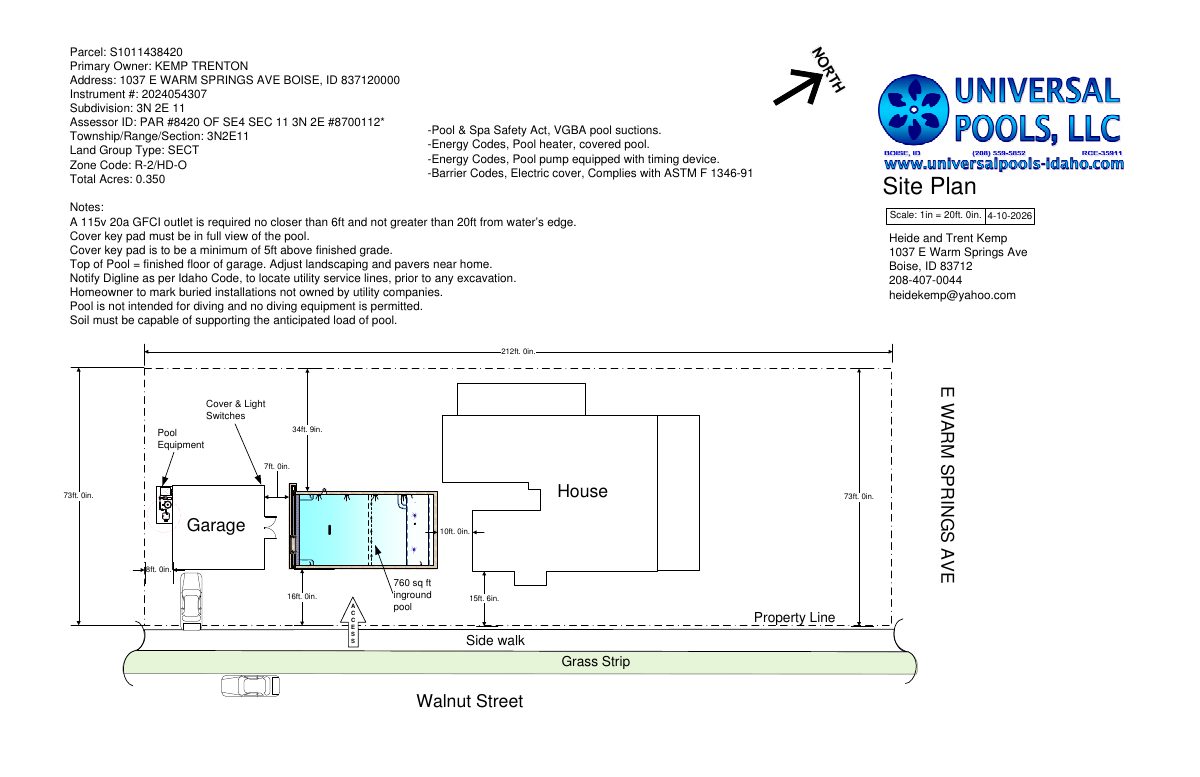
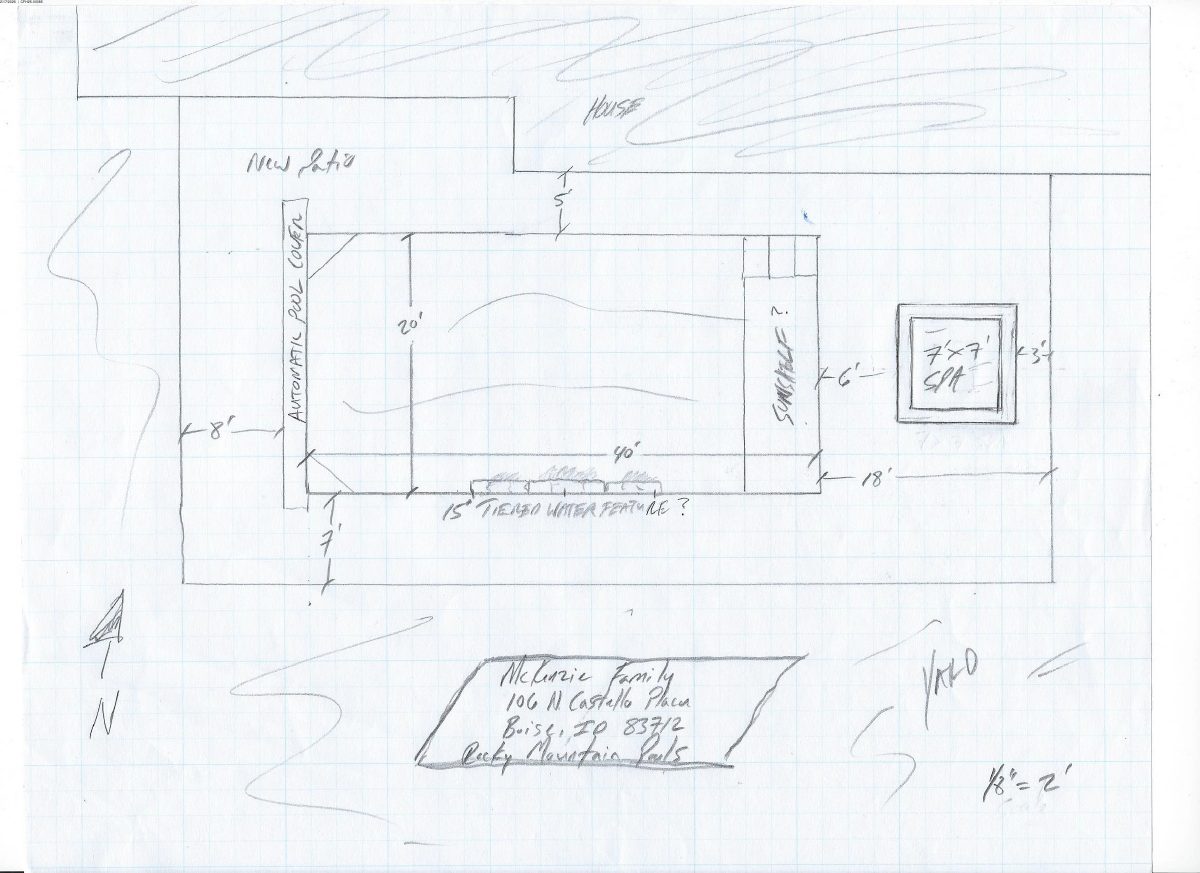
Backyard swimming pool approved for home in historic district

The city approved a backyard swimming pool on a 0.35-acre residential lot in a historic district. The approval was made administratively on May 26, with no public hearing.

ApprovedDecided May 26, 2026PLN26-00386East End · 1037 E Warm Springs Ave

Planning project · Planning application

Two single-family homes with garage apartments proposed to replace one house

The plan would demolish an existing home and outbuildings, remove one tree, and build two detached homes, each with a detached garage and an apartment above, on a quarter-acre lot. The city is reviewing the application administratively.

In reviewFiled April 9, 2026PLN26-00333East End · 1420 E Bannock St

Subdivision · Planning application

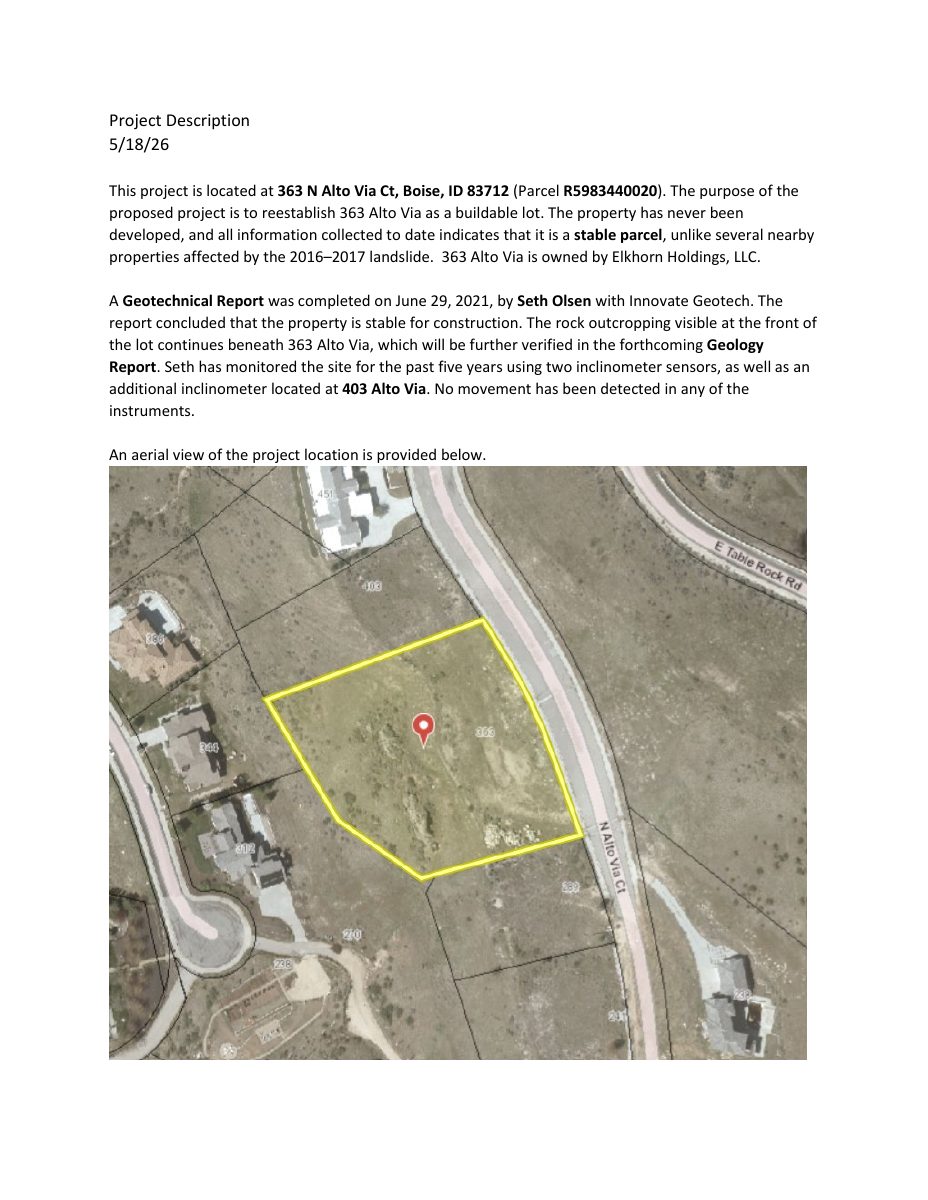
Subdivision of 1.82-acre site sought in Boise

The application asks the city to approve a subdivision of a 1.82-acre parcel of vacant land. It was filed April 6 and would be decided by the City Council. The number of lots has not been provided.

SubmittedFiled April 6, 2026SUB26-00032East End · 363 N Alto Via Ct

Zoning certificate · Planning application

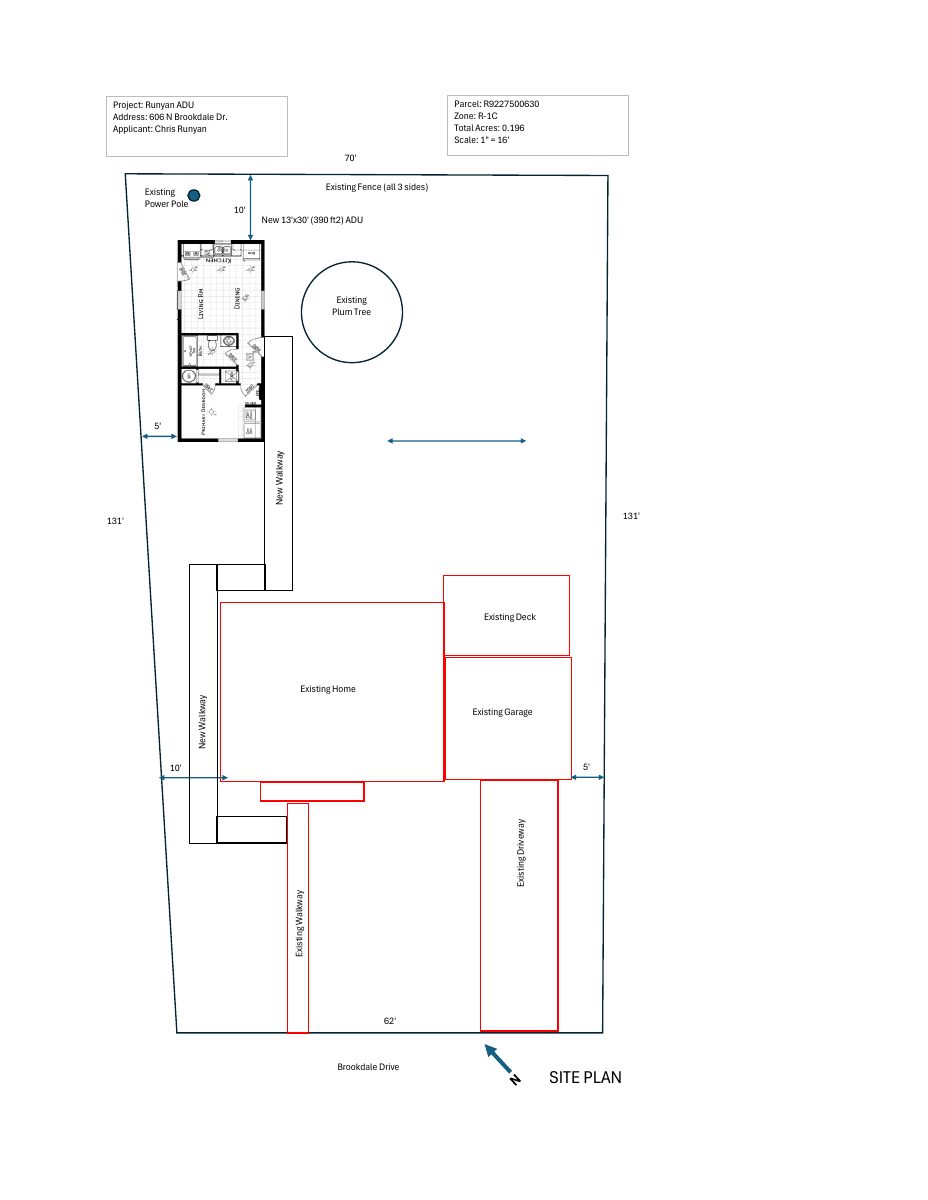
Accessory dwelling unit proposed on a residential lot

A zoning certificate request filed April 6 seeks approval for an accessory dwelling unit on a 0.2-acre residential lot. City staff will review it administratively, and the application is awaiting further submissions.

SubmittedFiled April 6, 2026CZC26-00091East End · 606 N Brookdale Dr

Floodplain-hillside · Planning application

Floodplain and hillside permit sought for 1.82-acre site

A floodplain-hillside application was filed April 6 for a 1.82-acre site of undeveloped land. The City Council is the review body, and the filing does not say what would be built.

SubmittedFiled April 6, 2026CFH26-00056East End · 363 N Alto Via Ct

Planning project · Planning application

Removal of dying catalpa tree sought on 1.5-acre residential lot

The applicant wants to take out a dying catalpa tree that stands over a parking area and basketball court. The request is under administrative review and needs a certificate of appropriateness for tree removal.

In reviewFiled March 16, 2026PLN26-00267East End · 1109 E Warm Springs Ave

Historic preservation · Planning application

Detached accessory dwelling unit in historic district approved

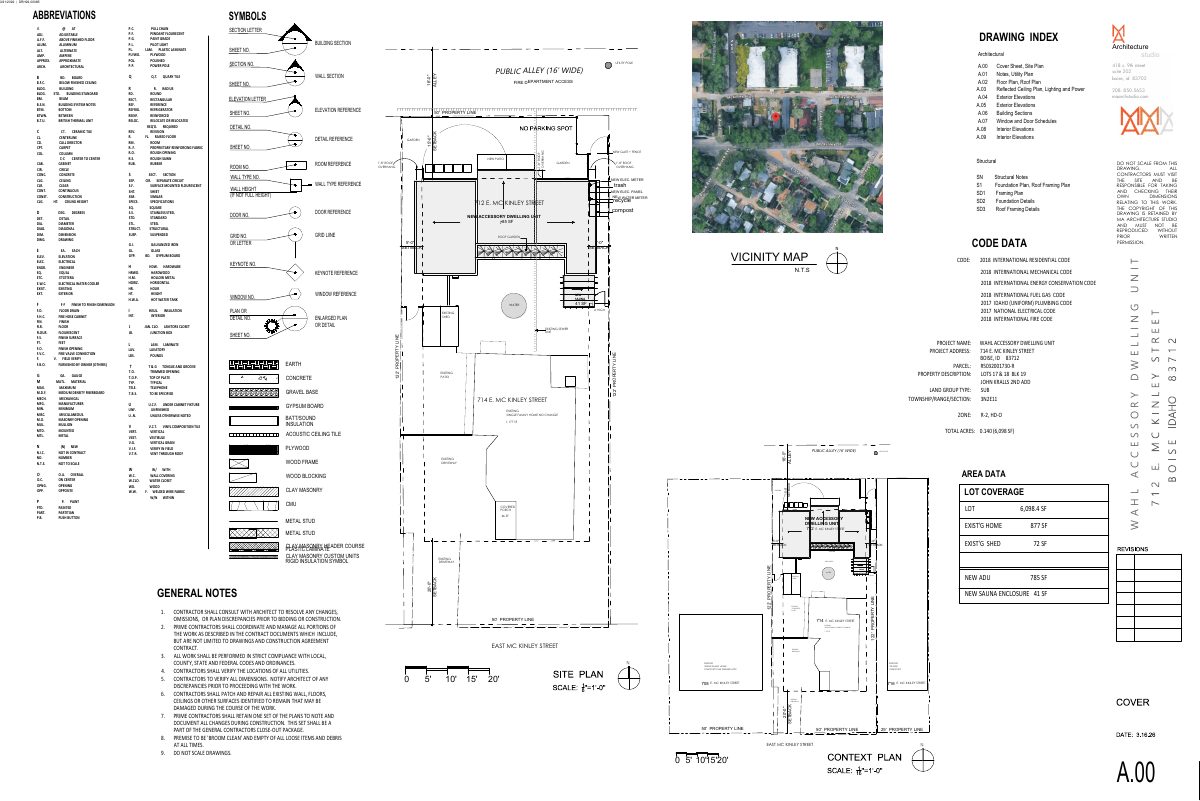
The city approved a certificate of appropriateness for a new detached accessory dwelling unit on a 0.14-acre residential lot. The decision came at a public hearing on June 29.

ApprovedDecided June 29, 2026DRH26-00085East End · 712 E Mckinley St

Planning project · Planning application

Two-car detached garage approved for historic district home

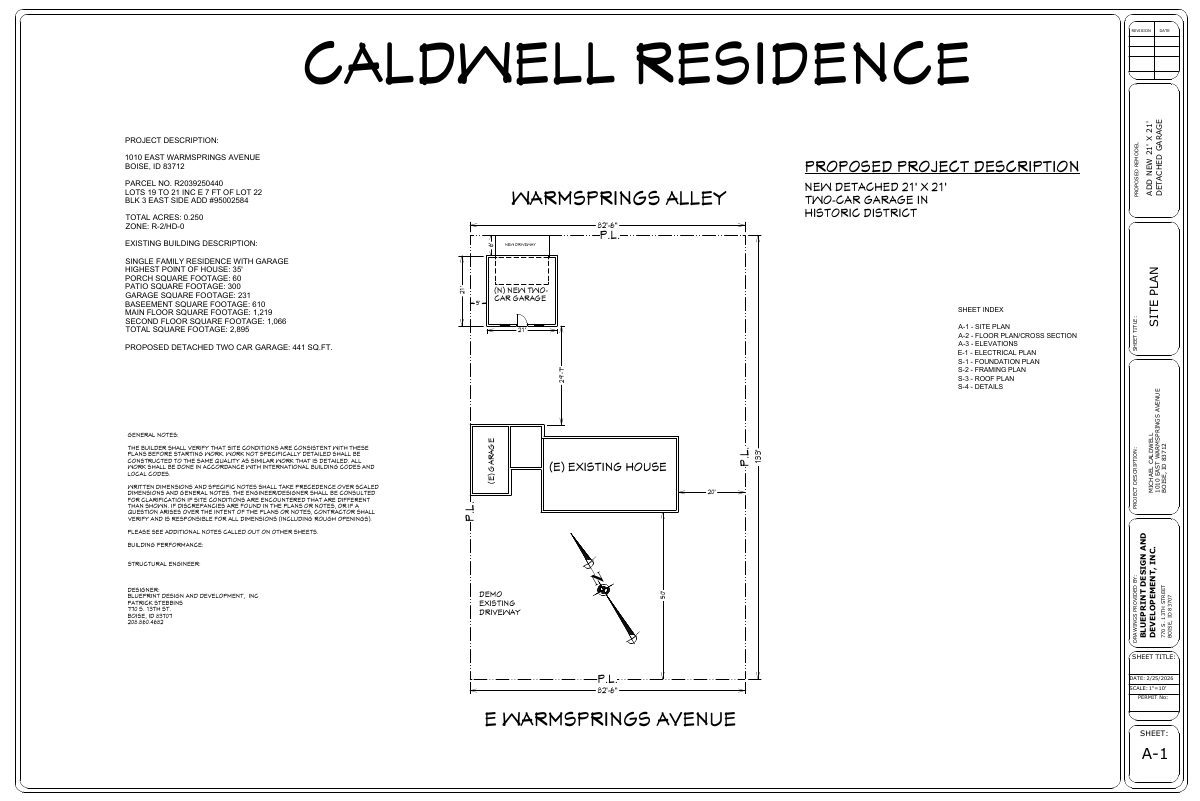
The city approved plans for a new 21-by-21-foot detached two-car garage on a quarter-acre residential lot in a historic district. Staff approved it administratively on May 12.

ApprovedDecided May 12, 2026PLN26-00186East End · 1010 E Warm Springs Ave

Planning project · Planning application

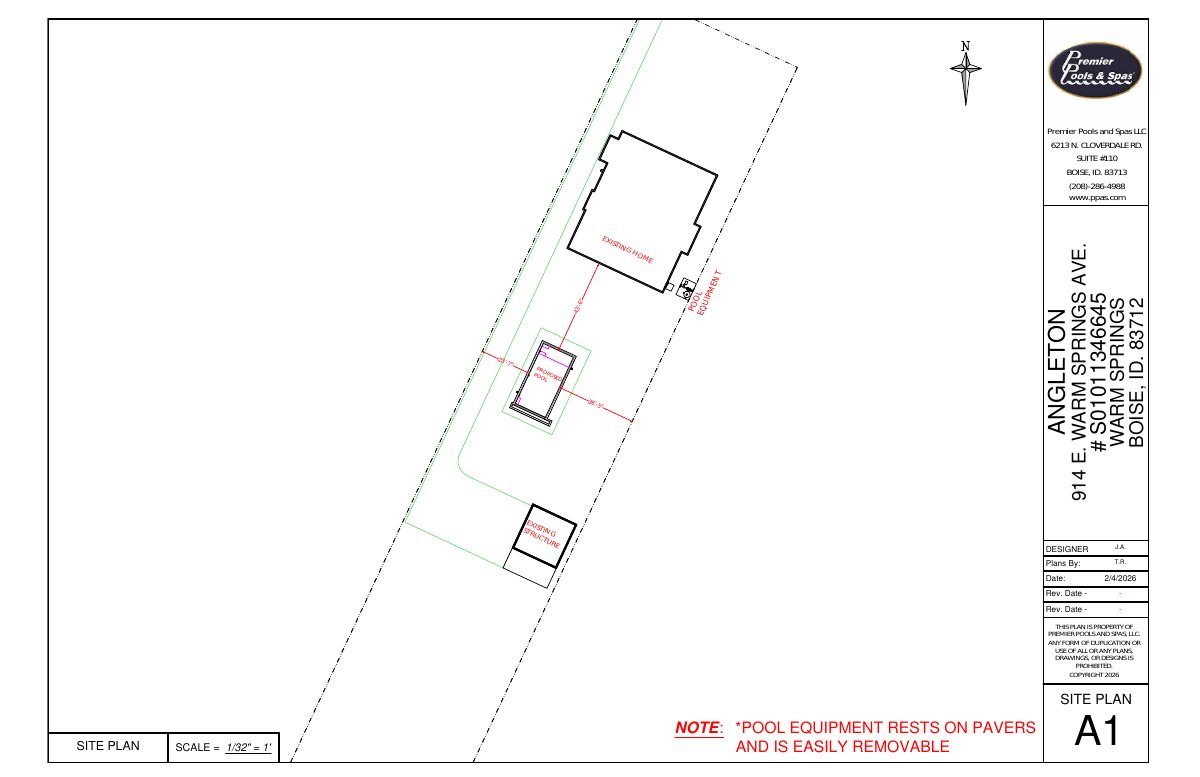
In-ground swimming pool and tree removal approved in historic district

The city approved plans for a 15-by-30-foot concrete in-ground pool with an automatic cover and the removal of a tree at a home on a 0.73-acre lot. Staff approved it Aug. 28 as a minor certificate of appropriateness.

ApprovedDecided Aug. 28, 2026PLN26-00155East End · 915 E Warm Springs Ave

Planning project · Planning application

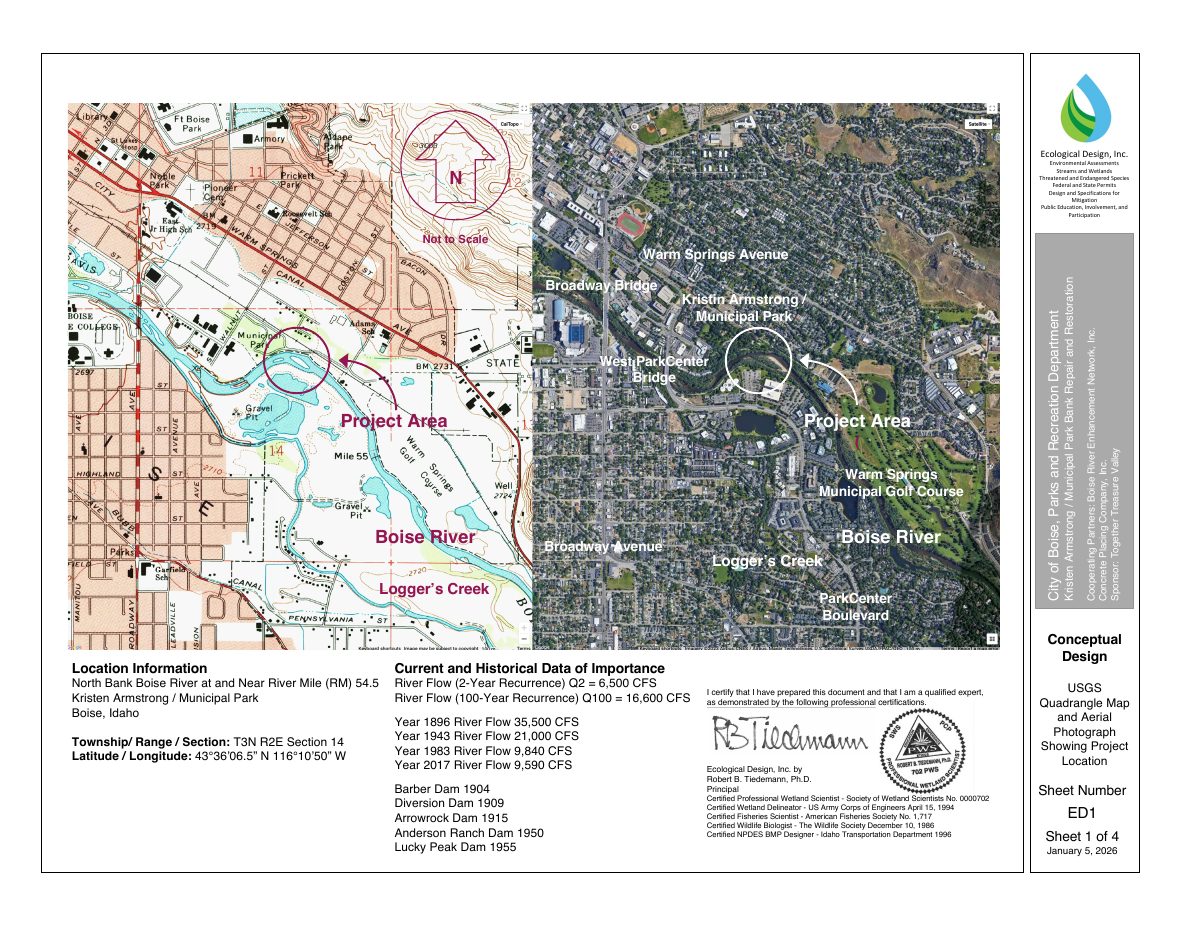
Riverbank repair with new rip rap and plantings proposed along Boise River

A river system permit and floodplain permit are sought to repair about 235 feet of riverbank in a city park, with rip rap, new vegetation and invasive species management. The project is in review and would go before the Planning and Zoning Commission.

In reviewFiled Feb. 2, 2026PLN26-00127East End · 500 S Walnut St