Skip to content

Boise

East End

Planning applications, hearings and decisions in East End, Boise, from the City of Boise's public record.

filed in the past 30 days
13
hearings in the next 14 days
0
decided in the past 30 days
9

Every filing

61–80 of 126, newest first

Planning project · Planning application

Backyard sport pool on foothills hillside lot approved

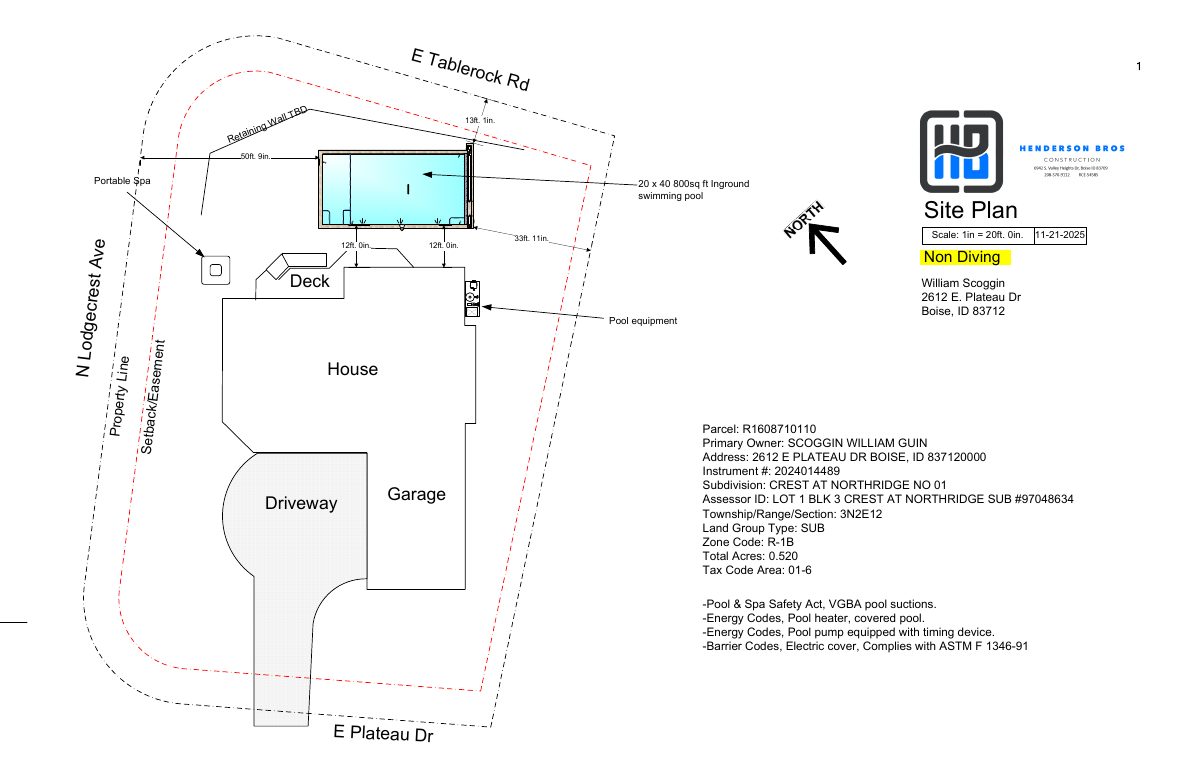
City staff approved a 20-by-40-foot swimming pool, 5 feet deep, on a 0.52-acre residential lot classed as a hillside project. Geotechnical review, a sewer cleanout for draining and a subgrade inspection will be required during construction.

ApprovedDecided July 8, 2026PLN26-00103East End · 2612 E Plateau Dr

Planning project · Planning application

Detached accessory dwelling unit approved on residential lot

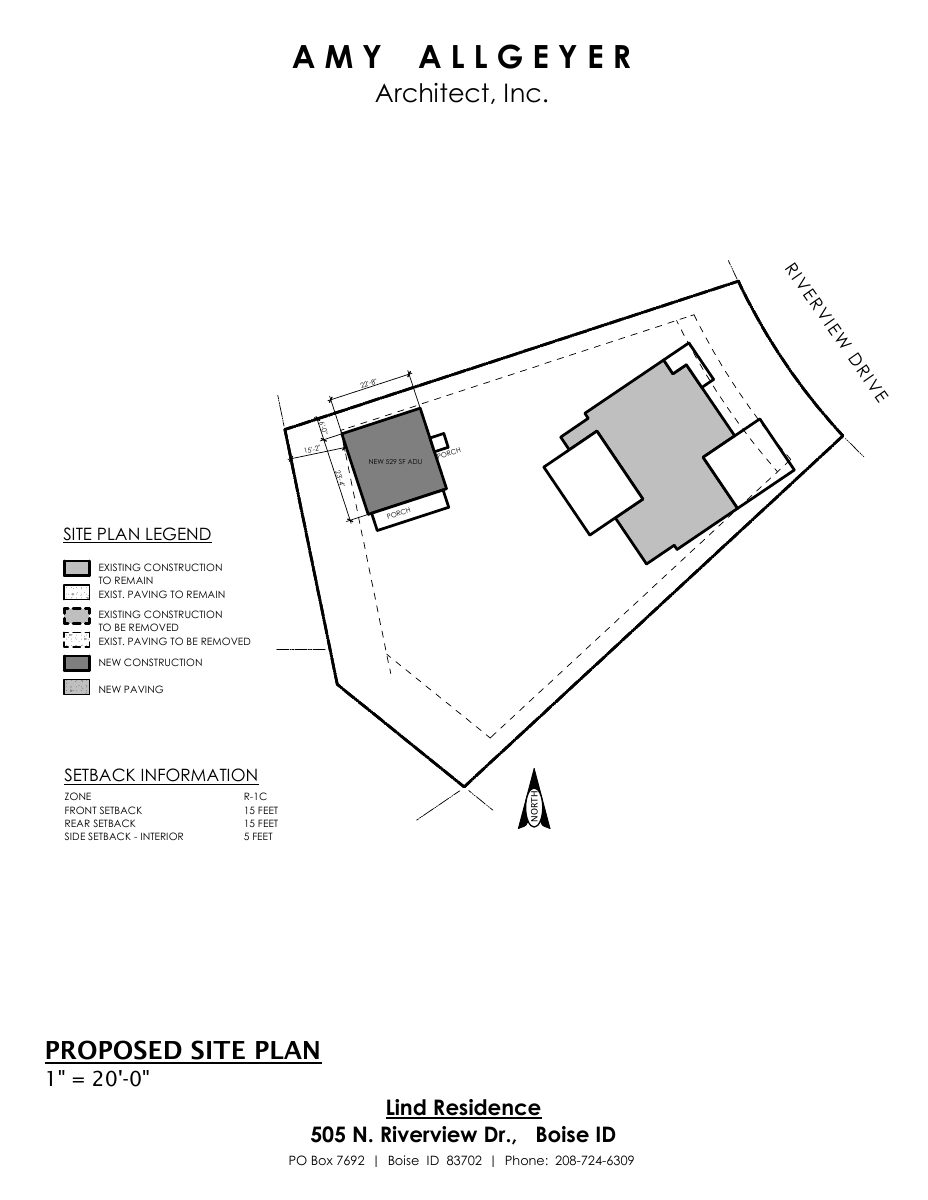
City staff approved plans for one detached accessory dwelling unit on a 0.27-acre residential lot. The administrative decision was made March 3, with no public hearing on file.

ApprovedDecided March 3, 2026PLN26-00070East End · 505 N Riverview Dr

Planning project · Planning application

Garage with accessory dwelling, pool and greenhouse approved at historic home

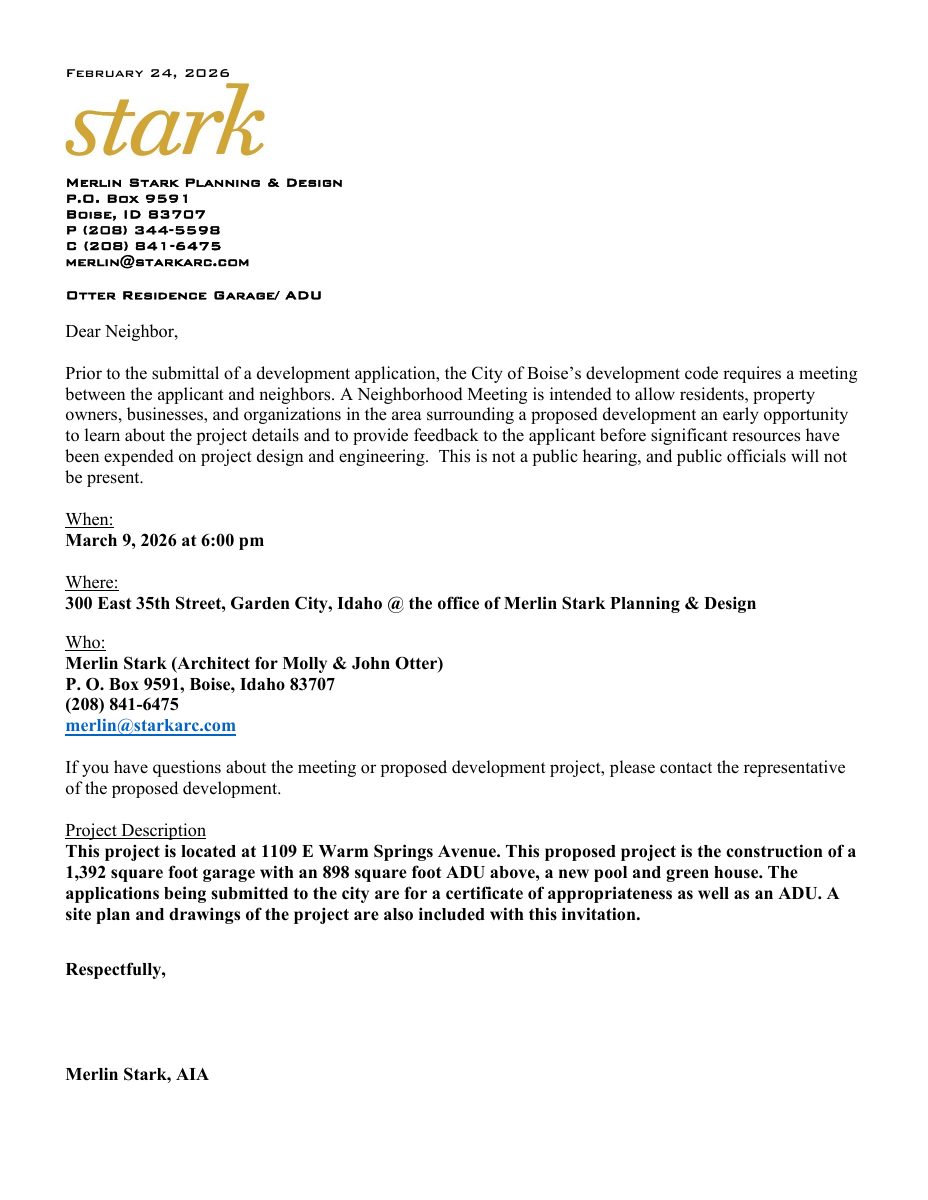
The Historic Preservation Commission approved a detached accessory dwelling of about 898 square feet, a garage, a pool bathhouse and a greenhouse on a 1.52-acre lot with an existing house. A separate zoning certificate for the dwelling is the next step.

ApprovedDecided Aug. 7, 2026PLN26-00067East End · 1109 E Warm Springs Ave

Planning project · Planning application

Planning request on a third-of-an-acre residential lot withdrawn

An application filed Jan. 15, 2026, for a 0.31-acre lot in a residential zone was withdrawn before staff review was completed. The city lists it as cancelled, and the file gives no details on what was proposed.

WithdrawnFiled Jan. 15, 2026PLN26-00052East End · 2020 E Mortimer Ct

Floodplain-hillside · Planning application

Floodplain and hillside review sought for homesite on third-acre lot

The city is reviewing a floodplain and hillside application for a residential lot of about 0.31 acres. Filed Jan. 15, it is an administrative review, and no decision has been made. The filing gives no details on what would be built.

SubmittedFiled Jan. 15, 2026CFH26-00014East End · 2020 E Mortimer Ct

Planning project · Planning application

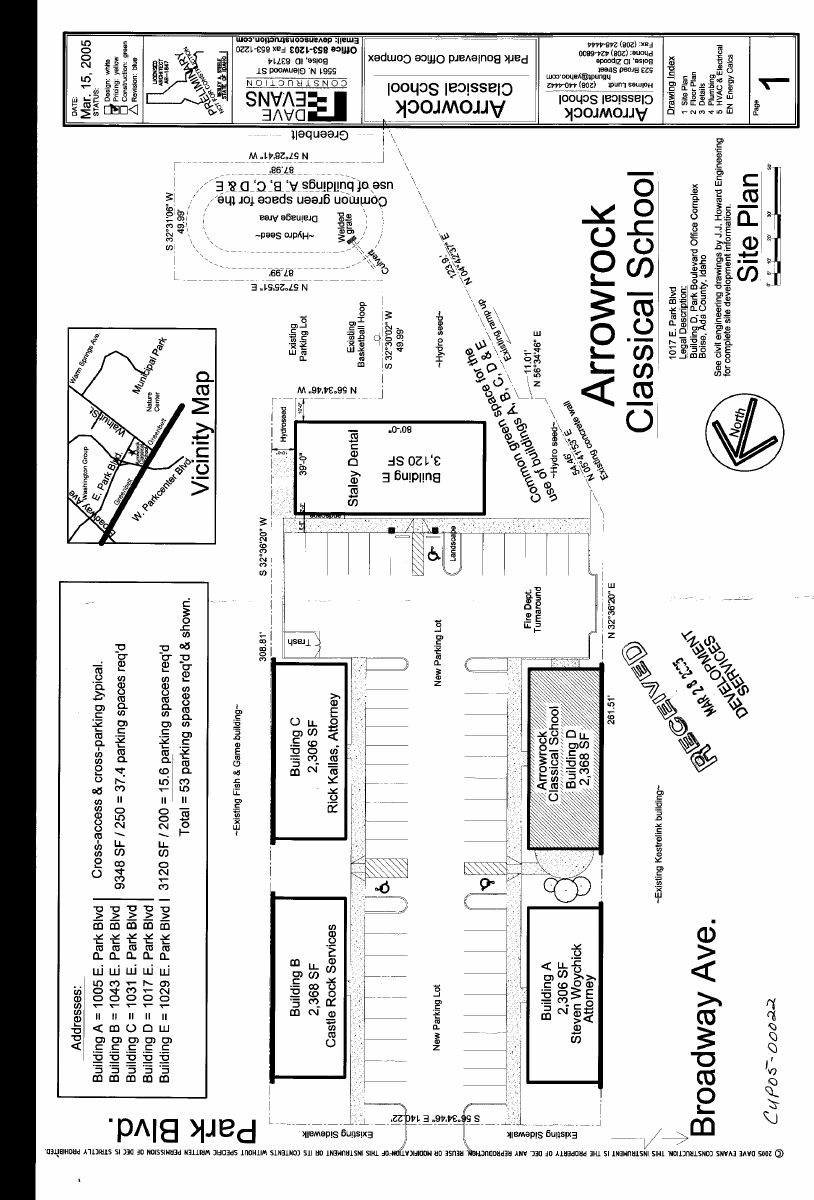
Daycare for up to 80 children gets city approval

The city approved a zoning certificate for a large childcare facility on a site of about 1.2 acres. The daycare has operated for years under an earlier school approval, and no changes to access or parking are planned. Approved Feb. 17.

ApprovedDecided Feb. 17, 2026PLN26-00045East End · 1017 E Park Blvd

Planning project · Planning application

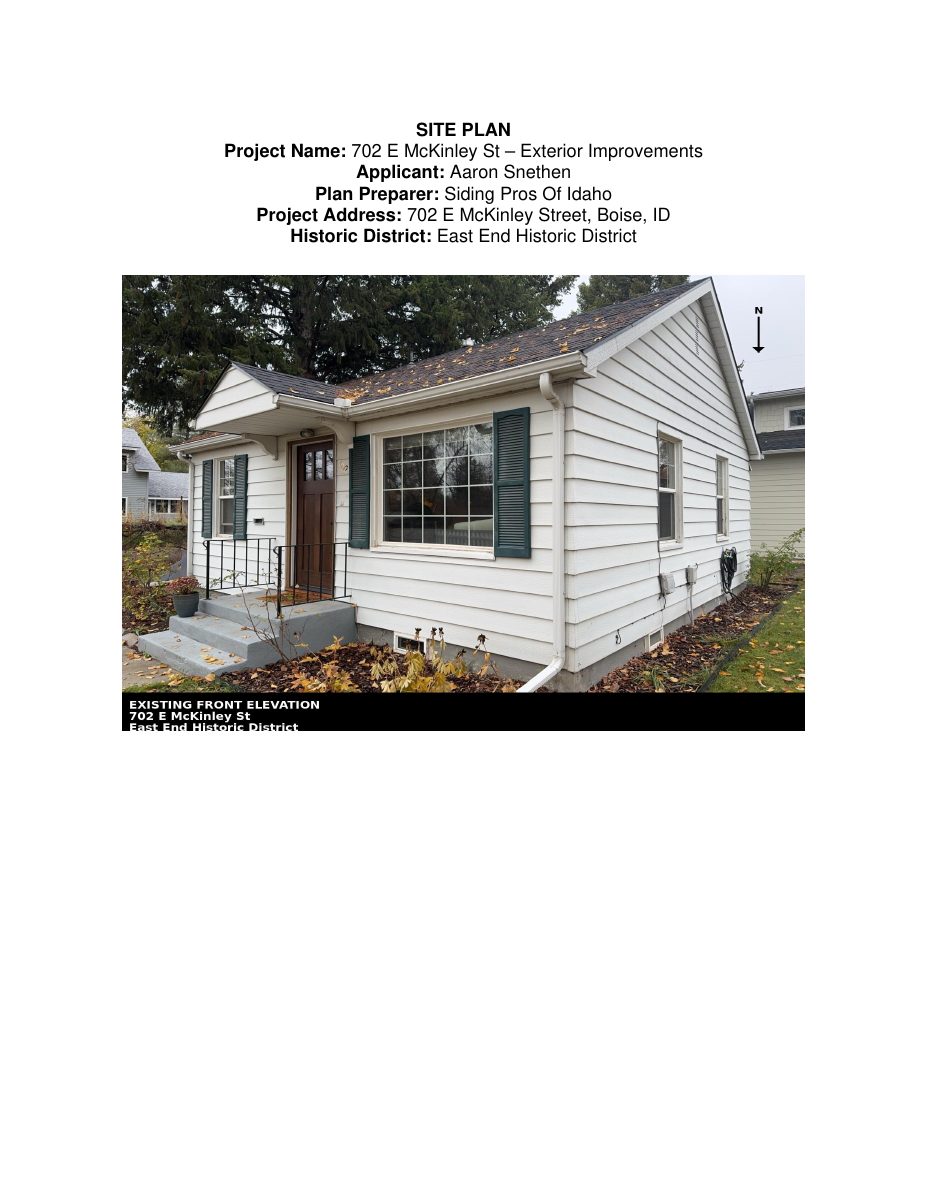
New fiber cement siding and trim approved for historic home

The city approved replacing the exterior siding, trim and soffits on a house in a historic district with fiber cement. The footprint, height, roof and window and door openings stay the same. The decision was made Feb. 17.

ApprovedDecided Feb. 17, 2026PLN26-00009East End · 702 E Mckinley St

Planning project · Planning application

Tree removal sought in Boise historic district

An application filed Dec. 22 asks the city to approve removing a tree on a 0.81-acre site in a historic district. Staff would decide administratively, and the application is still pending submittal.

SubmittedFiled Dec. 22, 2025PLN25-01131East End · 740 E Warm Springs Ave

Design review · Planning application

Design review sought for changes to a historic-district commercial site

A design review application was filed Dec. 22, 2025, for a 0.81-acre commercial property in a historic district. City staff will review it administratively, and no decision has been made. The filing gives no details on what would be built.

SubmittedFiled Dec. 22, 2025DRH26-00003East End · 740 E Warm Springs Ave

Planning project · Planning application

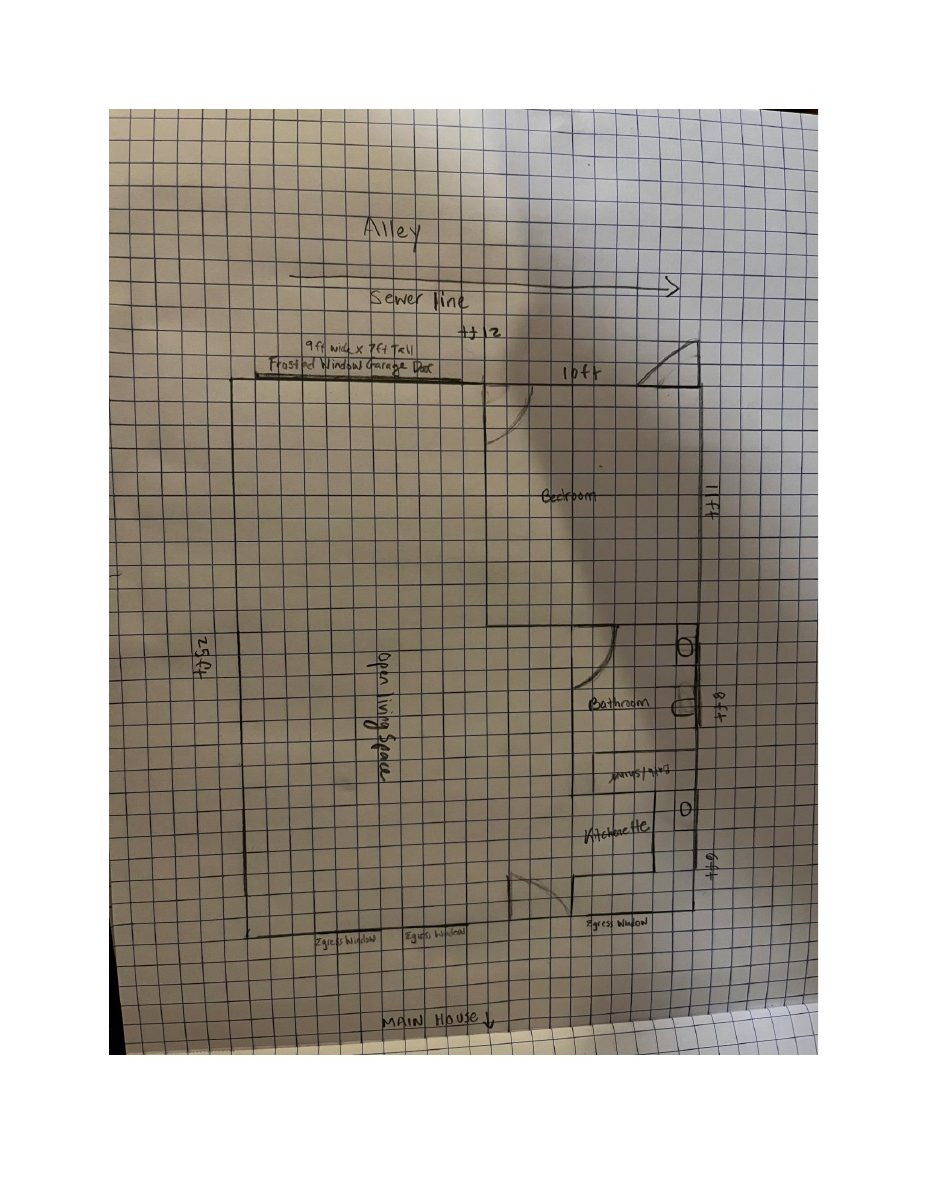
Garage conversion to accessory dwelling unit approved, carport to be torn down

The city approved turning an existing 525-square-foot detached garage into a rental-style accessory dwelling on a lot with a single-family house. The old carport will be removed, and the garage was confirmed as a legal non-conforming building.

ApprovedDecided Aug. 28, 2026PLN25-01105East End · 1308 E Jefferson St

Historic preservation · Planning application

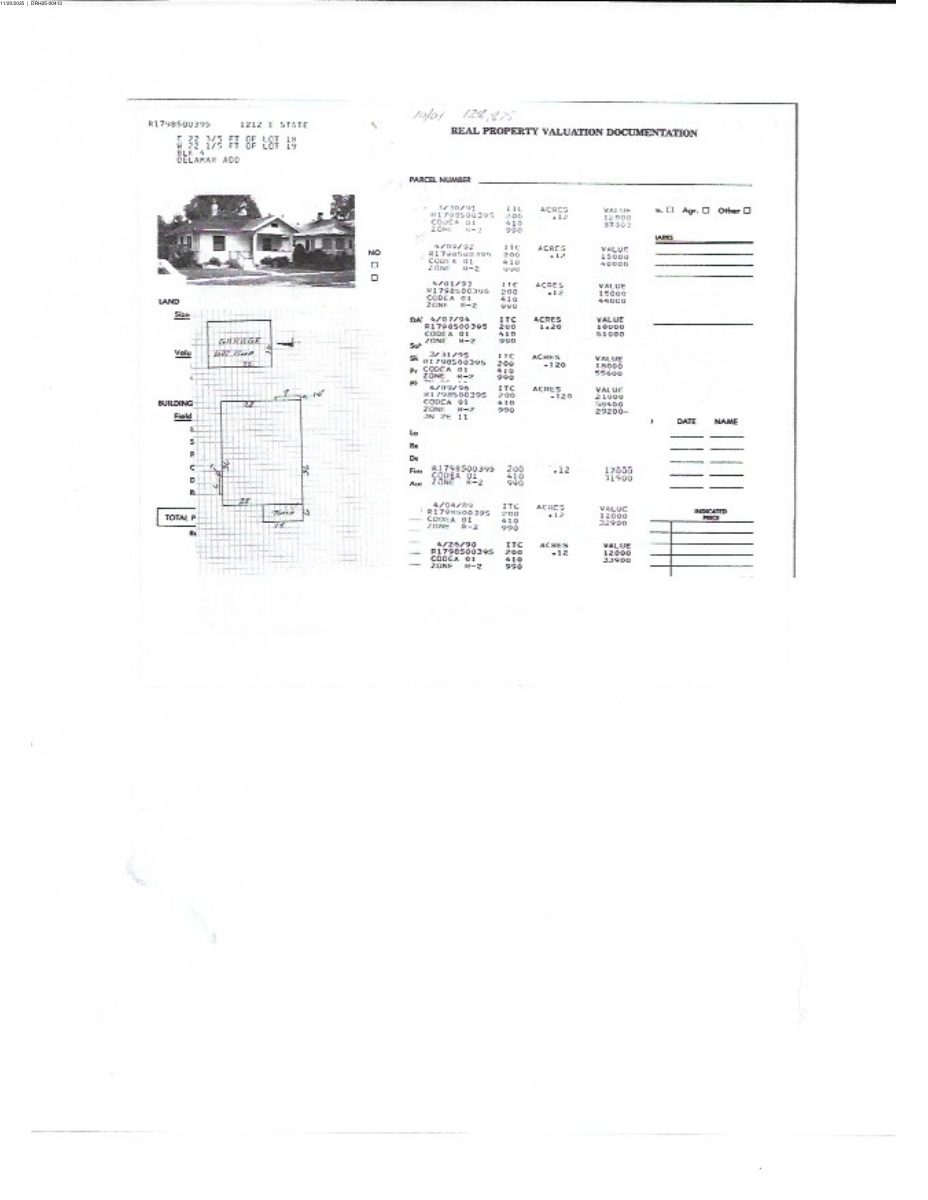
Tree removal approved for historic home site

The city approved a request to remove a tree on a 0.13-acre residential lot in a historic district. The application was filed Nov. 19, 2025, and a site plan is on file.

ApprovedFiled Nov. 19, 2025DRH25-00413East End · 1212 E State St

Planning project · Planning application

Tree removal approved for historic-district home site

City staff approved a request to remove a tree on a 0.13-acre residential lot in a historic district. The application was filed Nov. 17 and approved administratively on Dec. 12.

ApprovedDecided Dec. 12, 2025PLN25-01012East End · 1212 E State St

Variance · Planning application

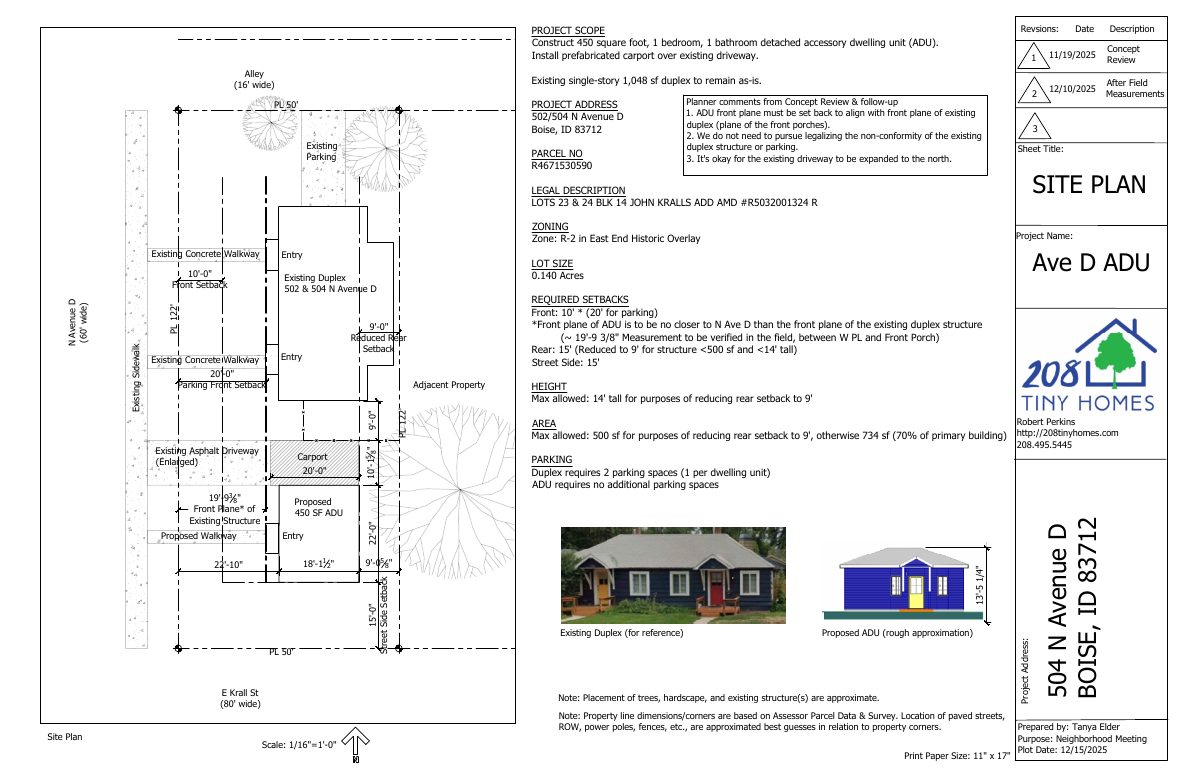
Variance sought for a residential lot in a historic district

A variance request has been filed for a 0.14-acre residential lot and is awaiting review by the Historic Preservation Commission. The filing does not say what the variance would allow.

SubmittedFiled Nov. 6, 2025CVA26-00045East End · 502 N Avenue D Ave

Planning project · Planning application

Property line adjustment sought for 60-acre site

The request would move a boundary line on a site of about 60.7 acres. City staff are reviewing it administratively, so it does not need a public hearing. No construction is described in the filing.

In reviewFiled Nov. 4, 2025PLN25-00964East End · 2420 E Warm Springs Ave

Planning project · Planning application

Accessory dwelling unit on hillside lot proposed, needs hillside review

The application seeks an accessory dwelling unit on a 0.62-acre residential lot, along with a hillside development review. It was filed Oct. 24 and is pending submittal, with city staff set to decide administratively.

SubmittedFiled Oct. 24, 2025PLN25-00940East End · 2710 E Table Rock Rd